Refrigerated Warehouse with Dock
3220 SW 2nd Ave Fort Lauderdale, FL 33315
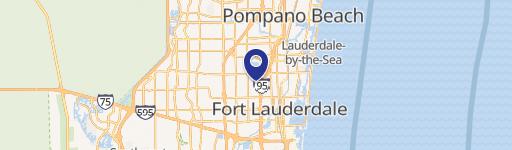
3220 SW 2nd Ave, Fort Lauderdale, FL, 33315
Contact for pricing
For Sale
Contact for pricing
Warehouse configured for freezer and cooler operations with multiple insulated dock-high doors and three-level racking.
Property Size35,959 SF
Price / SF$321.89
Days on Market85
Property Features for 3220 SW 2nd Ave
General Information
- Standard status
- Active
- Size
- 35,959 SF
- Property subtype
- INDUSTRIAL
Properties For Sale
at 3220 SW 2nd Ave Contact us
Listing agency
Matthews Real Estate Investment Services | Fort Lauderdale
(845) 222-8167
Listed by
Michael Buonadonna · License #PB00084217(AR)
(845) 222-8167
Source
Moodyscre
Added: Apr 29 Updated: Jul 21 at 5:43AM Checked: Jul 21 at 5:43AM
Displayed information is deemed reliable but is not guaranteed and should be independently verified. All listing content including descriptions, pricing, images are the copyrighted material of Matthews Real Estate Investment Services | Fort Lauderdale
Investment Insights
Based on property information with market context.
This refrigerated warehouse features a unique layout with an approximately 70% site coverage ratio. The facility includes approximately 20’ clear heights supporting three-level racking and is designed for palletized storage. Upon completion of freezer renovations, the building is planned to provide up to 12,500 total pallet positions, with flexible refrigeration configuration allowing a portion of the space to convert between cooler and freezer use.
Shipping access is supported by a main dock with four insulated dock-high doors and one insulated elevated door (about 2’), spanning approximately 90’ in length, as well as a secondary dock with two insulated dock-high doors and about a 30’ dock width. The main dock is capable of servicing up to four 53’ trailers simultaneously, and a frontage road is designed to accommodate semi-truck circulation and temporary trailer parking.
Recent and ongoing upgrades include new compressor systems, backup generators, and a new transfer switch, along with a fully upgraded electrical system featuring new panels and conduit infrastructure. Renovations are scheduled for completion in Q3 2026, and the property completed a 10-year electrical and structural inspection last year, with the next inspection scheduled for 2035. The site includes 16 on-site parking spaces plus additional overflow parking.
Shipping access is supported by a main dock with four insulated dock-high doors and one insulated elevated door (about 2’), spanning approximately 90’ in length, as well as a secondary dock with two insulated dock-high doors and about a 30’ dock width. The main dock is capable of servicing up to four 53’ trailers simultaneously, and a frontage road is designed to accommodate semi-truck circulation and temporary trailer parking.
Recent and ongoing upgrades include new compressor systems, backup generators, and a new transfer switch, along with a fully upgraded electrical system featuring new panels and conduit infrastructure. Renovations are scheduled for completion in Q3 2026, and the property completed a 10-year electrical and structural inspection last year, with the next inspection scheduled for 2035. The site includes 16 on-site parking spaces plus additional overflow parking.
Key Highlights
- Warehouse layout supports three‑level racking with approx. 20' clear heights and ~70% site coverage ratio.
- Dock access includes a main dock with four insulated dock‑high doors plus one insulated elevated (~2'), spanning ~90'.
- Secondary dock features two insulated dock‑high doors with ~30' dock width.
Local Financial Insights For Warehouse
Simulate Cap Rate and NOI
NOI Build-Up
- Vacancy
- income lost from leasable area expected to sit empty during the year — subtracted from gross rent.
- EGI (Effective Gross Income)
- gross rent minus vacancy losses — the realistic income before paying operating costs.
- OpEx (Operating Expenses)
- recurring costs to operate the property (property tax, insurance, utilities, maintenance, management) — excludes financing and capital improvements.
- NOI (Net Operating Income)
- income a property generates after operating costs but before financing and taxes.
| Component | $ | $/SF |
|---|---|---|
| Gross rent | $733.6k | $20.40 |
| − Vacancy | −$30.8k | −$0.86 |
| EGI | $702.8k | $19.54 |
| − OpEx | −$105.4k | −$2.93 |
| NOI | $597.3k | $16.61 |
35,959 SF · lease $20.40/SF/yr · vacancy 4.20% · expense 15.00%
Alternative Uses
Best Use
Warehouse
$8.53M
$7.47M – $9.96M
NOI $597,341 @ 7.0% cap · market cap 5.16%
Second Best
—
—
no second resolved use
Theoretical Best
Office A
$24.16M
$21.14M – $28.19M
NOI $1,691,511 @ 7.0% cap · market cap 14.61%
Zoning and permitted uses should be independently verified with local authorities.
Property Analytics
Location Intelligence
Current Use by Public Records
Service Cold Storage
Storage Facility
Similar For Sale Nearby











Similar Off Market Nearby
- Bellissima Luxury Fine Art & Services — 3340 SE 6th Ave B, Fort Lauderdale, FL 33316
- Robovault — 3340 SE 6th Ave, Fort Lauderdale, FL 33316
- Moving Mania INC — 271 SW 33rd Ct Bay 3, Fort Lauderdale, FL 33315
- The Warehouse — 701 SE 32nd Ct, Fort Lauderdale, FL 33316
- Our Family Moving and Storage LLC — 940 Eller Dr Bay 4, Fort Lauderdale, FL 33316
FAQs
What type of property is this?
Warehouse - Warehouse configured for freezer and cooler operations with multiple insulated dock-high doors and three-level racking.
Where is this warehouse located?
The property is located at 3220 SW 2nd Ave Fort Lauderdale, FL.
What is the asking price?
The asking price for this property is $11,575,000.
What are key features of this property?
This property features: Warehouse layout supports three‑level racking with approx. 20' clear heights and ~70% site coverage ratio.; Dock access includes a main dock with four insulated dock‑high doors plus one insulated elevated (~2'), spanning ~90'.; Secondary dock features two insulated dock‑high doors with ~30' dock width.