Leased Quadplex with Modern
11063 W Brassy Cove Loop, Nampa, ID 83651
For Sale
$850,000
Residential Income, Nampa, ID
Property Size3,800 SF
Price / SF$223.68
Days on Market60
Property Features for 11063 W Brassy Cove Loop
General Information
Property type
Property subtype
Bedrooms
Bathrooms
Full bathrooms
Rooms
Parking
Parking features
Appliances
Subdivision
Lot features
Elementary school
Middle school
High school
Elementary school district
Middle school district
High school district
Directions
Standard status
APN
Size
Additional Details
Tenant in Place
Taxes and HOA fees
Tax Year
Tax Description
Tax Annual Amount
Legal Description
Utilities
Heating system
Cooling system
Amenities
refrigerator
dishwasher
range
microwave
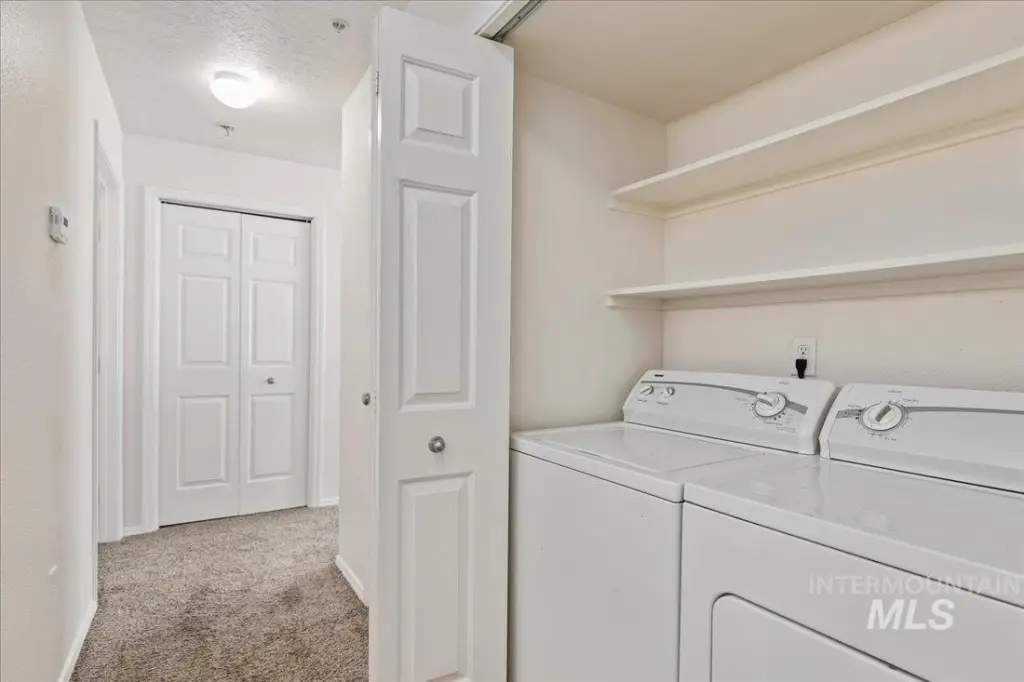
in-unit washer/dryer
clubhouse
gym
community pool
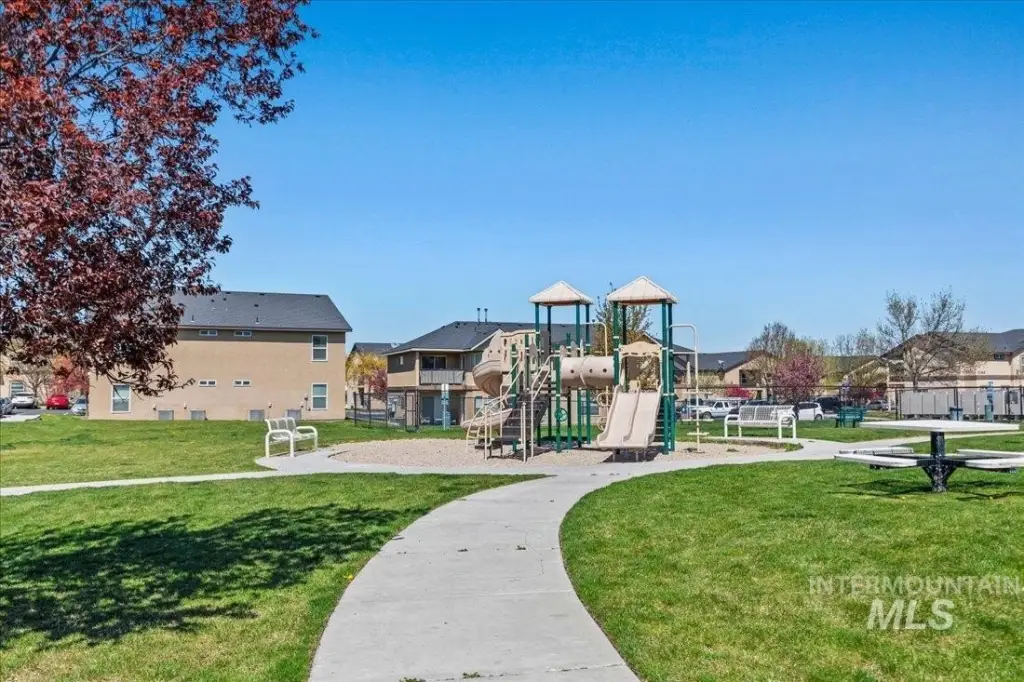
tot lot
fenced doggy play space
mailboxes
Building Details
Year built
Number of units
Flooring type
Building materials
Roof type
Buildings
Listing Agency:
Silvercreek Realty Group
(208) 377-0422
Listed By:
Deseree Dewey · License ID SP30209
(208) 761-3021
Added: Sep 16
Changed: Oct 23
Last Checked: Nov 14 at 1:06AM
MLS# 99000962
Copyright © 2026 Intermountain Multiple Listing Service. All rights reserved. All information provided by the listing agent/broker is deemed reliable but is not guaranteed and should be independently verified.

Ask AI about this property
Review the available facts, identify missing information and prepare questions for the agent.
Investment Insights
Based on property information with market context.
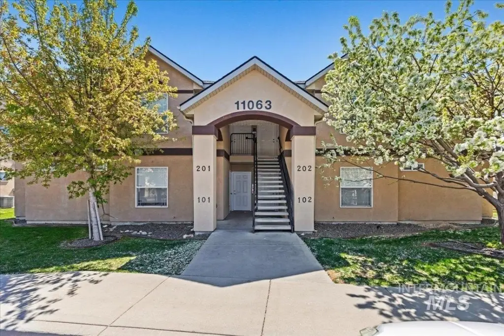
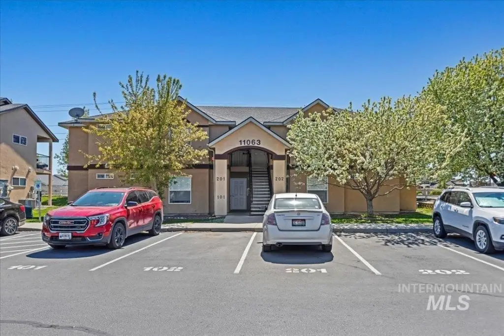
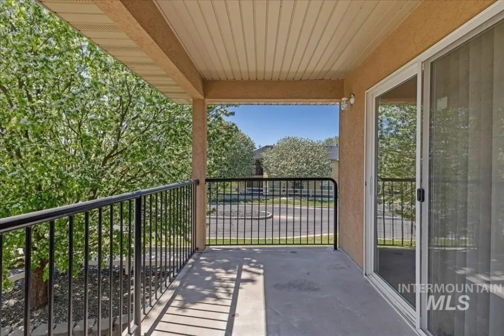
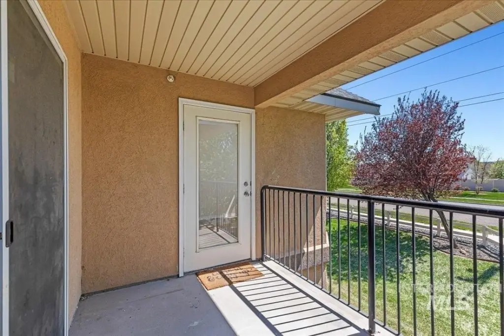
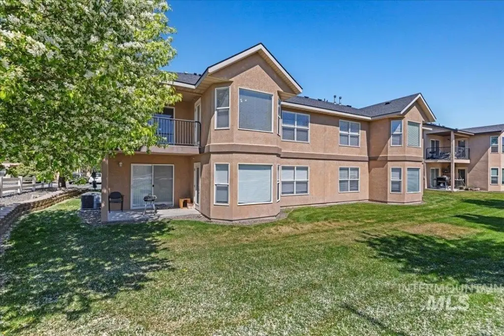
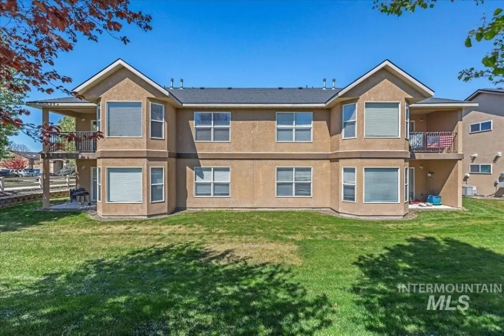
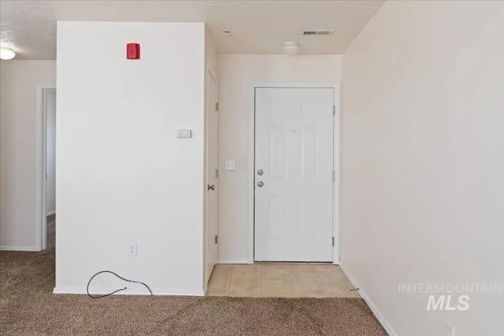
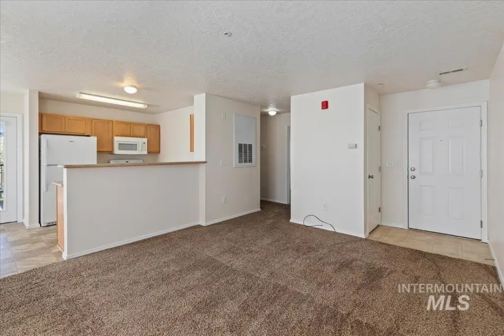
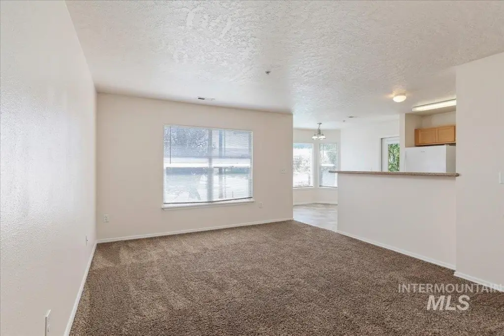
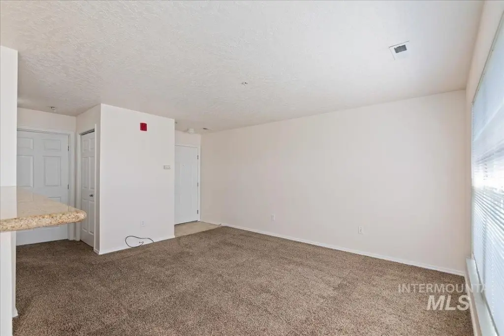
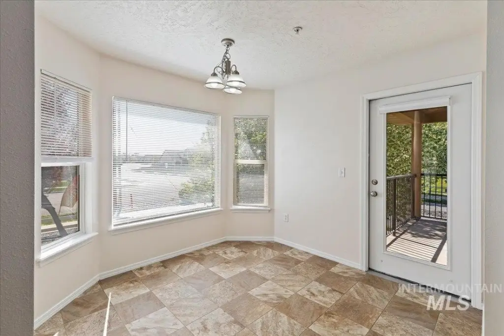
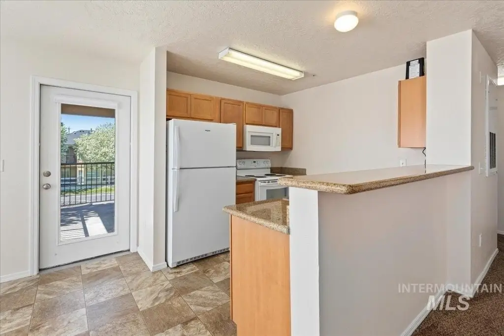
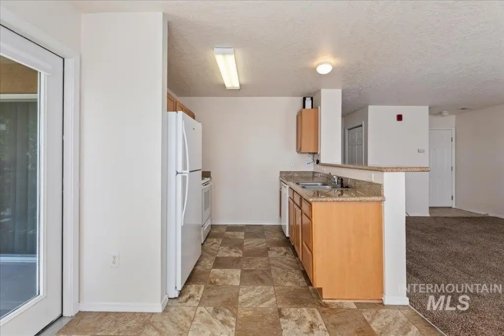
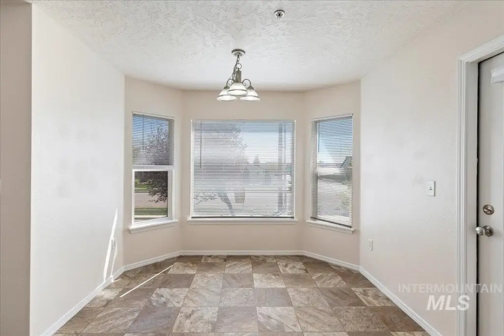
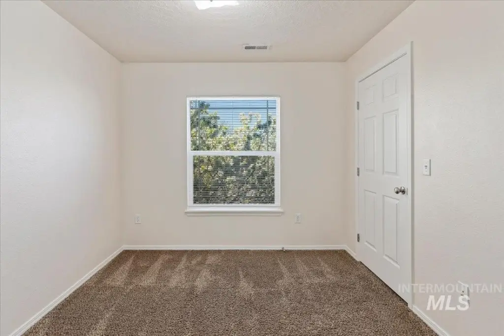
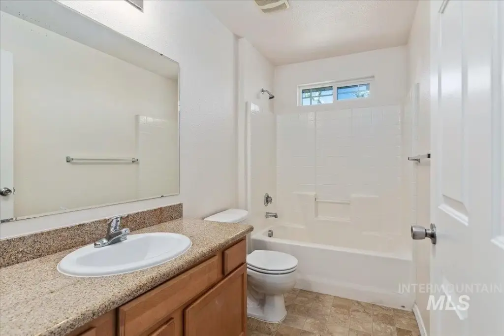
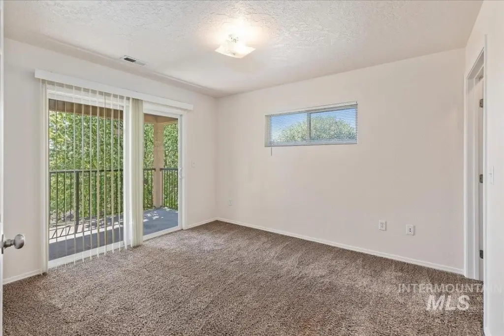
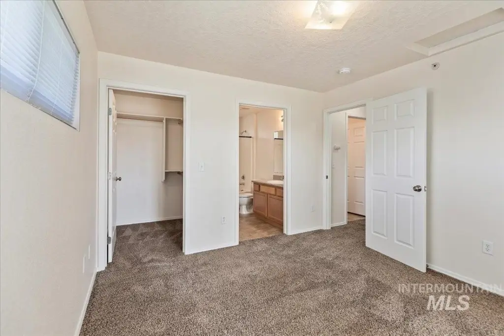
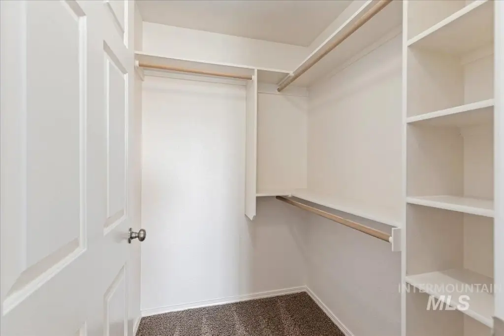
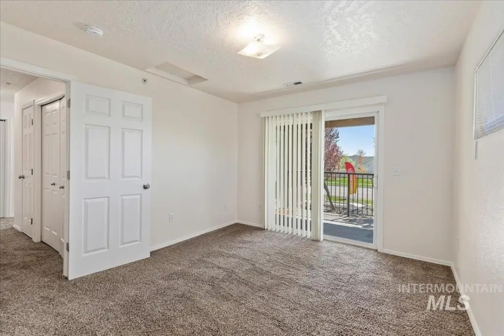
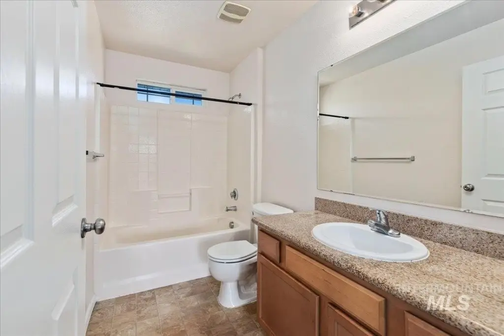
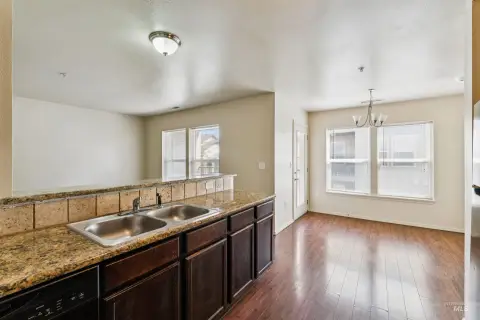
This 3,800-square-foot quadplex contains four fully leased units, with eight bedrooms and eight bathrooms overall. Built in 2007, the property features contemporary interiors, laminate flooring, granite kitchen countertops, ample cabinetry, and a full appliance package in each unit, including a refrigerator, dishwasher, range, microwave, and full-size washer and dryer. Construction includes frame and stucco, with forced-air natural gas heating, central air conditioning, composition roofing, and carport parking.
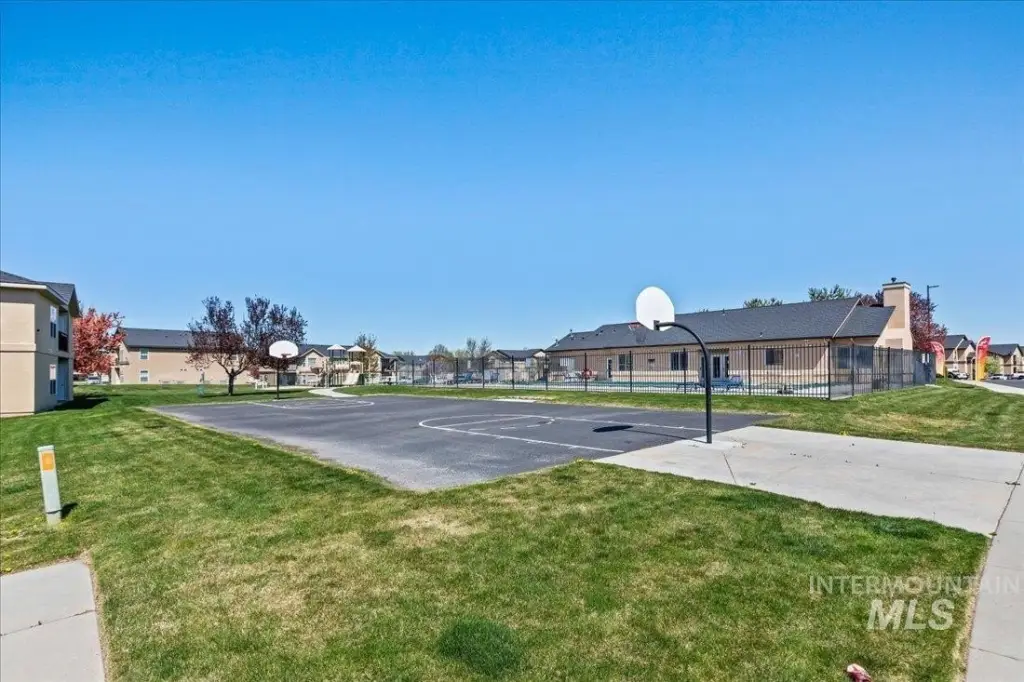
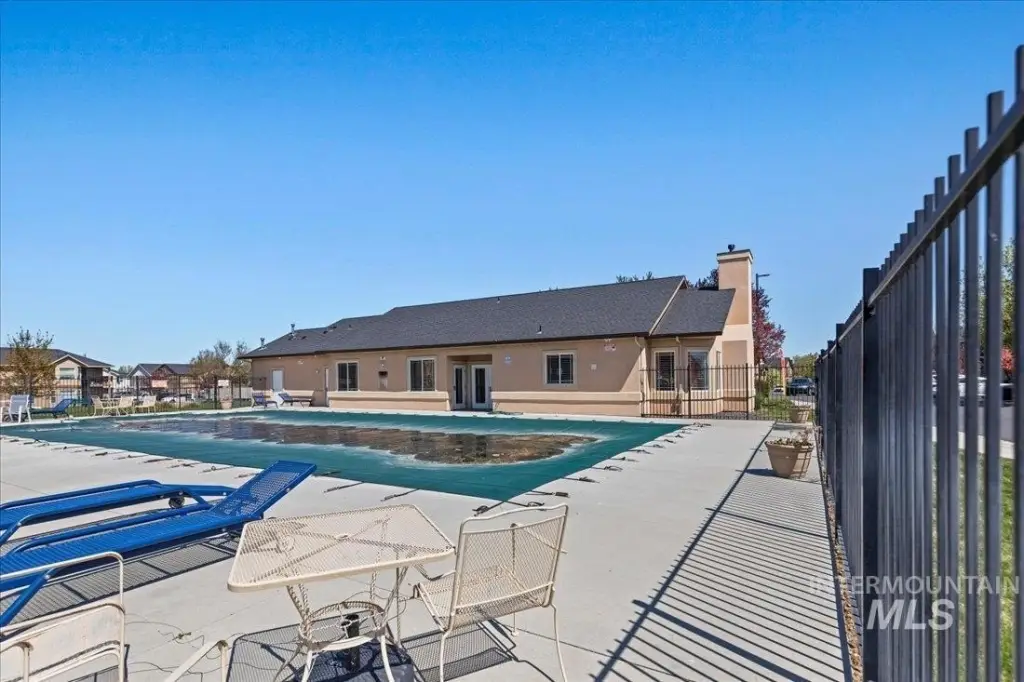
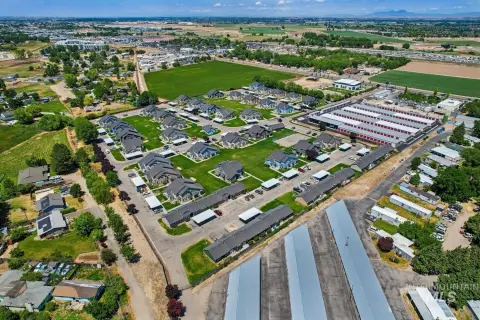
The building is adjacent to the community clubhouse, gym, pool, tot lot, fenced dog play area, and mailboxes. Its Nampa location provides access to schools, shopping, restaurants, Edwards Cinema, Amazon, NNU, and the Boulevard, with freeway access nearby.
The building is adjacent to the community clubhouse, gym, pool, tot lot, fenced dog play area, and mailboxes. Its Nampa location provides access to schools, shopping, restaurants, Edwards Cinema, Amazon, NNU, and the Boulevard, with freeway access nearby.
Key Highlights
- Four fully leased units within a 3,800‑square‑foot quadplex
- Eight bedrooms and eight bathrooms overall
- Each unit includes a refrigerator, dishwasher, range, microwave, and full‑size washer and dryer
Financial Insights
Estimated NOI and Cap Rate
NOI / Yr
$40,843
Cap Rate
4.81%
Suggested Prices Based on Cap Rates
Cap Rate 5%
$816,860
$816.9K
Cap Rate 7%
$583,471
$583.5K
Cap Rate 9%
$453,811
$453.8K
Market Conditions
NOI Build-Up for 3,800 SF
Gross rent
$61.6K $16.20/SF
− Vacancy
−$3.2K −$0.85/SF
EGI
$58.3K $15.35/SF
− OpEx
−$17.5K −$4.61/SF
NOI
$40.8K $10.75/SF
Area
Nampa, ID
Vacancy
5.22%
Lease Rate
$16.20 /SF/Yr
Expense Ratio
30.00%
Simulate Cap Rate and NOI
Suggested Prices Based on Cap Rates
Cap Rate 5%
$816,860
Cap Rate 7%
$583,471
Cap Rate 9%
$453,811
Alternative Uses
Best Use
Multifamily LT 5
$583.5K
$510.5K – $680.7K
NOI $40,843 @ 7.0% cap · market cap 4.81%
Second Best
Apartment 5plus
$535.0K
$468.1K – $624.1K
NOI $37,447 @ 7.0% cap · market cap 4.41%
Theoretical Best
Office A
$961.2K
$841.1K – $1.12M
NOI $67,287 @ 7.0% cap · market cap 7.92%
Zoning and permitted uses should be independently verified with authorities.
How Realmo checks its estimates
Property Analytics
Who owns this building?
See the owner, sales and loan history
Open Analytics
Lease Details
4
Residential units
100%
Occupancy
Multi-tenant
Tenancy
Yes
Highway access
Location Intelligence
Trade Area within ½ mile
158
Businesses Nearby
Explore this area
Business Placement
Demographics for 83651, ID
34,509
Population
14,031
Households
2.5
Avg Household Size
35
Median Age
22%
College-Educated
86%
High-School Grad
15.9 sq mi
ZIP Area
2,170
Density / Sq Mi
$66,895
Median Household Income
$34,770
Median Earnings
$1,334
Median Rent
$312,500
Median Home Value
Check the figures for this property
Cap Rate, Value Estimation, Potential NOI and more
View Realmo Analytics
Market
Average Price Trend$/SF for Quadplexes in Nampa, ID
Properties on Market for Quadplexes in Nampa
Vacancy Rate% for Multifamily in West region






Frequently Asked Questions
What type of property is this?
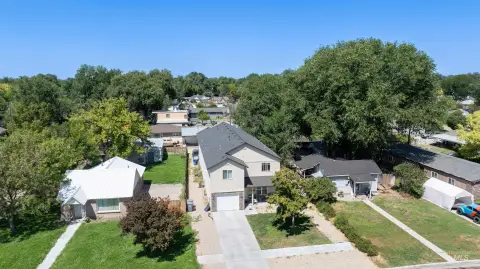
Quadplex - Four contemporary units offer complete appliance packages, in-unit laundry, granite counters, and access to shared community amenities.
Where is this quadplex located?
The property is located at 11063 W Brassy Cove Loop Nampa, ID.
What is the asking price?
The asking price for this property is $850,000.
What are key features of this property?
This property features: Four fully leased units within a 3,800‑square‑foot quadplex; Eight bedrooms and eight bathrooms overall; Each unit includes a refrigerator, dishwasher, range, microwave, and full‑size washer and dryer