Flex Space with Pull-Through
For Lease
$7,555/Mo
224 E Cottage Street, Sherman, TX 75090
CommercialLease, Sherman, TX
Space SizeContact for details
Lot Size0.19 Acres
Days on Market26
Property Features for 224 E Cottage Street
General Information
Property type
Commercial Lease
Property subtype
Other
Zoning description
C2-zoned industrial
Parking features
Open, Oversize, Gated, Paved or Surfaced, Garage, RV, Parking Lot, Carport, On Street, Covered
Directions
In Sherman, drive south on Walnut to the end of the street. Property is just south.
Standard status
Active
APN
167031
Size
10,200 SF
Lot size
0.19 Acres
Taxes and HOA fees
Tax Description
G-0667 KITCHEN PRESTON A-G0667, ACRES 0.19
Legal Description
G-0667 KITCHEN PRESTON A-G0667, ACRES 0.19
Utilities
Sewer type
Public Sewer
Water source
Public
Building Details
Year built
1985
Floors in Building
2
Number of units
3
Flooring type
Concrete
Building materials
MetalSiding
Roof type
Metal
Listing Agency:
eXp Realty LLC
(888) 519-7431
Listed By:
Eric Rhoades · License #0617278
(903) 814-8281
Added: Aug 11
Changed: Aug 19
Last Checked: Sep 5 at 4:06PM
MLS# 21267461
Copyright © 2026 North Texas Real Estate Information Systems, Inc. All rights reserved. All information provided by the listing agent/broker is deemed reliable but is not guaranteed and should be independently verified.
Investment Insights
Based on property information with market context.
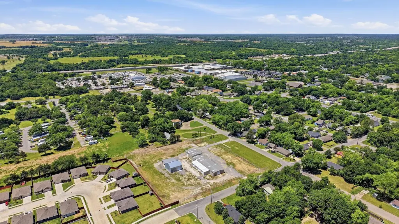
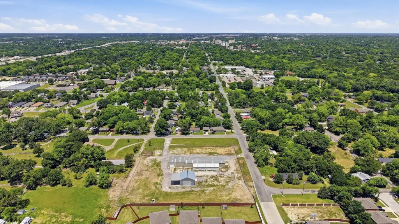
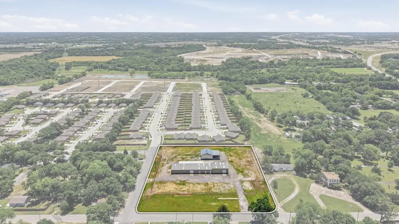
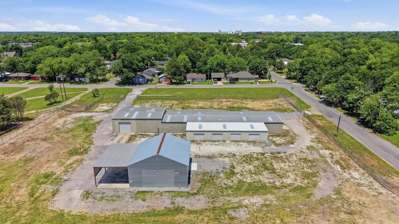
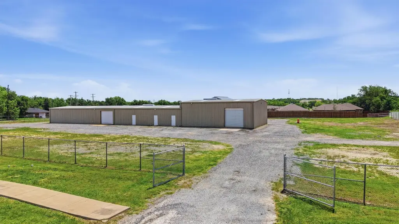
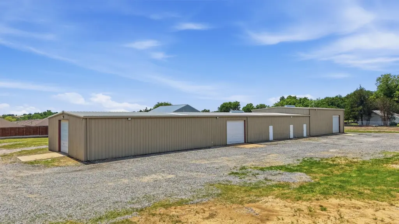
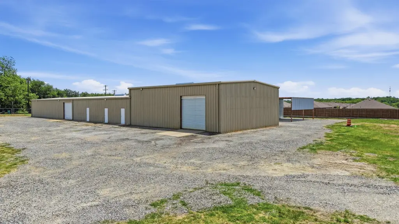
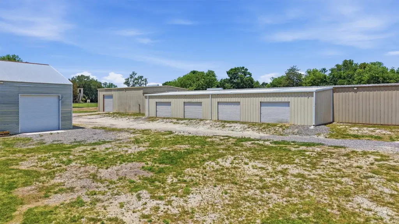
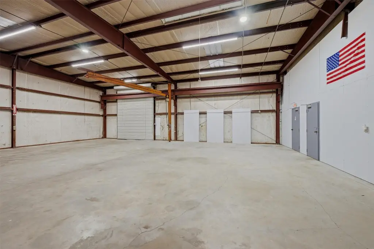
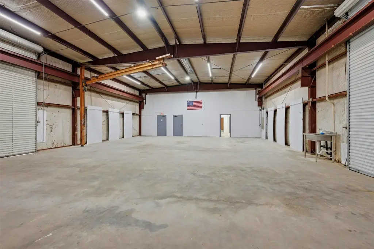
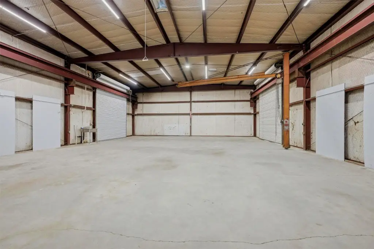
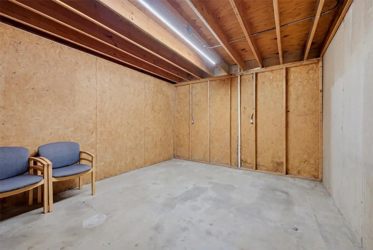
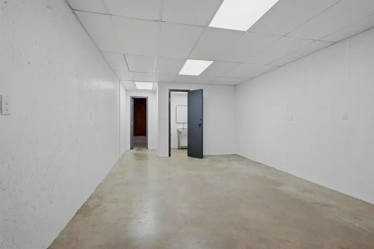
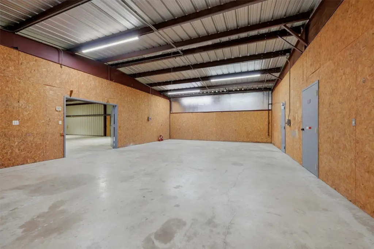
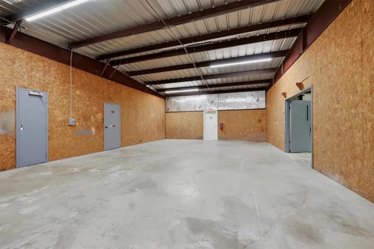
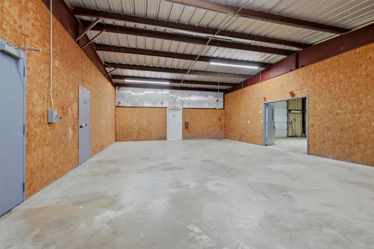
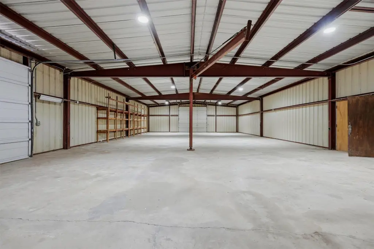
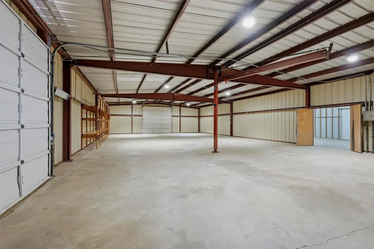
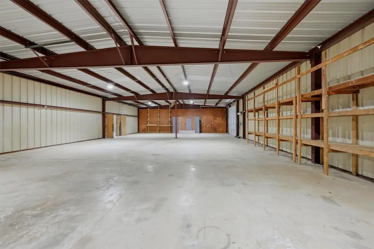
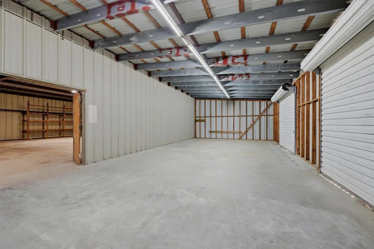
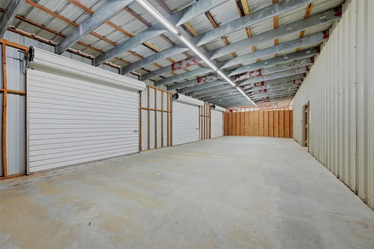
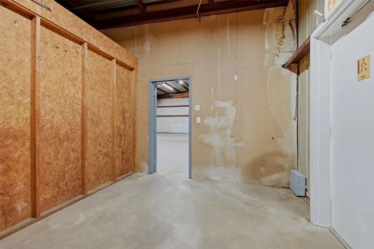
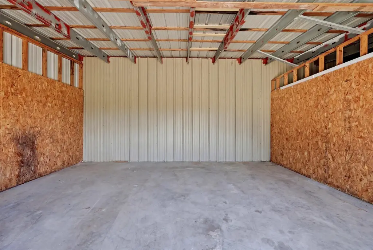
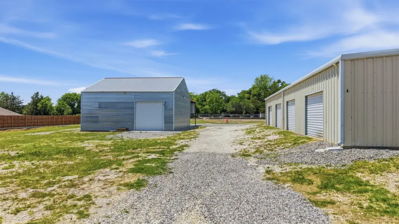
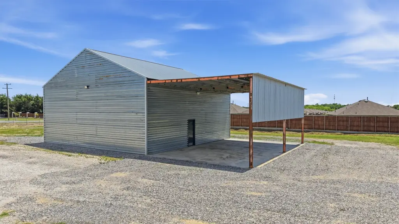
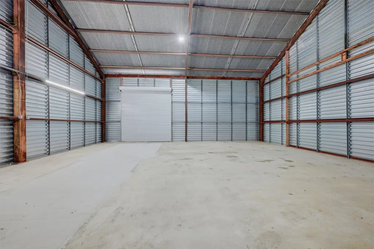
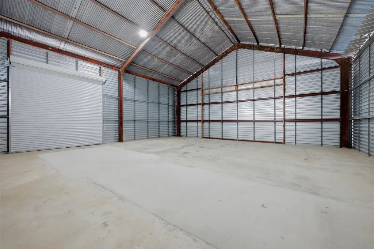
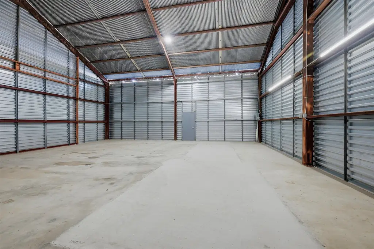
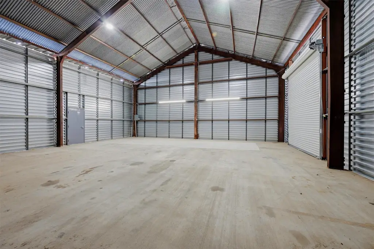
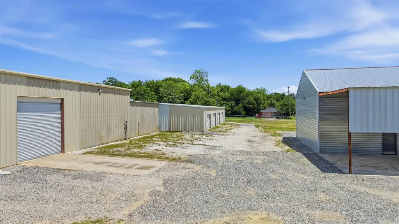
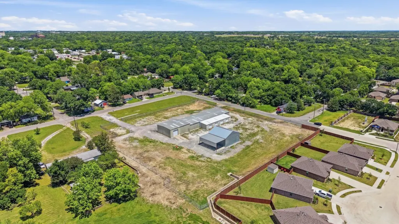
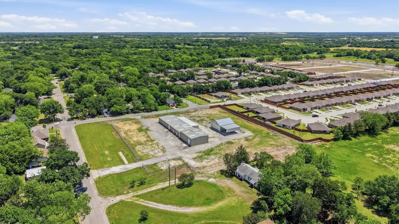
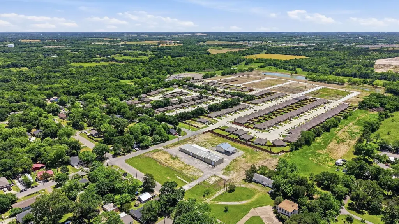
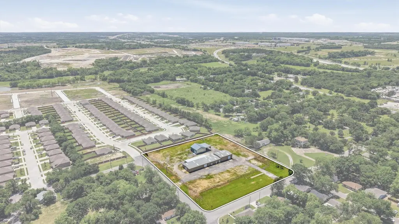
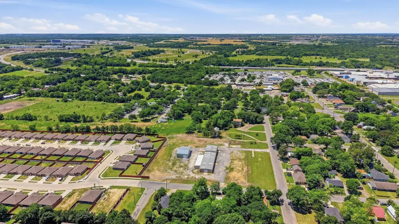
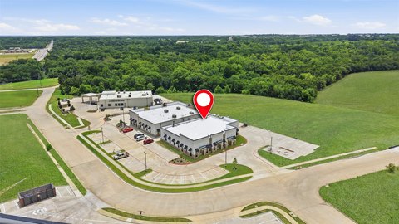
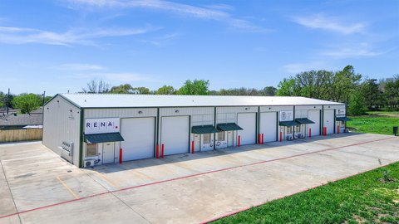
This flex-space property includes a multi-building industrial layout with a main shop area estimated at approximately 7,000-8,000 SF, a pull-through configuration, four roll-up doors, approximately 12.5' roll-up door height, and approximately 14.5' eave height. The shop area has concrete flooring, insulation, updated electrical, a repaired metal roof, new gutters, and three-phase power. An enclosed lean-to provides four additional roll-up bay doors, while a separate exterior B-deck building measures approximately 1,600 SF and includes electricity and plumbing in place for water.
The C2-zoned site offers dual street access, multiple ingress and egress points, new fencing, security lighting, and newly laid gravel. Public water and public sewer serve the property. The improvements support contractor, fleet, equipment storage, repair, service, light manufacturing, and owner-user applications identified for the property.
The C2-zoned site offers dual street access, multiple ingress and egress points, new fencing, security lighting, and newly laid gravel. Public water and public sewer serve the property. The improvements support contractor, fleet, equipment storage, repair, service, light manufacturing, and owner-user applications identified for the property.
Key Highlights
- C2‑zoned flex‑space property with a multi‑building industrial layout
- Main shop estimated at approximately 7,000‑8,000 SF with pull‑through configuration
- Four roll‑up doors with approximately 12.5' door height and 14.5' eave height
Property Analytics
Property Profile
Current Use
Lease Details
Yes
Fenced yard
Yes
Paved road access
Yes
Utilities to site
NNN (Triple Net)
Lease Type
$1.33 /SF/Yr
CAM
Location Intelligence
Trade Area within ½ mile
101
Businesses Nearby
Balanced
Demand for This Use
Explore this area
Business Placement
Demographics for 75090, TX
25,002
Population
9,602
Households
2.6
Avg Household Size
35
Median Age
15%
College-Educated
84%
High-School Grad
78.5 sq mi
ZIP Area
318
Density / Sq Mi
$58,586
Median Household Income
$36,230
Median Earnings
$1,111
Median Rent
$163,500
Median Home Value
Market
Lease Benchmarks for Sherman, TX
$12.02 /SF/Yr
Avg Asking Price
$4.49–$17 /SF/Yr
Price Range
10,307 SF
Avg Space Size
This space is priced 26% below the average of $12.02 /SF/Yr.
Vacancy Rate% for Industrial in South region

Questions? Ask Rey
Realmo’s AI knows this listing — price, zoning, demand, history. Ask anything.





Frequently Asked Questions
What type of property is this?
Flex space - C2-zoned industrial property with gated access, flexible shop improvements, and three-phase power.
Where is this flex space located?
The property is located at 224 E Cottage Street Sherman, TX.
What is the lease rate?
The lease rate is $7,555/Mo.
What are key features of this property?
This property features: C2‑zoned flex‑space property with a multi‑building industrial layout; Main shop estimated at approximately 7,000‑8,000 SF with pull‑through configuration; Four roll‑up doors with approximately 12.5' door height and 14.5' eave height



