Historic Mixed-Use Redevelopment








For Sale
$1,290,000
101 Main Street, Dubuque, IA 52001
Commercial Sale, Dubuque, IA
Property Size18,288 SF
Price / SF$70.54
Days on Market49
Property Features for 101 Main Street
General Information
Property type
Commercial Sale
Property subtype
Other
Zoning
C-4
Bathrooms
6
Full bathrooms
6
Rooms
Bathroom 4, Basement, Bathroom 2, Bathroom 1, Bathroom 5, Bathroom 6, Bathroom 3
Basement
Full
Subdivision
DUBUQUE AREA
Standard status
Active
APN
1025281015
Utilities
Sewer type
Public Sewer
Heating system
Forced Air
Cooling system
Central Air
Water source
Public
Amenities
outdoor patio
Building Details
Year built
1900
Floors in Building
3
Flooring type
Wood, Concrete
Building materials
Brick
Roof type
Rubber
Listing Agency:
DBQ Property Group Inc.
(563) 557-7010
Listed By:
Nancy Kann
(563) 580-7257
Added: Jul 29
Changed: Sep 14
Last Checked: Sep 15 at 4:06AM
MLS# 155346
Copyright © 2026 East Central Iowa Association of Realtors. All rights reserved. All information provided by the listing agent/broker is deemed reliable but is not guaranteed and should be independently verified.
Investment Insights
Based on property information with market context.
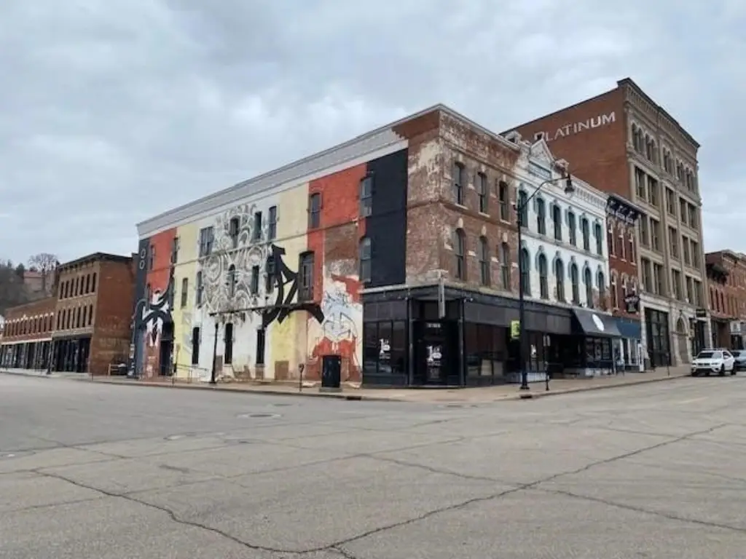
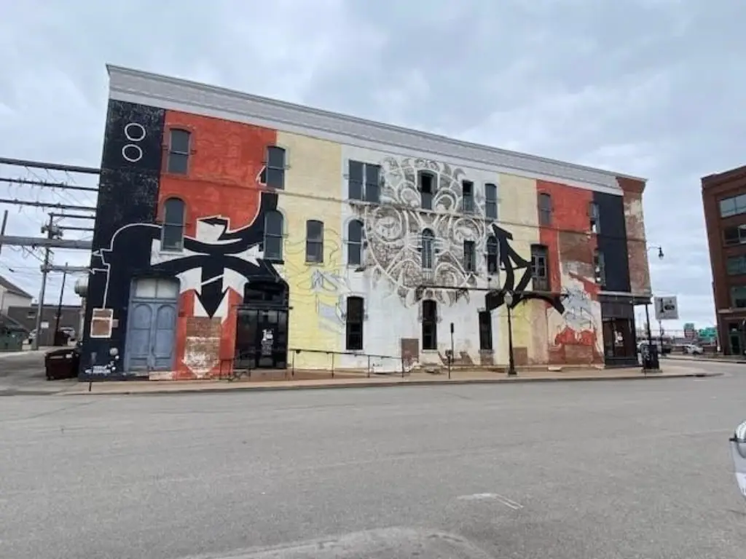
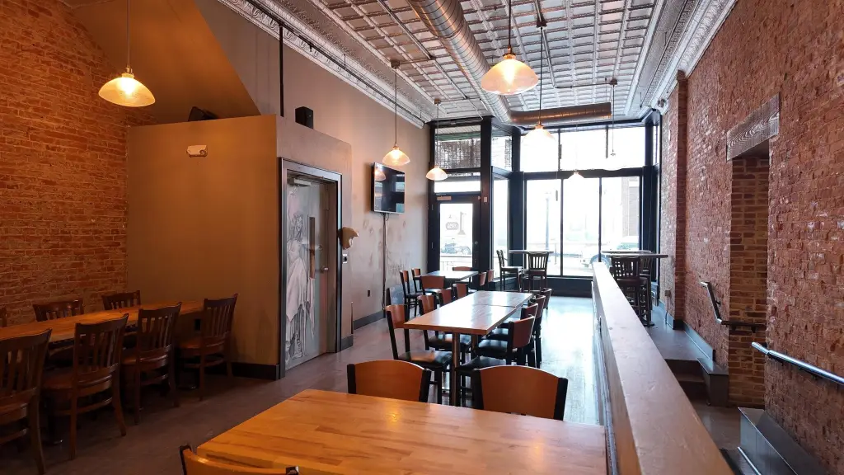
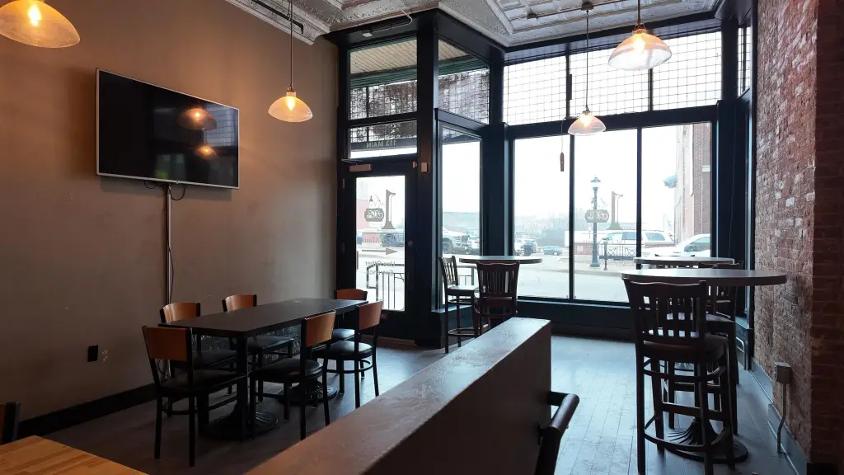
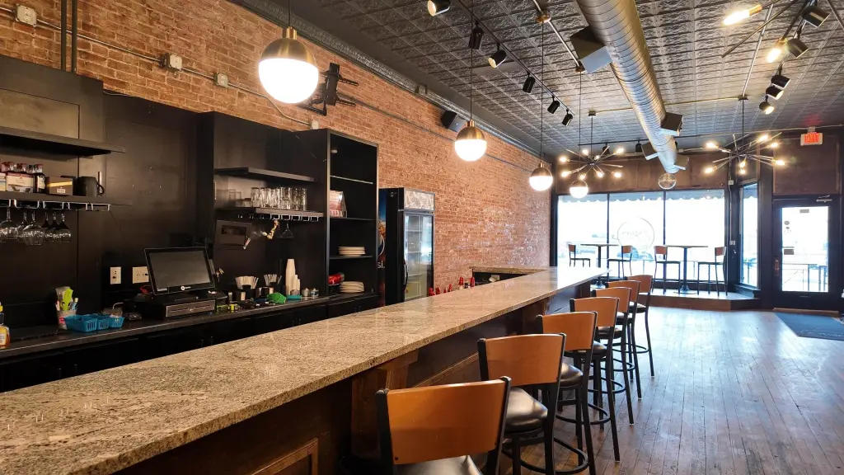
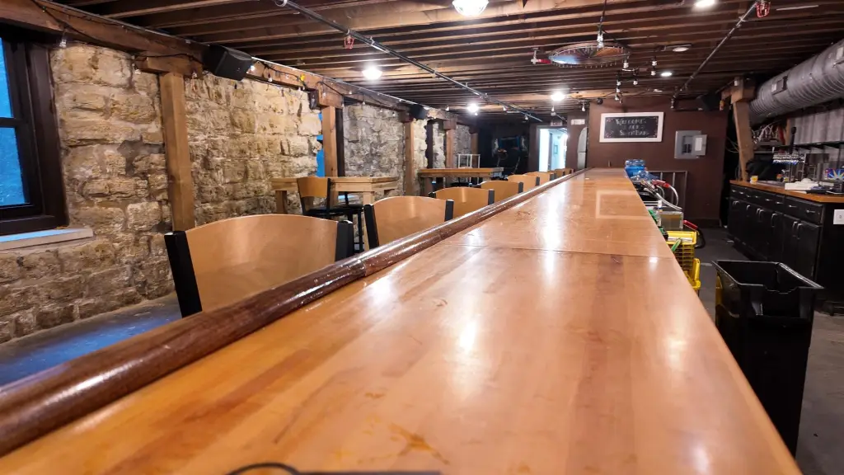
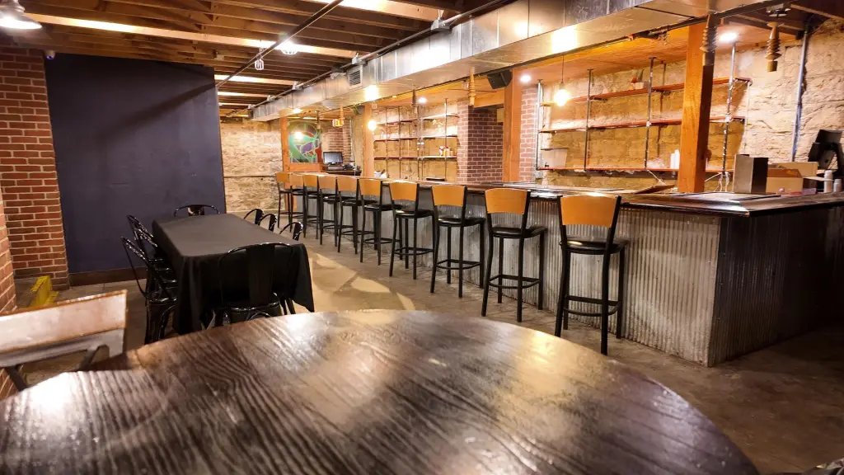
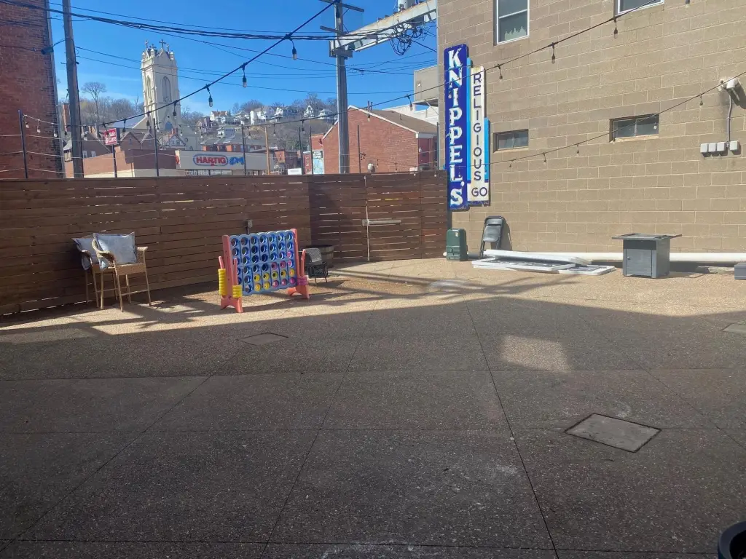
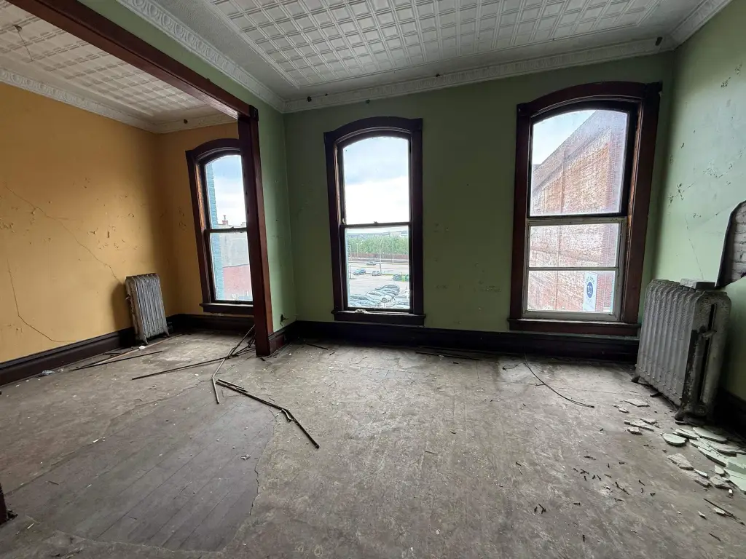
Built in 1900, this brick building contains 18,288 SF of mixed-use space within Dubuque’s Old Main Historic District. The main level includes a 4,062 SF restaurant and bar area, a 2,031 SF bar or retail space, and a 1,428 SF outdoor patio. A finished 6,092 SF lower-level bar area adds further commercial space. The upper two floors provide more than 12,000 SF for redevelopment into apartments, condominiums, offices, or creative work areas.
The property is located at 101 Main Street in downtown Dubuque, one block from the Highway 20 / 61 / 151 corridor and near the Five Flags Center, Hotel Julien Dubuque, Holiday Inn Dubuque/Galena, and the Dubuque Museum of Art. Public water and public sewer serve the building. Existing features include concrete and wood flooring, forced-air heating, central air, and a rubber roof.
The property is located at 101 Main Street in downtown Dubuque, one block from the Highway 20 / 61 / 151 corridor and near the Five Flags Center, Hotel Julien Dubuque, Holiday Inn Dubuque/Galena, and the Dubuque Museum of Art. Public water and public sewer serve the building. Existing features include concrete and wood flooring, forced-air heating, central air, and a rubber roof.
Key Highlights
- 18,288 SF mixed‑use building in Dubuque’s Old Main Historic District
- 4,062 SF restaurant/bar space with a 6,092 SF finished lower level
- 2,031 SF bar or retail area plus a 1,428 SF outdoor patio
Property Analytics
Unlock full access to Insights
Subscribe to Realmo Intelligence
Open Analytics
Current Use
Lease Details
Yes
Highway access
Location Intelligence
Trade Area within ½ mile
1,599
Businesses Nearby
Explore this area
Business Placement
Demographics for 52001, IA
43,572
Population
20,102
Households
2.2
Avg Household Size
36
Median Age
30%
College-Educated
92%
High-School Grad
26.1 sq mi
ZIP Area
1,669
Density / Sq Mi
$60,882
Median Household Income
$35,571
Median Earnings
$916
Median Rent
$168,900
Median Home Value
Check the figures for this property
Cap Rate, Value Estimation, Potential NOI and more
View Realmo Analytics
Market
Vacancy Rate% for Retail in Midwest region

Questions? Ask Rey
Realmo’s AI knows this listing — price, zoning, demand, history. Ask anything.


Frequently Asked Questions
What type of property is this?
Mixed-use property - Brick downtown building combines hospitality-oriented commercial space with substantial upper-floor redevelopment capacity.
Where is this mixed-use property located?
The property is located at 101 Main Street Dubuque, IA.
What is the asking price?
The asking price for this property is $1,290,000.
What are key features of this property?
This property features: 18,288 SF mixed‑use building in Dubuque’s Old Main Historic District; 4,062 SF restaurant/bar space with a 6,092 SF finished lower level; 2,031 SF bar or retail area plus a 1,428 SF outdoor patio



