Class A Downtown Office
For Sale
$850,000
131 W 10th St, Dubuque, IA 52001
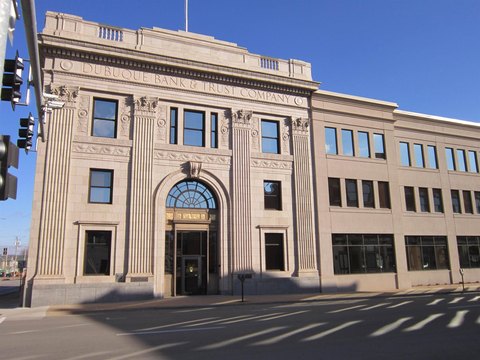
Four-story office building with elevator service, geothermal HVAC, and multiple training and common spaces for flexible tenant use.
Property Size20,000 SF
Price / SF$42.50
Days on Market115
Property Features for 131 W 10th St
General Information
Standard status
Active
Size
20,000 SF
Class
A
Building Details
Year Built
1956
Year Renovated
2009
Stories
4
Listing Agency:
DBQ Property Group Inc.
Listed By:
Nancy Kann
(563) 580-7257
Source:
Kwlegacyrealty
Added: Jun 16
Changed: Oct 3
Last Checked: Oct 7 at 1:07PM
Displayed information is deemed reliable but is not guaranteed and should be independently verified. All listing content including descriptions, pricing, images are the copyrighted material of DBQ Property Group Inc.
Investment Insights
Based on property information with market context.
This four-story Class A office building has an approximately 20,000 SF footprint and was renovated in 2008–2009 to combine historic character with updated building systems and amenities. The building is currently configured as high-quality office space with an approximately 5,000 SF layout per floor plus a 5,000 SF lower level. Improvements include energy-efficient geothermal HVAC, elevator service to all levels, controlled keyless fob access, and restrooms on every floor. A loading dock provides elevator-accessible logistics, and a dedicated entrance foyer supports a professional arrival. Oversized windows measuring more than five feet in height provide substantial natural light throughout.
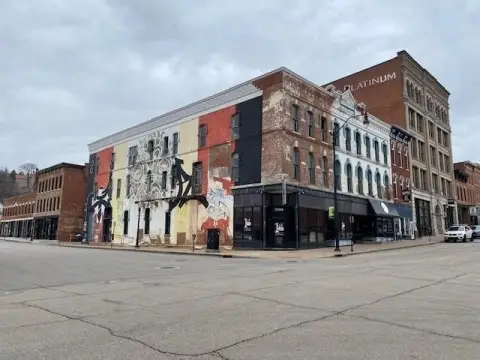
Located in Downtown Dubuque’s central commercial district, the property is within walking distance of restaurants, retail, entertainment, and professional services. A city-owned parking lot sits directly across the street, supporting convenient surface parking for visitors and staff.
Designed for owner-users and office tenants that value both centralized access and functional space, the lower level adds flexibility with a kitchenette, a large multi-purpose room/break room, and two training rooms. The building’s substantial size and alternative-use considerations may also be attractive to buyers planning a transition, subject to zoning and municipal approvals.
Located in Downtown Dubuque’s central commercial district, the property is within walking distance of restaurants, retail, entertainment, and professional services. A city-owned parking lot sits directly across the street, supporting convenient surface parking for visitors and staff.
Designed for owner-users and office tenants that value both centralized access and functional space, the lower level adds flexibility with a kitchenette, a large multi-purpose room/break room, and two training rooms. The building’s substantial size and alternative-use considerations may also be attractive to buyers planning a transition, subject to zoning and municipal approvals.
Key Highlights
- Four‑story office building built in 1956 with approximately 20,000 SF total space
- Award‑winning renovation completed in 2008/2009, combining historic character with modern building systems
- Energy‑efficient geothermal HVAC, elevator service to all levels, and controlled keyless fob access
Property Analytics
Unlock full access to Insights
Subscribe to Realmo Intelligence
Open Analytics
Current Use
Location Intelligence
Trade Area within ½ mile
1,656
Businesses Nearby
Explore this area
Business Placement
Demographics for 52001, IA
43,572
Population
20,102
Households
2.2
Avg Household Size
36
Median Age
30%
College-Educated
92%
High-School Grad
26.1 sq mi
ZIP Area
1,669
Density / Sq Mi
$60,882
Median Household Income
$35,571
Median Earnings
$916
Median Rent
$168,900
Median Home Value
Check the figures for this property
Cap Rate, Value Estimation, Potential NOI and more
View Realmo Analytics
Market
Vacancy Rate% for Office in Midwest region

Questions? Ask Rey
Realmo’s AI knows this listing — price, zoning, demand, history. Ask anything.






Frequently Asked Questions
What type of property is this?
Office building - Four-story office building with elevator service, geothermal HVAC, and multiple training and common spaces for flexible tenant use.
Where is this office building located?
The property is located at 131 W 10th St Dubuque, IA.
What is the asking price?
The asking price for this property is $850,000.
What are key features of this property?
This property features: Four‑story office building built in 1956 with approximately 20,000 SF total space; Award‑winning renovation completed in 2008/2009, combining historic character with modern building systems; Energy‑efficient geothermal HVAC, elevator service to all levels, and controlled keyless fob access



