Remodeled Mixed-Use
For Sale
$535,000
1555 Central Ave, Dubuque, IA 52001
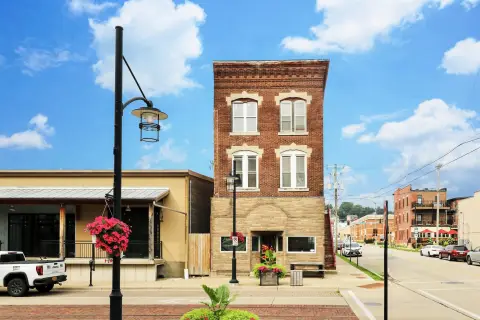
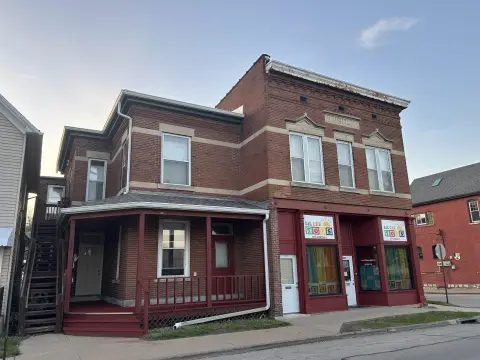
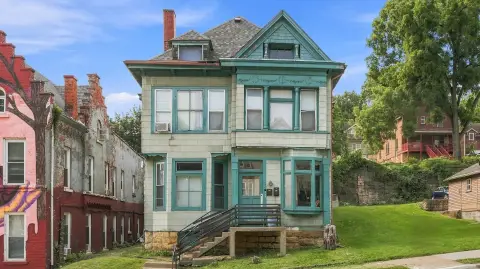
Renovated commercial space is combined with two leased apartments, a garage, basement, and flexible C4-zoned configuration.
Property Size4,058 SF
Price / SF$131.84
Days on Market48
Property Features for 1555 Central Ave
General Information
Standard status
Active
Size
4,058 SF
Total Parking Spaces
1
Zoning
C4
Amenities
full concrete basement
three bathrooms (one handicap accessible)
roughed in plumbing drains
mural
Building Details
Year Built
1896
Buildings
1
Tenancy
Multi
Listing Agency:
Red Tree Realty/REAL Broker, LLC
Listed By:
A'undie Specht
(563) 451-4647
Source:
Kwlegacyrealty
Added: Sep 6
Changed: Oct 11
Last Checked: Oct 20 at 10:11PM
Displayed information is deemed reliable but is not guaranteed and should be independently verified. All listing content including descriptions, pricing, images are the copyrighted material of Red Tree Realty/REAL Broker, LLC

Ask AI about this property
Review the available facts, identify missing information and prepare questions for the agent.
Investment Insights
Based on property information with market context.
Located at 1555 Central Ave in Dubuque, Iowa, this 4,058-square-foot mixed-use property combines a remodeled commercial area with two two-bedroom, one-bath apartments. The building dates to 1896 and has undergone renovation. The commercial portion includes three bathrooms, including one accessible restroom, along with three roughed-in plumbing drains that support future food or beverage improvements. A rear-entry one-car garage connects directly to the commercial space, while the full concrete basement provides additional enclosed area.
The apartments are leased on one-year terms, and the property is zoned C4. A mural is located along the north side of the building near the courtyard associated with VOICES space. The layout brings residential units and commercial improvements together in a single property, with existing plumbing, storage capacity, and adaptable commercial infrastructure.
The apartments are leased on one-year terms, and the property is zoned C4. A mural is located along the north side of the building near the courtyard associated with VOICES space. The layout brings residential units and commercial improvements together in a single property, with existing plumbing, storage capacity, and adaptable commercial infrastructure.
Key Highlights
- 4,058‑square‑foot mixed‑use property with remodeled commercial space and two 2‑bedroom, 1‑bath apartments
- Two apartments leased on 1‑year terms
- C4 zoning supports the property's mixed‑use commercial configuration
Financial Insights
Estimated NOI and Cap Rate
NOI / Yr
$35,246
Cap Rate
6.59%
Suggested Prices Based on Cap Rates
Cap Rate 5%
$704,920
$704.9K
Cap Rate 7%
$503,514
$503.5K
Cap Rate 9%
$391,622
$391.6K
Market Conditions
NOI Build-Up for 4,058 SF
Gross rent
$53.6K $13.20/SF
− Vacancy
−$3.2K −$0.79/SF
EGI
$50.4K $12.41/SF
− OpEx
−$15.1K −$3.72/SF
NOI
$35.2K $8.69/SF
Area
Dubuque County, IA
Vacancy
6.00%
Lease Rate
$13.20 /SF/Yr
Expense Ratio
30.00%
Simulate Cap Rate and NOI
Suggested Prices Based on Cap Rates
Cap Rate 5%
$704,920
Cap Rate 7%
$503,514
Cap Rate 9%
$391,622
Alternative Uses
Best Use
Retail
$503.5K
$440.6K – $587.4K
NOI $35,246 @ 7.0% cap · market cap 6.59%
Second Best
Multifamily LT 5
$488.3K
$427.3K – $569.7K
NOI $34,181 @ 7.0% cap · market cap 6.39%
Theoretical Best
Specialty Retail
$789.7K
$691.0K – $921.4K
NOI $55,281 @ 7.0% cap · market cap 10.33%
Zoning and permitted uses should be independently verified with authorities.
How Realmo checks its estimates
Property Analytics
Contact the owner directly
Get the owner's phone numbers and email
Open Analytics
Current Use
Lease Details
Multi-tenant
Tenancy
Location Intelligence
Trade Area within ½ mile
1,434
Businesses Nearby
Explore this area
Business Placement
Demographics for 52001, IA
43,572
Population
20,102
Households
2.2
Avg Household Size
36
Median Age
30%
College-Educated
92%
High-School Grad
26.1 sq mi
ZIP Area
1,669
Density / Sq Mi
$60,882
Median Household Income
$35,571
Median Earnings
$916
Median Rent
$168,900
Median Home Value
Check the figures for this property
Cap Rate, Value Estimation, Potential NOI and more
View Realmo Analytics
Market
Vacancy Rate% for Multifamily in Midwest region





Frequently Asked Questions
What type of property is this?
Mixed-use property - Renovated commercial space is combined with two leased apartments, a garage, basement, and flexible C4-zoned configuration.
Where is this mixed-use property located?
The property is located at 1555 Central Ave Dubuque, IA.
What is the asking price?
The asking price for this property is $535,000.
What are key features of this property?
This property features: 4,058‑square‑foot mixed‑use property with remodeled commercial space and two 2‑bedroom, 1‑bath apartments; Two apartments leased on 1‑year terms; C4 zoning supports the property's mixed‑use commercial configuration


