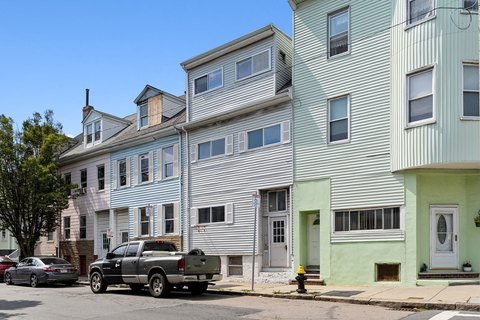
Duplex with Walk-Out
52 Chesterfield St, Boston, MA 02136
For Sale
$739,000
Two separate living units include one tenant-occupied apartment and a vacant upper unit with updated finishes.
Property Size1,920 SF
Price / SF$213.83
Days on Market14
Property Features for 52 Chesterfield St
General Information
Standard status
Size
Property subtype
Lease Term
Property Condition
Severity
Evidence
Site & Location
Neighborhood
Public Transit
Additional Details
Multifamily Units
Tenant in Place
Amenities
partially fenced yard
walk-out basement
Building Details
Building Size
Year Built
Buildings
Listing Agency:
Coldwell Banker Realty - Marblehead
(781) 631-9511
Listed By:
La Toya Douglas
(857) 719-2597
Source:
Iverty
Added: Oct 29
Changed: Nov 10
Last Checked: Nov 10 at 8:34AM
Displayed information is deemed reliable but is not guaranteed and should be independently verified. All listing content including descriptions, pricing, images are the copyrighted material of Coldwell Banker Realty - Marblehead

Ask AI about this property
Review the available facts, identify missing information and prepare questions for the agent.
Investment Insights
Based on property information with market context.
Built in 1920, this 3,456-square-foot duplex contains two units. The first-floor apartment is occupied by a tenant at will and needs updates; the vacant second-floor unit has hardwood flooring, granite countertops, stainless steel appliances, and fresh paint. The property also includes a walk-out basement, private driveway, and partially fenced yard. Hot water tanks and a furnace are among the reported upgrades. The sale is as-is.
Shaw's, restaurants, the Readville MBTA Commuter Rail station, schools, Curry College, and parks are nearby. Fairmount and Cleary Square commuter rail stations, MBTA bus routes, and major routes are also accessible from the property.
Shaw's, restaurants, the Readville MBTA Commuter Rail station, schools, Curry College, and parks are nearby. Fairmount and Cleary Square commuter rail stations, MBTA bus routes, and major routes are also accessible from the property.
Key Highlights
- Two‑family duplex with 3,456 square feet
- First‑floor unit occupied by a tenant at will; vacant second‑floor apartment
- Upper unit features hardwood floors, granite countertops, stainless steel appliances, and fresh paint
Property Analytics
Who owns this building?
See the owner, sales and loan history
Open Analytics
Lease Details
2
Residential units
Location Intelligence
Trade Area within ½ mile
571
Businesses Nearby
Explore this area
Business Placement
Demographics for 02136, MA
35,102
Population
14,031
Households
2.5
Avg Household Size
39
Median Age
32%
College-Educated
88%
High-School Grad
4.6 sq mi
ZIP Area
7,631
Density / Sq Mi
$96,862
Median Household Income
$50,793
Median Earnings
$1,772
Median Rent
$566,300
Median Home Value
Check the figures for this property
Cap Rate, Value Estimation, Potential NOI and more
View Realmo Analytics
Market
Average Price Trend$/SF for Duplexes in Boston, MA
Properties on Market for Duplexes in Boston
Vacancy Rate% for Multifamily in Northeast region


Frequently Asked Questions
What type of property is this?
Duplex - Two separate living units include one tenant-occupied apartment and a vacant upper unit with updated finishes.
Where is this duplex located?
The property is located at 52 Chesterfield St Boston, MA.
What is the asking price?
The asking price for this property is $739,000.
What are key features of this property?
This property features: Two‑family duplex with 3,456 square feet; First‑floor unit occupied by a tenant at will; vacant second‑floor apartment; Upper unit features hardwood floors, granite countertops, stainless steel appliances, and fresh paint



