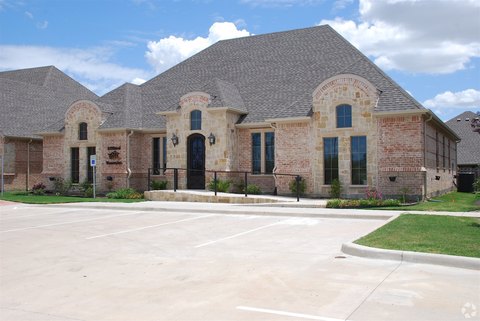
Church Facility with Fellowship
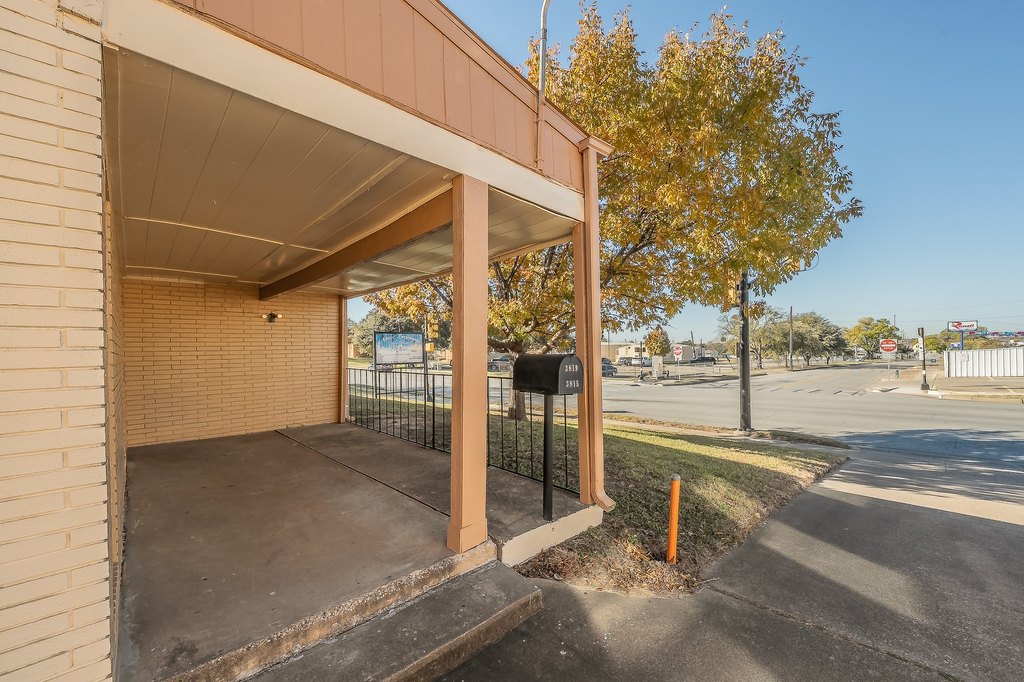
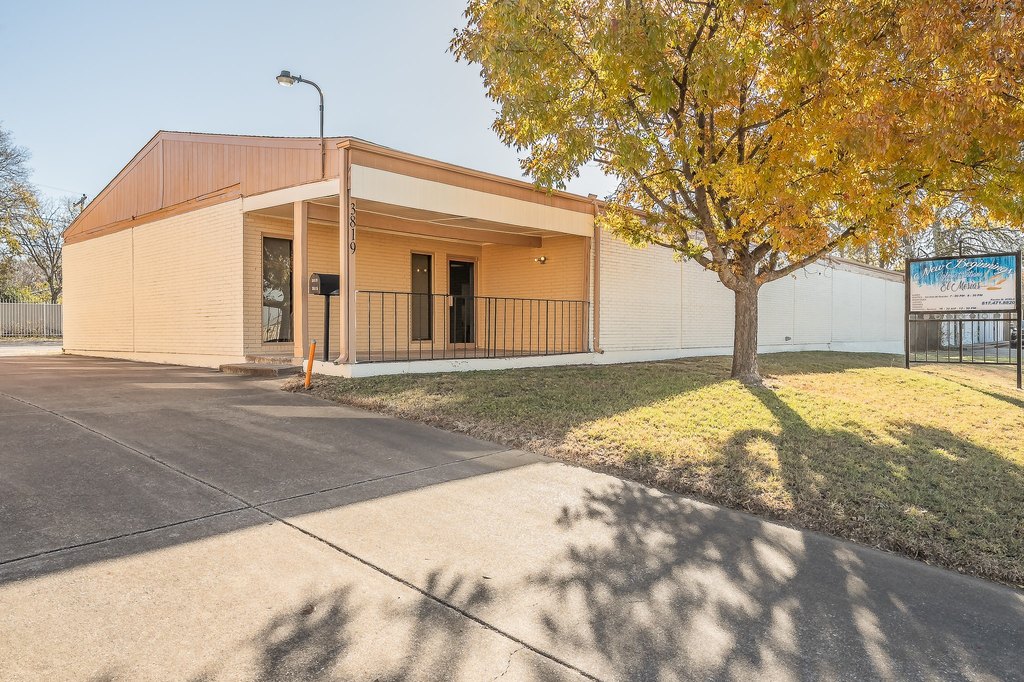
For Sale
$500,000
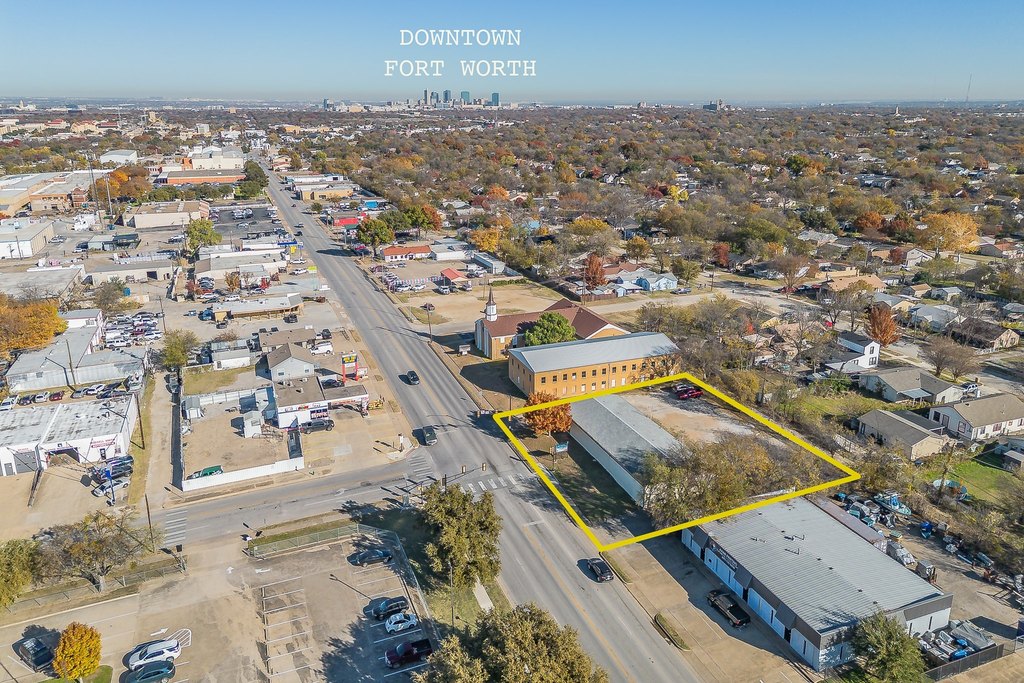
3819 Mccart Avenue, Fort Worth, TX 76110
CommercialSale, Fort Worth, TX
Property SizeContact for details
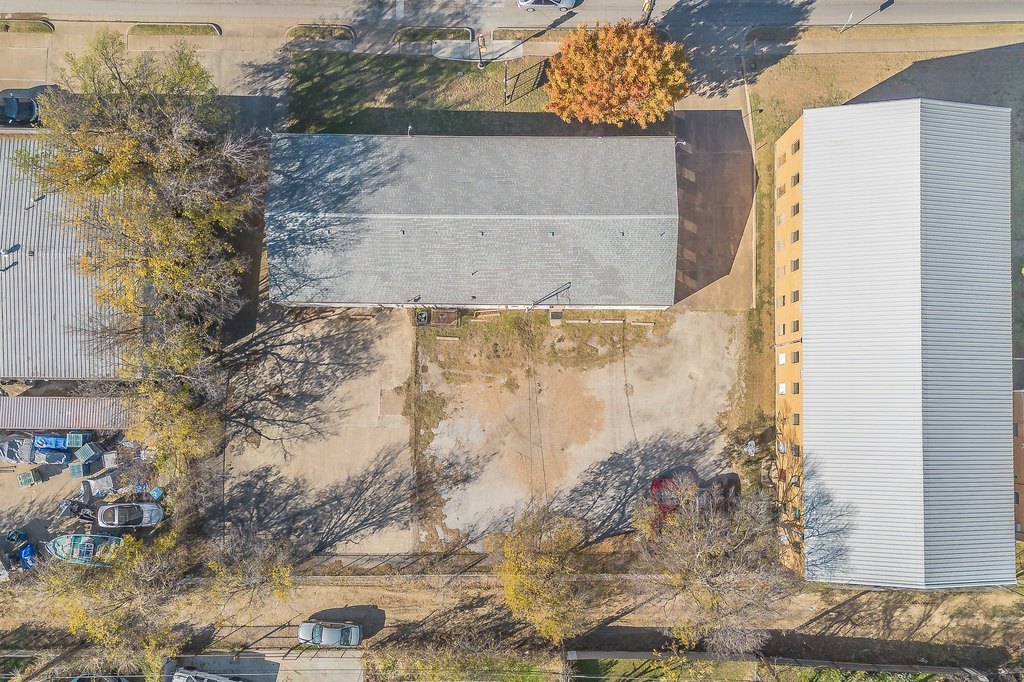
Lot Size0.49 Acres
Days on Market142
Property Features for 3819 Mccart Avenue
General Information
Property type
Commercial Sale
Property subtype
Other
Zoning description
Commercial
Parking features
Parking Lot
Subdivision
Homeland Add
Directions
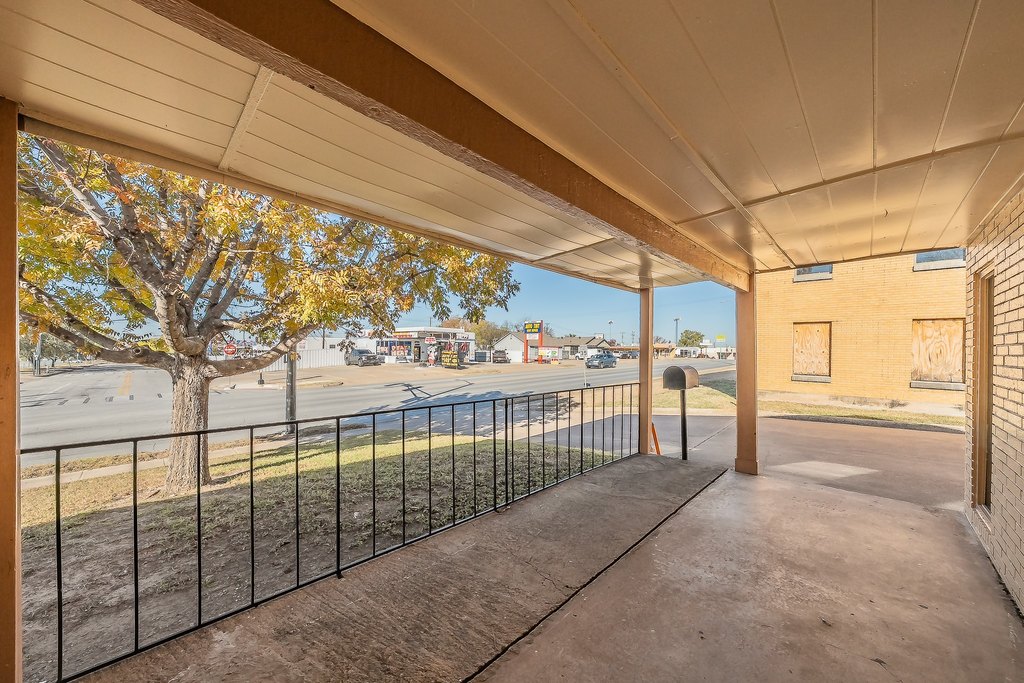
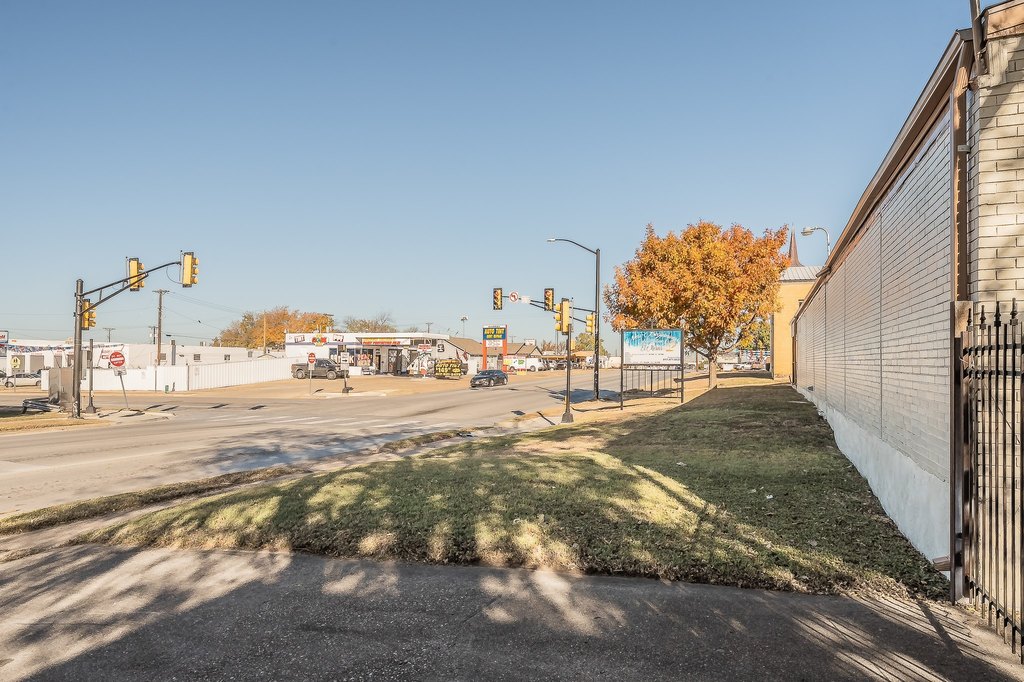
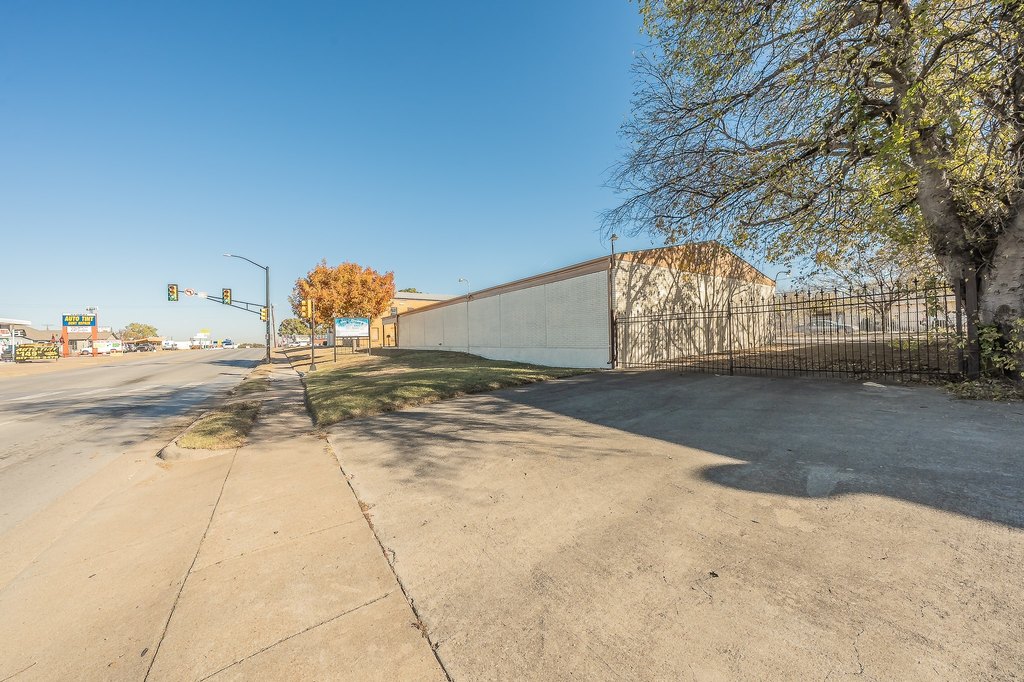
From I-35W, take the exit for Berry St. Head east on Berry St, then turn right (south) on McCart Ave. Property is located at 3819 McCart Ave on the right.
Standard status
Active
APN
01353845
Lot size
0.49 Acres
Taxes and HOA fees
Tax Description
HOMELAND ADDITION BLOCK 26 LOT 11 THRU 13
Tax Annual Amount
6355
Legal Description
HOMELAND ADDITION BLOCK 26 LOT 11 THRU 13
Utilities
Sewer type
Public Sewer
Heating system
Central
Cooling system
Central Air
Water source
Public
Building Details
Year built
1966
Floors in Building
1
Number of units
1
Flooring type
Carpet
Building materials
Brick, Frame, WoodSiding
Roof type
Composition
Listing Agency:
Peak Results Realty
(469) 880-4050
Listed By:
Daniel Resendez · License #0593957
(469) 371-9652
Added: Apr 15
Changed: Sep 3
Last Checked: Sep 3 at 9:06PM
MLS# 21133908
Copyright © 2026 North Texas Real Estate Information Systems, Inc. All rights reserved. All information provided by the listing agent/broker is deemed reliable but is not guaranteed and should be independently verified.
Investment Insights
Based on property information with market context.
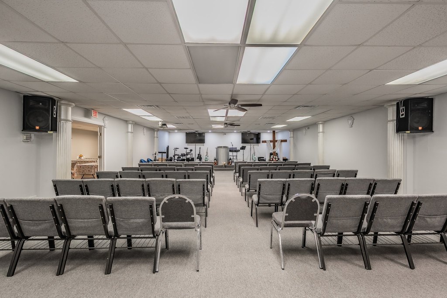
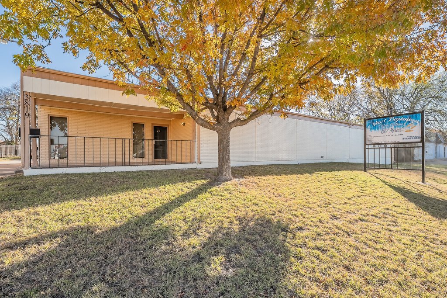
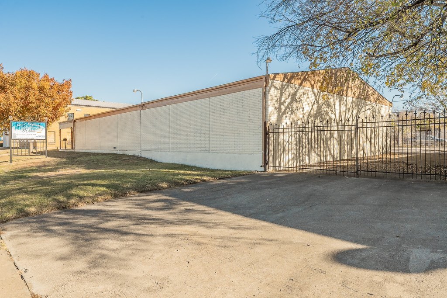
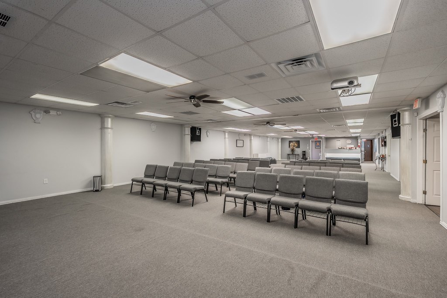
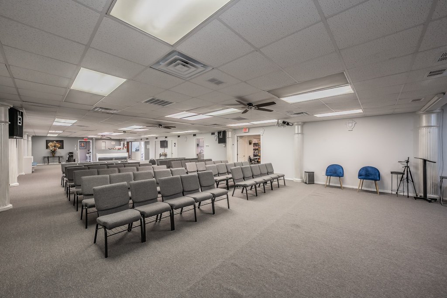
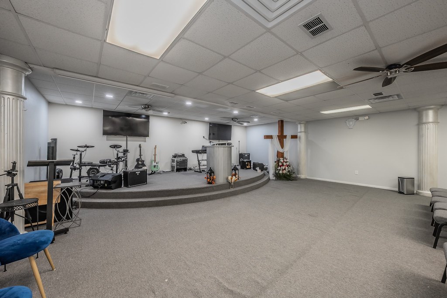
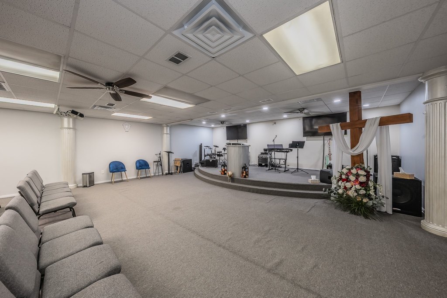
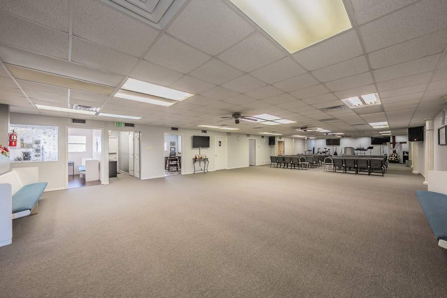
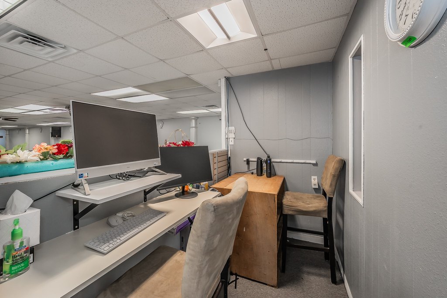
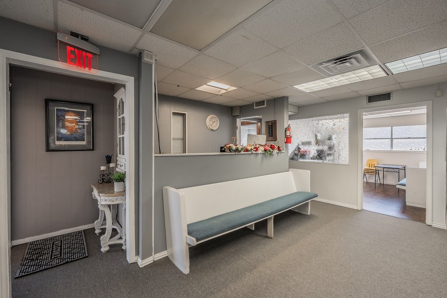
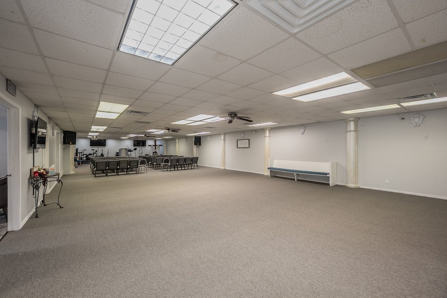
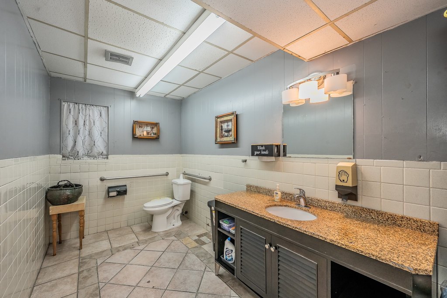
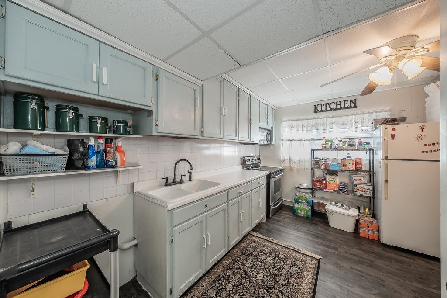
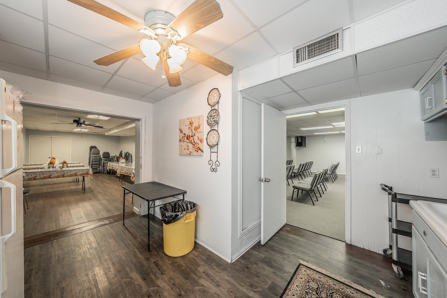
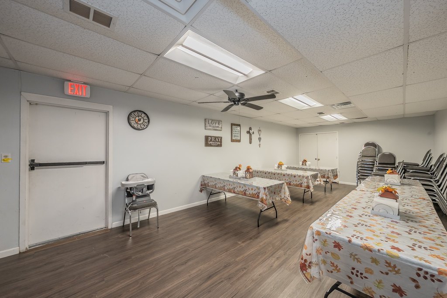
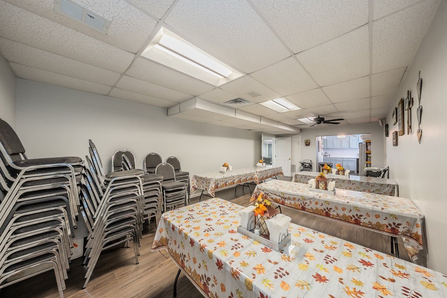
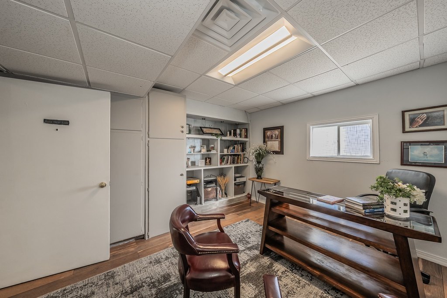
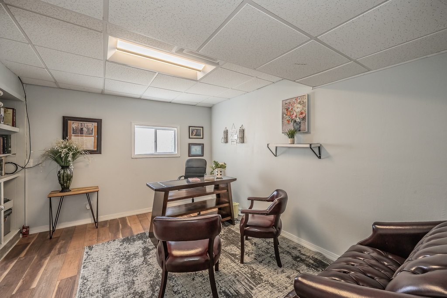
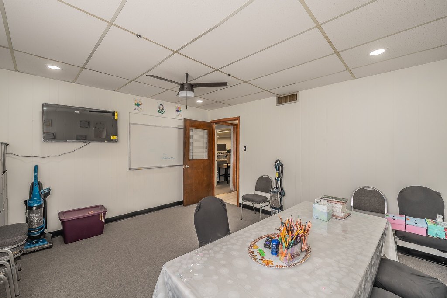
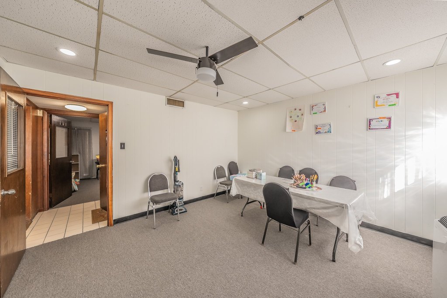
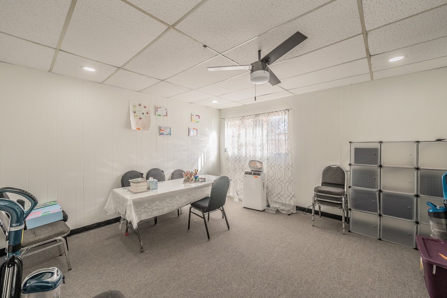
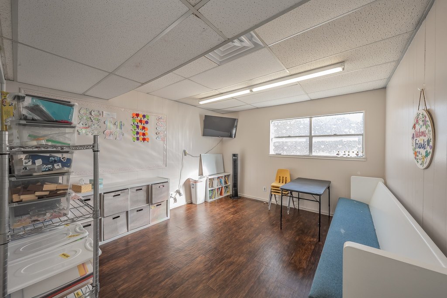
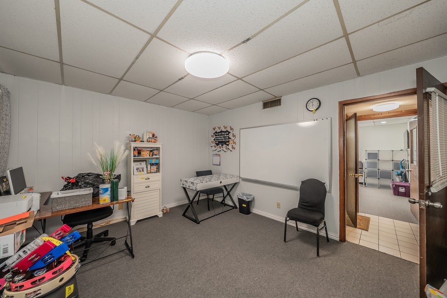
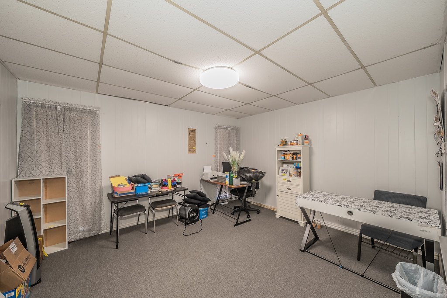
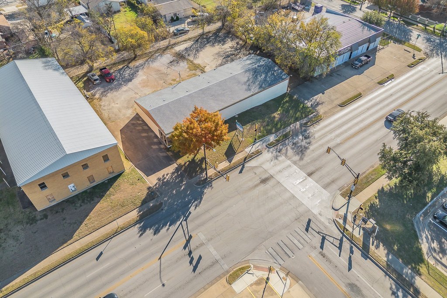
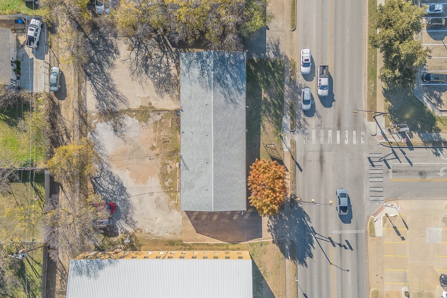
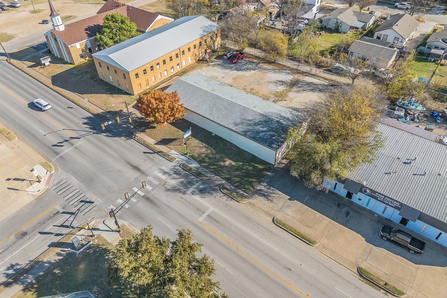
Located at 3819 McCart Avenue in Fort Worth, this 1966 church facility occupies approximately 0.489 acres and is arranged for religious use. The interior includes three classrooms or offices, a private office, a full kitchen, a fellowship or dining hall, and a sanctuary sized for 130+ attendees. The open sanctuary configuration can also support meetings, events, or future reconfiguration subject to city approval.
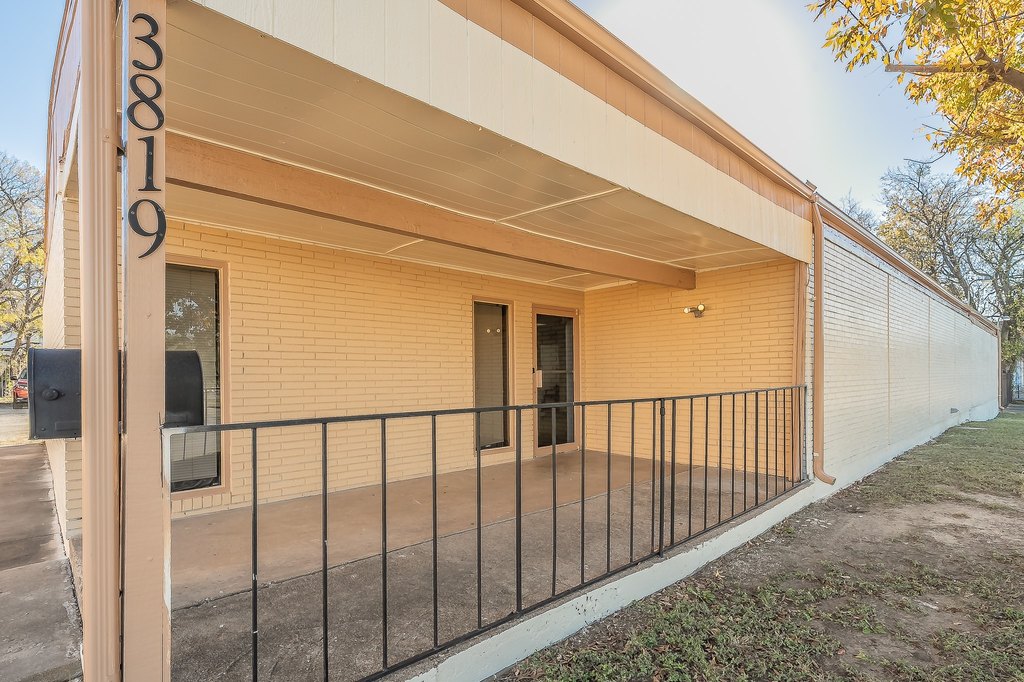
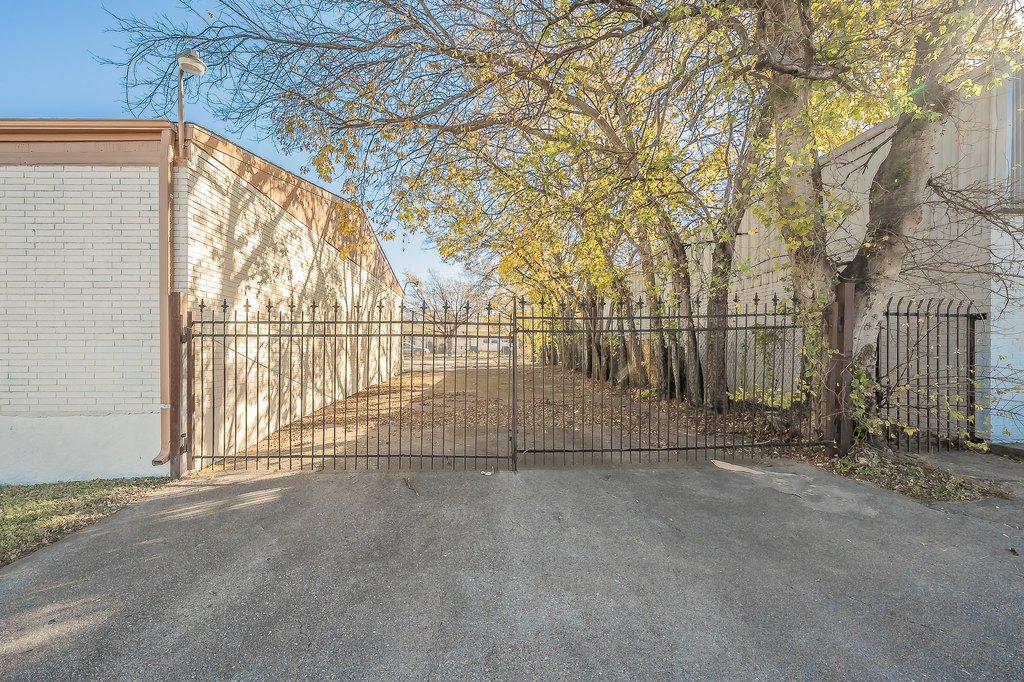
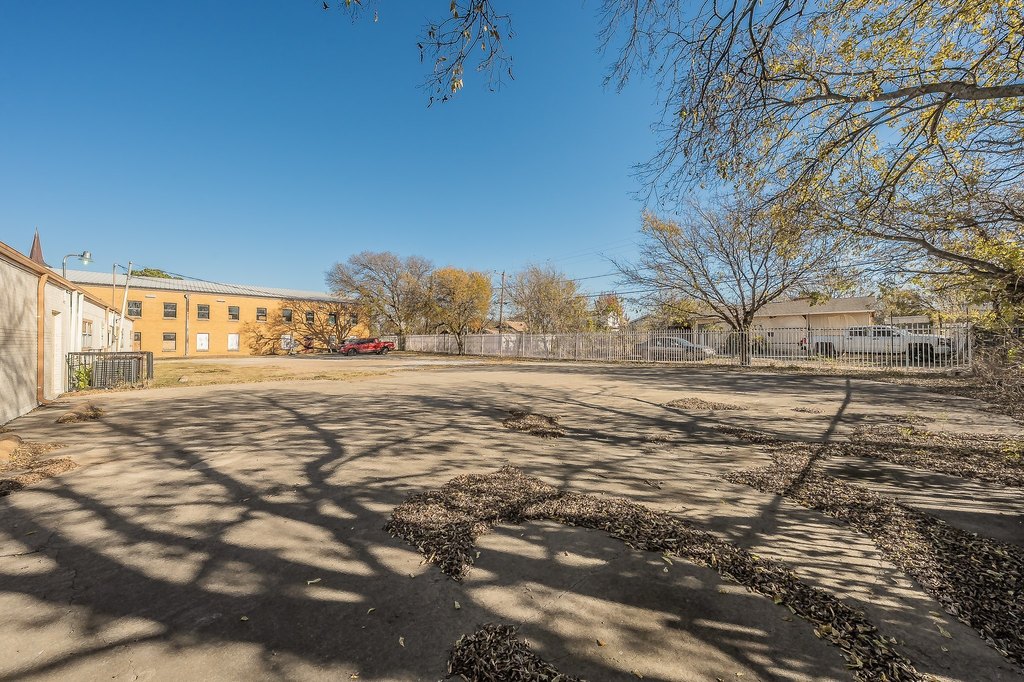
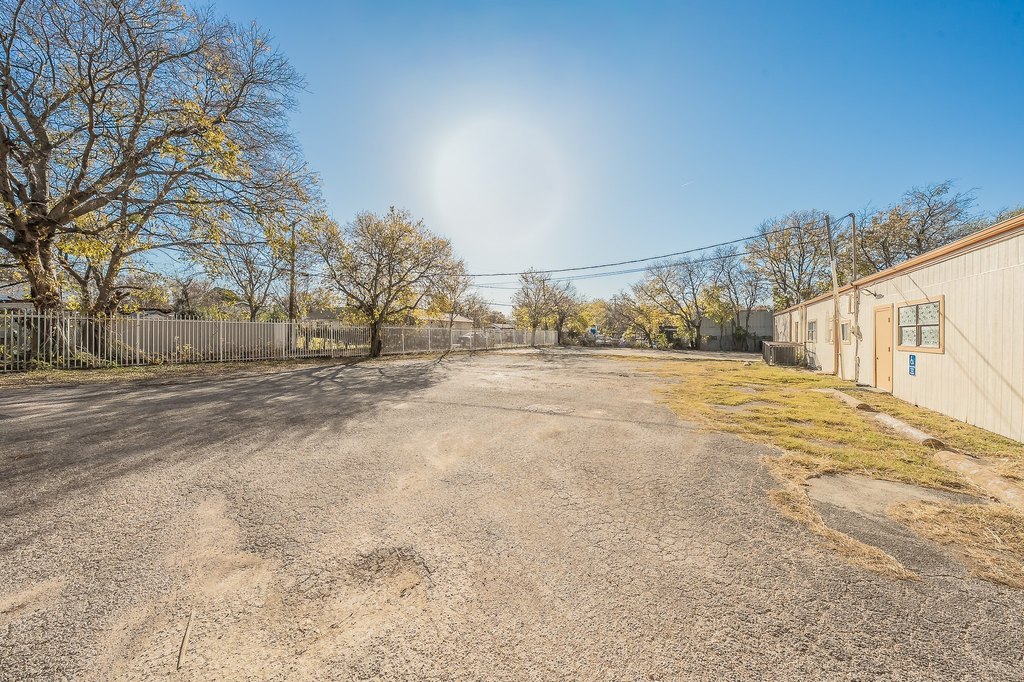
The property includes a dedicated parking lot and benefits from public water and public sewer service. Construction incorporates brick, frame, and wood siding, with carpet flooring, central heating, central air conditioning, and a composition roof. The combination of assembly space, support rooms, kitchen facilities, and on-site parking provides a functional layout for an owner-user or organization seeking an established church property.
The property includes a dedicated parking lot and benefits from public water and public sewer service. Construction incorporates brick, frame, and wood siding, with carpet flooring, central heating, central air conditioning, and a composition roof. The combination of assembly space, support rooms, kitchen facilities, and on-site parking provides a functional layout for an owner-user or organization seeking an established church property.
Key Highlights
- 0.489‑acre church property at 3819 McCart Avenue, Fort Worth, TX 76110
- Sanctuary accommodates 130+ attendees
- Three classrooms or offices plus a private office
Property Analytics
Property Profile
Current Use
Location Intelligence
Trade Area within ½ mile
550
Businesses Nearby
Explore this area
Business Placement
Demographics for 76110, TX
29,858
Population
12,497
Households
2.4
Avg Household Size
33
Median Age
29%
College-Educated
68%
High-School Grad
5.7 sq mi
ZIP Area
5,238
Density / Sq Mi
$68,435
Median Household Income
$36,262
Median Earnings
$1,255
Median Rent
$239,200
Median Home Value

Questions? Ask Rey
Realmo’s AI knows this listing — price, zoning, demand, history. Ask anything.




Frequently Asked Questions
What type of property is this?
Church & religious facility - Existing church layout includes classrooms, private office, kitchen, dining space, and a sanctuary for 130+ attendees.
Where is this church & religious facility located?
The property is located at 3819 Mccart Avenue Fort Worth, TX.
What is the asking price?
The asking price for this property is $500,000.
What are key features of this property?
This property features: 0.489‑acre church property at 3819 McCart Avenue, Fort Worth, TX 76110; Sanctuary accommodates 130+ attendees; Three classrooms or offices plus a private office


