Renovated Residential Income
2401 Wentwood Valley Dr Unit 104, Little Rock, AR 72212
For Sale
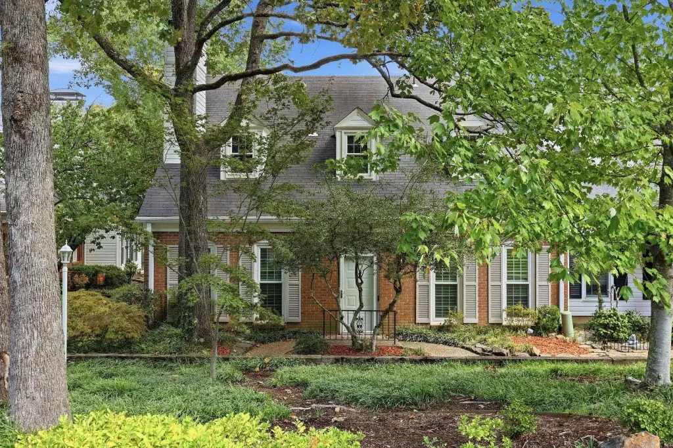
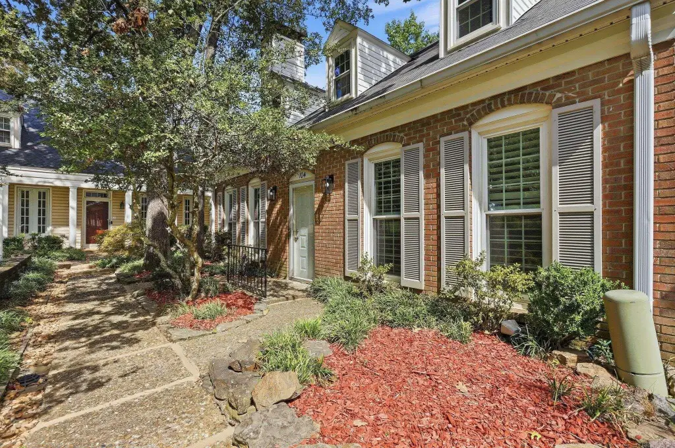
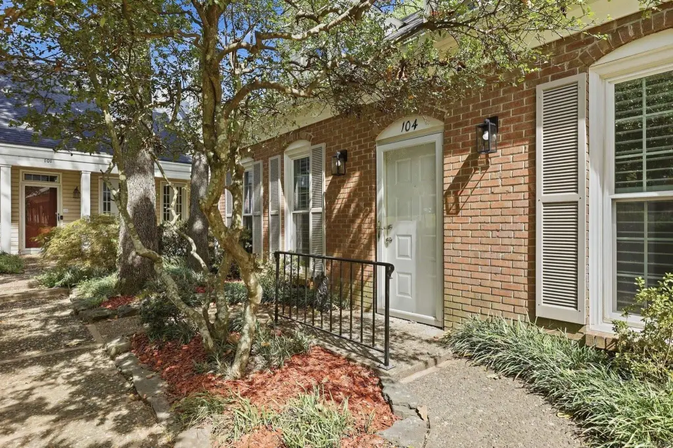
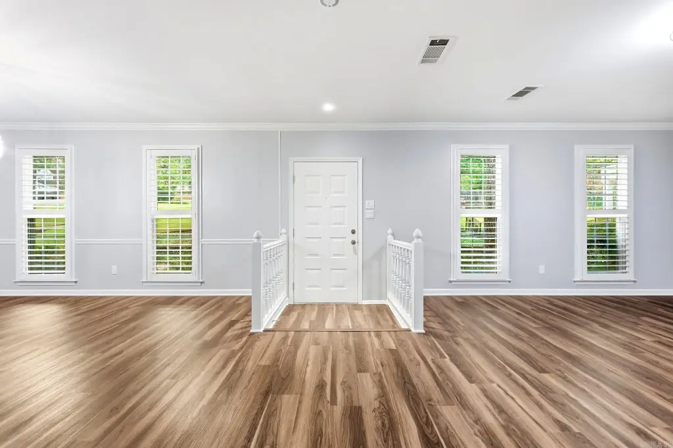
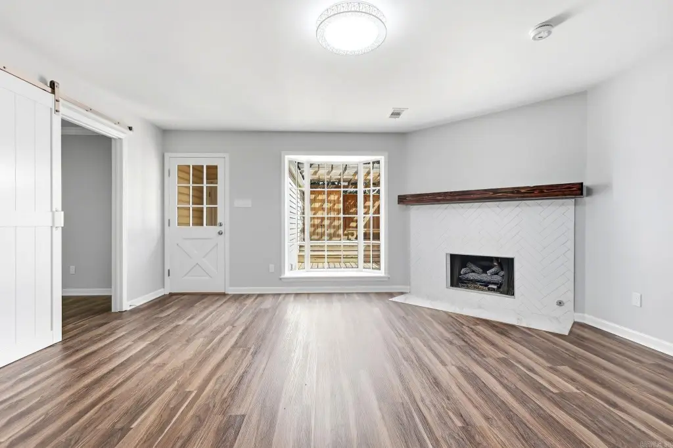
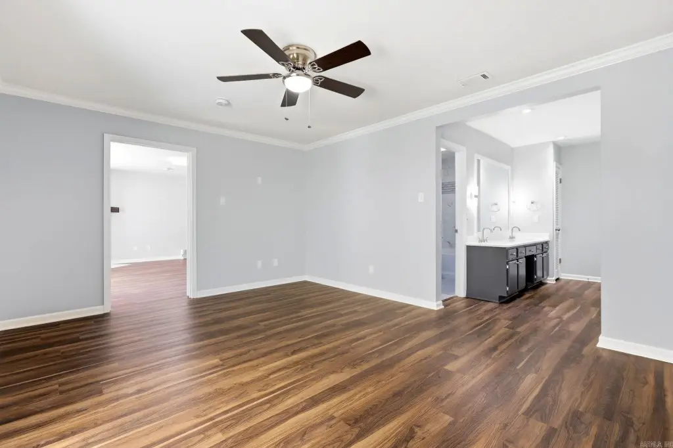
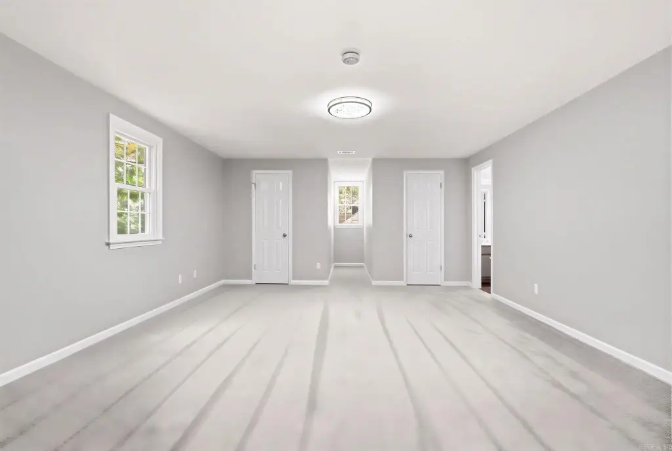
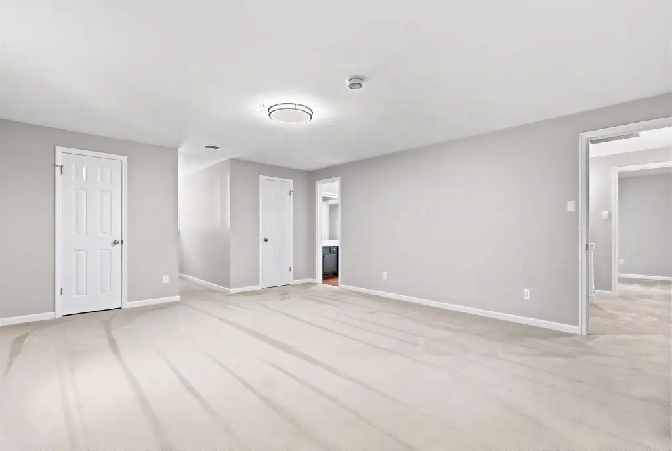
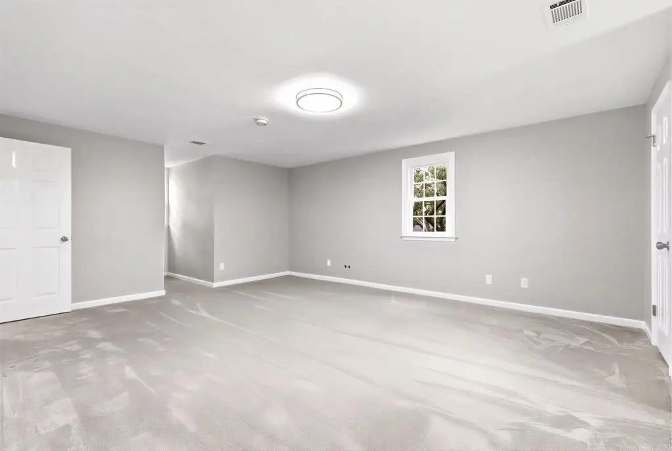
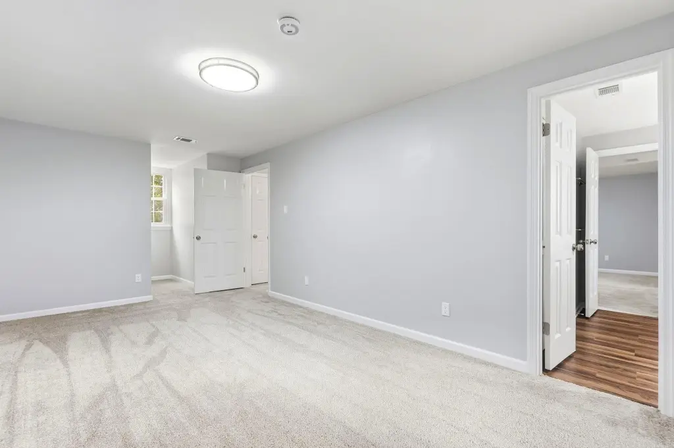
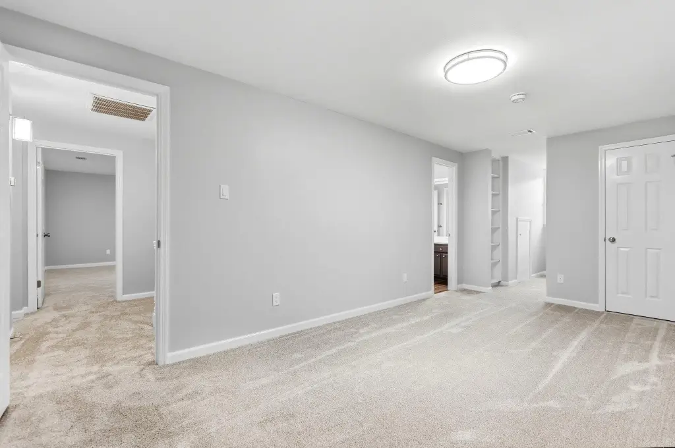
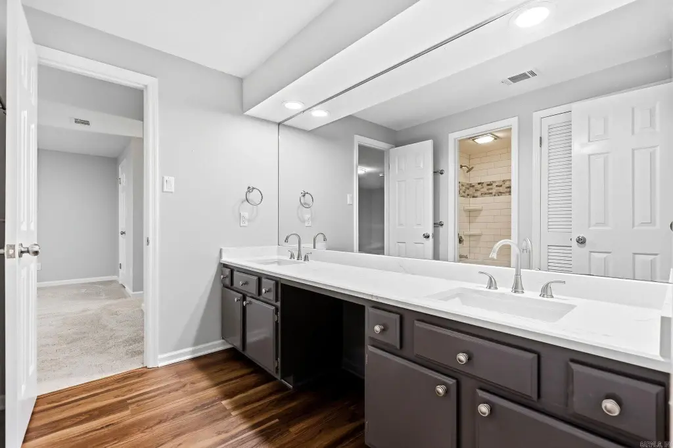
$335,000
Residential, Traditional, Little Rock, AR
Property Size2,173 SF
Price / SF$154.16
Days on Market51
Property Features for 2401 Wentwood Valley Dr Unit 104
General Information
Property type
Property subtype
Bedrooms
Bathrooms
Full bathrooms
Half bathrooms
Rooms
Parking features
Patio and Porch features
Interior features
Exterior features
Fireplace
Appliances
Subdivision
Lot features
Elementary school
Middle school
High school
Directions
Standard status
Size
Taxes and HOA fees
Tax Description
Tax Annual Amount
HOA Fee
Legal Description
Amenities
pool
clubhouse
tennis court
fireplace
Building Details
Year built
Floors in Building
Flooring type
Roof type
Architectural style
Listing Agency:
CBRPM Maumelle · Coldwell Banker Real Estate
(501) 851-8282
Listed By:
Andrew Hughes
(501) 231-5362
Added: Oct 2
Changed: Nov 18
Last Checked: Nov 21 at 5:06AM
MLS# 26039906
Copyright © 2026 Cooperative Arkansas Realtors Multiple Listing Service. All rights reserved. All information provided by the listing agent/broker is deemed reliable but is not guaranteed and should be independently verified.

Ask AI about this property
Review the available facts, identify missing information and prepare questions for the agent.
Investment Insights
Based on property information with market context.
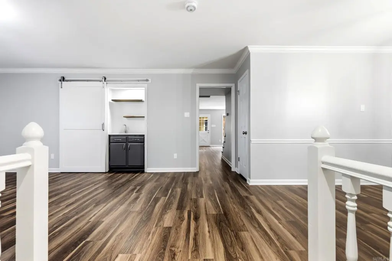
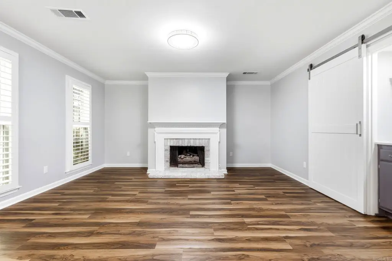
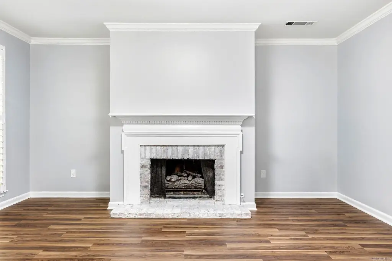
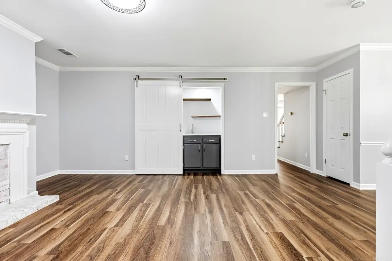
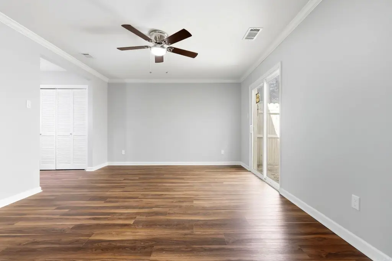
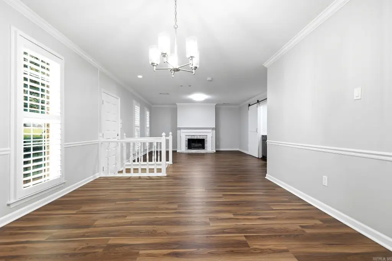
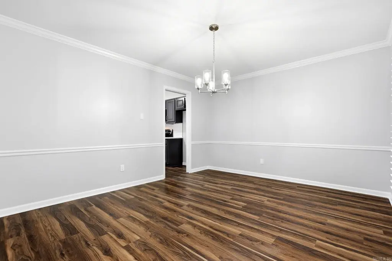
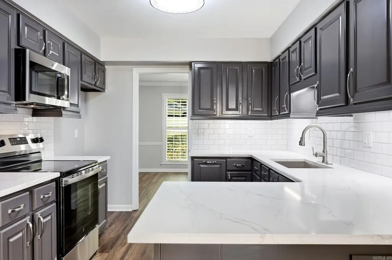
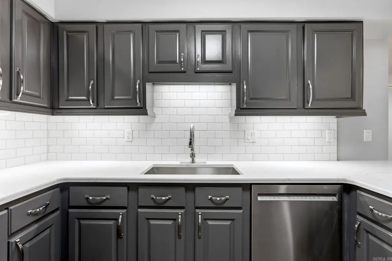
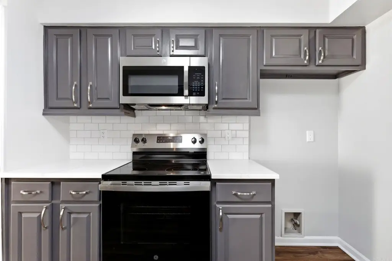
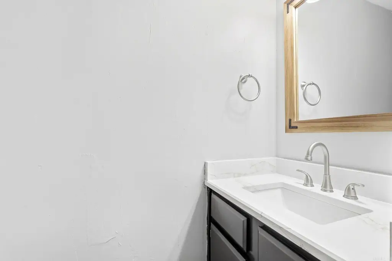
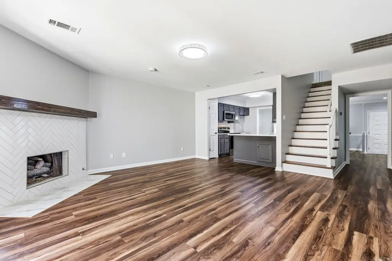
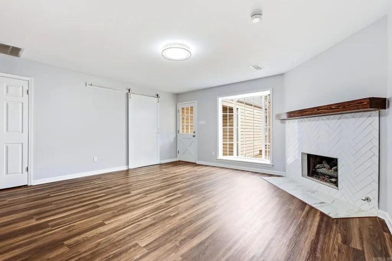
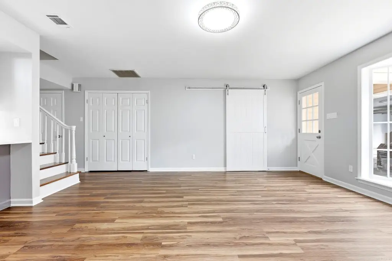
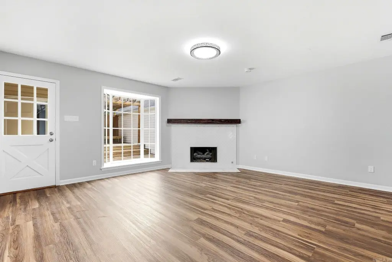
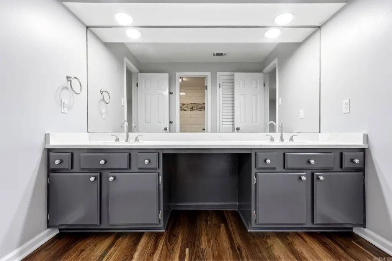
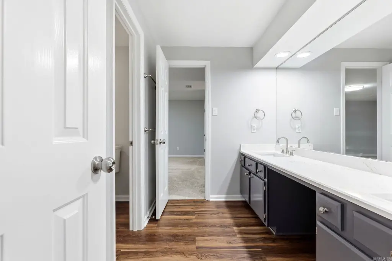
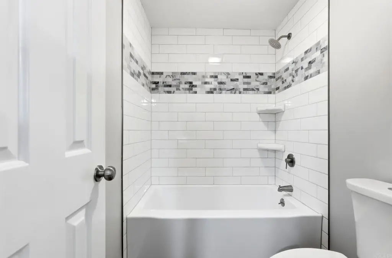
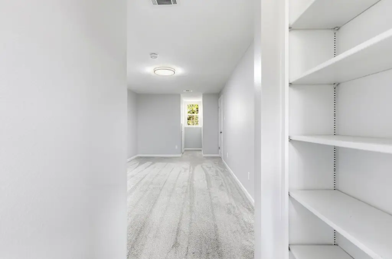
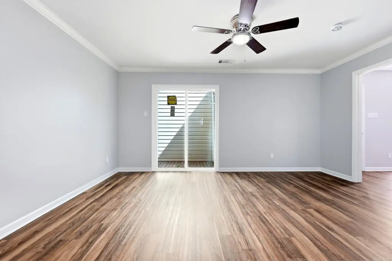
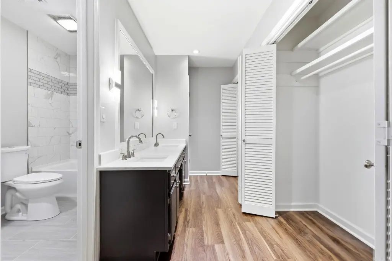
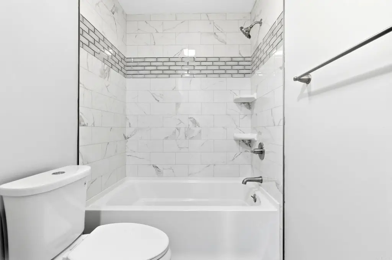
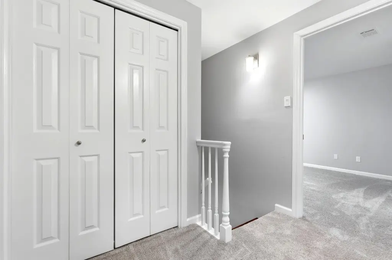
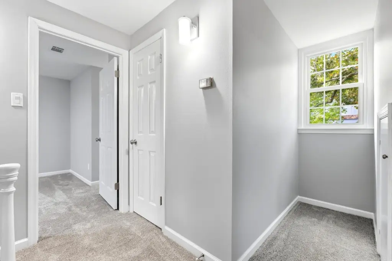
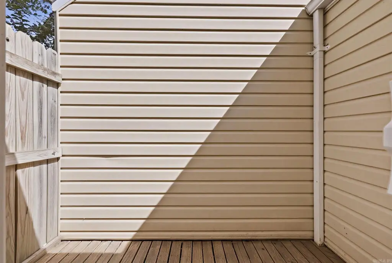
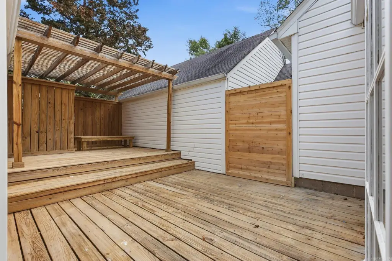
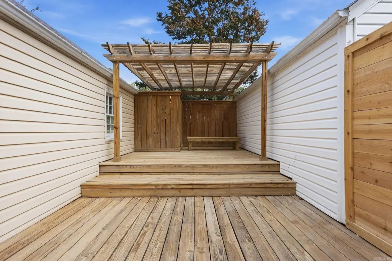
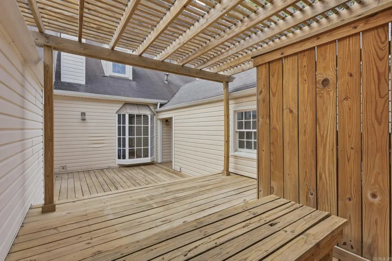
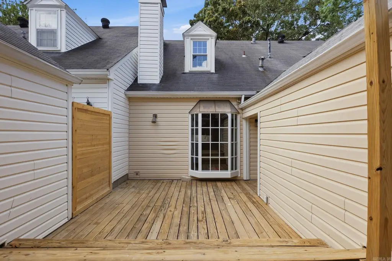
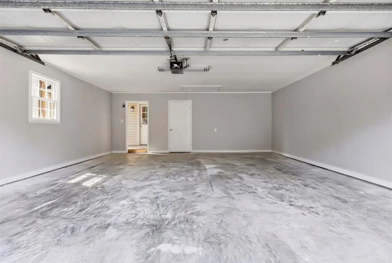
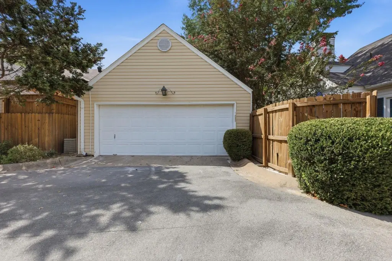
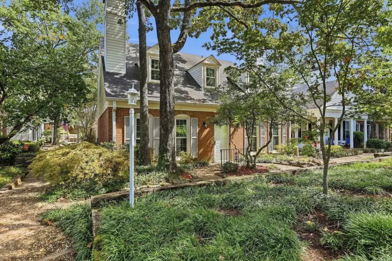
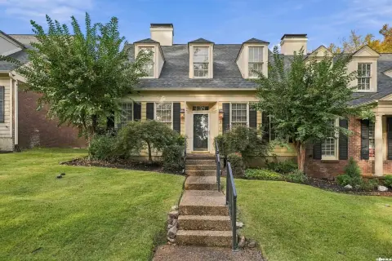
This 2,173-square-foot townhome, built in 1979, has a main-level primary suite and two upstairs guest bedrooms joined by a Jack-and-Jill bathroom. Interior updates include LVP flooring, carpet, paint, lighting, plumbing, electrical, and hardware. The kitchen features quartz counters and a designer backsplash; the living room has a fireplace with herringbone tile and a custom mantle. An attached garage and deck complete the property’s features.
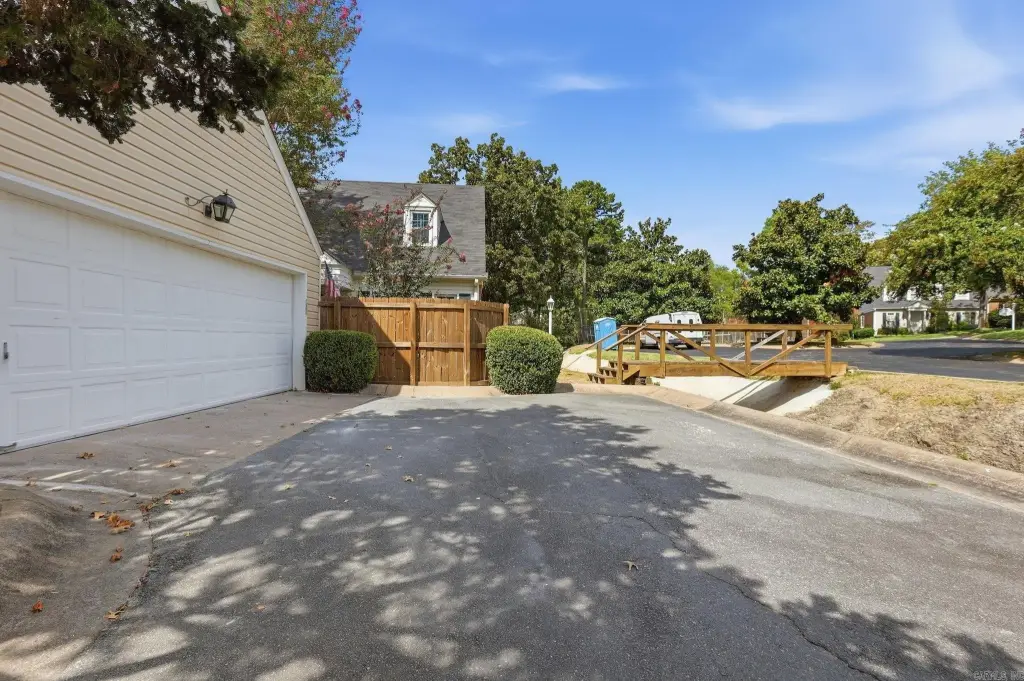
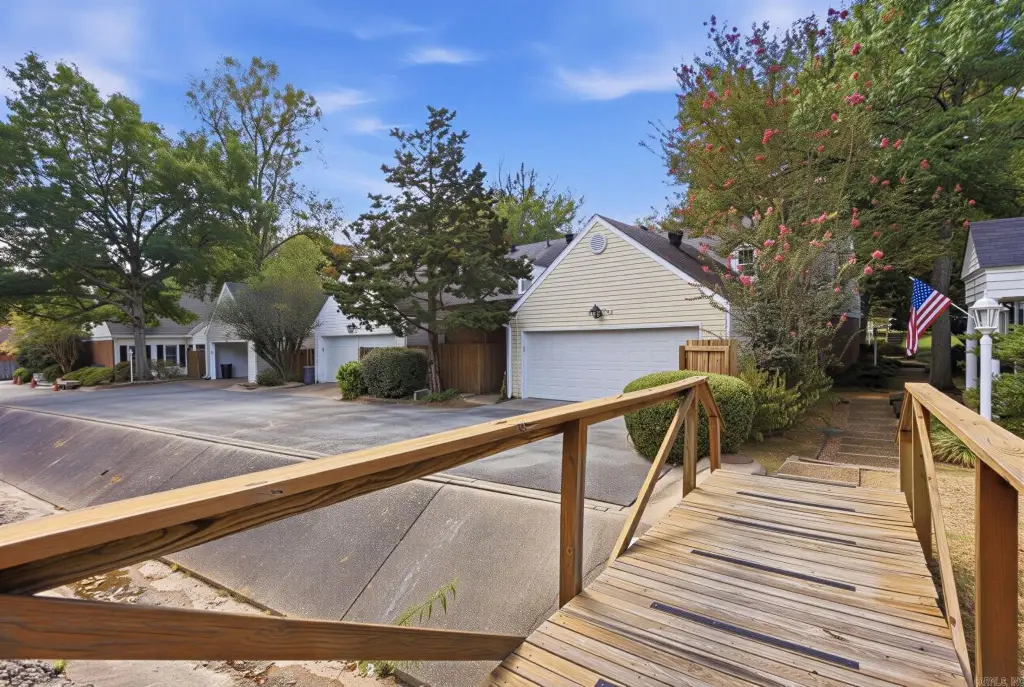
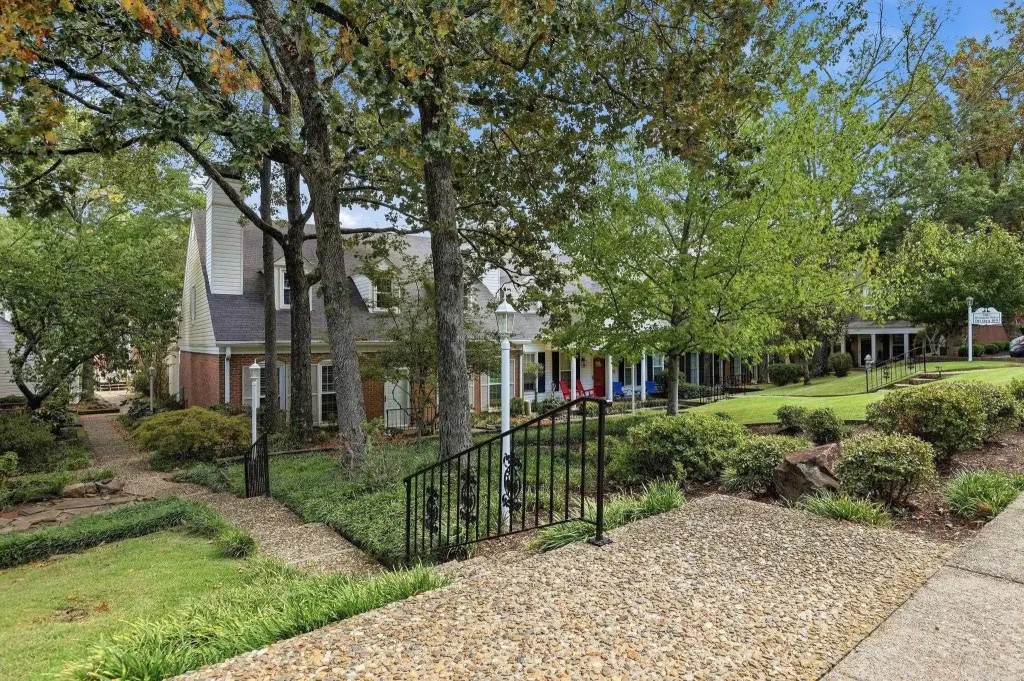
Located in the Kingsbridge community in West Little Rock, the home has access to a private pool, clubhouse, and tennis court. Mature trees and HOA-maintained landscaping are also part of the community setting.
Located in the Kingsbridge community in West Little Rock, the home has access to a private pool, clubhouse, and tennis court. Mature trees and HOA-maintained landscaping are also part of the community setting.
Key Highlights
- 2,173 square feet; built in 1979
- Main‑floor primary suite and two upstairs guest bedrooms
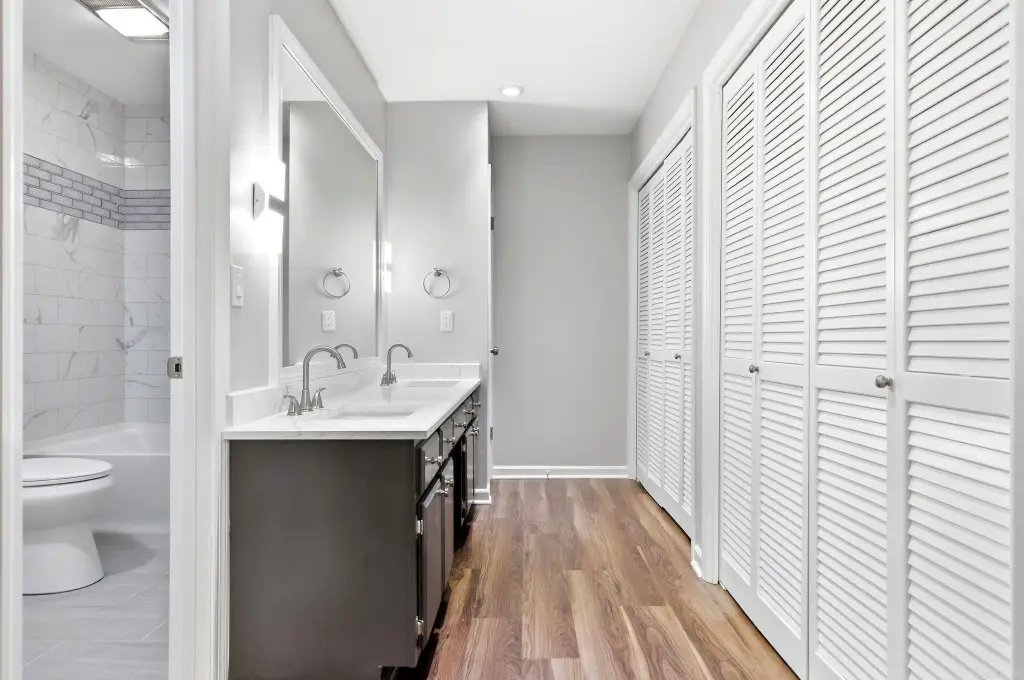
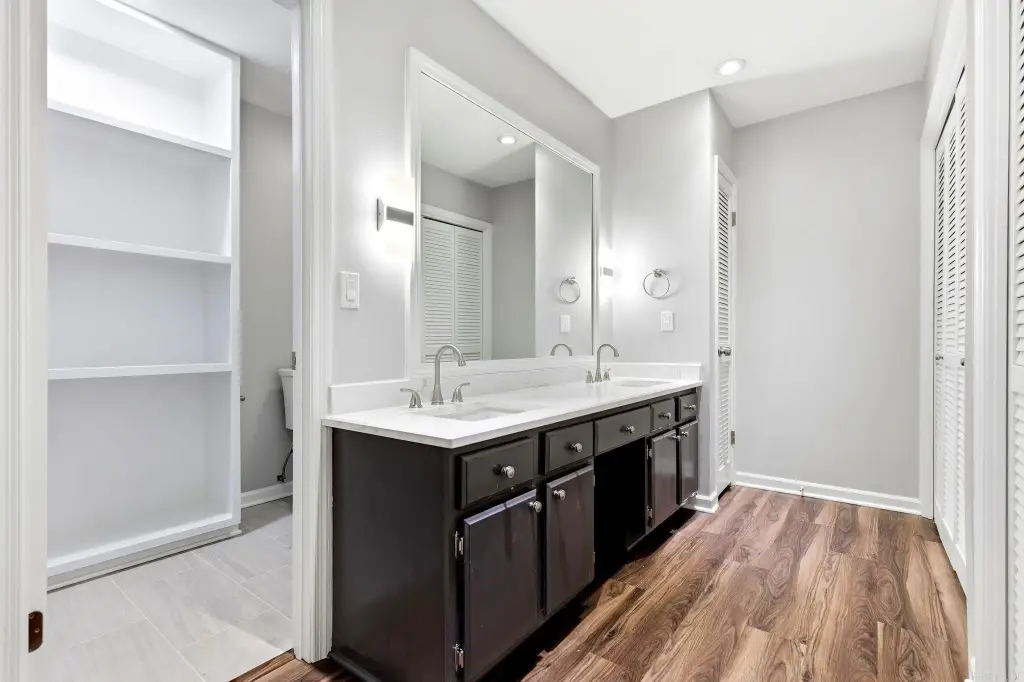
- Renovated Jack‑and‑Jill bath with new tub and custom tile surround
Financial Insights
Estimated NOI and Cap Rate
NOI / Yr
Cap Rate
Suggested Prices Based on Cap Rates
Cap Rate 5%
Cap Rate 7%
Cap Rate 9%
NOI Build-Up for 2,173 SF
Gross rent
(/SF)
Vacancy
(/SF)
EGI
(/SF)
OpEx
(/SF)
NOI
(/SF)
Market Conditions
Area
Little Rock, AR
Vacancy
Lease Rate
/SF/Yr
Expense Ratio
Alternative Uses
Best Use
–
NOI @ 7.0% cap
Theoretical Best
–
NOI @ 7.0% cap
Zoning and permitted uses should be independently verified with authorities.
How Realmo checks its estimates
Property Analytics
Who owns this building?
See the owner, sales and loan history
Open Analytics
Lease Details
1
Residential units
Location Intelligence
Trade Area within ½ mile
837
Businesses Nearby
Improve property use
Find place for business
Demographics for 72212, AR
12,612
Population
5,469
Households
2.3
Avg Household Size
43
Median Age
72%
College-Educated
98%
High-School Grad
6.1 sq mi
ZIP Area
2,068
Density / Sq Mi
Median Household Income
Median Earnings
Median Rent
Median Home Value
Check the figures for this property
Cap Rate, Value Estimation, Potential NOI and more
View Realmo Analytics
Market
Average Price Trend$/SF for Residential income properties in Little Rock, AR
Properties on Market for Residential income properties in Little Rock




Frequently Asked Questions
What type of property is this?
Residential income property - A two-level townhome offers a main-floor primary suite, attached garage, and access to community recreation amenities.
Where is this residential income property located?
The property is located at 2401 Wentwood Valley Dr Unit 104 Little Rock, AR.
What is the asking price?
The asking price for this property is $335,000.
What are key features of this property?
This property features: 2,173 square feet; built in 1979; Main‑floor primary suite and two upstairs guest bedrooms; Renovated Jack‑and‑Jill bath with new tub and custom tile surround