Three-Family Residential Income
24 East Chestnut Street Brockton, MA 02301
For Sale
$875,000
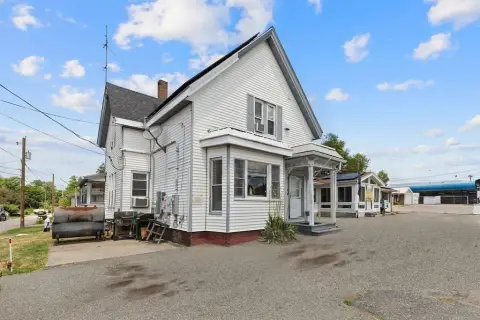
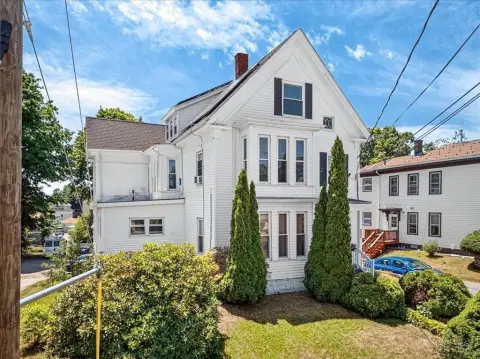
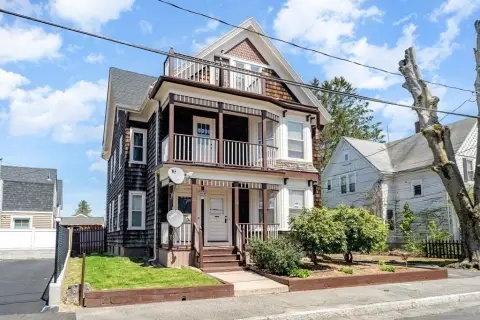
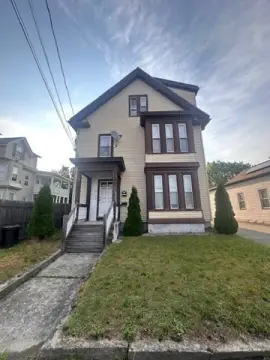
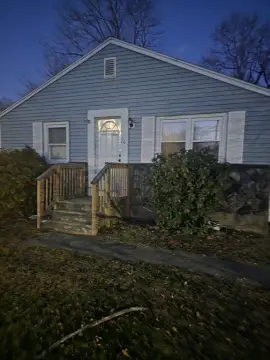
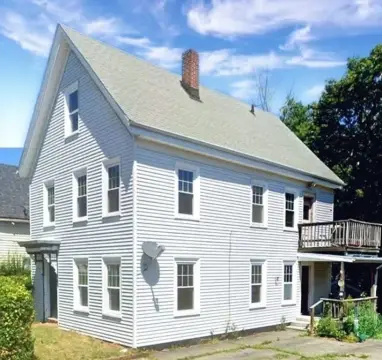
Three-unit residence with updated second and third-floor systems, off-street parking for four, and a shared backyard.
Property Size2,759 SF
Price / SF$317.14
Days on Market121
Property Features for 24 East Chestnut Street
General Information
- Standard status
- Active
- Size
- 2,759 SF
- Property subtype
- Multi-family / 3 Family
Building Details
- Year Built
- 1849
Listing Agency:
Cameron Real Estate Group
(781) 486-3180
Listed By:
Rico Vicente · License #9529061
(781) 486-3180
Source:
Compass
Added: Mar 25
Changed: Jul 23
Last Checked: Jul 23 at 12:42PM
Displayed information is deemed reliable but is not guaranteed and should be independently verified. All listing content including descriptions, pricing, images are the copyrighted material of Cameron Real Estate Group
Investment Insights
Based on property information with market context.
This three-family residential income property offers a total of three units within one building. Two of the units have been updated, including updated kitchens with modern cabinetry, stainless steel appliances, and solid stone countertops, along with newly updated bathrooms. Vinyl flooring is featured throughout the updated units, and fresh paint has been applied. The second and third-floor plumbing, electrical, water tanks, and forced hot air heating system have been updated, and the roof is described as one year old. Unit two is vacant and ready for new occupancy, while the first-floor unit is in need of updating and includes a 4-bedroom layout.
The property includes separate utilities, off-street parking for four cars, a shared back yard, and a one-car garage. It is conveniently situated near public transportation and local shops and amenities.
Designed for flexibility, the configuration supports both income-oriented and owner-occupied use, with unit-level readiness differences across the building.
The property includes separate utilities, off-street parking for four cars, a shared back yard, and a one-car garage. It is conveniently situated near public transportation and local shops and amenities.
Designed for flexibility, the configuration supports both income-oriented and owner-occupied use, with unit-level readiness differences across the building.
Key Highlights
- 3‑family home with a full basement and vinyl flooring
- Updates include second- and third‑floor plumbing, electrical, water tanks, and forced hot air heating; 1‑year‑old roof
- Two units remodeled with updated kitchens (modern cabinetry, stainless steel appliances, solid stone countertops) and newly updated bathrooms
Financial Insights For Multifamily LT 5
Simulate Cap Rate and NOI
NOI Build-Up
- Vacancy
- income lost from leasable area expected to sit empty during the year — subtracted from gross rent.
- EGI (Effective Gross Income)
- gross rent minus vacancy losses — the realistic income before paying operating costs.
- OpEx (Operating Expenses)
- recurring costs to operate the property (property tax, insurance, utilities, maintenance, management) — excludes financing and capital improvements.
- NOI (Net Operating Income)
- income a property generates after operating costs but before financing and taxes.
| Component | $ | $/SF |
|---|---|---|
| Gross rent | $71.2k | $25.80 |
| − Vacancy | −$3.2k | −$1.16 |
| EGI | $68.0k | $24.64 |
| − OpEx | −$20.4k | −$7.39 |
| NOI | $47.6k | $17.25 |
2,759 SF · lease $25.80/SF/yr · vacancy 4.50% · expense 30.00%
Alternative Uses
Best Use
Multifamily LT 5
$679.8K
$594.8K – $793.1K
NOI $47,585 @ 7.0% cap · market cap 5.44%
Second Best
Apartment 5plus
$601.7K
$526.5K – $702.0K
NOI $42,121 @ 7.0% cap · market cap 4.81%
Theoretical Best
Office A
$1.31M
$1.15M – $1.53M
NOI $91,855 @ 7.0% cap · market cap 10.50%
Zoning and permitted uses should be independently verified with local authorities.
Property Analytics
Location Intelligence
Current Use by Public Records
Triplexes





FAQs
What type of property is this?
Triplex - Three-unit residence with updated second and third-floor systems, off-street parking for four, and a shared backyard.
Where is this triplex located?
The property is located at 24 East Chestnut Street Brockton, MA.
What is the asking price?
The asking price for this property is $875,000.
What are key features of this property?
This property features: 3‑family home with a full basement and vinyl flooring; Updates include second- and third‑floor plumbing, electrical, water tanks, and forced hot air heating; 1‑year‑old roof; Two units remodeled with updated kitchens (modern cabinetry, stainless steel appliances, solid stone countertops) and newly updated bathrooms


