Updated Office Units with Meeting
For Lease
Under Contract
$3,500/Mo
201 S Travis Street, Sherman, TX 75090
CommercialLease, Sherman, TX
Space SizeContact for details
Lot Size0.24 Acres
Days on Market53
Property Features for 201 S Travis Street
General Information
Property type
Commercial Lease
Property subtype
Office
Zoning description
Comm
Parking features
On Street, Garage
Subdivision
Otp Sherman
Lot features
Historic District
Directions
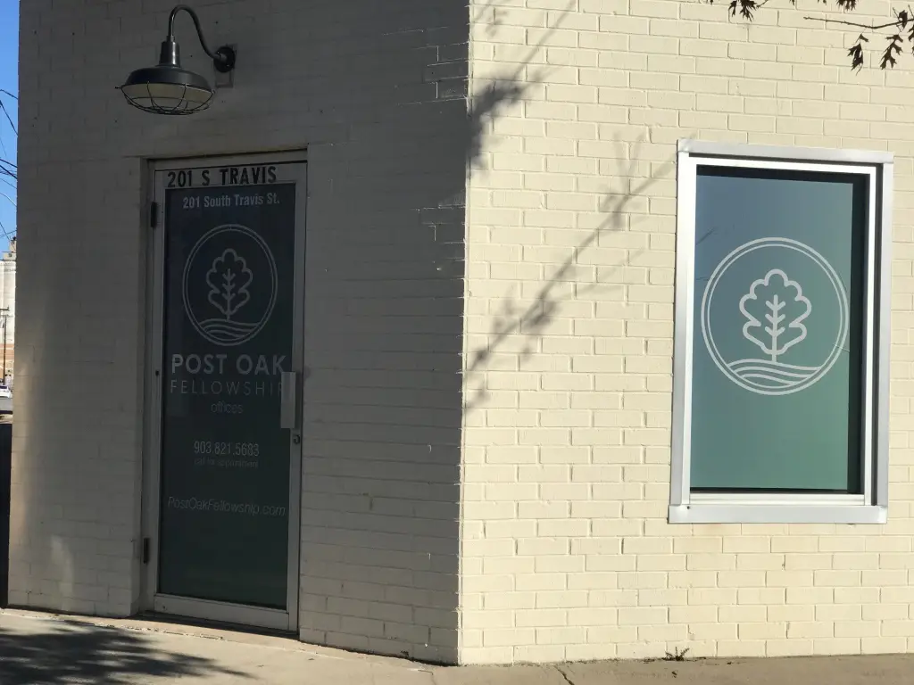
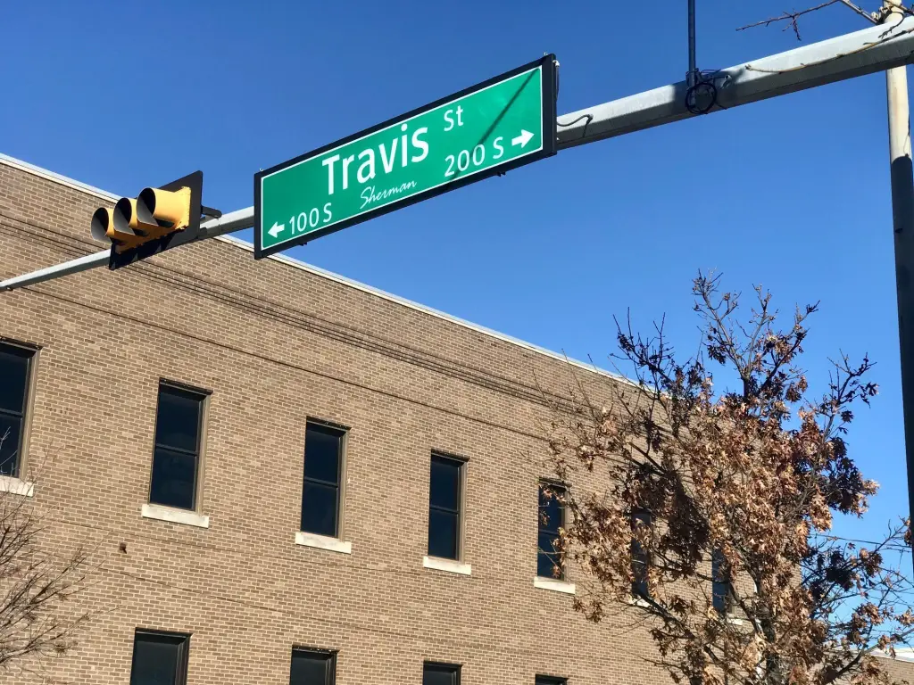
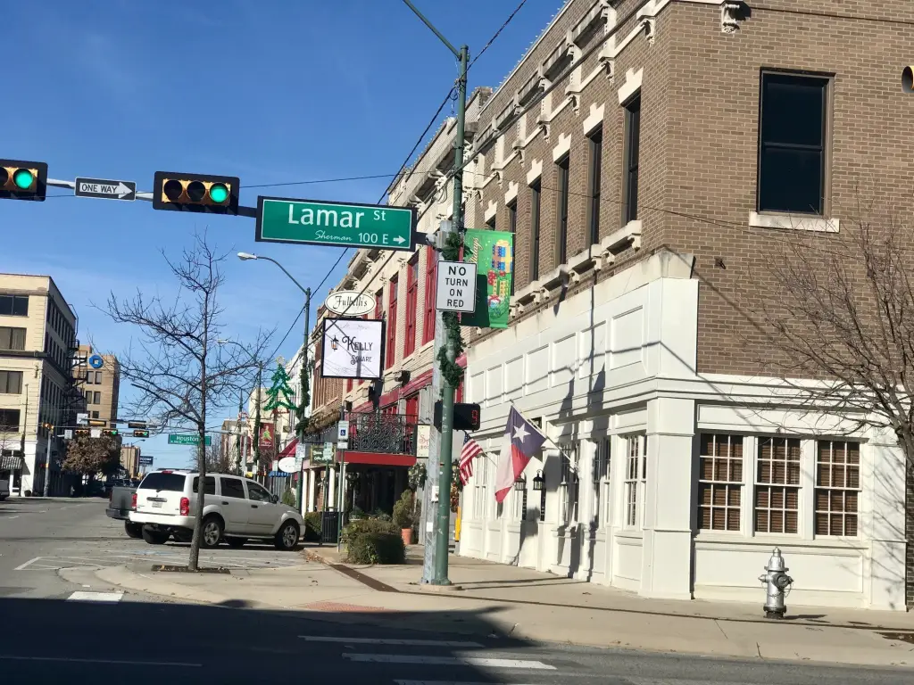
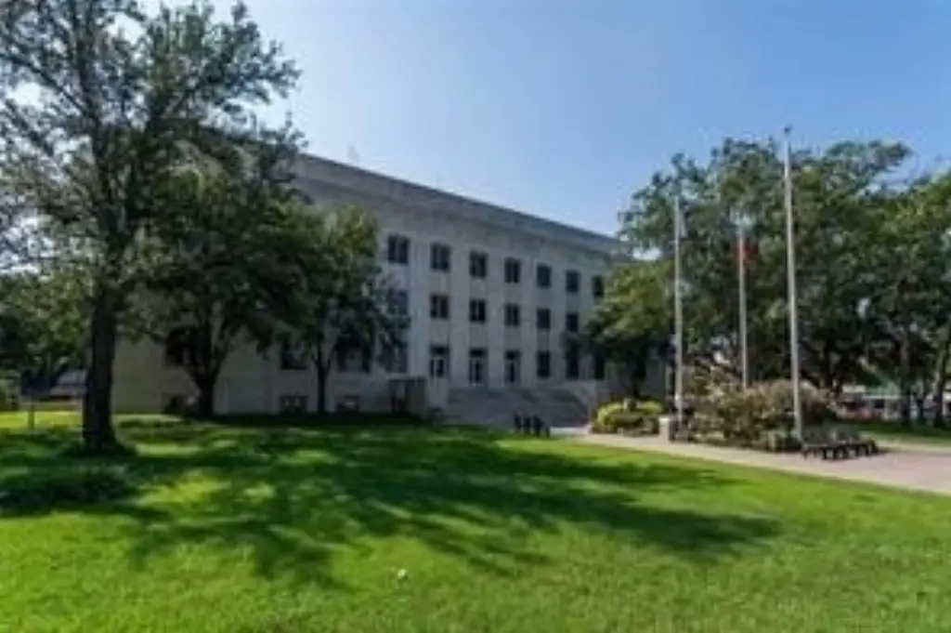
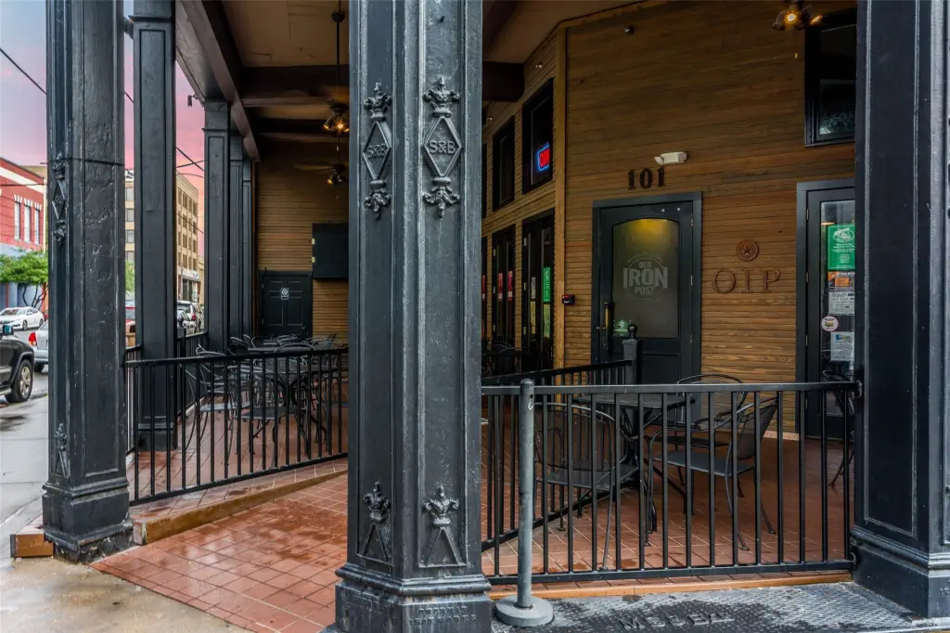
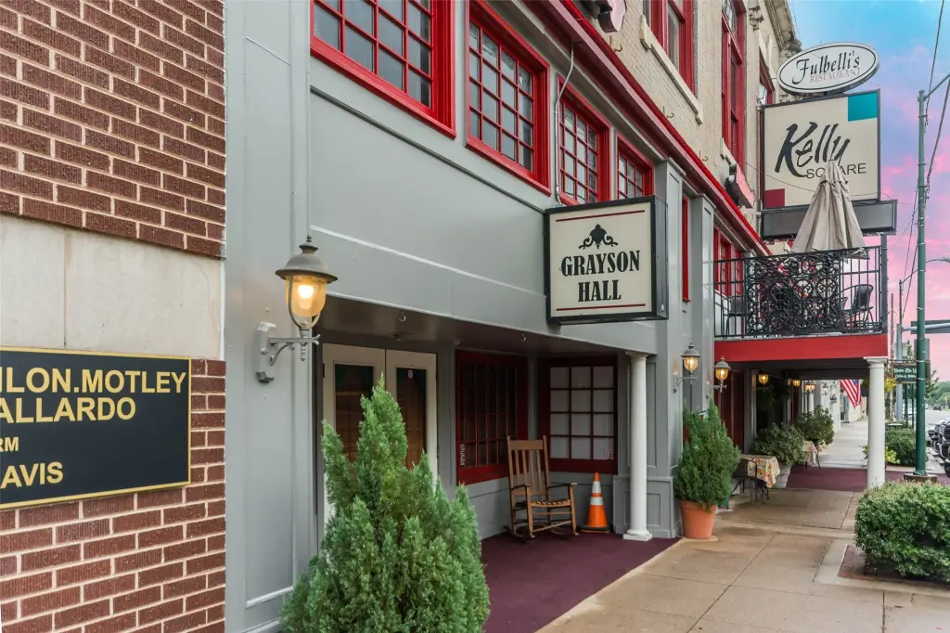
Corner brick building on S Travis and E Lamar, across from the Grayson County Courthouse
Standard status
Active Under Contract
APN
163631
Lot size
0.24 Acres
Taxes and HOA fees
Tax Description
OTP SHERMAN, BLOCK 8, LOT 1 & PT 2
Legal Description
OTP SHERMAN, BLOCK 8, LOT 1 & PT 2
Utilities
Sewer type
Public Sewer
Heating system
Natural Gas, Central
Cooling system
Electric, Central Air
Water source
Public
Amenities
ADA restrooms
reception area
parking
Building Details
Year built
1900
Floors in Building
1
Number of units
1
Flooring type
Laminate, Vinyl
Building materials
Brick
Listing Agency:
Tracy Realty
(903) 786-3115
Listed By:
Tommi Sue Homuth · License #0623240
(903) 786-3115
Added: Jul 11
Changed: Aug 29
Last Checked: Sep 1 at 9:06AM
MLS# 21325279
Copyright © 2026 North Texas Real Estate Information Systems, Inc. All rights reserved. All information provided by the listing agent/broker is deemed reliable but is not guaranteed and should be independently verified.
Investment Insights
Based on property information with market context.
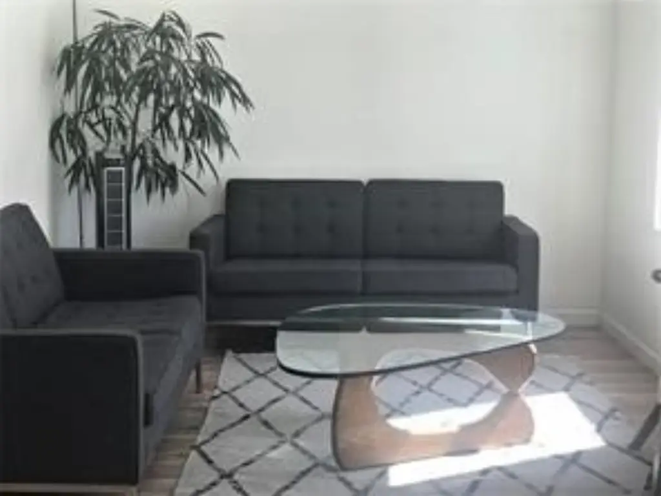
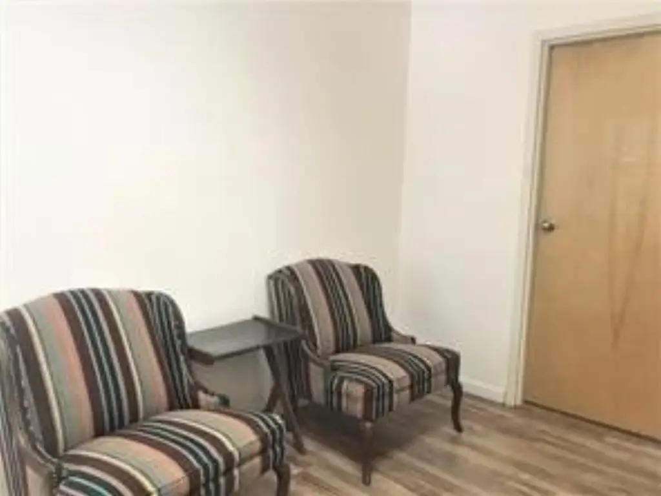
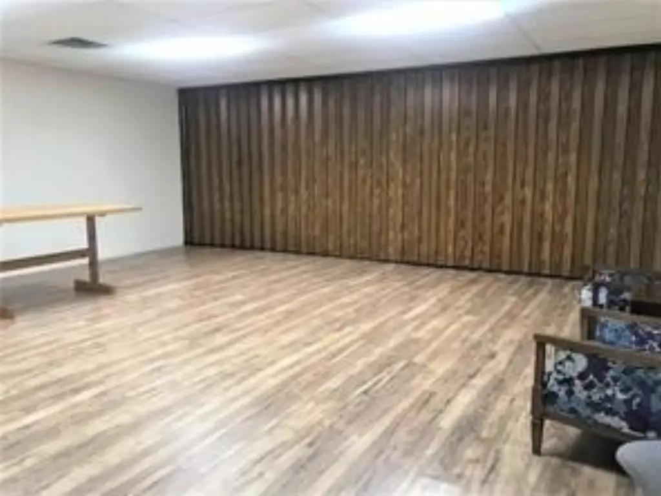
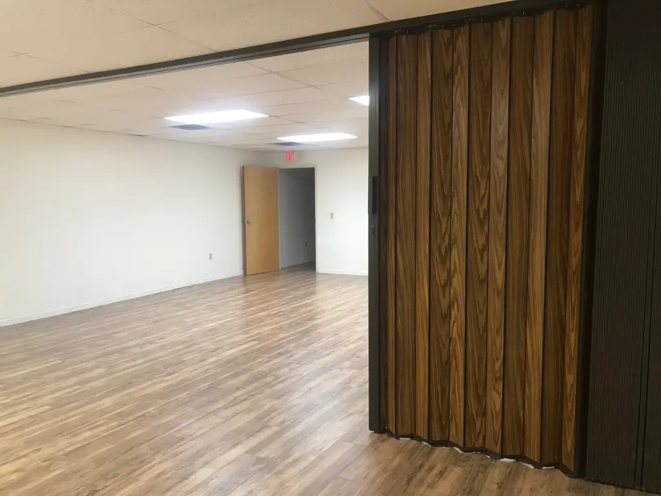
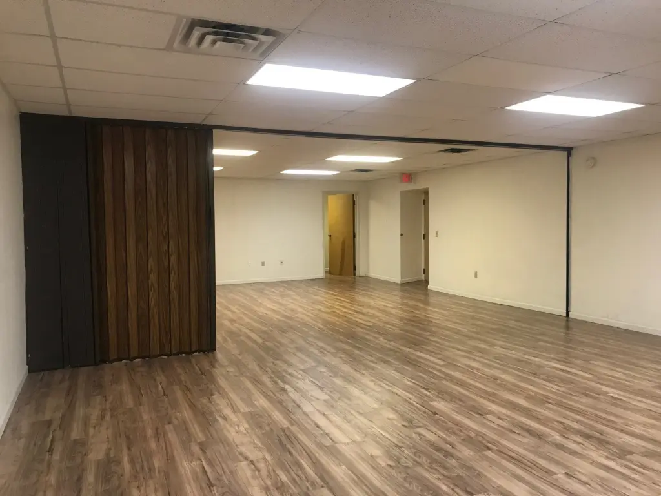
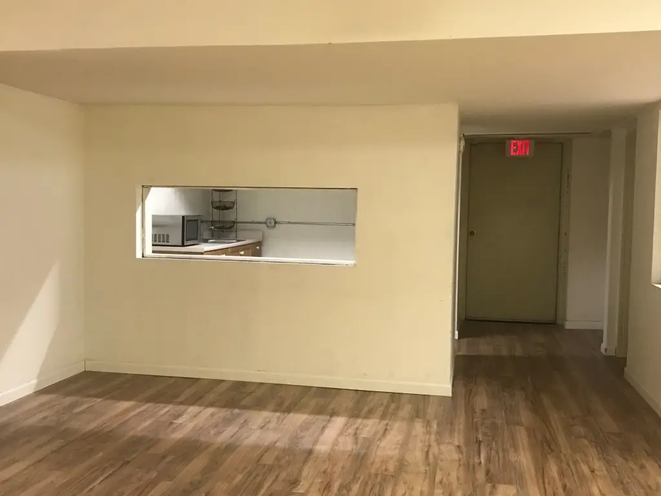
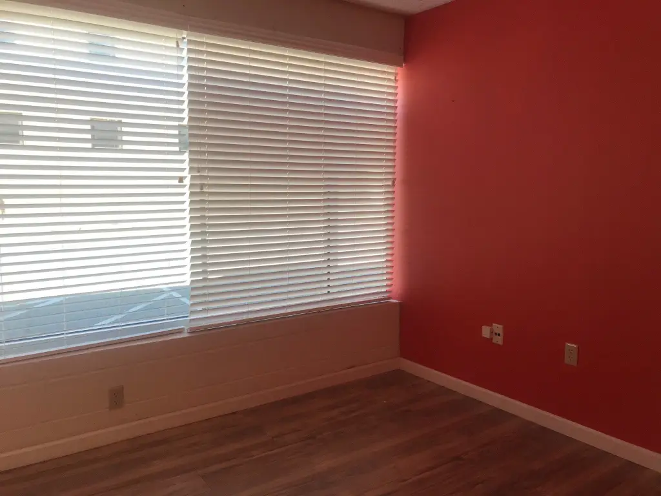
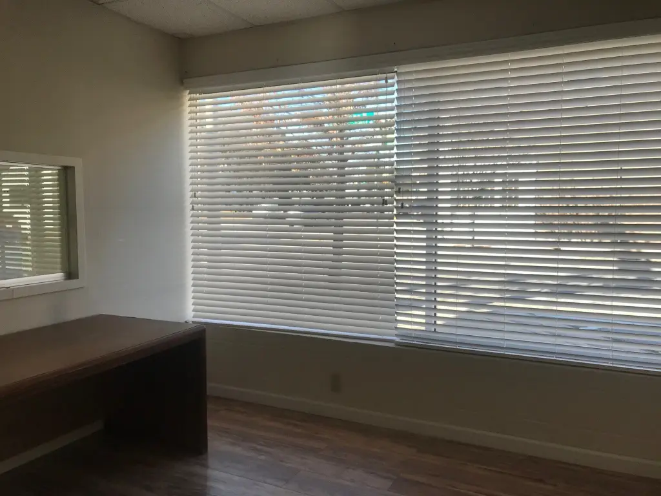
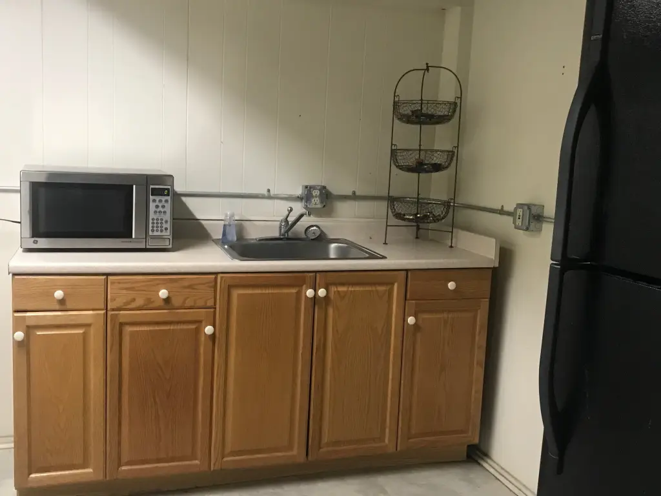
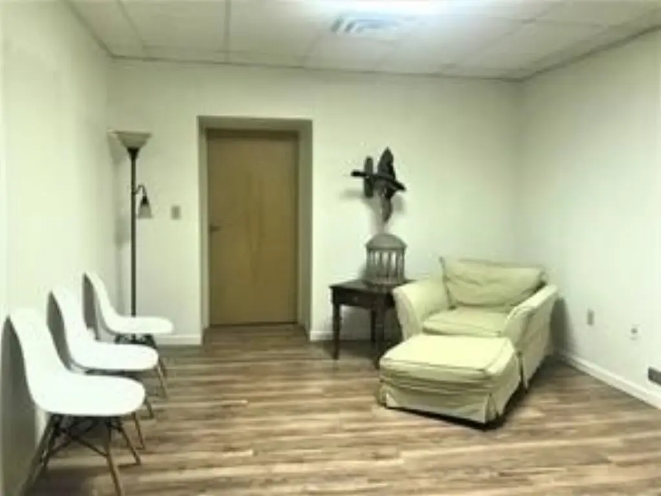
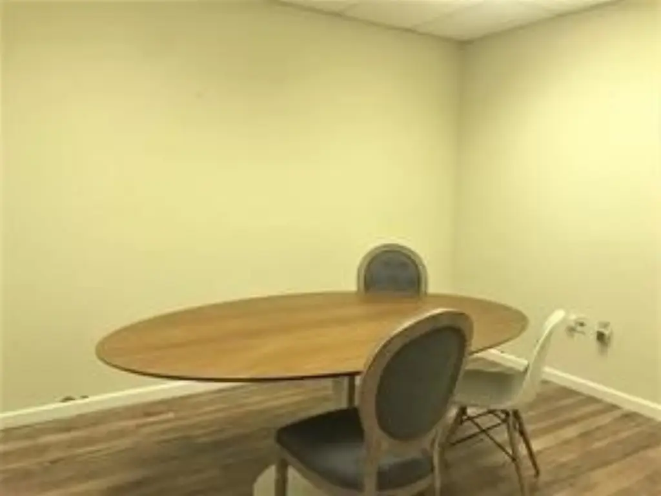
Updated office units in a brick building feature nine private offices, a reception area, ADA-compliant restrooms, and several rooms for meetings or training. The layout includes a board room, an 18-by-17-foot conference room, and a 41-by-22-foot meeting room with a divider. Laminate and vinyl flooring, central air, natural gas heat, public water, and public sewer are also in place.
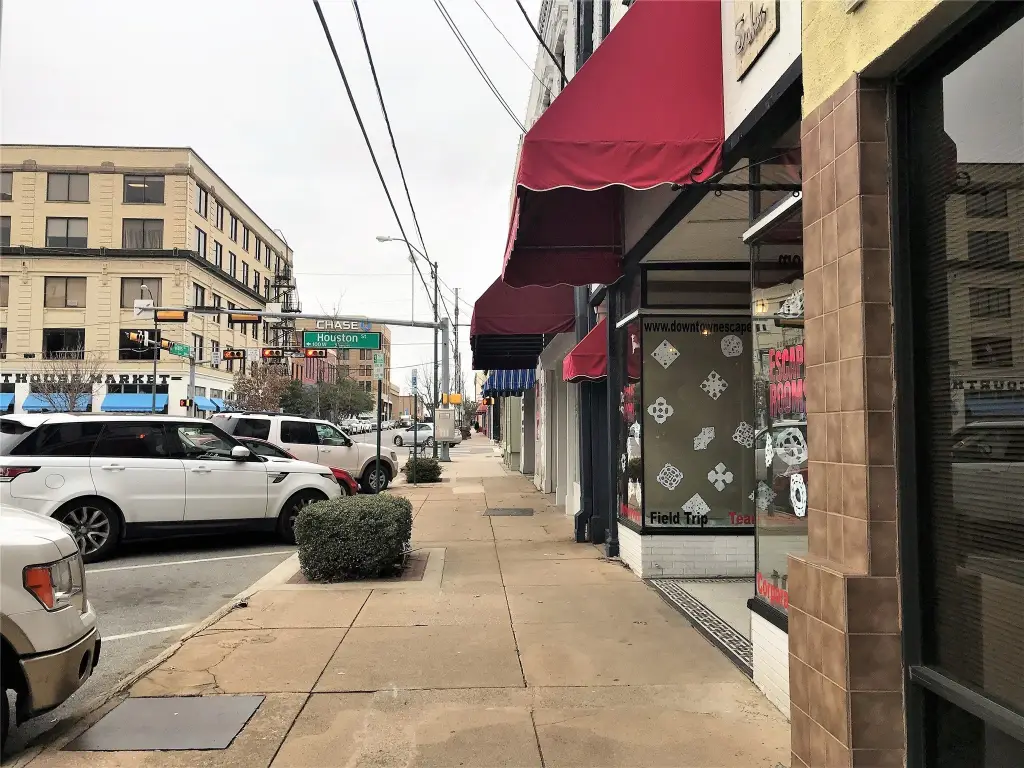
The property is situated across from the Grayson County Courthouse on the Sherman Square. Parking includes space for 8 vehicles at the rear, along with additional side and front parking for clients or customers. Garage and on-street parking are available. The configuration may accommodate office-oriented uses such as law, real estate, counseling, learning, and home health care operations, subject to tenant verification and applicable requirements.
The property is situated across from the Grayson County Courthouse on the Sherman Square. Parking includes space for 8 vehicles at the rear, along with additional side and front parking for clients or customers. Garage and on-street parking are available. The configuration may accommodate office-oriented uses such as law, real estate, counseling, learning, and home health care operations, subject to tenant verification and applicable requirements.
Key Highlights
- Nine offices plus reception, board room, conference room, and training space
- 41 x 22 meeting room includes a divider
- 18 x 17 conference room
Property Analytics
Property Profile
Current Use
Lease Details
NNN (Triple Net)
Lease Type
Location Intelligence
Trade Area within ½ mile
1,235
Businesses Nearby
Explore this area
Business Placement
Demographics for 75090, TX
25,002
Population
9,602
Households
2.6
Avg Household Size
35
Median Age
15%
College-Educated
84%
High-School Grad
78.5 sq mi
ZIP Area
318
Density / Sq Mi
$58,586
Median Household Income
$36,230
Median Earnings
$1,111
Median Rent
$163,500
Median Home Value
Market
Lease Benchmarks for Sherman, TX
$18.63 /SF/Yr
Avg Asking Price
$1.54–$50 /SF/Yr
Price Range
9,461 SF
Avg Space Size
Vacancy Rate% for Office in South region

Questions? Ask Rey
Realmo’s AI knows this listing — price, zoning, demand, history. Ask anything.




Frequently Asked Questions
What type of property is this?
Office units - Updated professional space includes ADA restrooms, reception, and multiple meeting areas.
Where is this office units located?
The property is located at 201 S Travis Street Sherman, TX.
What is the lease rate?
The lease rate is $3,500/Mo.
What are key features of this property?
This property features: Nine offices plus reception, board room, conference room, and training space; 41 x 22 meeting room includes a divider; 18 x 17 conference room



