Contemporary Two-Level Retail
For Sale
Contact for pricing
1600 Montgomery St, Fort Worth, TX 76107
Two-level commercial building with abundant natural light, secure outdoor areas, elevator access, and adaptable interior spaces.
Property Size10,000 SF
Days on Market144
Property Features for 1600 Montgomery St
General Information
Standard status
Active
Size
10,000 SF
Total Parking Spaces
36
Property subtype
Retail
Site & Location
Corner Location
Yes
Road Access
Yes
Amenities
secure outdoor deck
secure covered outdoor patio
elevator
floor-to-ceiling windows
card-key access system
Building Details
Year Built
2016
Buildings
1
Stories
2
Construction
precast concrete
Listing Agency:
Transwestern Houston
(817) 877-4433
Listed By:
Bill Behr · License #TX 351049
Source:
Crexi
Added: Apr 11
Changed: Aug 30
Last Checked: Aug 30 at 12:21PM
Displayed information is deemed reliable but is not guaranteed and should be independently verified. All listing content including descriptions, pricing, images are the copyrighted material of Transwestern Houston
Investment Insights
Based on property information with market context.
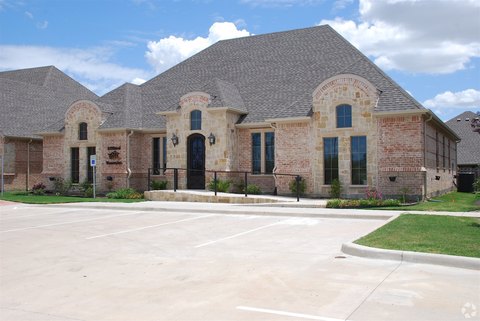
Completed in 2016, this approximately 10,000-square-foot retail property is arranged across two levels on a sloping site. The upper floor contains a sales area, secured stock room, conference room, classroom or studio, two offices, and two restrooms, with floor-to-ceiling west-facing windows. A protected exterior deck extends from the studio. The lower level includes a photographic lab, dedicated studio, storage, employee breakroom, and covered patio. One elevator connects the floors, and precast concrete with floor-to-ceiling glass defines the exterior.
The property is located at 1600 Montgomery St in Fort Worth, two blocks north of Dickies Arena within the Will Rogers Memorial Center. Upper-level access is provided from Crestline and a driveway connecting to Montgomery Street. Parking includes approximately 27 spaces on the upper level and 9 additional vehicle spaces below, where the employee entrance has card-key access. The layout may accommodate art galleries, museums, restaurants, general retail, office, coworking, or medical conversion, subject to applicable approvals.
The property is located at 1600 Montgomery St in Fort Worth, two blocks north of Dickies Arena within the Will Rogers Memorial Center. Upper-level access is provided from Crestline and a driveway connecting to Montgomery Street. Parking includes approximately 27 spaces on the upper level and 9 additional vehicle spaces below, where the employee entrance has card-key access. The layout may accommodate art galleries, museums, restaurants, general retail, office, coworking, or medical conversion, subject to applicable approvals.
Key Highlights
- Approximately 10,000 SF across two levels: 7,000 gross SF upper level and 3,000 gross SF lower level
- Completed in 2016 with precast concrete and floor‑to‑ceiling glass panels
- Approximately 27 upper‑level parking spaces plus 9 lower‑level spaces
Property Analytics
Property Profile
Current Use
Lease Details
Yes
Paved road access
Location Intelligence
Trade Area within ½ mile
1,757
Businesses Nearby
Explore this area
Business Placement
Demographics for 76107, TX
31,591
Population
17,957
Households
1.8
Avg Household Size
37
Median Age
55%
College-Educated
91%
High-School Grad
10.7 sq mi
ZIP Area
2,952
Density / Sq Mi
$79,473
Median Household Income
$54,461
Median Earnings
$1,501
Median Rent
$431,300
Median Home Value
Market
Vacancy Rate% for Retail in South region

Questions? Ask Rey
Realmo’s AI knows this listing — price, zoning, demand, history. Ask anything.




Frequently Asked Questions
What type of property is this?
Retail space - Two-level commercial building with abundant natural light, secure outdoor areas, elevator access, and adaptable interior spaces.
Where is this retail space located?
The property is located at 1600 Montgomery St Fort Worth, TX.
What are key features of this property?
This property features: Approximately 10,000 SF across two levels: 7,000 gross SF upper level and 3,000 gross SF lower level; Completed in 2016 with precast concrete and floor‑to‑ceiling glass panels; Approximately 27 upper‑level parking spaces plus 9 lower‑level spaces