Flex Warehouse with Office
For Sale
$715,000
1420 Gornto Rd, Valdosta, GA 31602
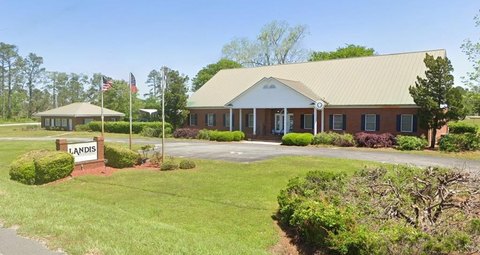
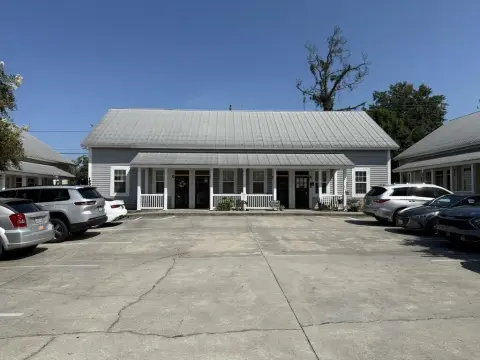
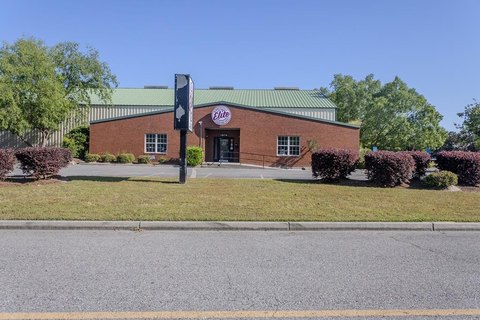
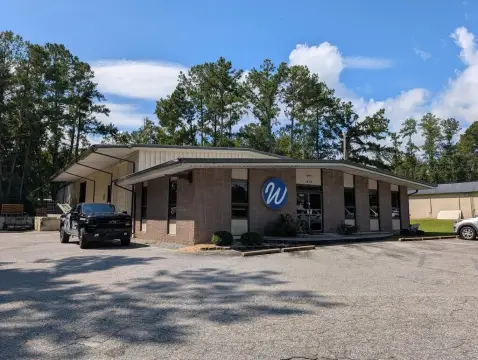
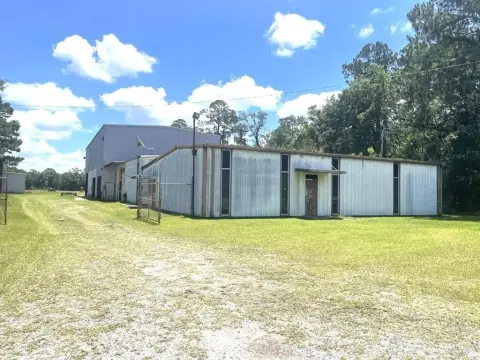
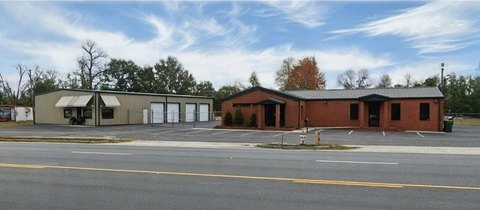
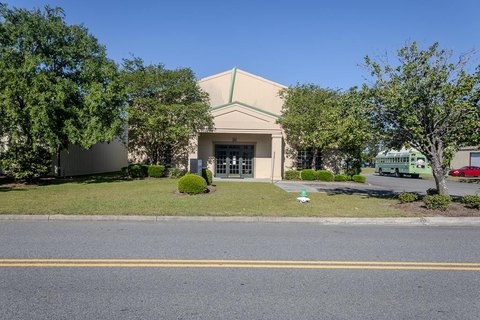
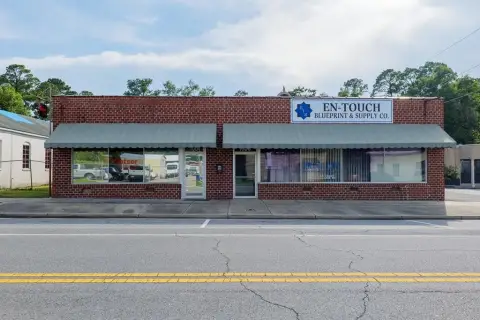
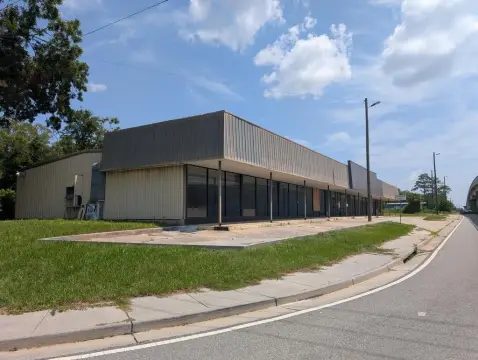
Two-building flex property includes offices, two warehouse areas, multiple roll-up doors, and fenced parking.
Property Size9,600 SF
Price / SF$74.48
Days on Market100
Property Features for 1420 Gornto Rd
General Information
Standard status
Active
Size
9,600 SF
Site & Location
Highway Access
Yes
Fenced Yard
Yes
Additional Details
Drive-In Doors
6
Office Units
5
Taxes and HOA fees
Annual Taxes
$6,585
Listing Agency:
eXp Realty, LLC
(888) 959-9461
Listed By:
Kimberly Hall
(229) 444-4629
Source:
Exprealty
Added: Jul 5
Changed: Sep 15
Last Checked: Oct 11 at 8:01AM
Displayed information is deemed reliable but is not guaranteed and should be independently verified. All listing content including descriptions, pricing, images are the copyrighted material of eXp Realty, LLC
Investment Insights
Based on property information with market context.
This for-sale flex warehouse property features two separate buildings with office and warehouse components, designed to support both business operations and on-site administration. Building #1 includes multiple offices, large and medium conference/breakroom space, three bathrooms (including one with a shower), and a warehouse area with a roll-up door.
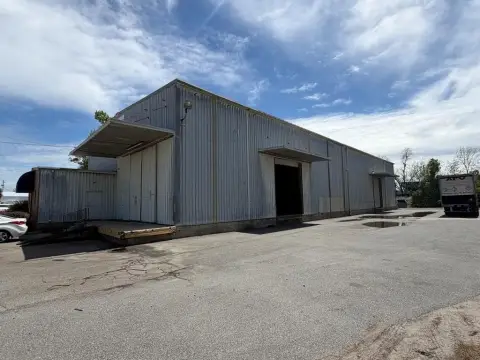
Building #2 is primarily warehouse-focused and includes five roll-up door bays, a conference room with HVAC, a small kitchen/breakroom area, and bathrooms with shower access, plus an additional bathroom under a covered area off the warehouse. An additional lean-to provides covered space for up to four vehicles.
The property also offers fenced-in parking and an additional parking/storage lot behind the buildings. It is described as conveniently located near Valdosta Mall, SGMC Health, Moody Air Force Base, and the interstate area.
Building #2 is primarily warehouse-focused and includes five roll-up door bays, a conference room with HVAC, a small kitchen/breakroom area, and bathrooms with shower access, plus an additional bathroom under a covered area off the warehouse. An additional lean-to provides covered space for up to four vehicles.
The property also offers fenced-in parking and an additional parking/storage lot behind the buildings. It is described as conveniently located near Valdosta Mall, SGMC Health, Moody Air Force Base, and the interstate area.
Key Highlights
- Two‑building flex property built in 1972 with a total of 9,600 sq ft (5,600 sq ft + 4,000 sq ft).
- Building #1 (5,600 sq ft) includes 5 offices, 1 large conference room, 1 medium conference/breakroom, and 3 bathrooms plus warehouse with roll‑up door.
- Building #2 (4,000 sq ft) features a warehouse with 5 roll‑up doors/bays, plus conference room (HVAC), kitchen/breakroom, and bathrooms with showers.
Financial Insights
Estimated NOI and Cap Rate
NOI / Yr
$56,582
Cap Rate
7.91%
Suggested Prices Based on Cap Rates
Cap Rate 5%
$1,131,640
$1.1M
Cap Rate 7%
$808,314
$808.3K
Cap Rate 9%
$628,689
$628.7K
Market Conditions
NOI Build-Up for 9,600 SF
Gross rent
$71.4K $7.44/SF
− Vacancy
−$4.9K −$0.51/SF
EGI
$66.6K $6.93/SF
− OpEx
−$10.0K −$1.04/SF
NOI
$56.6K $5.89/SF
Area
Lowndes County, GA
Vacancy
6.80%
Lease Rate
$7.44 /SF/Yr
Expense Ratio
15.00%
Simulate Cap Rate and NOI
Suggested Prices Based on Cap Rates
Cap Rate 5%
$1,131,640
Cap Rate 7%
$808,314
Cap Rate 9%
$628,689
Alternative Uses
Best Use
Office B
$1.06M
$926.6K – $1.24M
NOI $74,131 @ 7.0% cap · market cap 10.37%
Second Best
Warehouse
$808.3K
$707.3K – $943.0K
NOI $56,582 @ 7.0% cap · market cap 7.91%
Theoretical Best
Office A
$1.46M
$1.28M – $1.70M
NOI $102,021 @ 7.0% cap · market cap 14.27%
Zoning and permitted uses should be independently verified with authorities.
How Realmo checks its estimates
Property Analytics
Unlock full access to Insights
Subscribe to Realmo Intelligence
Open Analytics
Current Use
Lease Details
6
Drive-in doors
5
Office units
Yes
Fenced yard
Yes
Highway access
Location Intelligence
Trade Area within ½ mile
107
Businesses Nearby
Under-served
Demand for This Use
Explore this area
Business Placement
Demographics for 31602, GA
35,999
Population
15,201
Households
2.4
Avg Household Size
33
Median Age
32%
College-Educated
89%
High-School Grad
39.9 sq mi
ZIP Area
902
Density / Sq Mi
$55,980
Median Household Income
$34,919
Median Earnings
$1,046
Median Rent
$197,100
Median Home Value
Check the figures for this property
Cap Rate, Value Estimation, Potential NOI and more
View Realmo Analytics
Market
Vacancy Rate% for Office in South region

Questions? Ask Rey
Realmo’s AI knows this listing — price, zoning, demand, history. Ask anything.

Frequently Asked Questions
What type of property is this?
Flex space - Two-building flex property includes offices, two warehouse areas, multiple roll-up doors, and fenced parking.
Where is this flex space located?
The property is located at 1420 Gornto Rd Valdosta, GA.
What is the asking price?
The asking price for this property is $715,000.
What are key features of this property?
This property features: Two‑building flex property built in 1972 with a total of 9,600 sq ft (5,600 sq ft + 4,000 sq ft).; Building #1 (5,600 sq ft) includes 5 offices, 1 large conference room, 1 medium conference/breakroom, and 3 bathrooms plus warehouse with roll‑up door.; Building #2 (4,000 sq ft) features a warehouse with 5 roll‑up doors/bays, plus conference room (HVAC), kitchen/breakroom, and bathrooms with showers.


