Renovated Office
For Sale
Contact for pricing
Pending
8200 Camp Bowie W Blvd, Fort Worth, TX 76104
Renovated office building with private offices, open workstation areas, conference space, and multiple reception and restroom facilities.
Property Size6,668 SF
Lot Size1.36 Acres
Days on Market112
Property Features for 8200 Camp Bowie W Blvd
General Information
Standard status
Pending
Size
6,668 SF
Total Parking Spaces
87
Lot size
1.36 Acres
Property subtype
Office
Additional Details
Highway Access
Yes
Amenities
fiber optic cable
electronic security pads
conference room
kitchen/break room
reception areas
Building Details
Year Built
1974
Year Renovated
2010
Listing Agency:
Level Commercial
(817) 228-1476
Listed By:
Tracy Gray · License #696889
Source:
Crexi
Added: Apr 11
Changed: Jul 22
Last Checked: Jul 30 at 12:16PM
Displayed information is deemed reliable but is not guaranteed and should be independently verified. All listing content including descriptions, pricing, images are the copyrighted material of Level Commercial
Investment Insights
Based on property information with market context.
This renovated 6,668 SF office building was originally constructed in 1974 and includes 2010 renovations with exterior improvements and significant interior upgrades, including floor plan modifications. The layout features 12 private offices plus several open areas with workstations. Interior amenities include two reception areas, a conference room, a large kitchen/break room, two public restrooms (2 stalls each), two executive restrooms, and multiple storage areas for supplies or computer equipment.
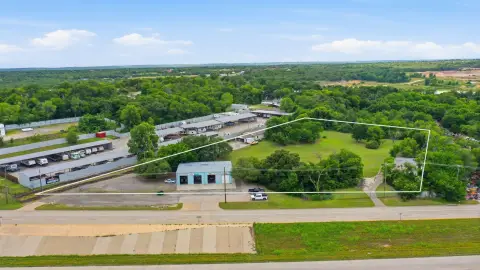
The property sits on an oversized corner lot at Camp Bowie West and Francis Street, positioned between Cherry Lane and Las Vegas Trail. It offers 87 parking spaces on asphalt lots and is described as easily accessible to major thoroughfares including Loop 820, I-30 W, and I-20 W. Fiber optic cable and electronic security pads at all entrances are also noted.
The current configuration supports both single-tenant use and multi-tenant occupancy if desired, and the 1.36-acre site provides room for expansion options.
The property sits on an oversized corner lot at Camp Bowie West and Francis Street, positioned between Cherry Lane and Las Vegas Trail. It offers 87 parking spaces on asphalt lots and is described as easily accessible to major thoroughfares including Loop 820, I-30 W, and I-20 W. Fiber optic cable and electronic security pads at all entrances are also noted.
The current configuration supports both single-tenant use and multi-tenant occupancy if desired, and the 1.36-acre site provides room for expansion options.
Key Highlights
- Renovated 6,668 SF office building on a 1.36‑acre oversized corner lot at Camp Bowie West & Francis St.
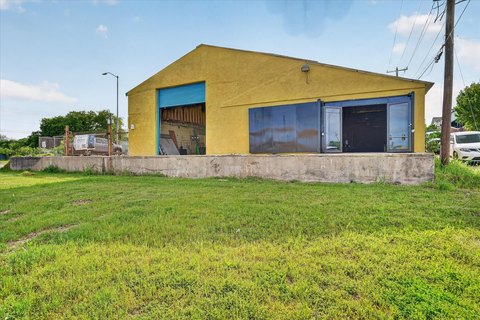
- 2010 renovations include improved exterior, significant interior upgrades, and floor plan modifications.
- Interior layout includes 12 private offices, multiple open workstation areas, and two reception areas.
Property Analytics
Current Use
Lease Details
Yes
Highway access
Location Intelligence
Trade Area within ½ mile
803
Businesses Nearby
Explore this area
Business Placement
Demographics for 76104, TX
21,571
Population
9,605
Households
2.2
Avg Household Size
32
Median Age
21%
College-Educated
74%
High-School Grad
5.9 sq mi
ZIP Area
3,656
Density / Sq Mi
$56,848
Median Household Income
$38,131
Median Earnings
$1,385
Median Rent
$145,000
Median Home Value
Market
Vacancy Rate% for Office in Fort Worth, TX

Questions? Ask Rey
Realmo’s AI knows this listing — price, zoning, demand, history. Ask anything.


Frequently Asked Questions
What type of property is this?
Office building - Renovated office building with private offices, open workstation areas, conference space, and multiple reception and restroom facilities.
Where is this office building located?
The property is located at 8200 Camp Bowie W Blvd Fort Worth, TX.
What are key features of this property?
This property features: Renovated 6,668 SF office building on a 1.36‑acre oversized corner lot at Camp Bowie West & Francis St.; 2010 renovations include improved exterior, significant interior upgrades, and floor plan modifications.; Interior layout includes 12 private offices, multiple open workstation areas, and two reception areas.