Automotive Repair Property with Flex
For Sale
$1,835,000
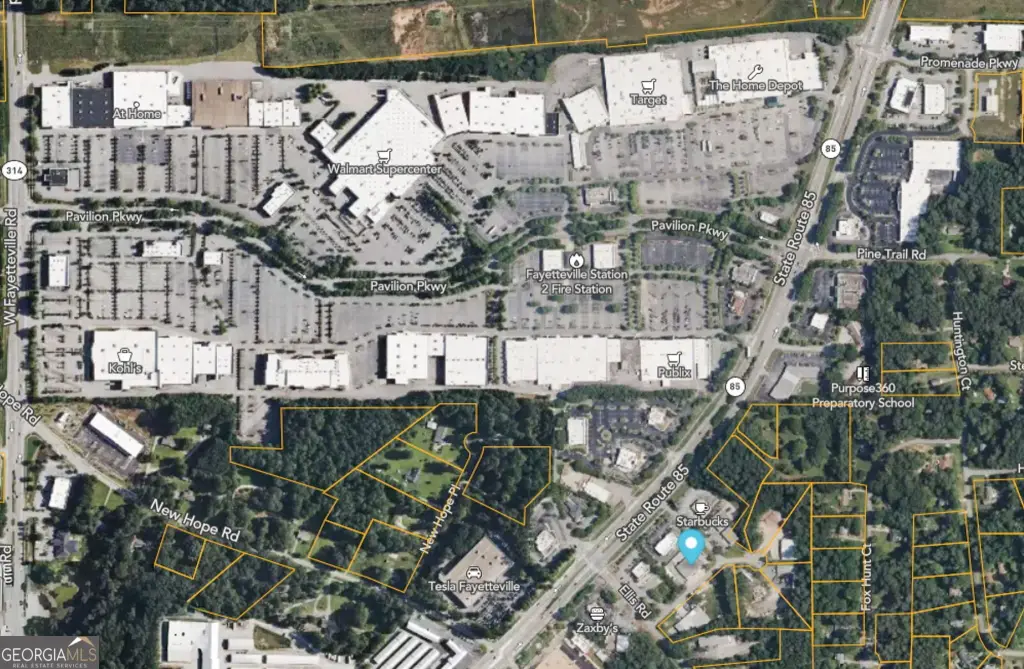
120 Walker Parkway, Fayetteville, GA 30214
Commercial Sale, Fayetteville, GA
Property Size8,000 SF
Lot Size0.75 Acres
Price / SF$229.38
Days on Market49
Property Features for 120 Walker Parkway
General Information
Property type
Commercial Sale
Property subtype
Other
Parking features
Parking Lot, Covered
Window features
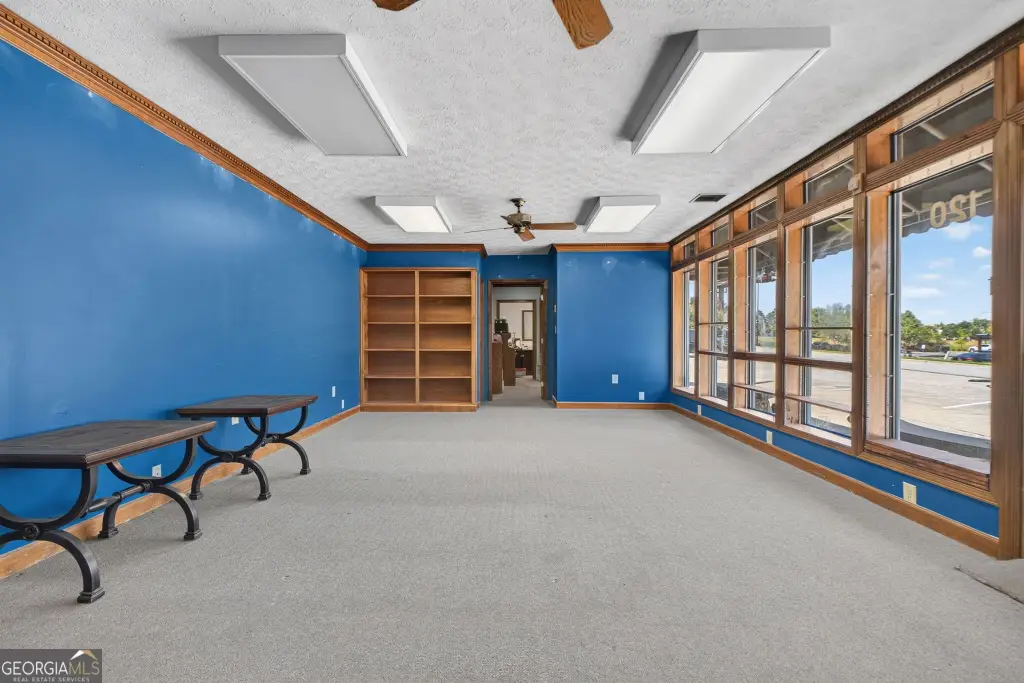
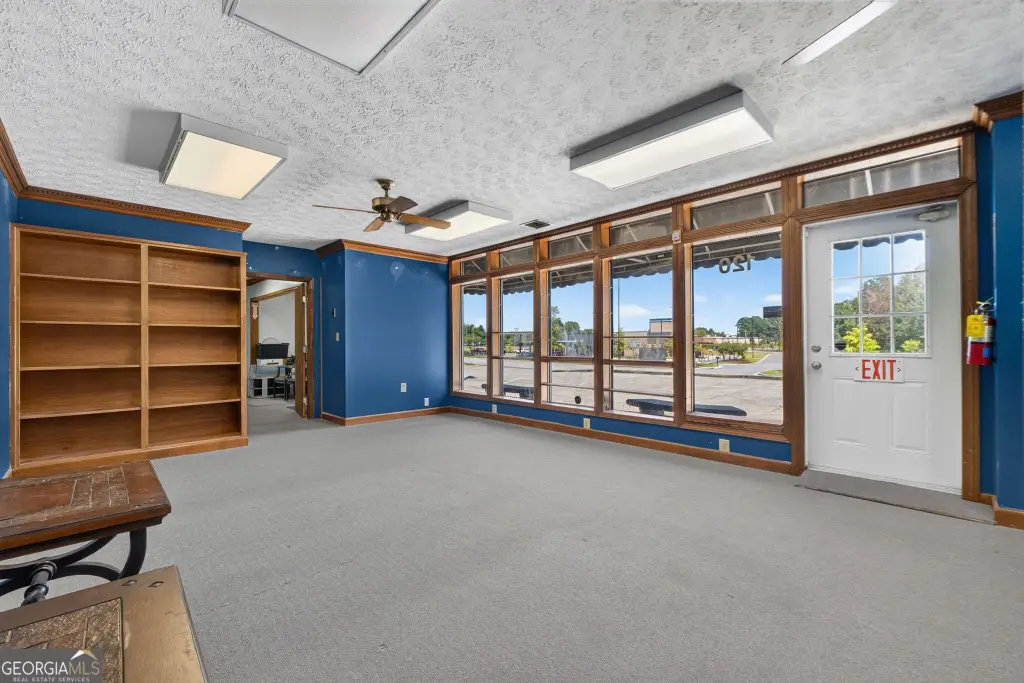
Display Window(s)
Fencing
Fenced, Privacy
Lot features
Corner Lot, Level, Semi Turning Available
Directions
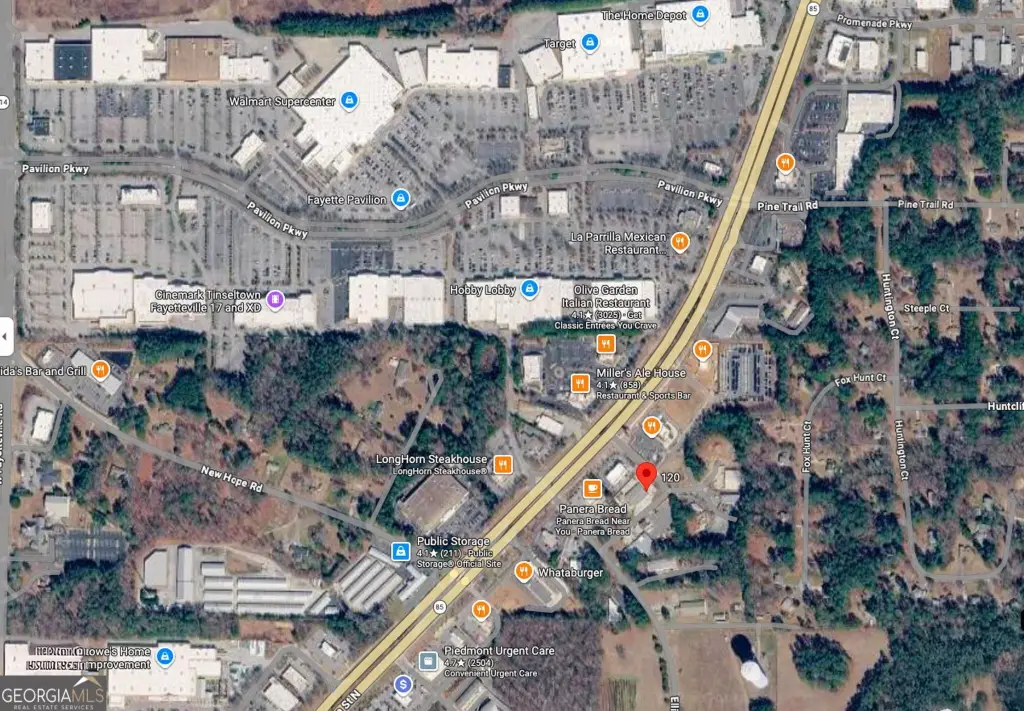
From Fayetteville Square: Travel North on GA HWY 85, Turn Right on Walker Parkway, Property will be on your right.
Standard status
Active
APN
0538 085
Size
8,000 SF
Lot size
0.75 Acres
Taxes and HOA fees
Tax Year
2025
Tax Annual Amount
3987
Utilities
Utilities
Cable Available
Sewer type
Septic Tank
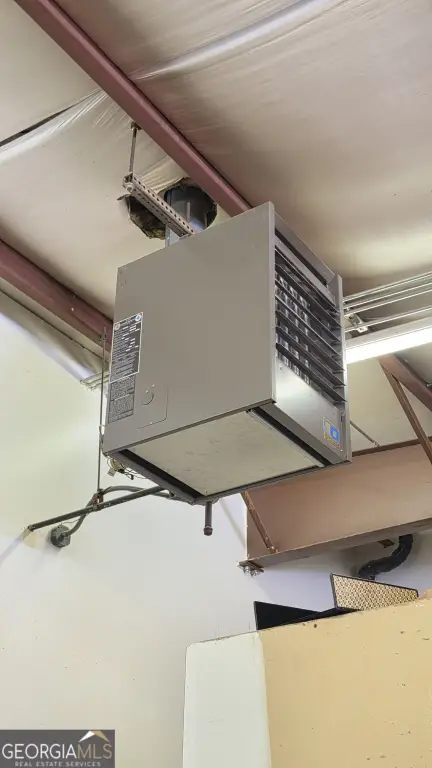
Heating system
Central, Natural Gas
Cooling system
Central Air
Water source
Public
Amenities
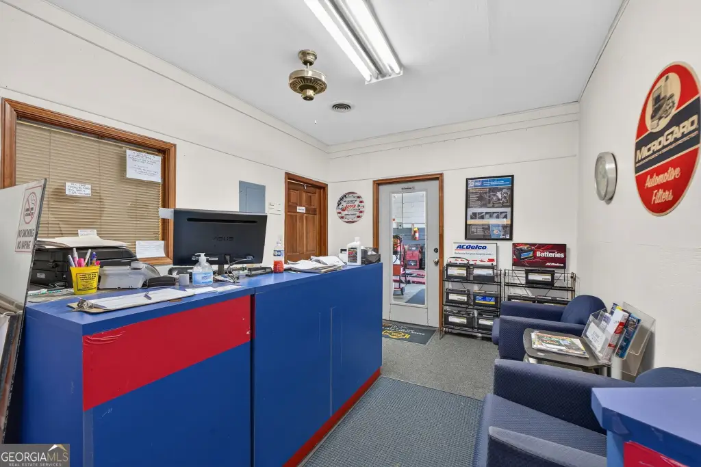
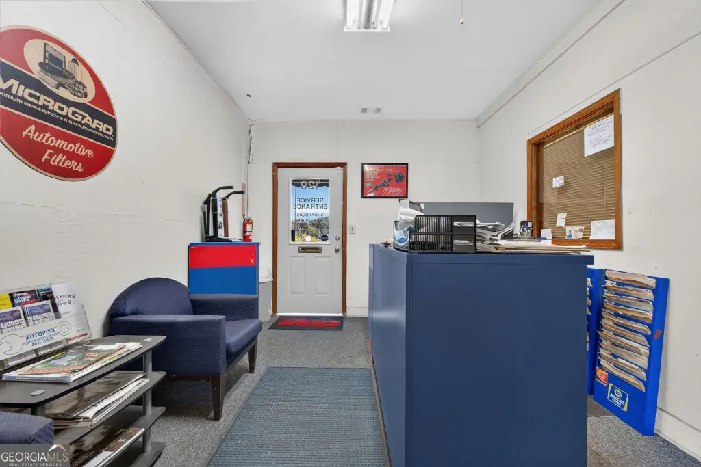
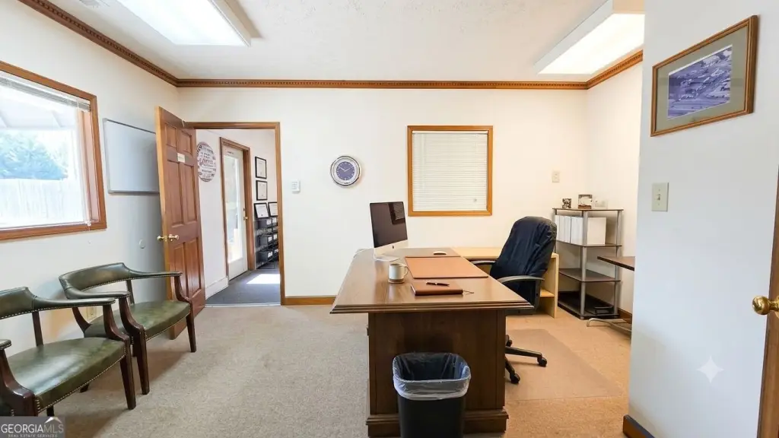
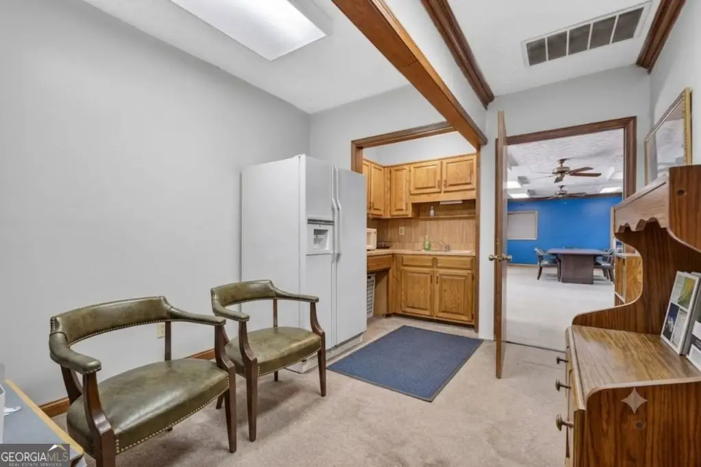
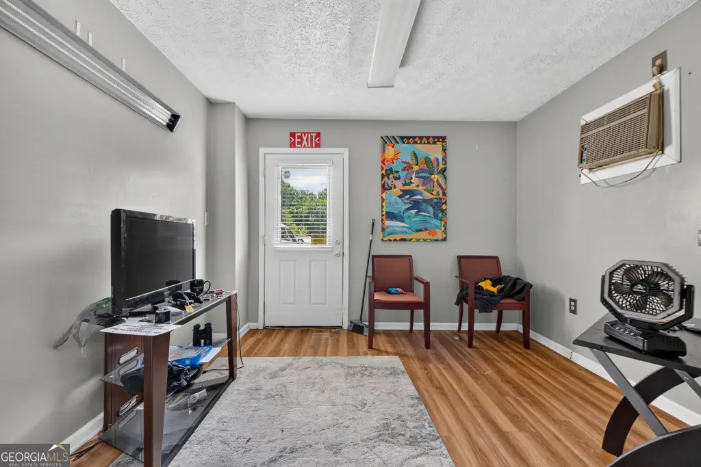
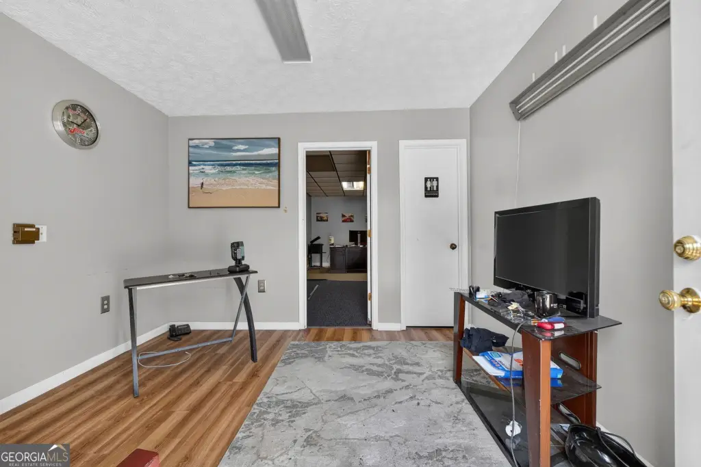
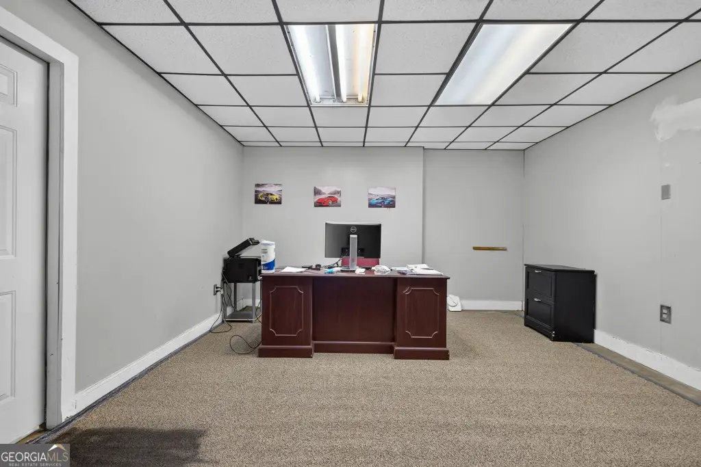
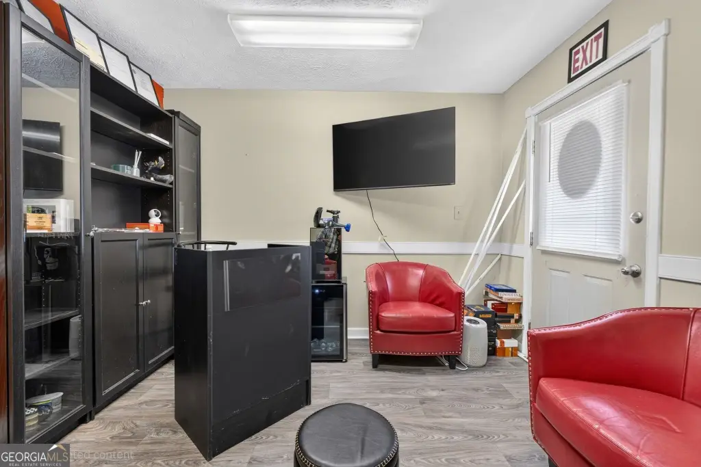
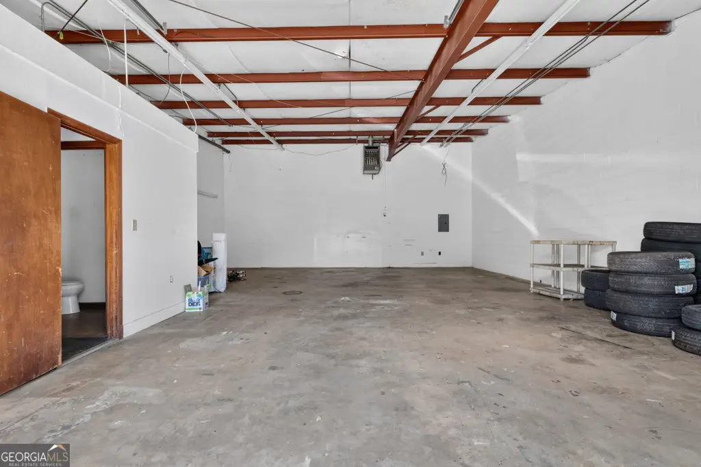
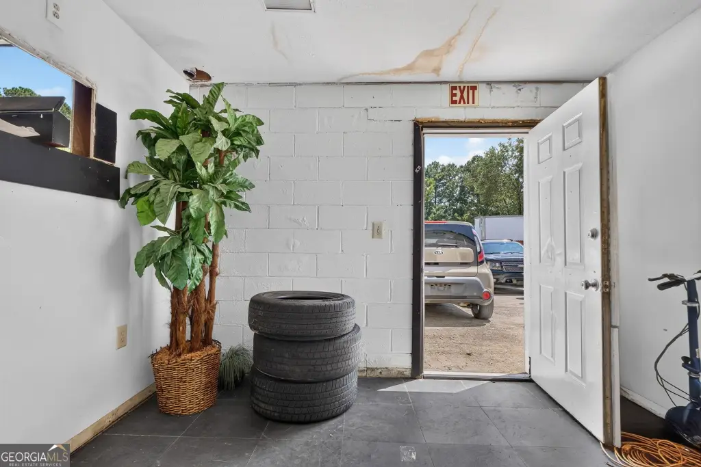

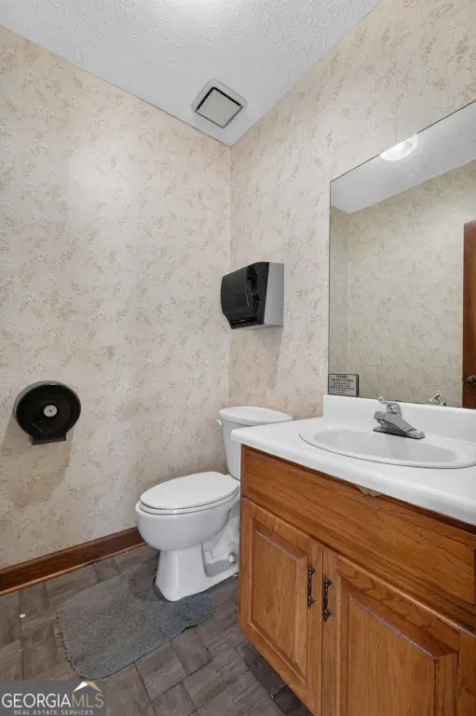
heated and cooled office space
multiple offices
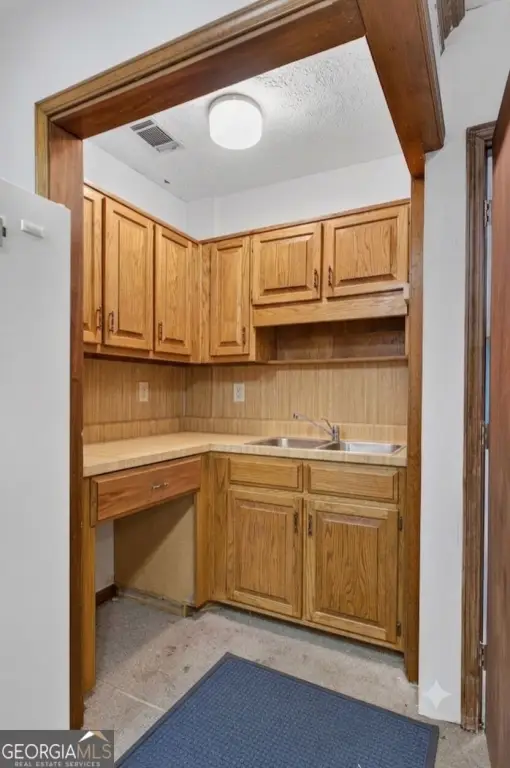
kitchenette
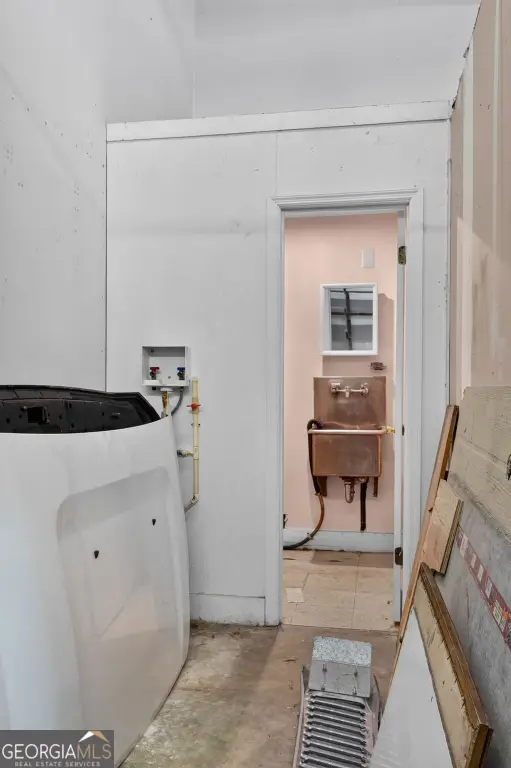
washer/dryer hookups
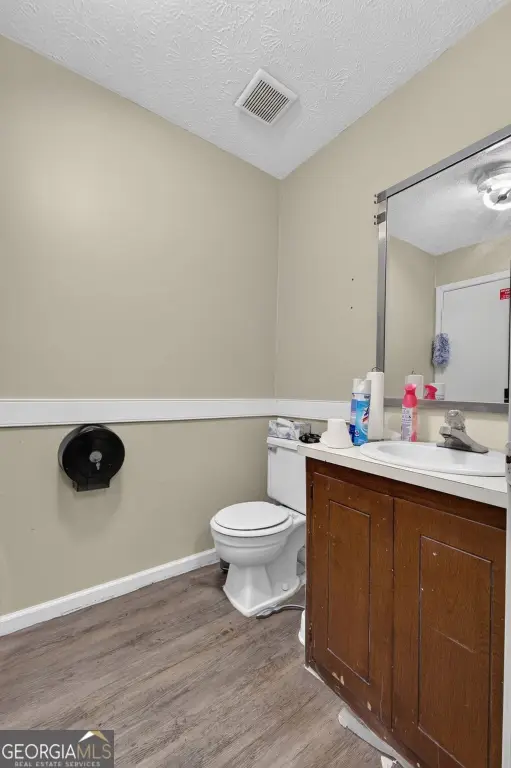
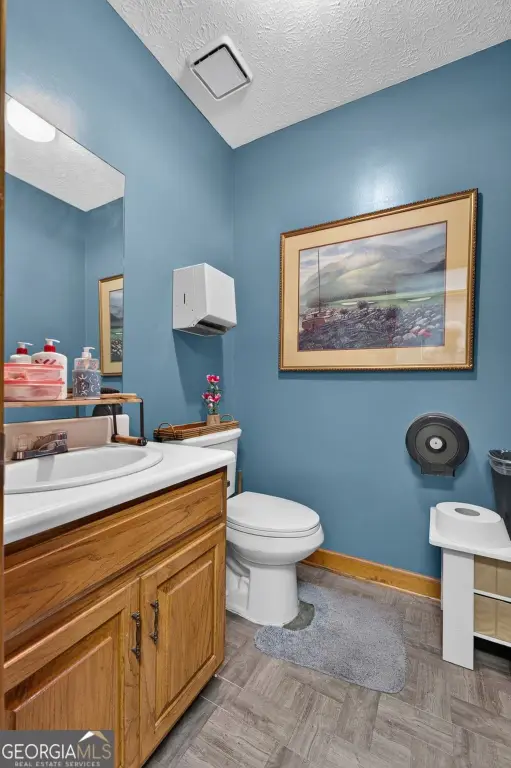
8 bathrooms
county water
private septic
Building Details
Year built
1983
Flooring type
Carpet, Concrete, Hardwood
Building materials
Block, Concrete
Roof type
Metal
Listing Agency:
Keller Williams Realty Atl. Partners
(770) 632-1112
Listed By:
Kelli Bero · License #361486
(770) 508-7098
Added: Aug 28
Changed: Sep 17
Last Checked: Oct 15 at 1:06AM
MLS# 10835584
Copyright © 2026 Georgia Multiple Listing Service. All rights reserved. All information provided by the listing agent/broker is deemed reliable but is not guaranteed and should be independently verified.
Investment Insights
Based on property information with market context.
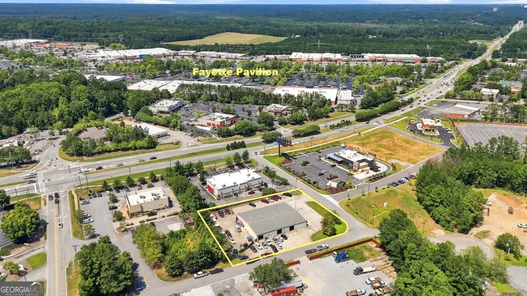
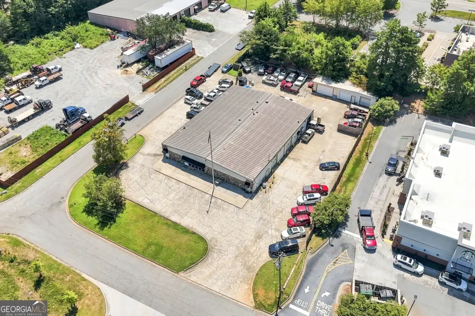
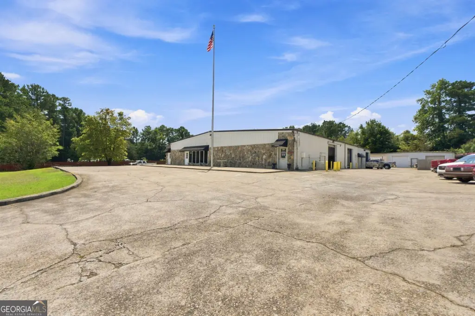
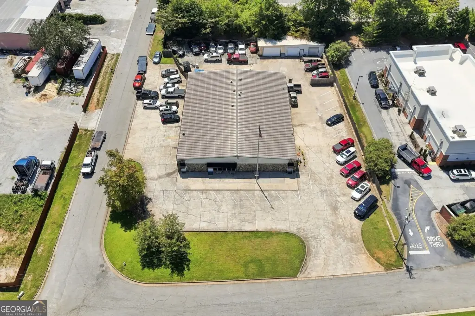
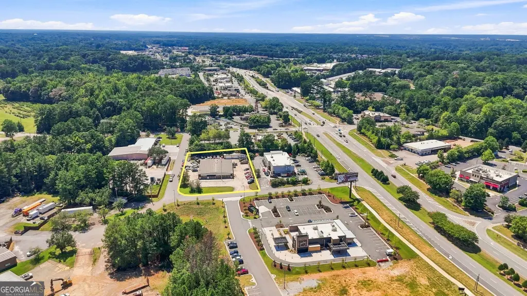
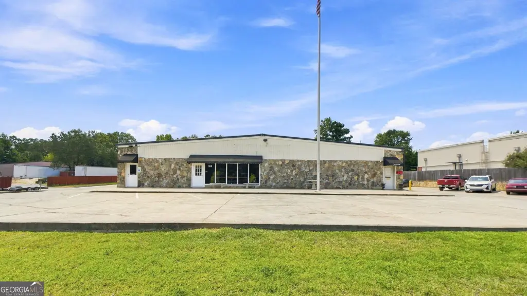
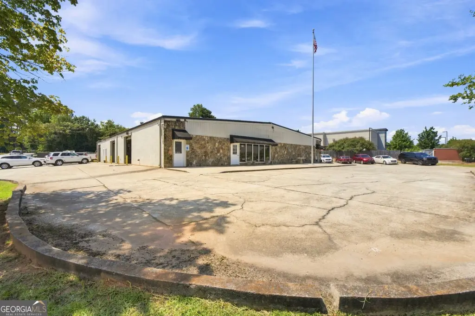
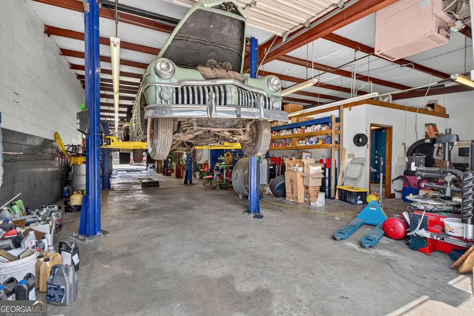
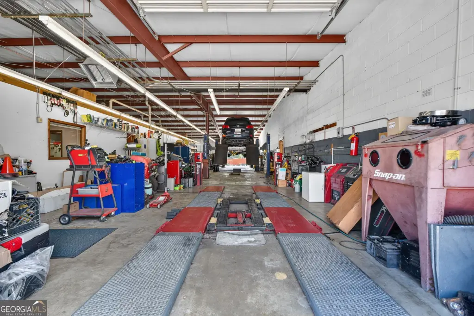
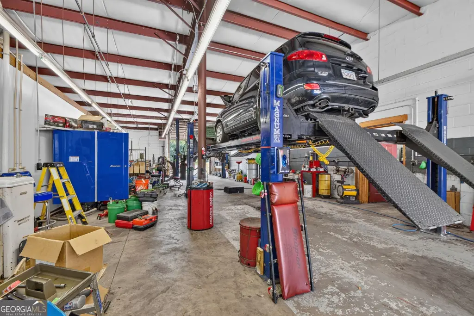
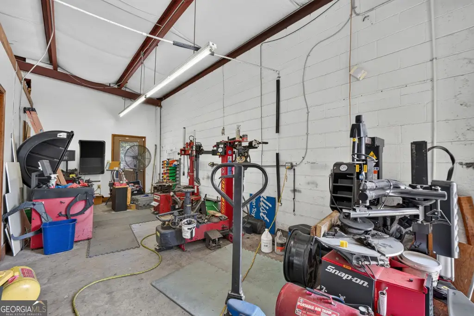
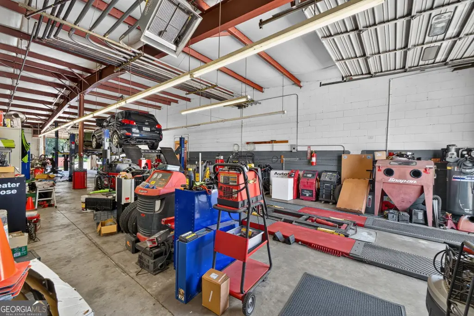
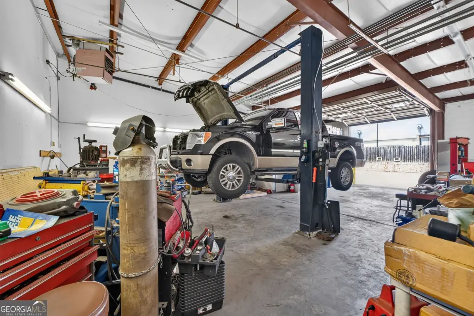
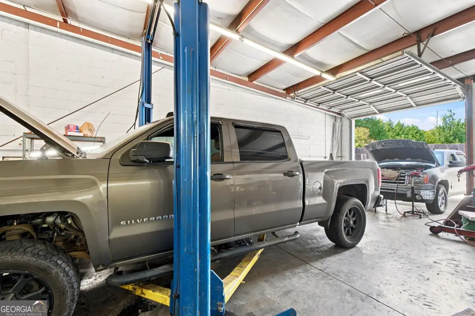
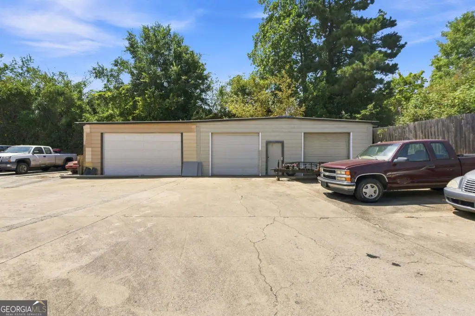
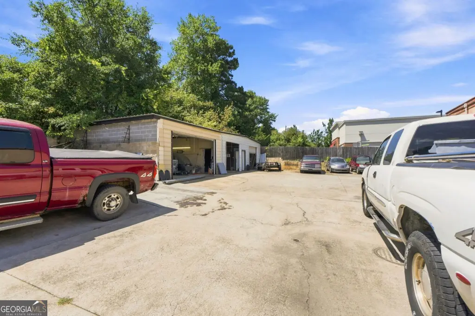
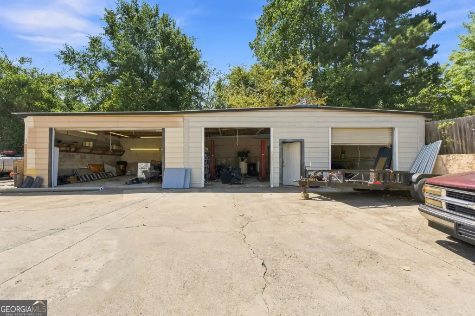
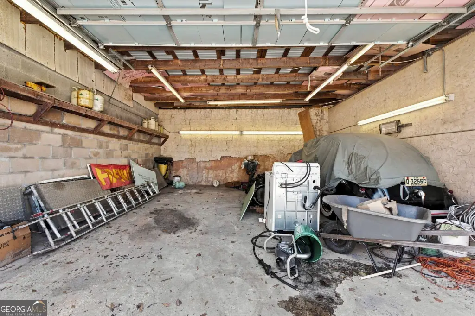
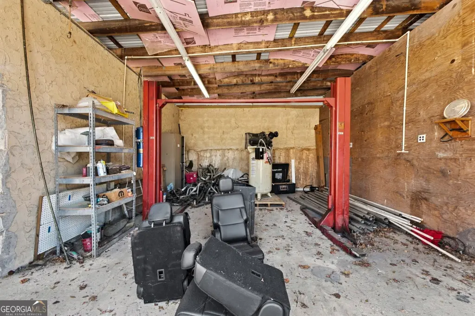
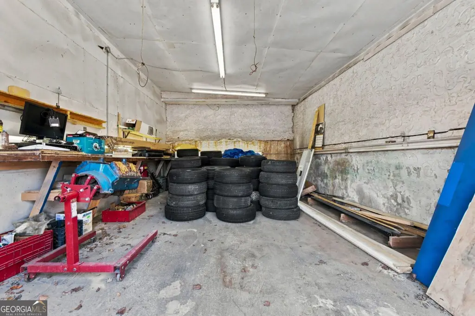
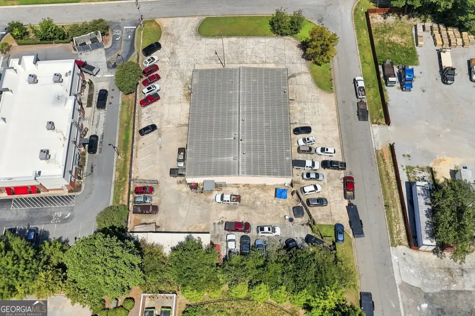
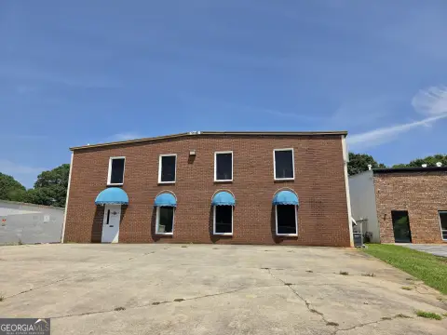
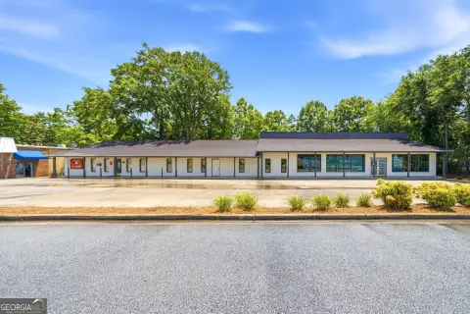
This automotive property includes an 8,000-square-foot primary building and a separate 1,500-square-foot structure. The main building has 7 heated service bays, 4 lifts, and a drive-through bay, along with more than 1,200 square feet of heated and cooled office area. Multiple offices, a kitchenette, 8 bathrooms, and two washer/dryer hookups support ongoing operations or reconfiguration. The secondary building has power, garage or workspace utility, and a 5th lift station. A fenced rear yard provides enclosed space for vehicles, equipment, or business operations.
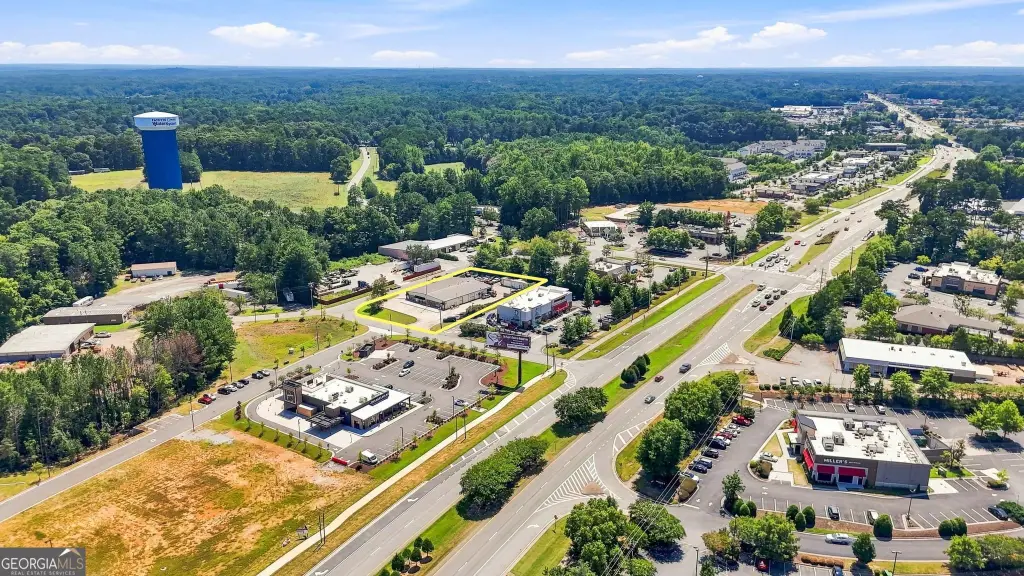
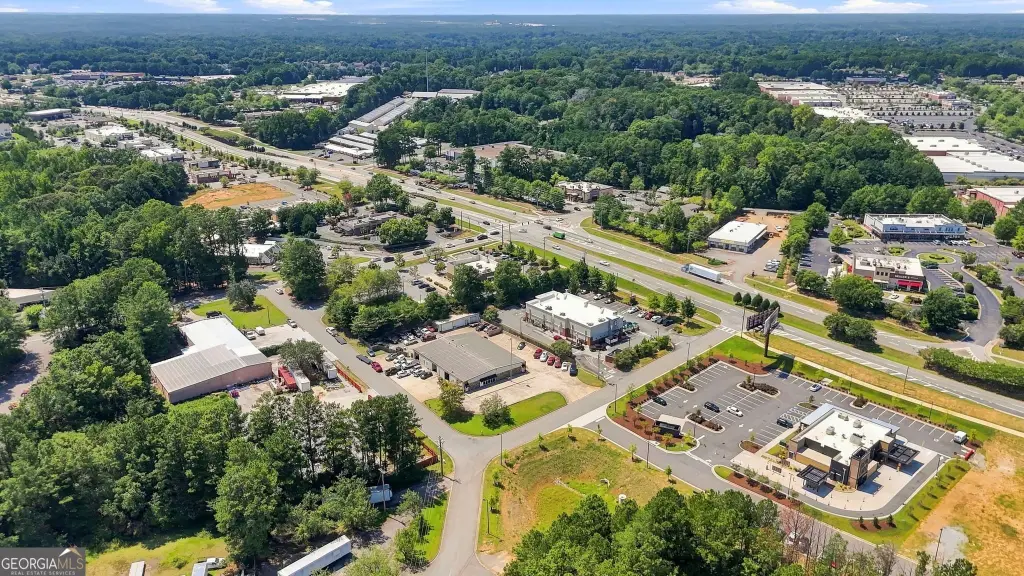
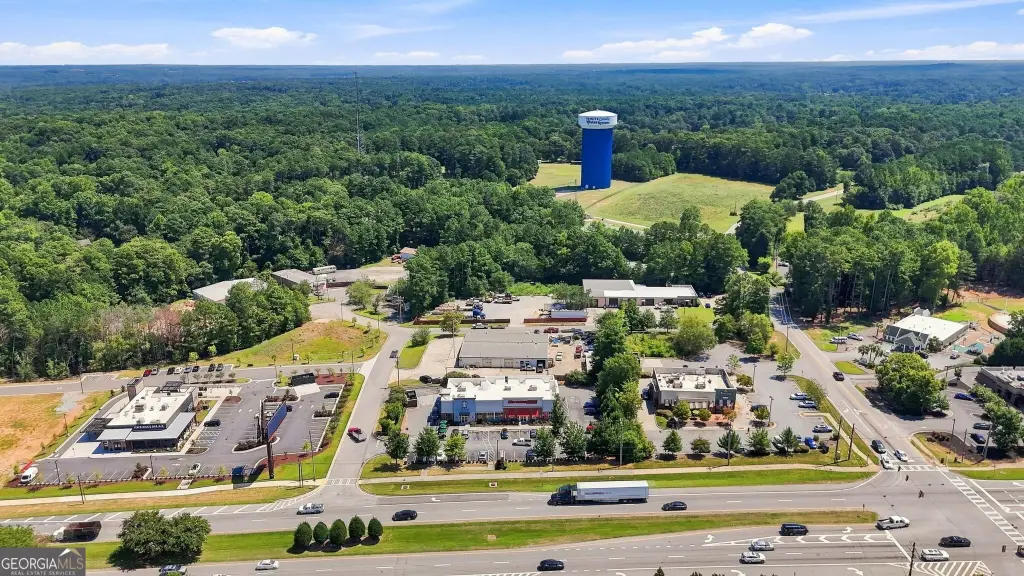
The property is positioned on Georgia Highway 85 in Fayetteville, next to Starbucks and Jim 'N Nick's Bar-B-Q and near the Fayette Pavilion. It is surrounded by new commercial construction and offers visibility within a developing commercial corridor. C-3 Flex/Multi-Use zoning, county water, and a private septic system support the property's existing automotive use and other permitted commercial applications. Automotive and business equipment may also be available for purchase with the building.
The property is positioned on Georgia Highway 85 in Fayetteville, next to Starbucks and Jim 'N Nick's Bar-B-Q and near the Fayette Pavilion. It is surrounded by new commercial construction and offers visibility within a developing commercial corridor. C-3 Flex/Multi-Use zoning, county water, and a private septic system support the property's existing automotive use and other permitted commercial applications. Automotive and business equipment may also be available for purchase with the building.
Key Highlights
- 8,000‑square‑foot primary building plus a 1,500‑square‑foot secondary building
- 7 heated service bays, 4 lifts, and a complete drive‑through bay
- More than 1,200 square feet of heated and cooled office space
Financial Insights
Estimated NOI and Cap Rate
NOI / Yr
$112,523
Cap Rate
6.13%
Suggested Prices Based on Cap Rates
Cap Rate 5%
$2,250,460
$2.3M
Cap Rate 7%
$1,607,471
$1.6M
Cap Rate 9%
$1,250,256
$1.3M
Market Conditions
NOI Build-Up for 8,000 SF
Gross rent
$175.7K $21.96/SF
− Vacancy
−$14.9K −$1.87/SF
EGI
$160.7K $20.09/SF
− OpEx
−$48.2K −$6.03/SF
NOI
$112.5K $14.07/SF
Area
Fayette County, GA
Vacancy
8.50%
Lease Rate
$21.96 /SF/Yr
Expense Ratio
30.00%
Simulate Cap Rate and NOI
Suggested Prices Based on Cap Rates
Cap Rate 5%
$2,250,460
Cap Rate 7%
$1,607,471
Cap Rate 9%
$1,250,256
Alternative Uses
Best Use
Retail
$1.61M
$1.41M – $1.88M
NOI $112,523 @ 7.0% cap · market cap 6.13%
Second Best
Industrial
$696.2K
$609.2K – $812.3K
NOI $48,735 @ 7.0% cap · market cap 2.66%
Theoretical Best
Office A
$2.24M
$1.96M – $2.61M
NOI $156,541 @ 7.0% cap · market cap 8.53%
Zoning and permitted uses should be independently verified with authorities.
How Realmo checks its estimates
Property Analytics
Unlock full access to Insights
Subscribe to Realmo Intelligence
Open Analytics
Current Use
Lease Details
7
Service bays
Yes
Fenced yard
Yes
Highway access
Yes
Paved road access
Yes
Utilities to site
Location Intelligence
Trade Area within ½ mile
757
Businesses Nearby
Well-served
Demand for This Use
Explore this area
Business Placement
Demographics for 30214, GA
32,135
Population
12,680
Households
2.5
Avg Household Size
45
Median Age
37%
College-Educated
92%
High-School Grad
52.7 sq mi
ZIP Area
610
Density / Sq Mi
$87,138
Median Household Income
$48,400
Median Earnings
$1,599
Median Rent
$338,300
Median Home Value
Check the figures for this property
Cap Rate, Value Estimation, Potential NOI and more
View Realmo Analytics
Market
Vacancy Rate% for Industrial in South region

Questions? Ask Rey
Realmo’s AI knows this listing — price, zoning, demand, history. Ask anything.



Similar Off Market Nearby
- Tire Discounters — 100 GA-314, Fayetteville, GA 30214
- Spikes mobile mechanics — 134 Franjoy Ln, Fayetteville, GA 30214
- Performance Tire & Auto of Fayetteville — 110 Banks Crossing, Fayetteville, GA 30214
- Goodyear Tire — 110 Banks Crossing, Fayetteville, GA 30214
- Valvoline Instant Oil Change — 802 Glynn St N, Fayetteville, GA 30214
Frequently Asked Questions
What type of property is this?
Auto shop - C-3 zoning, service bays, offices, and a powered secondary building support varied commercial operations.
Where is this auto shop located?
The property is located at 120 Walker Parkway Fayetteville, GA.
What is the asking price?
The asking price for this property is $1,835,000.
What are key features of this property?
This property features: 8,000‑square‑foot primary building plus a 1,500‑square‑foot secondary building; 7 heated service bays, 4 lifts, and a complete drive‑through bay; More than 1,200 square feet of heated and cooled office space



