Two-Level Office
For Sale
$287,800
11285 Elkins Road, Roswell, GA 30076
Commercial Sale, Roswell, GA
Property Size2,052 SF
Lot Size0.05 Acres
Price / SF$142.12
Days on Market184
Property Features for 11285 Elkins Road
General Information
Property type
Commercial Sale
Property subtype
Office
Parking
8
Parking features
Parking Lot
Lot features
Business Park
Directions
Hwy 9 N, to left onto Elkins Rd
Standard status
Active
APN
12 216205180430
Size
2,025 SF
Lot size
0.05 Acres
Taxes and HOA fees
Tax Year
2024
Tax Annual Amount
2994
Utilities
Utilities
Cable Available
Sewer type
Public Sewer
Heating system
Central
Cooling system
Central Air
Water source
Well
Building Details
Year built
1985
Flooring type
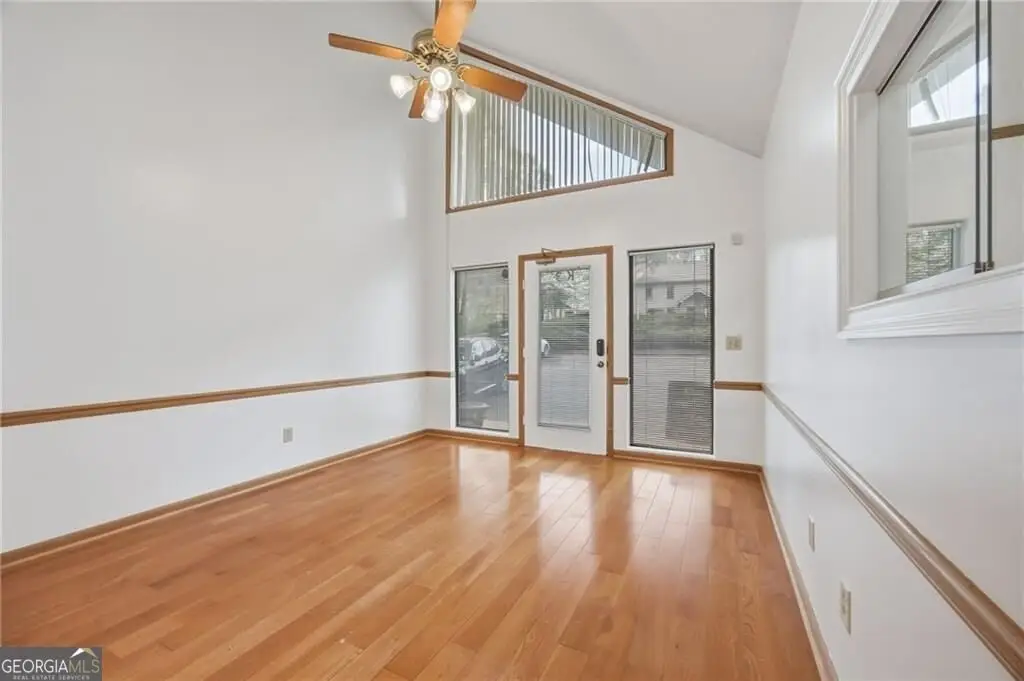
Tile, Carpet, Hardwood
Building materials
Stone, Wood Siding
Roof type
Composition
Listing Agency:
Atlanta Communities
(770) 240-2005
Listed By:
Lisa Walker
(678) 793-3608
Added: Apr 2
Changed: Sep 13
Last Checked: Oct 2 at 2:06PM
MLS# 10726023
Copyright © 2026 Georgia Multiple Listing Service. All rights reserved. All information provided by the listing agent/broker is deemed reliable but is not guaranteed and should be independently verified.
Investment Insights
Based on property information with market context.
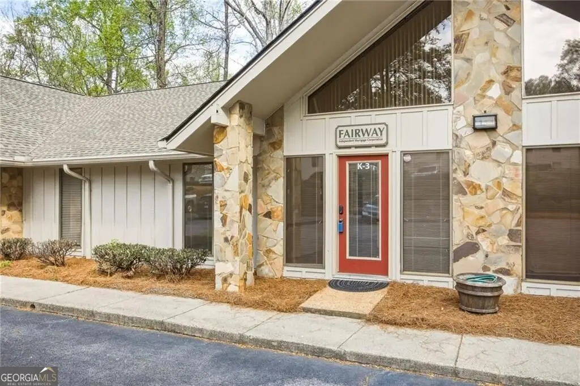
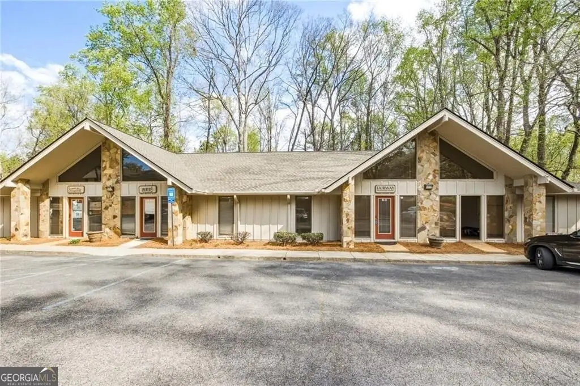
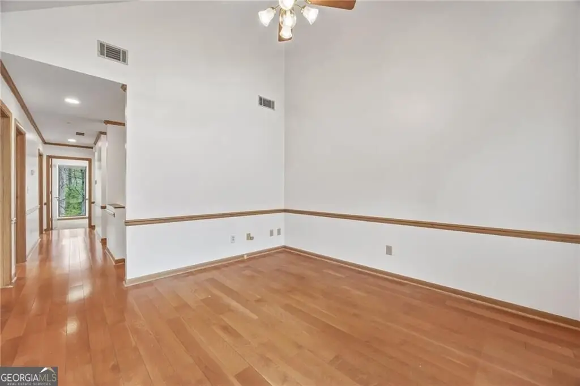
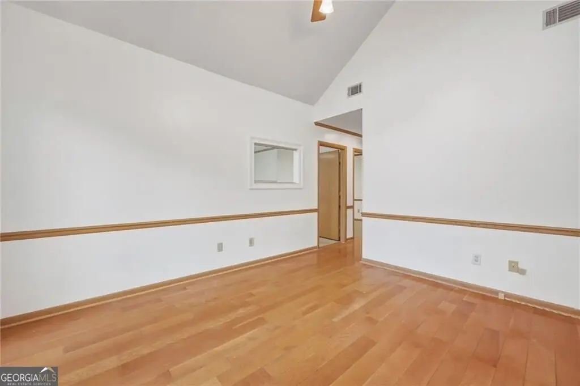
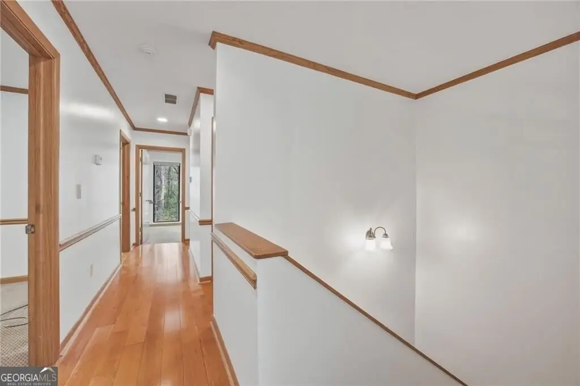
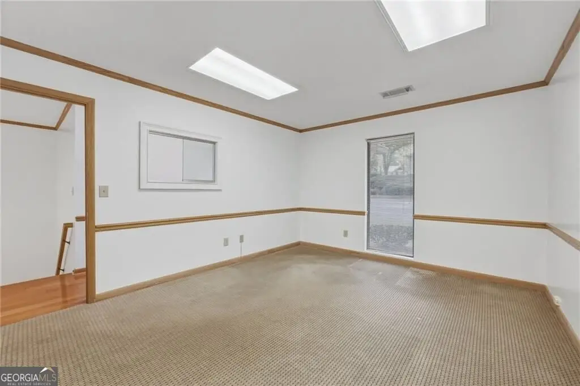
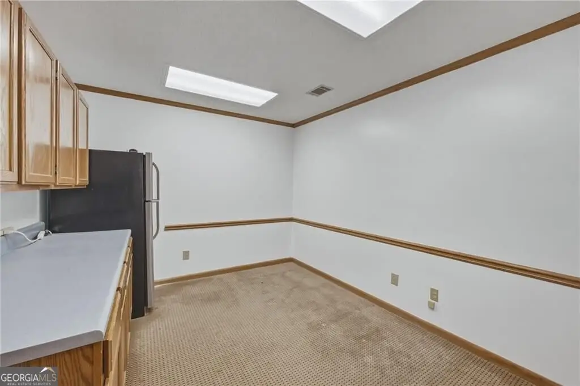
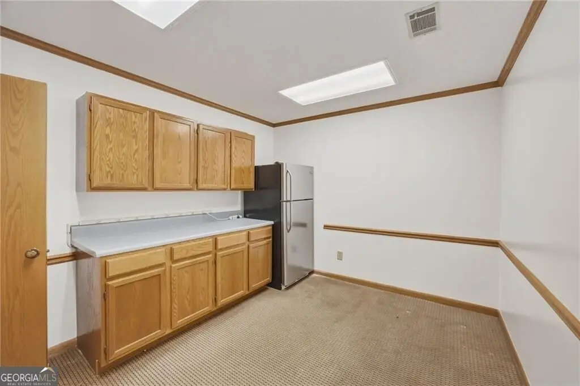
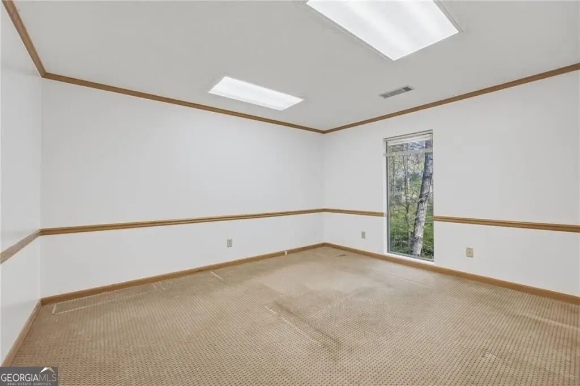
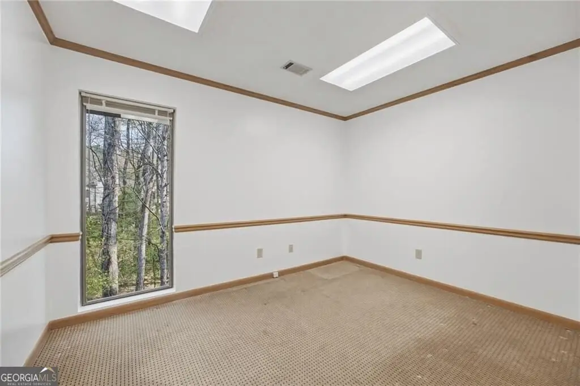
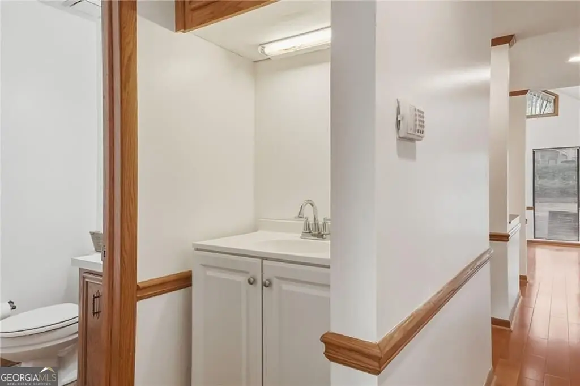
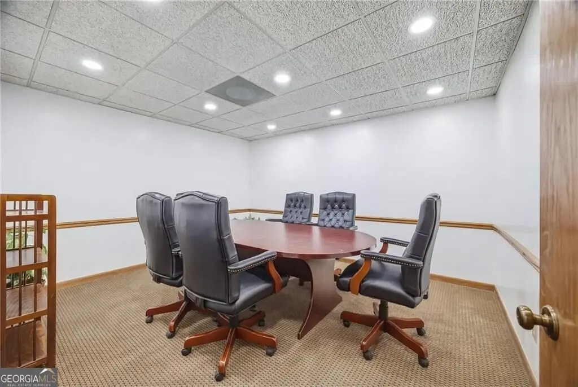
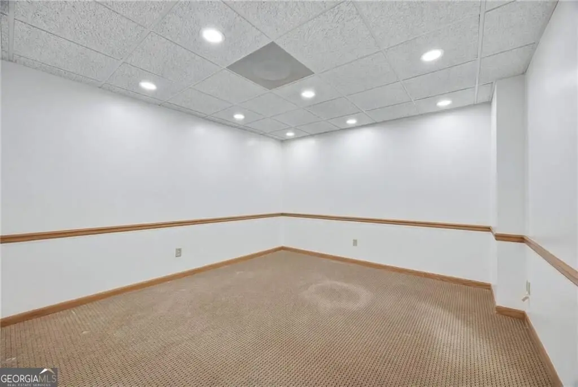
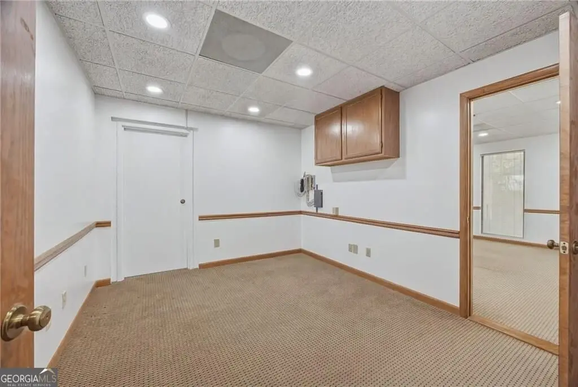
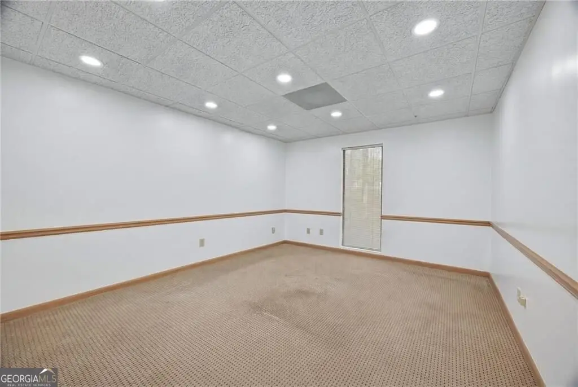
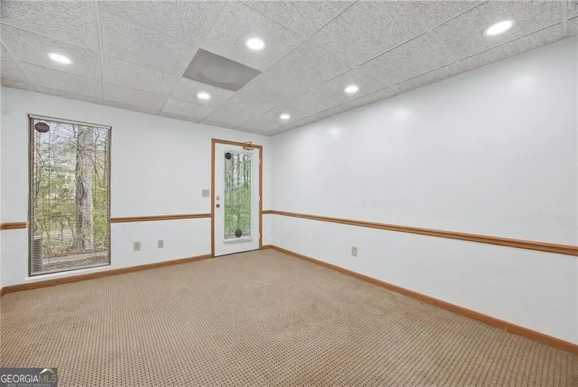
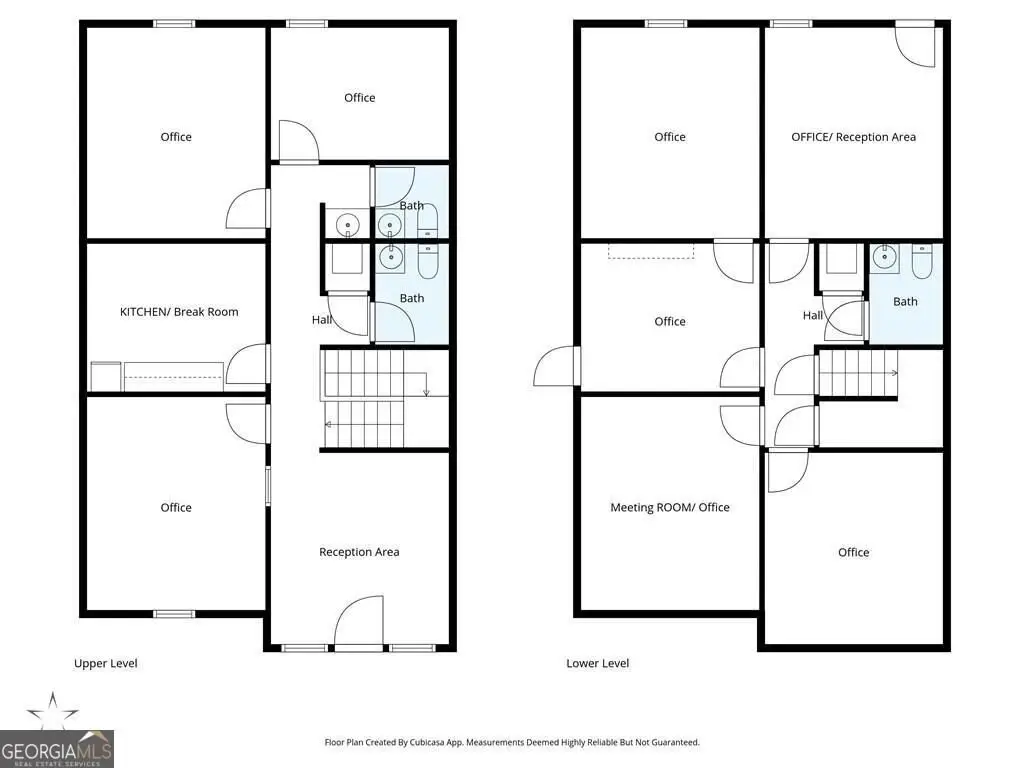
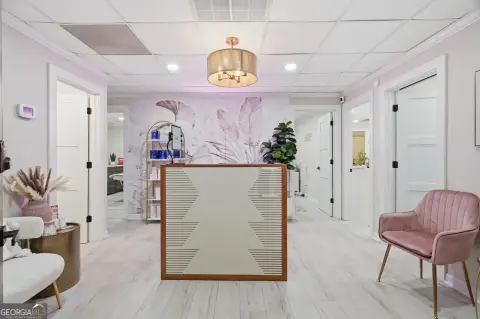
This two-level office property provides a professional configuration with reception areas, multiple private offices, kitchen and supply space, and three bathrooms. The lower floor has its own entrance, while the upper level includes a waiting area and additional workspaces. Interior improvements include new paint, updated lower-level lighting, a new lower-level furnace installed in 2025, and an upper-level AC system updated in 2023. Finishes include tile, carpet, and hardwood flooring, with central heating and central air conditioning.
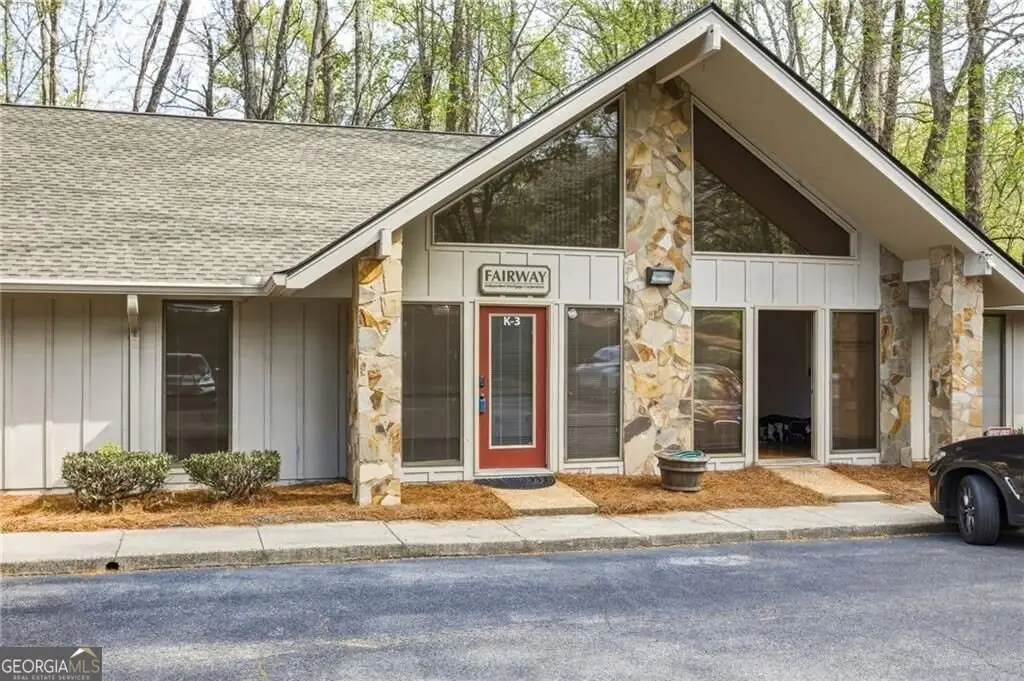
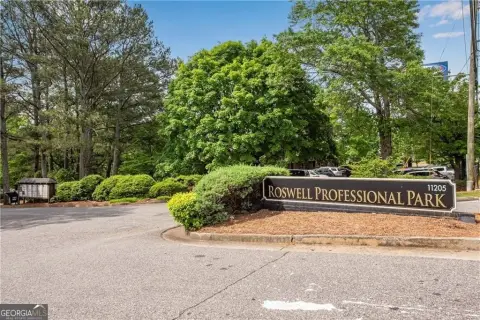
Set within a business park near dining, hotels, banks, and shopping, the property also offers convenient access to Hwy 400. The exterior combines stone and wood siding, and on-site parking is provided through a parking lot. Public sewer and well water serve the property, with cable availability noted.
Set within a business park near dining, hotels, banks, and shopping, the property also offers convenient access to Hwy 400. The exterior combines stone and wood siding, and on-site parking is provided through a parking lot. Public sewer and well water serve the property, with cable availability noted.
Key Highlights
- Two‑level office layout with 1,026 Sq Ft on each floor
- Upper level includes reception/waiting area, 3‑4 offices, kitchen/supply area, and 2 bathrooms
- Lower level features a private entrance, reception/office area, 4‑5 offices, and 1 bathroom
Property Analytics
Unlock full access to Insights
Subscribe to Realmo Intelligence
Open Analytics
Current Use
Location Intelligence
Trade Area within ½ mile
1,316
Businesses Nearby
Explore this area
Business Placement
Demographics for 30076, GA
43,786
Population
18,169
Households
2.4
Avg Household Size
38
Median Age
59%
College-Educated
92%
High-School Grad
16.0 sq mi
ZIP Area
2,737
Density / Sq Mi
$113,166
Median Household Income
$52,413
Median Earnings
$1,673
Median Rent
$461,300
Median Home Value
Check the figures for this property
Cap Rate, Value Estimation, Potential NOI and more
View Realmo Analytics
Market
Vacancy Rate% for Office in South region

Questions? Ask Rey
Realmo’s AI knows this listing — price, zoning, demand, history. Ask anything.






Frequently Asked Questions
What type of property is this?
Office units - Professional office space with multiple offices, reception areas, kitchens, and separate entrances across two floors.
Where is this office units located?
The property is located at 11285 Elkins Road Roswell, GA.
What is the asking price?
The asking price for this property is $287,800.
What are key features of this property?
This property features: Two‑level office layout with 1,026 Sq Ft on each floor; Upper level includes reception/waiting area, 3‑4 offices, kitchen/supply area, and 2 bathrooms; Lower level features a private entrance, reception/office area, 4‑5 offices, and 1 bathroom


