Historic Two-Story Mixed-Use
New
For Lease
$10 SF/Yr
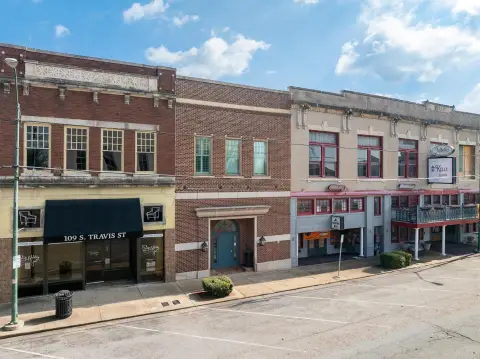
109-111 N Travis Street, Sherman, TX 75090
CommercialLease, Sherman, TX
Space Size3,000 SF - 6,000 SF
Lot Size0.17 Acres
Days on Market2
Property Features for 109-111 N Travis Street
General Information
Property type
Commercial Lease
Property subtype
Retail
Zoning description
C-1
Parking features
Open, On Street
Subdivision
Otp Sherman
Lot features
Interior Lot, Historic District
Directions
From Hwy 75 take Lamar to Travis; go North on Travis. Cross Houston and subject on right
Standard status
Active
APN
252235
Lot size
0.17 Acres
Taxes and HOA fees
Tax Description
OTP SHERMAN, BLOCK 3, LOT N PT 1 2 & 3, 50 X
Legal Description
OTP SHERMAN, BLOCK 3, LOT N PT 1 2 & 3, 50 X
Utilities
Sewer type
Public Sewer
Heating system
Electric (Heating), Central
Cooling system
Central Air, Electric
Water source
Public
Building Details
Year built
1885
Floors in Building
2
Number of units
1
Flooring type
Hardwood, Carpet
Building materials
Brick
Roof type
Flat
Listing Agency:
SocialLivingRealEstateBoutique
Listed By:
Janet Clark-Sela · License #0476532
(214) 945-1970
Added: Oct 15
Last Checked: Oct 16 at 4:06AM
MLS# 21412999
Copyright © 2026 North Texas Real Estate Information Systems, Inc. All rights reserved. All information provided by the listing agent/broker is deemed reliable but is not guaranteed and should be independently verified.

Ask AI about this property
Review the available facts, identify missing information and prepare questions for the agent.
Investment Insights
Based on property information with market context.
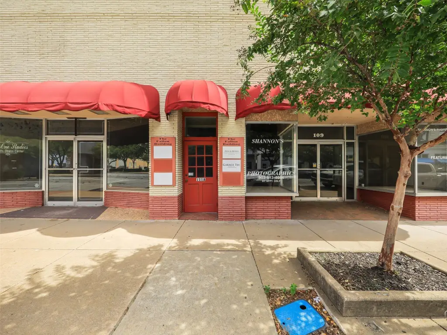
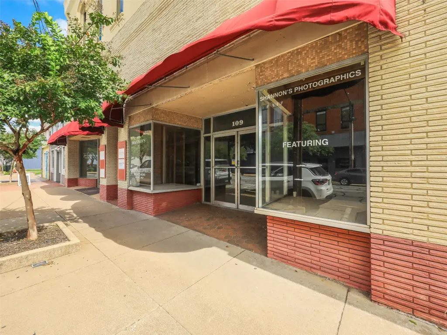
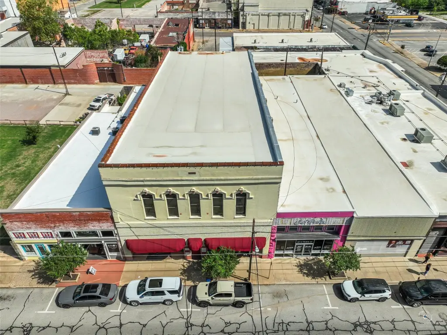
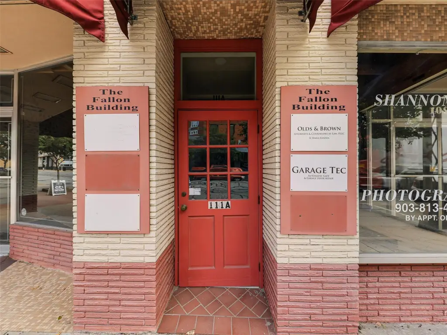
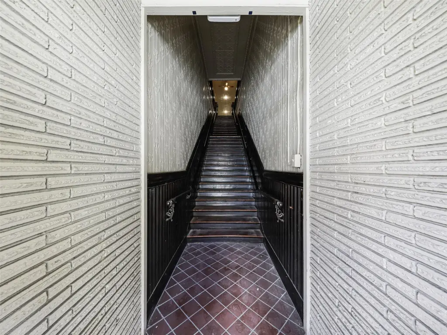
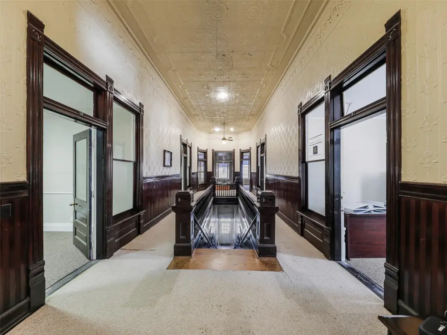
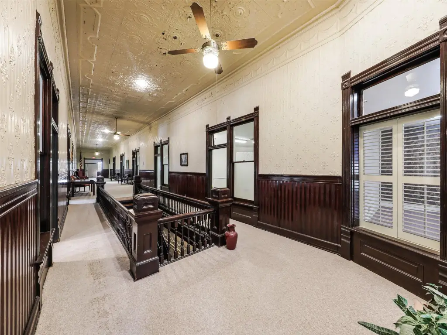
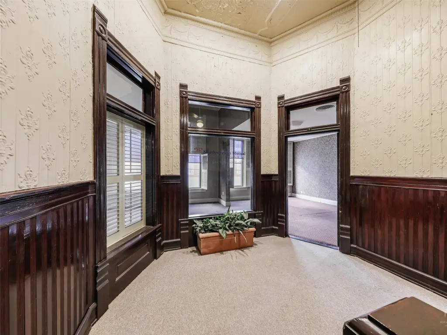
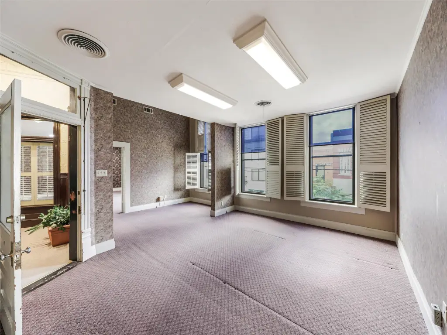
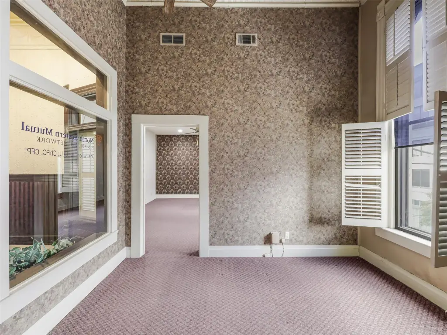
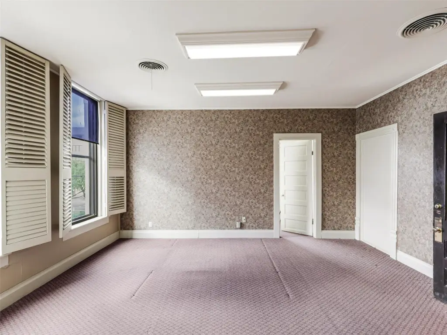
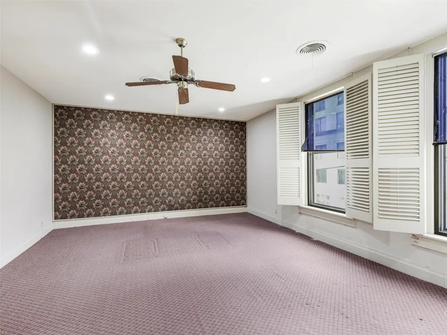
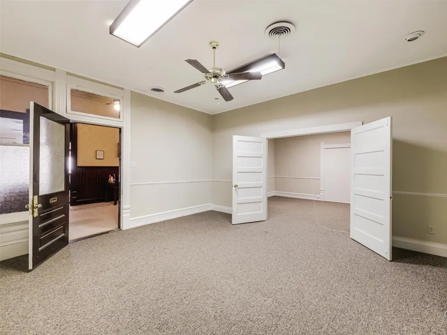
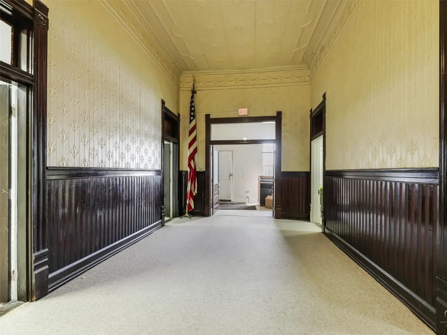
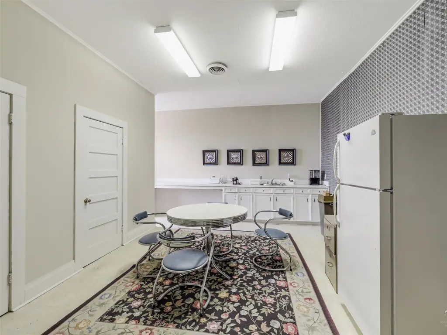
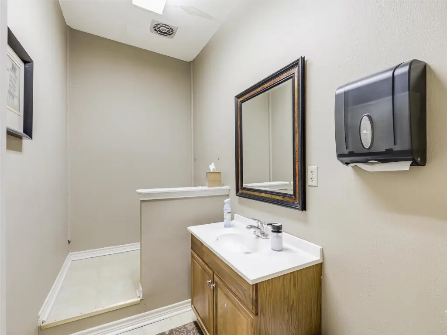
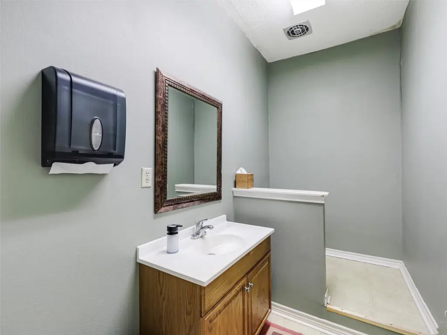
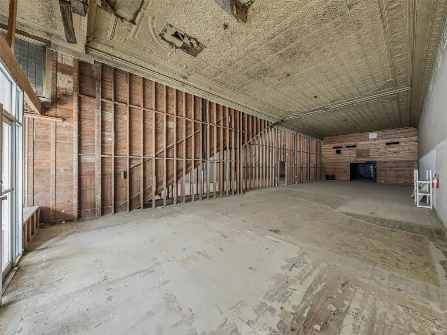
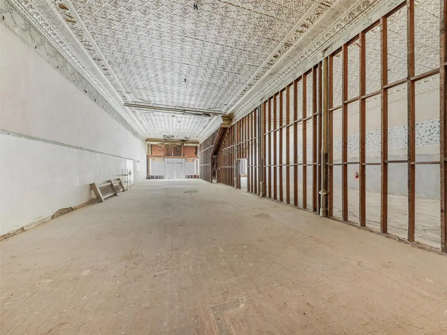
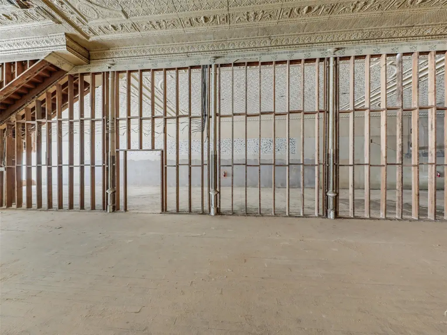
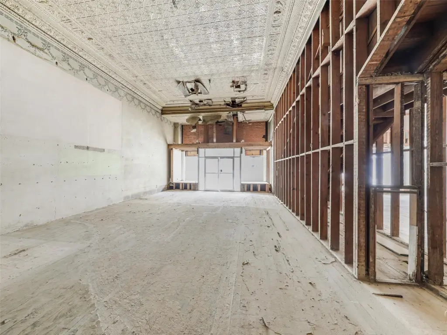
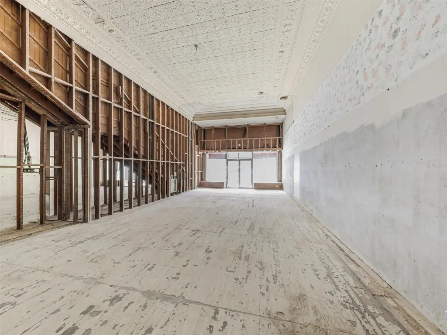
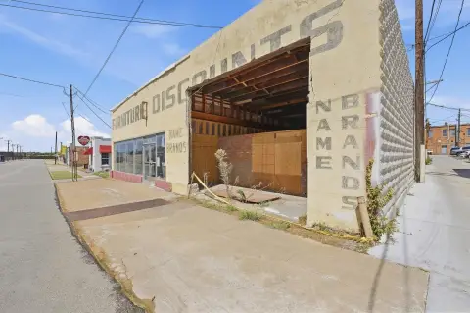
The Fallon Building is a two-story brick property constructed in 1885, with approximately 12,000 SF offered across three spaces. The upper floor includes a finished office suite with about 13 private offices, a break room, two restrooms, storage, a private street entrance and a central hall. Ground-floor space is presented as storefront shell area, divisible into two suites. Features include recessed glass entries, display windows, hardwood floors, exposed brick, cast-iron columns and pressed-tin ceilings.
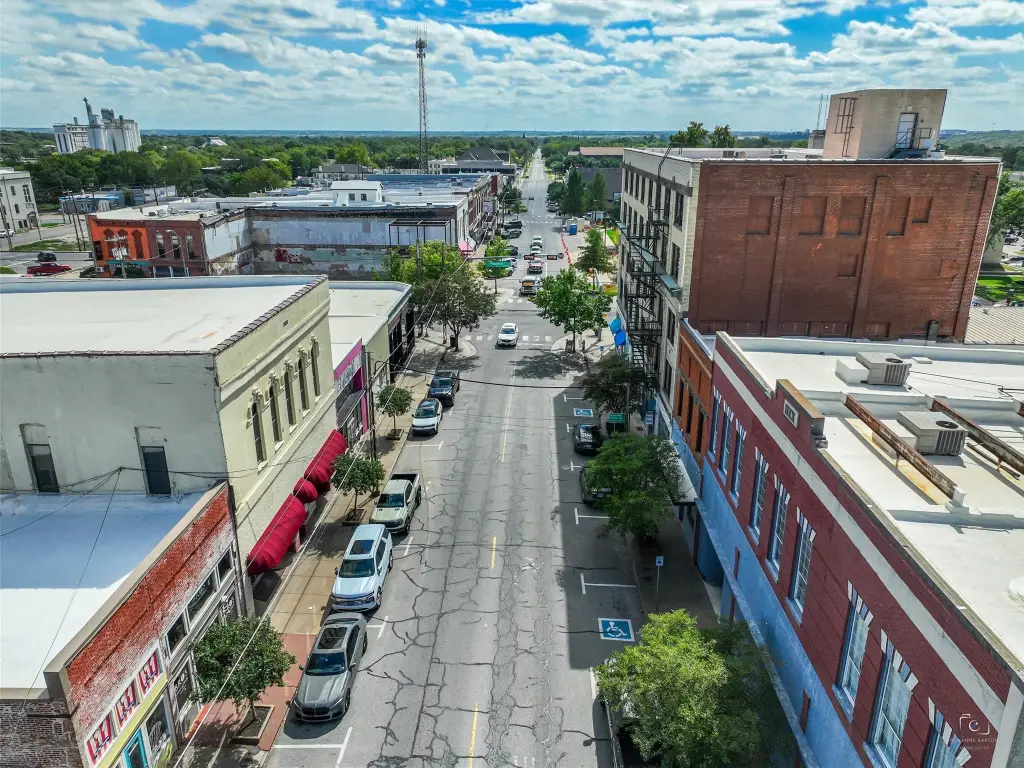
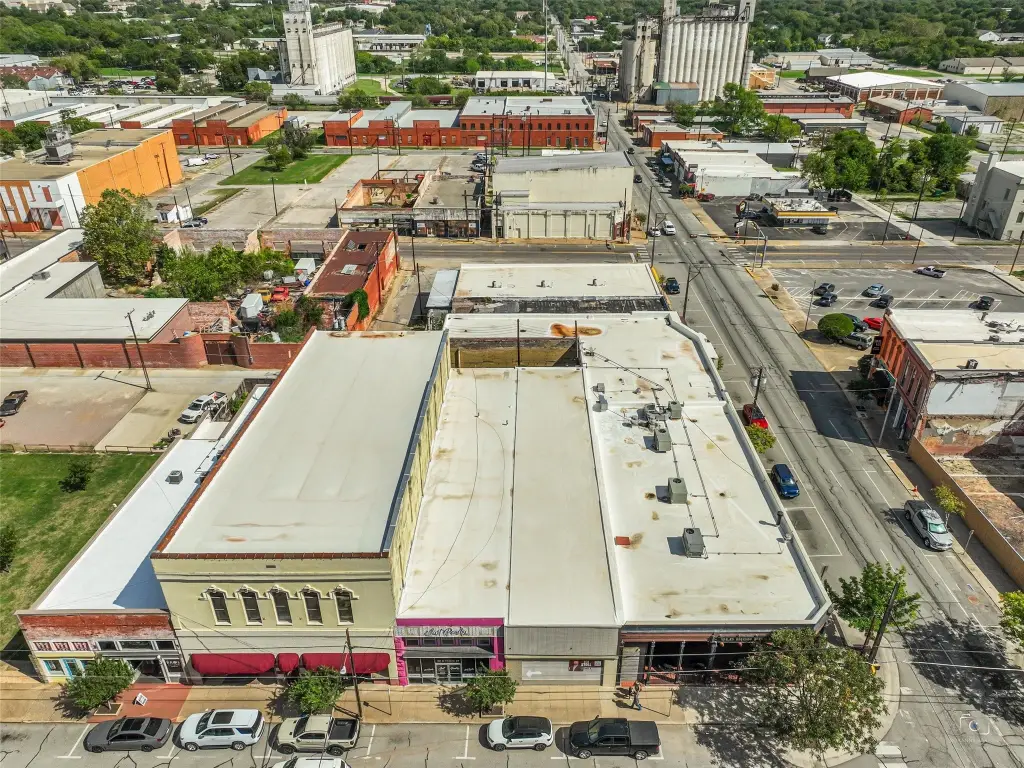
The property is at 109-111 N Travis Street in downtown Sherman, near the Grayson County Courthouse. Downtown is identified as a Texas Cultural District with shops, restaurants, museums and the Kidd-Key Auditorium. Open and on-street parking are listed.
The property is at 109-111 N Travis Street in downtown Sherman, near the Grayson County Courthouse. Downtown is identified as a Texas Cultural District with shops, restaurants, museums and the Kidd-Key Auditorium. Open and on-street parking are listed.
Key Highlights
- Approximately 12,000 SF available in three spaces, ranging from 3,000 to 12,000 SF
- Upper‑level 111A offers about 6,000 SF of finished office space
- Office suite includes about 13 private offices, a break room, two restrooms and storage
Property Analytics
Unlock full access to Insights
Subscribe to Realmo Intelligence
Open Analytics
Current Use
Lease Details
Multi-tenant
Tenancy
NNN (Triple Net)
Lease Type
$1.50 /SF/Yr
CAM
Location Intelligence
Trade Area within ½ mile
1,235
Businesses Nearby
Explore this area
Business Placement
Demographics for 75090, TX
25,002
Population
9,602
Households
2.6
Avg Household Size
35
Median Age
15%
College-Educated
84%
High-School Grad
78.5 sq mi
ZIP Area
318
Density / Sq Mi
$58,586
Median Household Income
$36,230
Median Earnings
$1,111
Median Rent
$163,500
Median Home Value
Check the figures for this property
Cap Rate, Value Estimation, Potential NOI and more
View Realmo Analytics
Market
Vacancy Rate% for Office in South region





Frequently Asked Questions
What type of property is this?
Mixed-use property - Leasing options include a finished upper-level office suite and adaptable ground-floor storefront space.
Where is this mixed-use property located?
The property is located at 109-111 N Travis Street Sherman, TX.
What is the lease rate?
The lease rate is $10 SF/Yr.
What are key features of this property?
This property features: Approximately 12,000 SF available in three spaces, ranging from 3,000 to 12,000 SF; Upper‑level 111A offers about 6,000 SF of finished office space; Office suite includes about 13 private offices, a break room, two restrooms and storage


