Brick Mixed-Use Building with
For Sale
$499,000
71 Market Street, Potsdam, NY 13676
COMMERCIAL, Commercial, Potsdam, NY
Property Size7,500 SF
Price / SF$66.53
Days on Market85
Property Features for 71 Market Street
General Information
Property type
Commercial Sale
Property subtype
Other
Zoning
B2
Bathrooms
3
Rooms
Bathroom 3, Bathroom 2, Bathroom 1
Parking features
Driveway
Interior features
9 ft.+ ceilings
Elementary school district
Potsdam Central School District
Middle school district
Potsdam Central School District
High school district
Potsdam Central School District
Directions
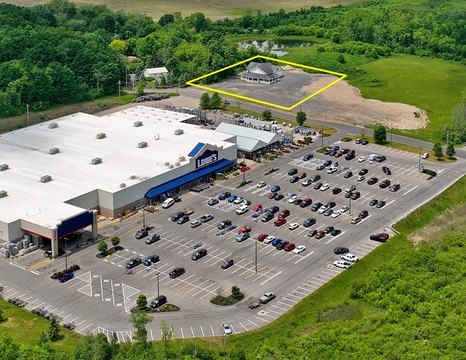
The building is located on Market Street in Potsdam, right across the road from Pizza Hut.
Subdivision
ST LAWRENCE
Standard status
Active
APN
64.058-3-14
Size
7,500 SF
Taxes and HOA fees
Tax Annual Amount
12397
Utilities
Utilities
Cable Available
Water source
Public
Building Details
Year built
1950
Floors in Building
1
Building materials
Brick exterior
Roof type
Composition
Architectural style
Other
Listing Agency:
Fiacco Realty, LLC
(315) 854-7529
Listed By:
Amanda Fiacco · License #10491212047
(315) 261-9809
Added: Jun 16
Changed: Sep 6
Last Checked: Sep 8 at 2:06PM
MLS# 52933
Copyright © 2026 St. Lawrence Board of Realtors. All rights reserved. All information provided by the listing agent/broker is deemed reliable but is not guaranteed and should be independently verified.
Investment Insights
Based on property information with market context.
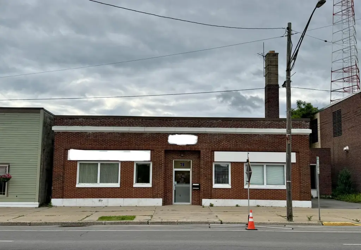
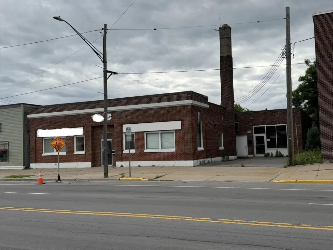
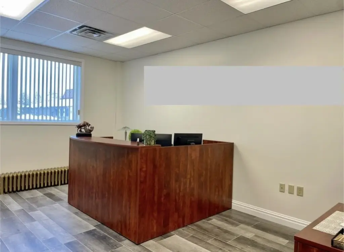
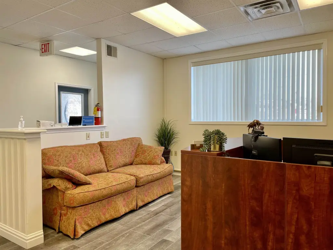
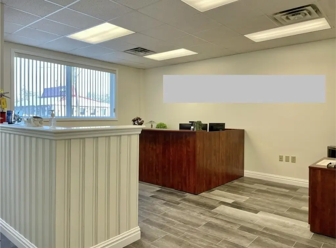
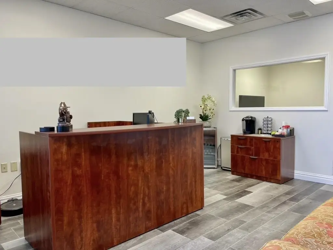
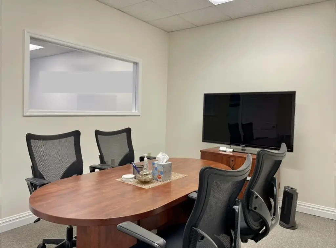
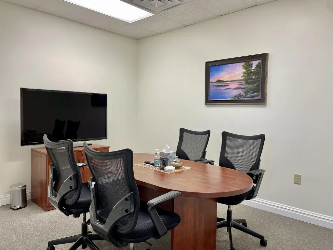
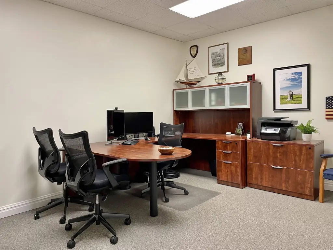
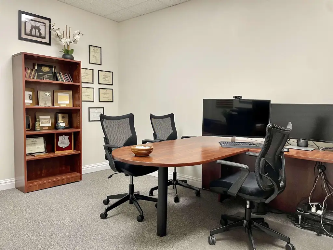
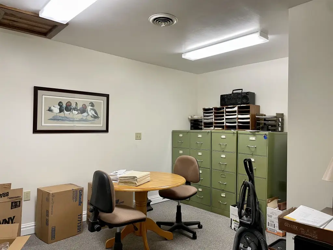
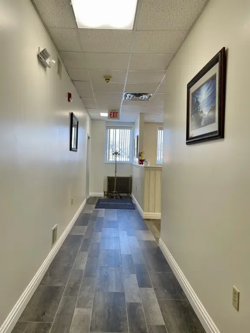
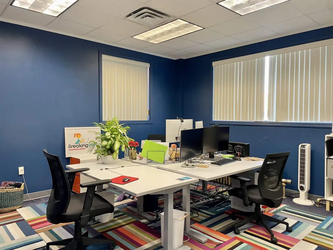
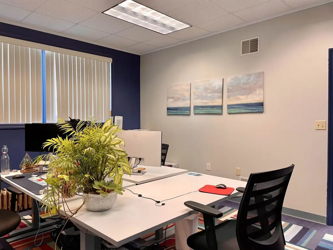
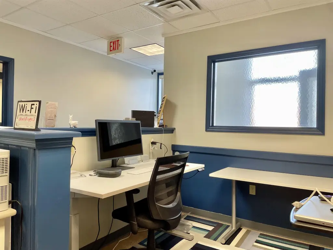
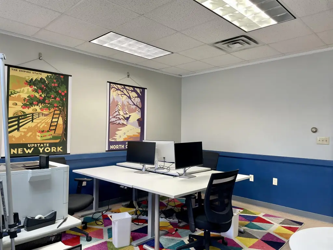
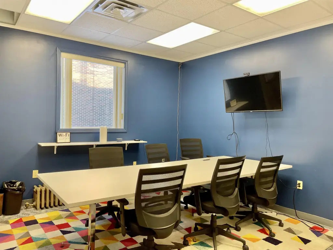
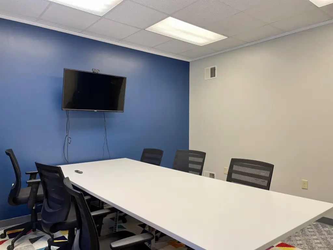
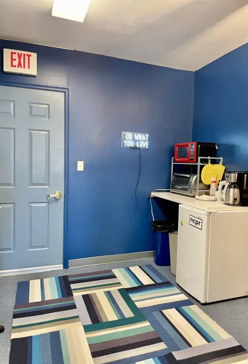
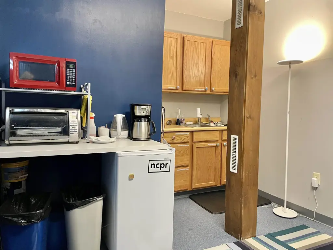
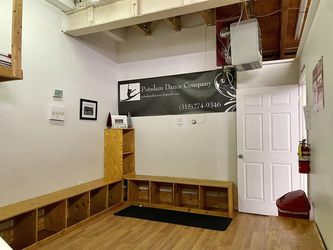
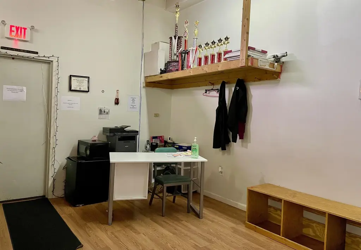
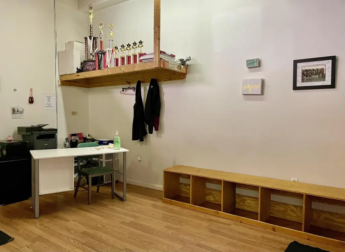
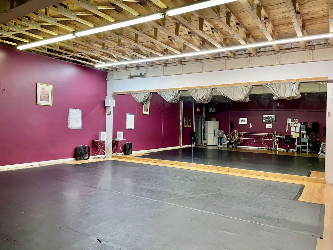
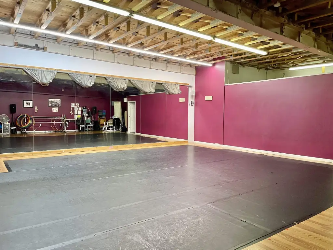
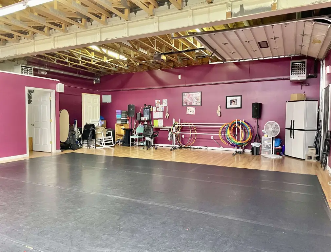
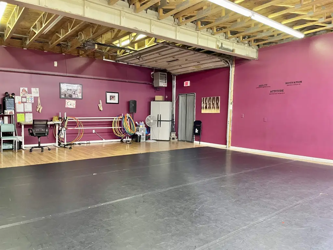
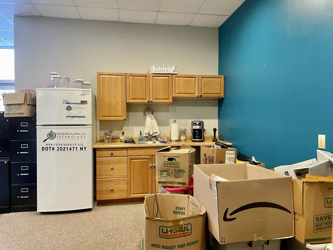
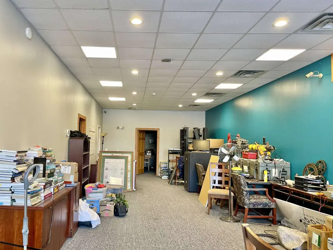
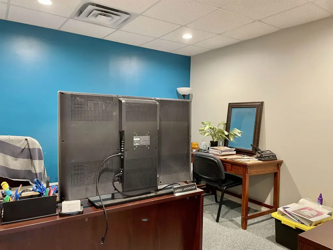
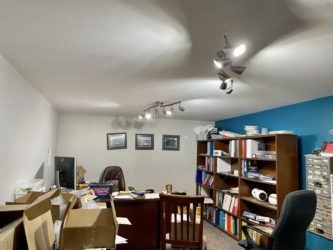
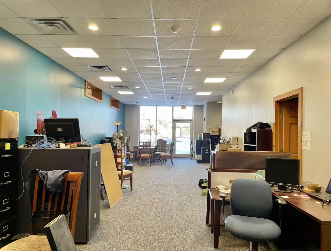
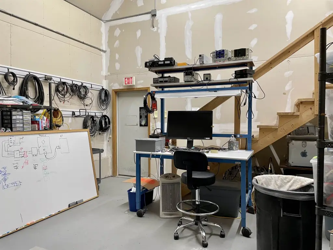
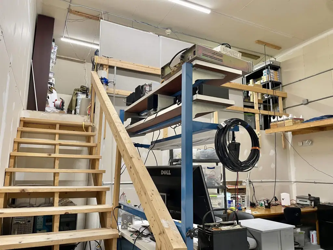
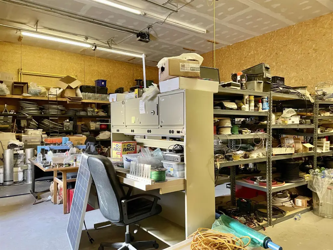
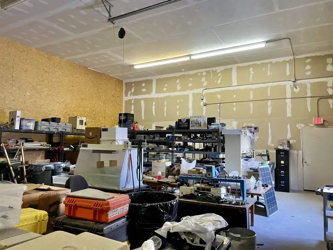
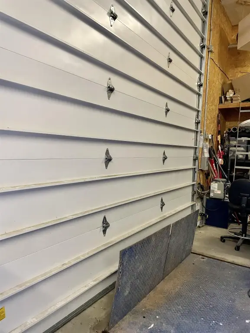
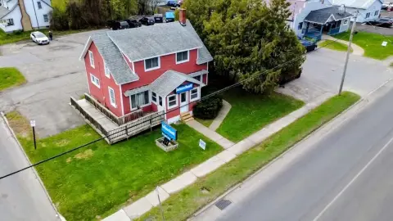
This 7,500-square-foot brick mixed-use building contains three commercial spaces, with the building offered separately from the businesses operating within them. The layout includes a front office suite with reception, private offices, a conference room, and a bathroom, along with a second office area featuring a kitchenette, open workspace, offices, storage, and an upstairs office. That suite also connects to a heated warehouse with a man door, overhead door, and retractable loading dock. A rear-access dance studio provides a large open area, an adjoining room, high ceilings, and an overhead door currently enclosed with a wall and man door.
All three spaces are currently leased. The property has a new composition roof, brick exterior, public water, cable availability, driveway parking, and B2 zoning. Built in 1950, the building’s configuration also includes design potential for a second story, subject to applicable requirements.
All three spaces are currently leased. The property has a new composition roof, brick exterior, public water, cable availability, driveway parking, and B2 zoning. Built in 1950, the building’s configuration also includes design potential for a second story, subject to applicable requirements.
Key Highlights
- 7,500 square feet of mixed‑use commercial space
- Three currently leased commercial spaces
- Front office suites with reception, private offices, conference room, kitchenette, storage, and upstairs office
Property Analytics
Property Profile
Current Use
Lease Details
100%
Occupancy
Multi-tenant
Tenancy
Location Intelligence
Trade Area within ½ mile
793
Businesses Nearby
Explore this area
Business Placement
Demographics for 13676, NY
13,211
Population
5,955
Households
2.2
Avg Household Size
32
Median Age
40%
College-Educated
94%
High-School Grad
159.7 sq mi
ZIP Area
83
Density / Sq Mi
$56,900
Median Household Income
$28,147
Median Earnings
$868
Median Rent
$148,800
Median Home Value
Market
Vacancy Rate% for Office in Northeast region

Questions? Ask Rey
Realmo’s AI knows this listing — price, zoning, demand, history. Ask anything.



Frequently Asked Questions
What type of property is this?
Mixed-use property - B2-zoned property with leased office, studio, and warehouse components in a multi-suite commercial layout.
Where is this mixed-use property located?
The property is located at 71 Market Street Potsdam, NY.
What is the asking price?
The asking price for this property is $499,000.
What are key features of this property?
This property features: 7,500 square feet of mixed‑use commercial space; Three currently leased commercial spaces; Front office suites with reception, private offices, conference room, kitchenette, storage, and upstairs office



