New Construction Duplex with Detached
For Sale
$660,000
Pending
3109 Karen Street, Fort Worth, TX 76116
MULTI_FAMILY - Fort Worth, TX
Property Size3,232 SF
Lot Size0.43 Acres
Days on Market19
Property Features for 3109 Karen Street
General Information
Property type
Residential Multi Family
Property subtype
Duplex
Property condition
Under Construction
Bedrooms
6
Bathrooms
6
Full bathrooms
4
Half bathrooms
2
Rooms
Bedroom 4, Bathroom 4, Bedroom 2, Bathroom 1, Bathroom 5, Bathroom 2, Bedroom 1, Bathroom 6, Bathroom 3, Bedroom 3, Bedroom 5, Bedroom 6
Parking
2
Parking features
Driveway
Interior features
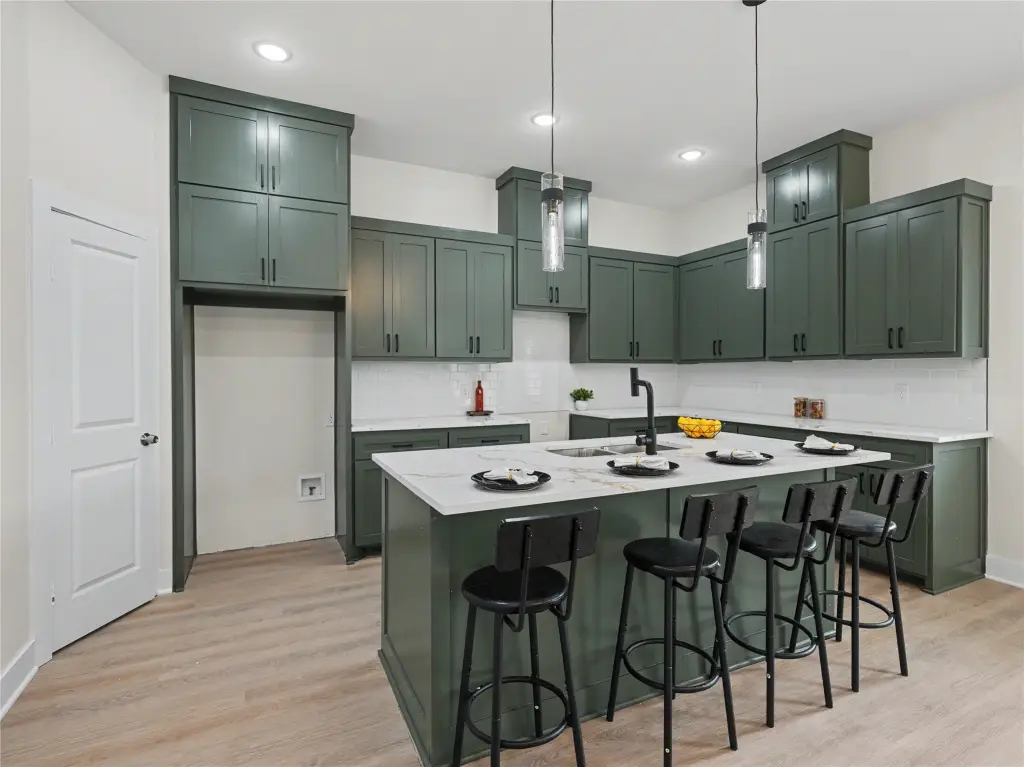
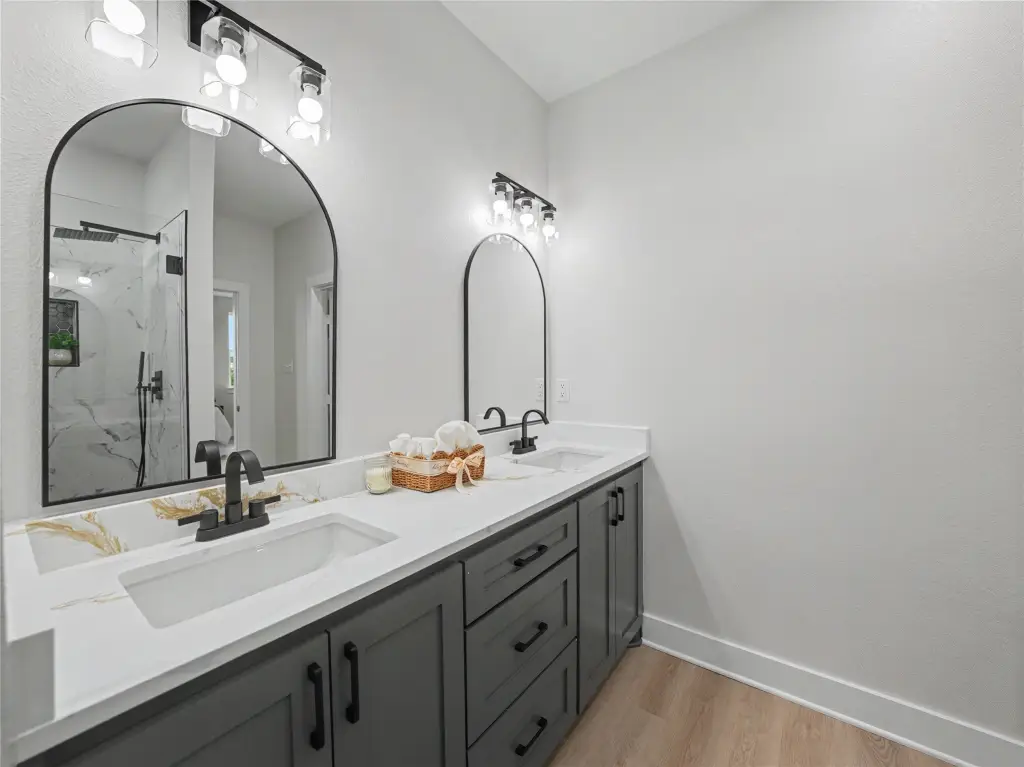
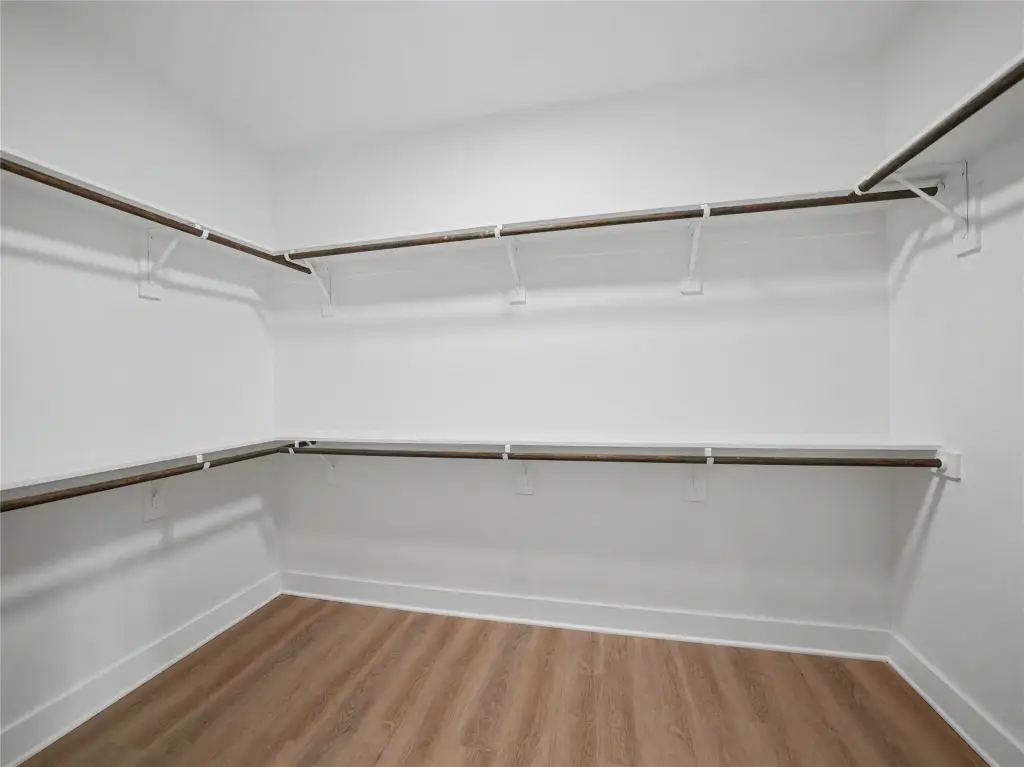
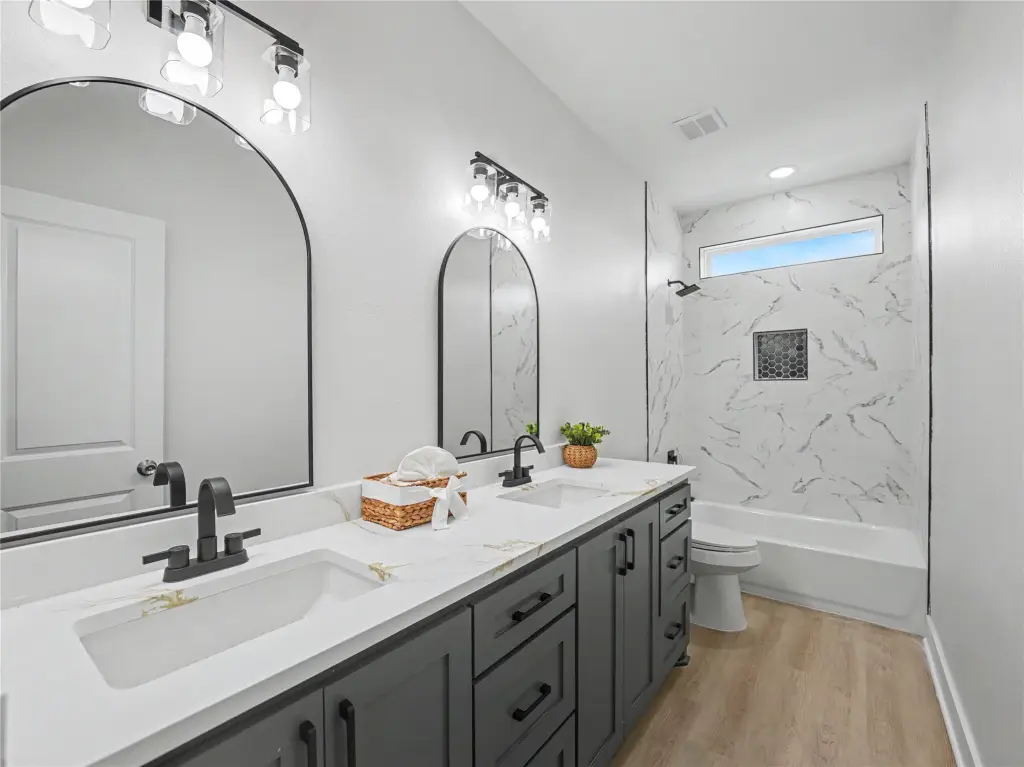
DecorativeDesignerLightingFixtures, DoubleVanity, KitchenIsland, OpenFloorplan, WalkInClosets
Appliances
Dishwasher, Microwave
Subdivision
Broadmoor Add
Elementary school
Phillips M
Middle school
Leonard
High school
Westn Hill
Elementary school district
Fort Worth ISD
Middle school district
Fort Worth ISD
High school district
Fort Worth ISD
Directions
See GPS.
Standard status
Pending
APN
43189442
Size
3,232 SF
Lot size
0.43 Acres
Utilities
Sewer type
Public Sewer
Heating system
Central
Cooling system
Central Air
Water source
Public
Building Details
Year built
2026
Floors in Building
2
Number of units
2
Flooring type
Vinyl
Building materials
Brick
Roof type
Shingle
Listing Agency:
Compass RE Texas , LLC
(214) 814-8100
Listed By:
Daisy Gonzalez · License #0793282
(214) 814-8100
Added: Jul 17
Changed: Aug 1
Last Checked: Aug 4 at 8:06AM
MLS# 21291796
Copyright © 2026 North Texas Real Estate Information Systems, Inc. All rights reserved. All information provided by the listing agent/broker is deemed reliable but is not guaranteed and should be independently verified.
Investment Insights
Based on property information with market context.
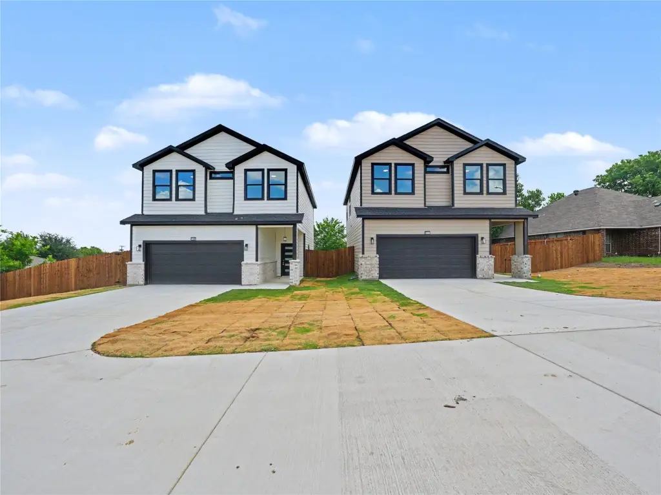
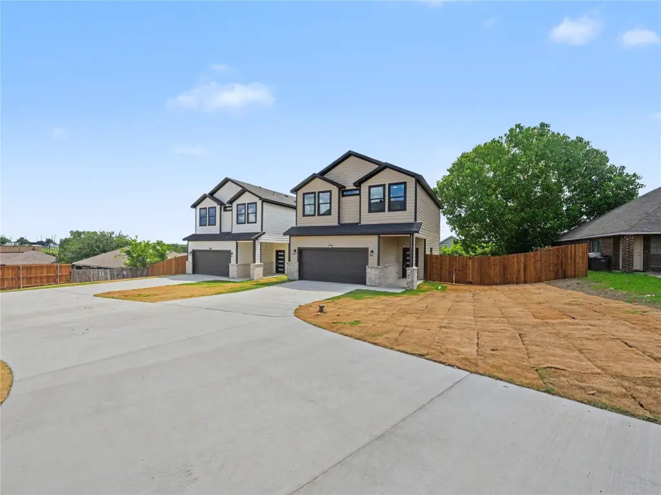
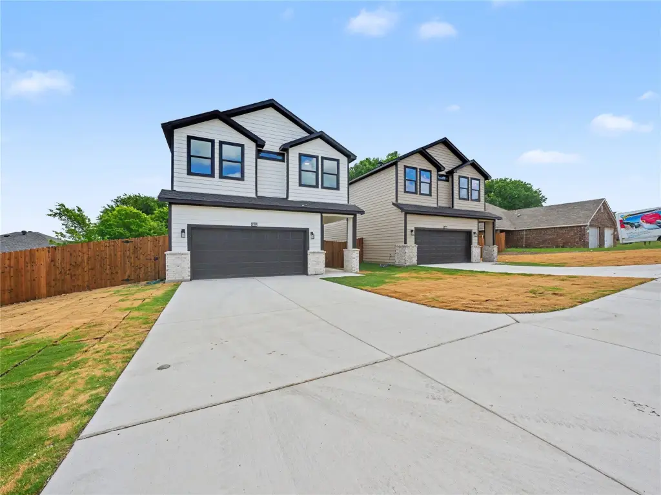
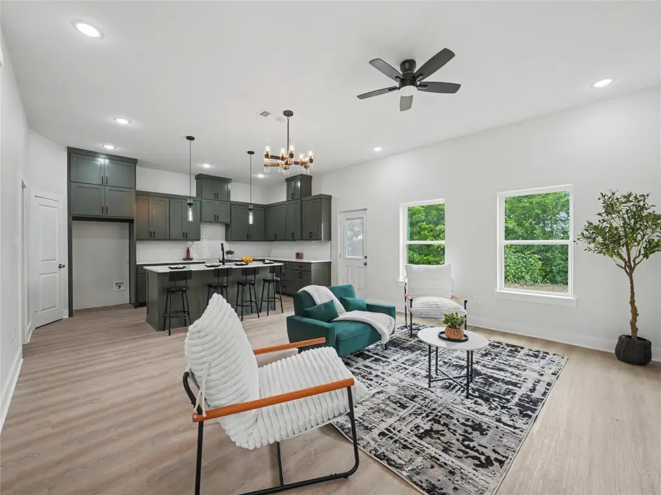
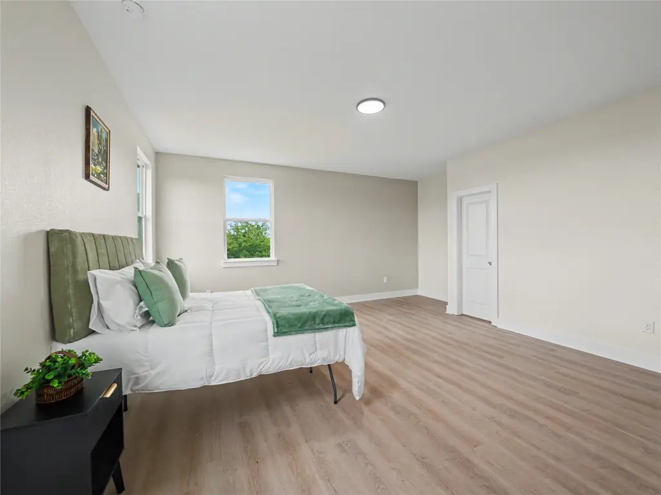
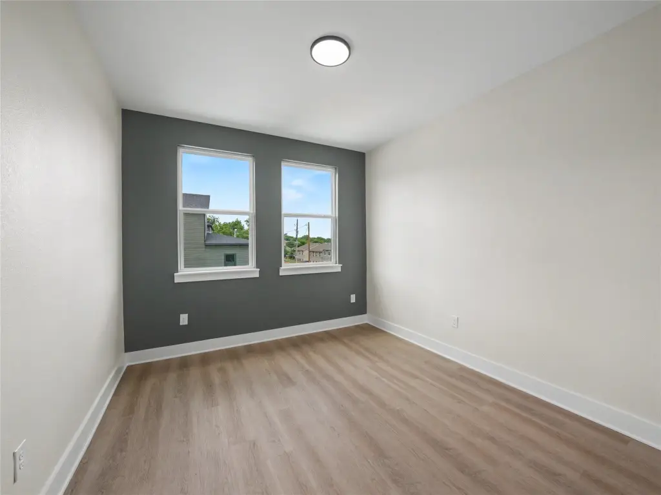
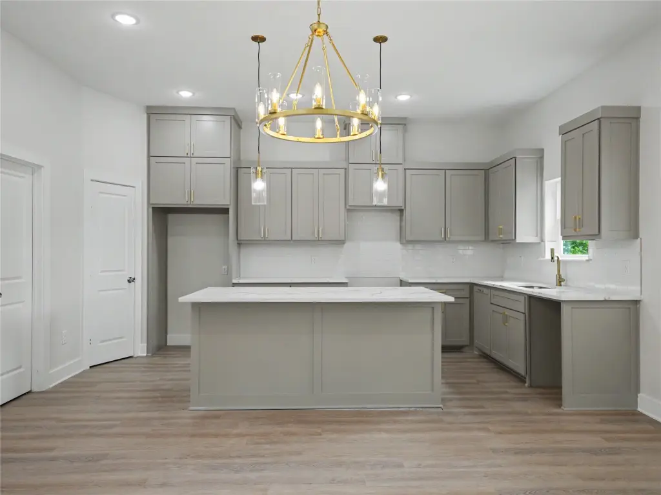
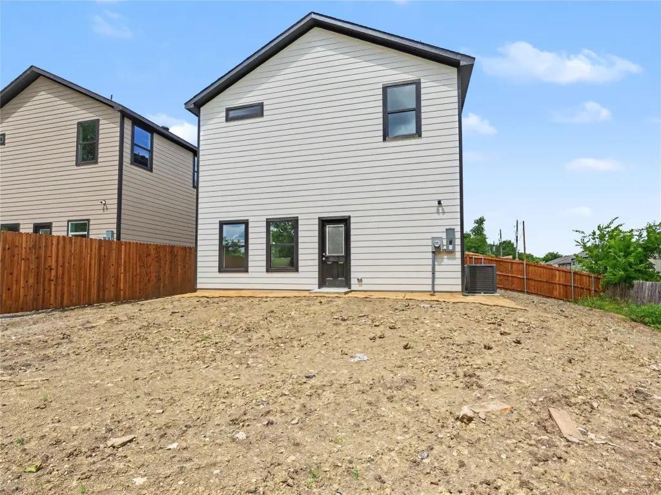
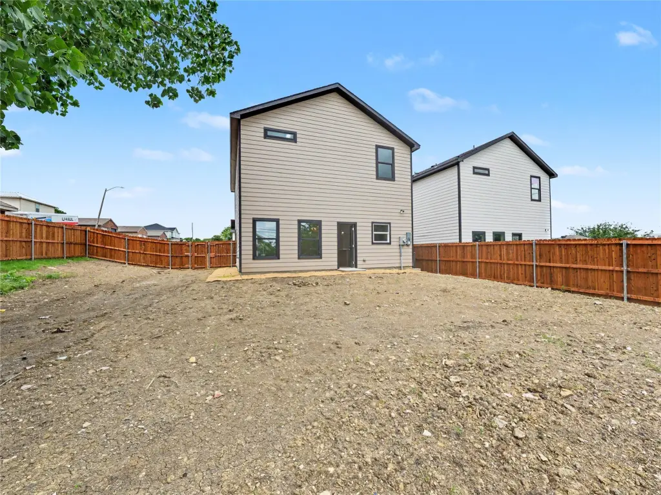
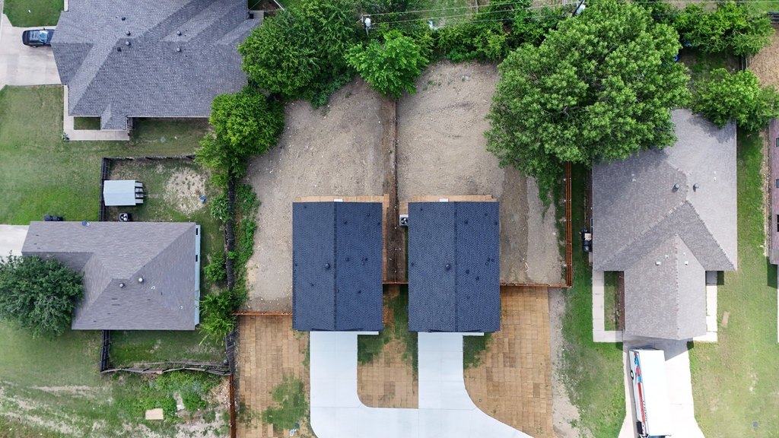
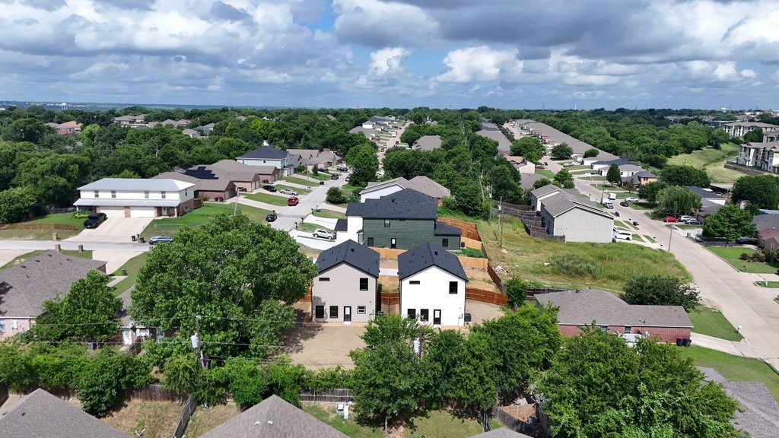
New construction duplex featuring two fully detached units designed to give each household privacy and a single-family feel. Each unit offers 1,616 square feet of living space with an open-concept floor plan, including a living area that flows into the dining area and modern kitchen. The kitchen includes a large center island and abundant cabinetry, with a powder bath conveniently located downstairs. All bedrooms are upstairs, including a spacious primary suite with a private ensuite bath and two additional secondary bedrooms sharing a full bathroom.
The property is built with brick construction and includes central heating and central air conditioning. It sits on an oversized lot with expansive backyard space, offering outdoor living opportunities. Parking is provided via a driveway, and utilities include public water and public sewer.
Built in 2026 and currently under construction, this duplex offers a practical combination of detached-unit configuration, well-defined bedroom layout, and garage parking for each unit.
The property is built with brick construction and includes central heating and central air conditioning. It sits on an oversized lot with expansive backyard space, offering outdoor living opportunities. Parking is provided via a driveway, and utilities include public water and public sewer.
Built in 2026 and currently under construction, this duplex offers a practical combination of detached-unit configuration, well-defined bedroom layout, and garage parking for each unit.
Key Highlights
- Two fully detached units for added privacy
- Oversized lot with expansive backyard space
- Each unit: 1,616 SF with 3 bedrooms and 2.5 bathrooms
Financial Insights For Multifamily LT 5
Simulate Cap Rate and NOI
NOI Build-Up
- Vacancy
- income lost from leasable area expected to sit empty during the year — subtracted from gross rent.
- EGI (Effective Gross Income)
- gross rent minus vacancy losses — the realistic income before paying operating costs.
- OpEx (Operating Expenses)
- recurring costs to operate the property (property tax, insurance, utilities, maintenance, management) — excludes financing and capital improvements.
- NOI (Net Operating Income)
- income a property generates after operating costs but before financing and taxes.
| Component | $ | $/SF |
|---|---|---|
| Gross rent | $90.0k | $27.84 |
| − Vacancy | −$9.1k | −$2.83 |
| EGI | $80.8k | $25.01 |
| − OpEx | −$24.3k | −$7.50 |
| NOI | $56.6k | $17.51 |
3,232 SF · lease $27.84/SF/yr · vacancy 10.16% · expense 30.00%
Alternative Uses
Best Use
Multifamily LT 5
$808.4K
$707.3K – $943.1K
NOI $56,586 @ 7.0% cap · market cap 8.57%
Second Best
Apartment 5plus
$702.1K
$614.3K – $819.1K
NOI $49,146 @ 7.0% cap · market cap 7.45%
Theoretical Best
Office A
$1.17M
$1.03M – $1.37M
NOI $82,183 @ 7.0% cap · market cap 12.45%
Zoning and permitted uses should be independently verified with authorities.
Property Analytics
Property Profile
Current Use
Lease Details
Multi-tenant
Tenancy
Yes
Highway access
Location Intelligence
Trade Area within ½ mile
1,047
Businesses Nearby
Explore this area
Business Placement
Demographics for 76116, TX
51,639
Population
25,808
Households
2
Avg Household Size
35
Median Age
33%
College-Educated
88%
High-School Grad
12.3 sq mi
ZIP Area
4,198
Density / Sq Mi
$54,738
Median Household Income
$39,040
Median Earnings
$1,205
Median Rent
$286,500
Median Home Value
Market
Vacancy Rate% for Multifamily in South region

Questions? Ask Rey
Realmo’s AI knows this listing — price, zoning, demand, history. Ask anything.


Frequently Asked Questions
What type of property is this?
Duplex - New construction duplex on an oversized lot with fully detached units, each with 3 bedrooms, 2.5 baths, and a 2-car garage.
Where is this duplex located?
The property is located at 3109 Karen Street Fort Worth, TX.
What is the asking price?
The asking price for this property is $660,000.
What are key features of this property?
This property features: Two fully detached units for added privacy; Oversized lot with expansive backyard space; Each unit: 1,616 SF with 3 bedrooms and 2.5 bathrooms


