Heated Garage Condo with RV
For Sale
$140,000
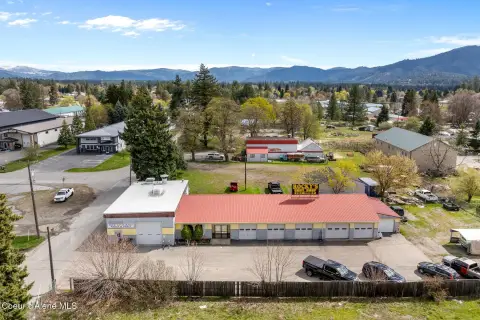
3100 W Dakota Ave, Hayden, ID 83835
Commercial Sale, Commercial Condo, Hayden, ID
Property Size516 SF
Lot Size0.04 Acres
Price / SF$271.32
Days on Market159
Property Features for 3100 W Dakota Ave
General Information
Property type
Commercial Sale
Property subtype
Other
Zoning
Commercial
Security features
Security System
Interior features
Cable Internet Available, DSL Available, Handicap Facility, High Speed Internet, Handicap Restrooms
Exterior features
Lighting, Lawn, Sprinkler System
Fencing
Fenced
Basement
None
Accessibility
Accessible Approach with Ramp
Lot features
Sloped, Level
View
Territorial
Directions
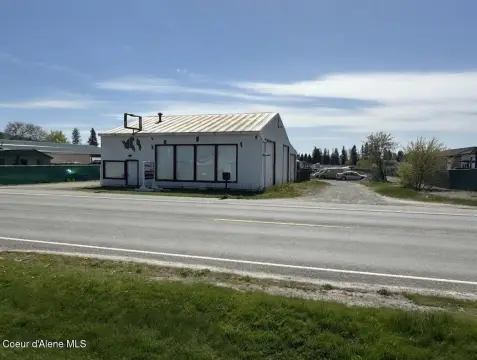
N or Ramsey, W on Dakota Ave to property address on the corner of Dakota and Atlas
Subdivision
03 - Hayden
Standard status
Active
APN
HJ4111001120
Size
516 SF
Lot size
0.04 Acres
Taxes and HOA fees
Tax Year
2025
Tax Description
GARAGETOWN HAYDEN CONDOS, UNIT 112 BLDG 100 & UNDIV INT IN COMMON AREA 1551N04W
Tax Annual Amount
448
Legal Description
GARAGETOWN HAYDEN CONDOS, UNIT 112 BLDG 100 & UNDIV INT IN COMMON AREA 1551N04W
Utilities
Utilities
Cable Available
Sewer type
Public Sewer
Heating system
Other (Heating), Electric (Heating)
Water source
Public
Amenities
on-site showers and restrooms
Building Details
Year built
2006
Building materials
Steel Siding, Steel Frame
Roof type
Metal
Architectural style
Other
Listing Agency:
Berkshire Hathaway HomeServices Jacklin Real Estate
(208) 758-7474
Listed By:
Duane Oliver · License #SP39595
(208) 640-6773
Added: Apr 3
Changed: Aug 19
Last Checked: Sep 8 at 2:06PM
MLS# 26-3076
Copyright © 2026 Coeur d'Alene Multiple Listing Service. All rights reserved. All information provided by the listing agent/broker is deemed reliable but is not guaranteed and should be independently verified.
Investment Insights
Based on property information with market context.
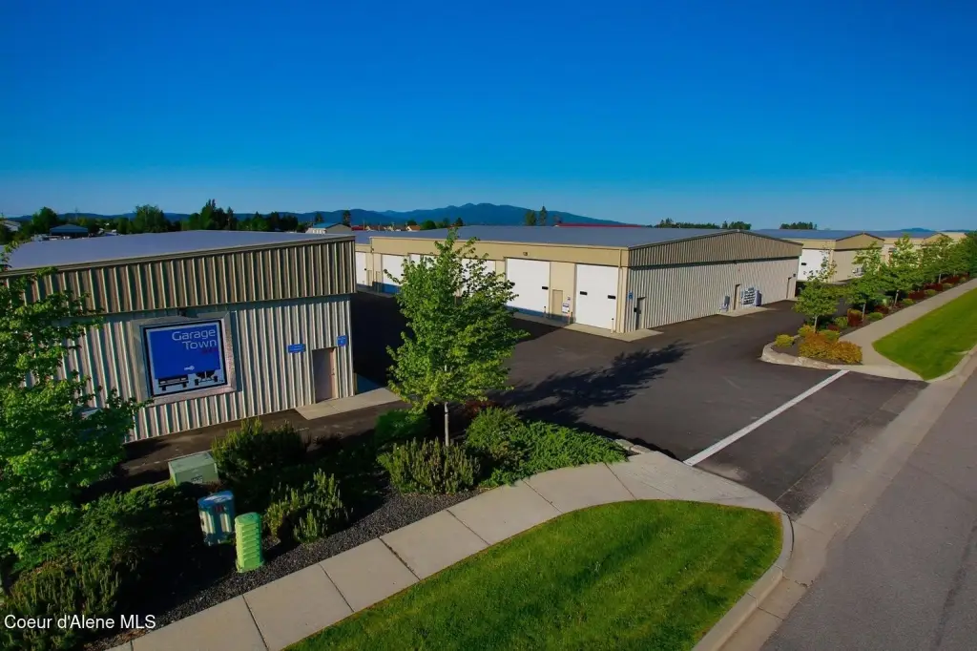
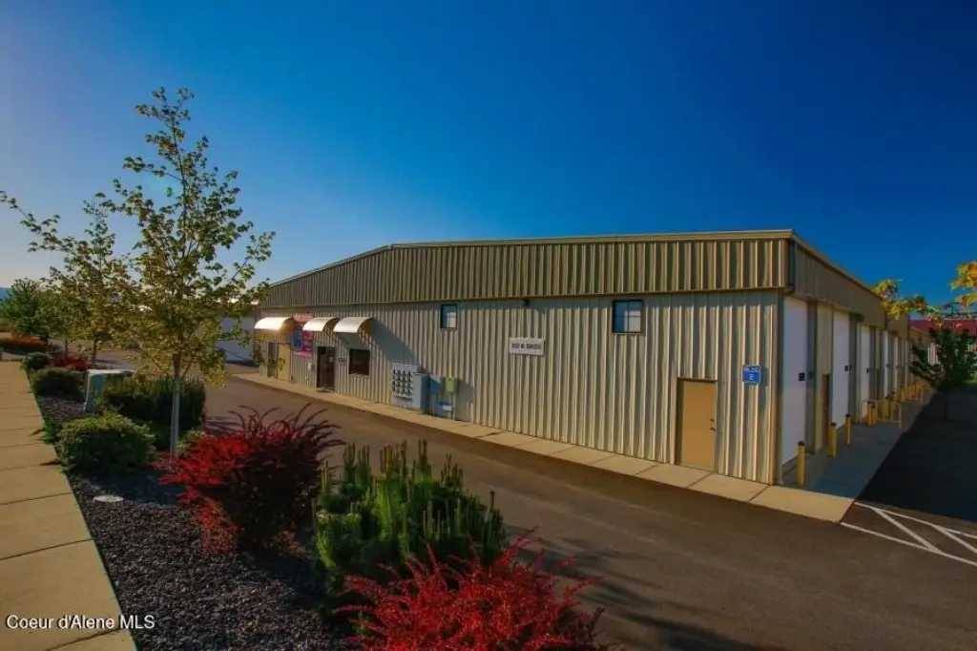
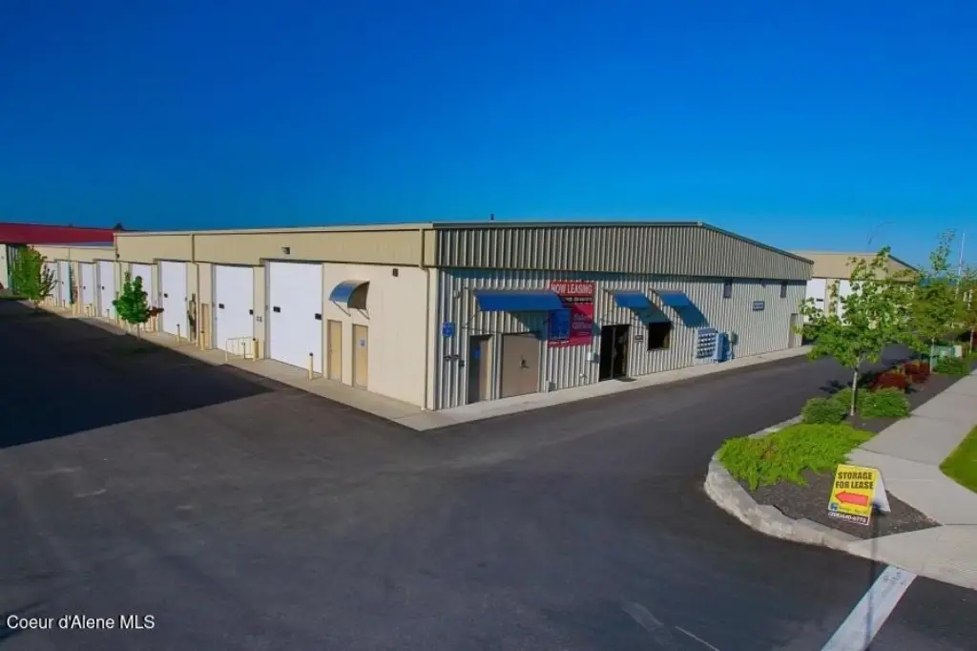
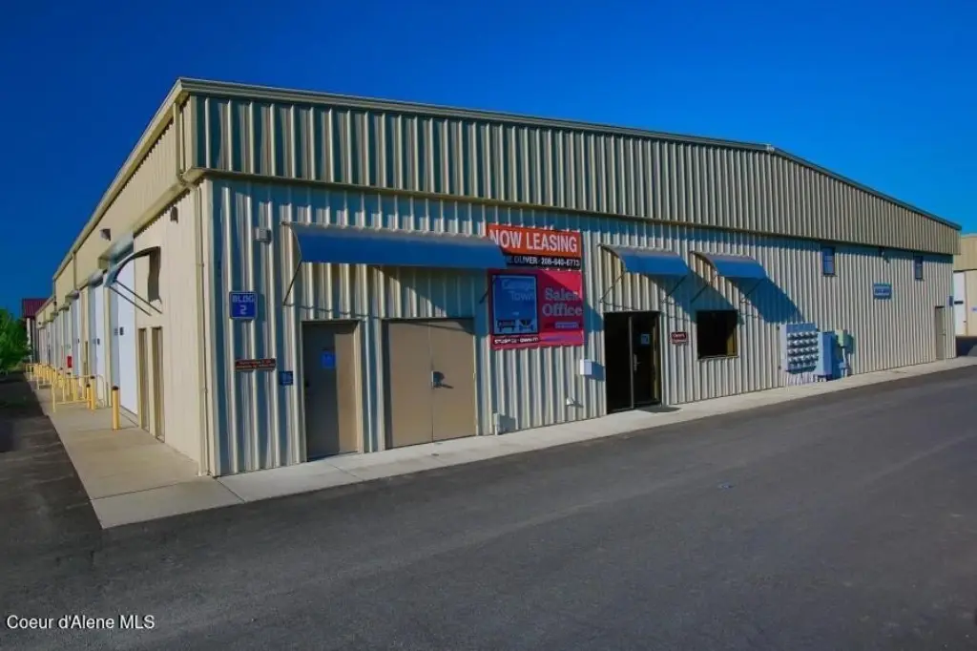
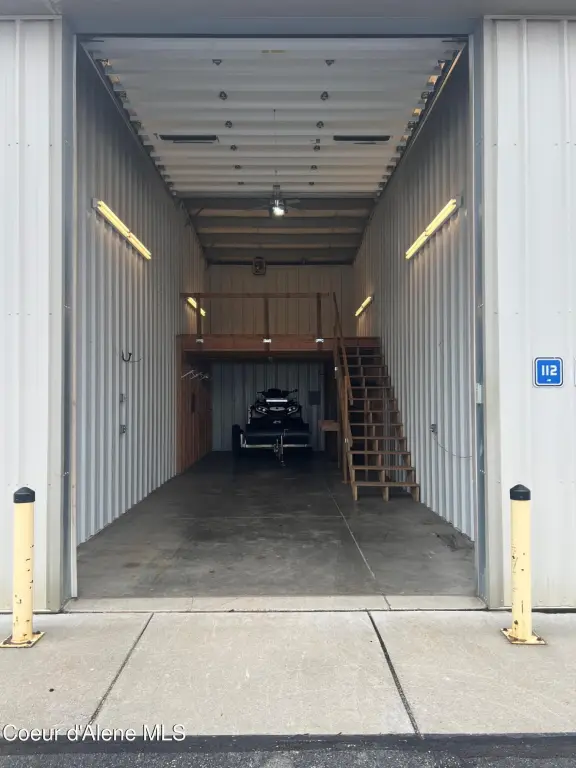
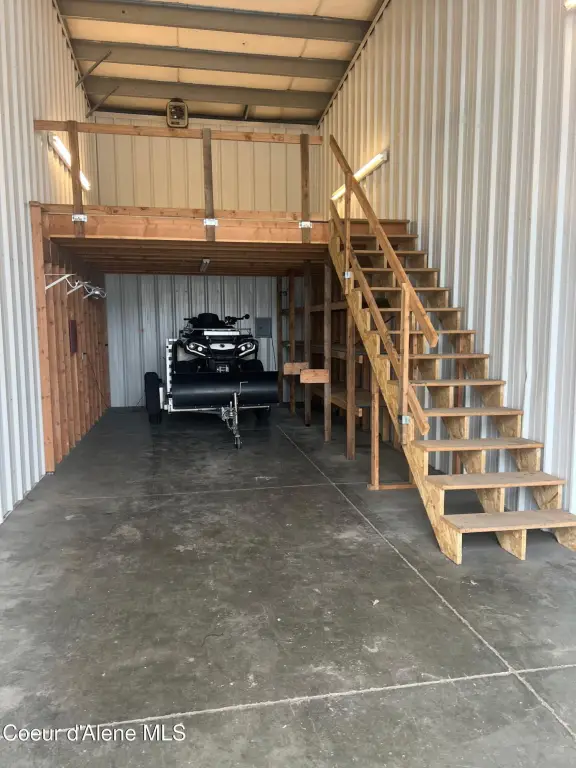
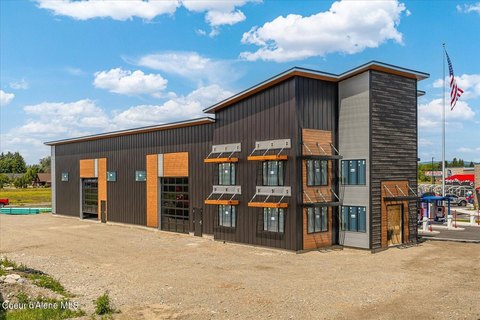
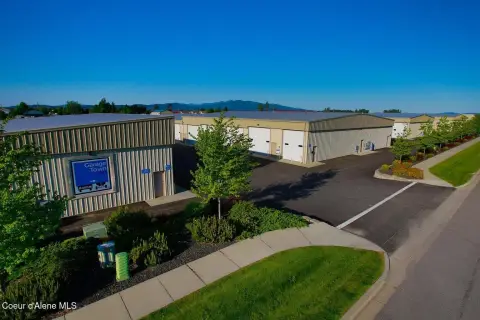
This commercial garage condominium provides 516 square feet of enclosed space within a steel-frame, steel-sided building constructed in 2006. Electric heating supports year-round use, while the 14-foot-high by 16-foot-wide automatic door accommodates recreational vehicles, boats, and trailers. The property also includes metal roofing, lighting, fencing, and an accessible approach with ramp.
The unit is located in Hayden, Idaho, within a commercial-zoned property. Public water and public sewer serve the site, with cable service available. Shared on-site amenities include showers and restrooms, including handicap-accessible restroom facilities. Additional property features include lawn areas and a sprinkler system.
The unit is located in Hayden, Idaho, within a commercial-zoned property. Public water and public sewer serve the site, with cable service available. Shared on-site amenities include showers and restrooms, including handicap-accessible restroom facilities. Additional property features include lawn areas and a sprinkler system.
Key Highlights
- 516 square feet with a 14' x 40' configuration
- 14‑foot‑high by 16‑foot‑wide automatic door
- Electric heating in a steel‑frame building constructed in 2006
Property Analytics
Property Profile
Current Use
Location Intelligence
Trade Area within ½ mile
217
Businesses Nearby
Balanced
Demand for This Use
Explore this area
Business Placement
Demographics for 83835, ID
23,157
Population
10,110
Households
2.3
Avg Household Size
46
Median Age
33%
College-Educated
95%
High-School Grad
99.4 sq mi
ZIP Area
233
Density / Sq Mi
$86,014
Median Household Income
$43,925
Median Earnings
$1,688
Median Rent
$502,400
Median Home Value

Questions? Ask Rey
Realmo’s AI knows this listing — price, zoning, demand, history. Ask anything.




Frequently Asked Questions
What type of property is this?
Parking lot & garage - Commercial garage condominium with a heated interior, oversized automatic door, and shared restroom facilities.
Where is this parking lot & garage located?
The property is located at 3100 W Dakota Ave Hayden, ID.
What is the asking price?
The asking price for this property is $140,000.
What are key features of this property?
This property features: 516 square feet with a 14' x 40' configuration; 14‑foot‑high by 16‑foot‑wide automatic door; Electric heating in a steel‑frame building constructed in 2006