Office Building With
For Sale
$229,000
Pending
1916 Ladnier Road, Gautier, MS 39553
Commercial Sale, Gautier, MS
Property Size5,794 SF
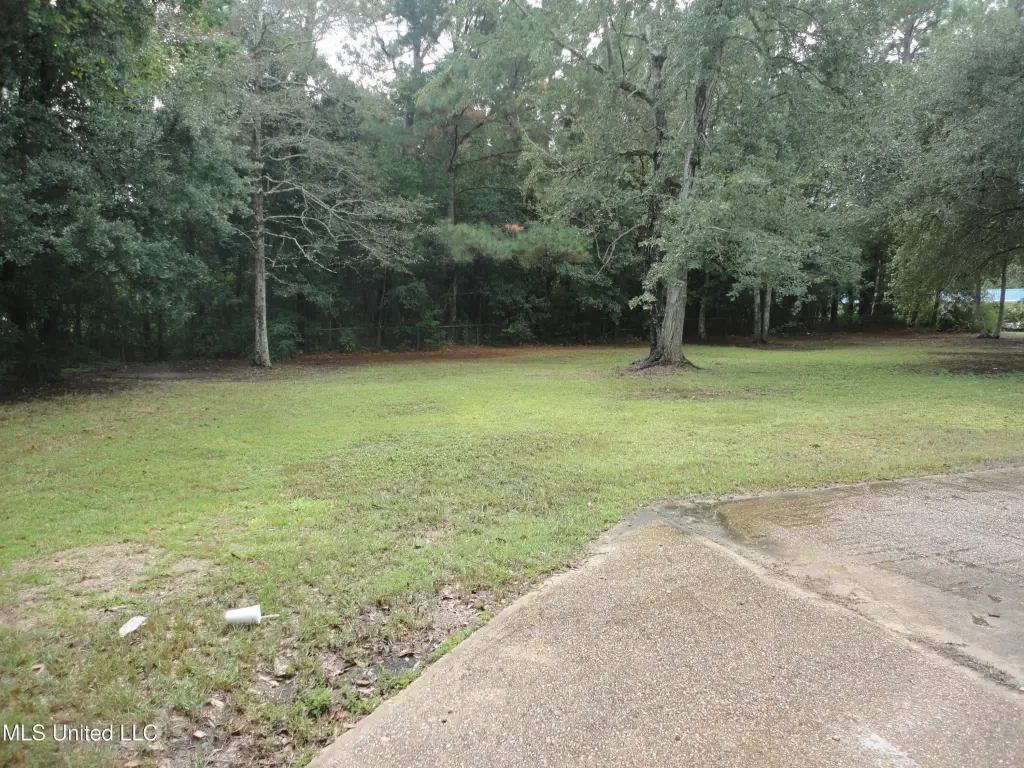
Lot Size1.41 Acres
Days on Market354
Property Features for 1916 Ladnier Road
General Information
Property type
Commercial Sale
Property subtype
Office
Zoning description
C1
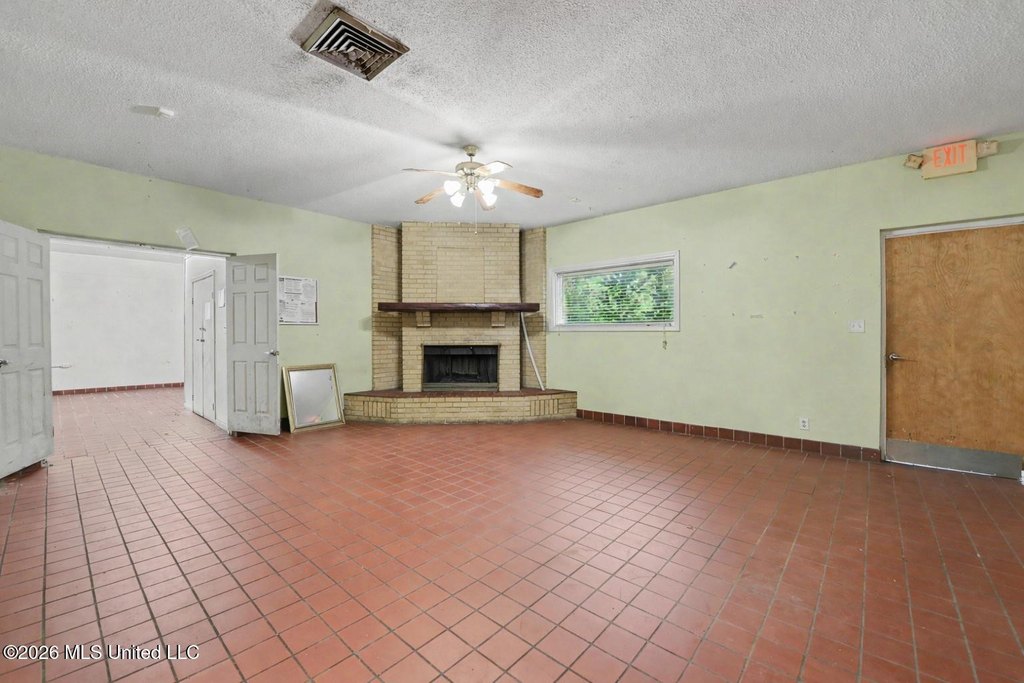
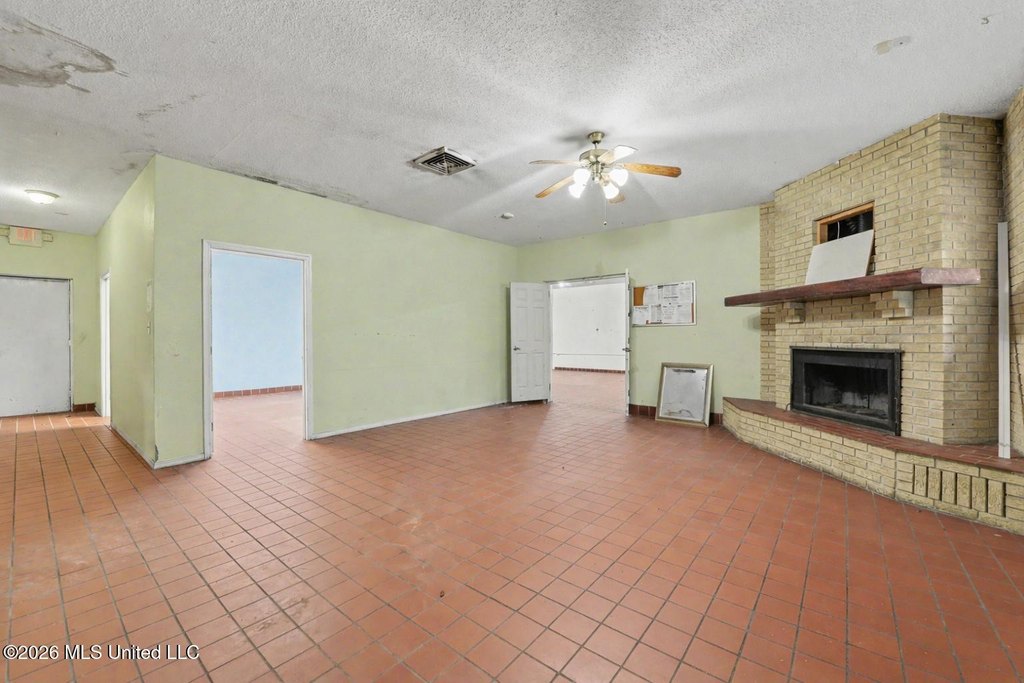
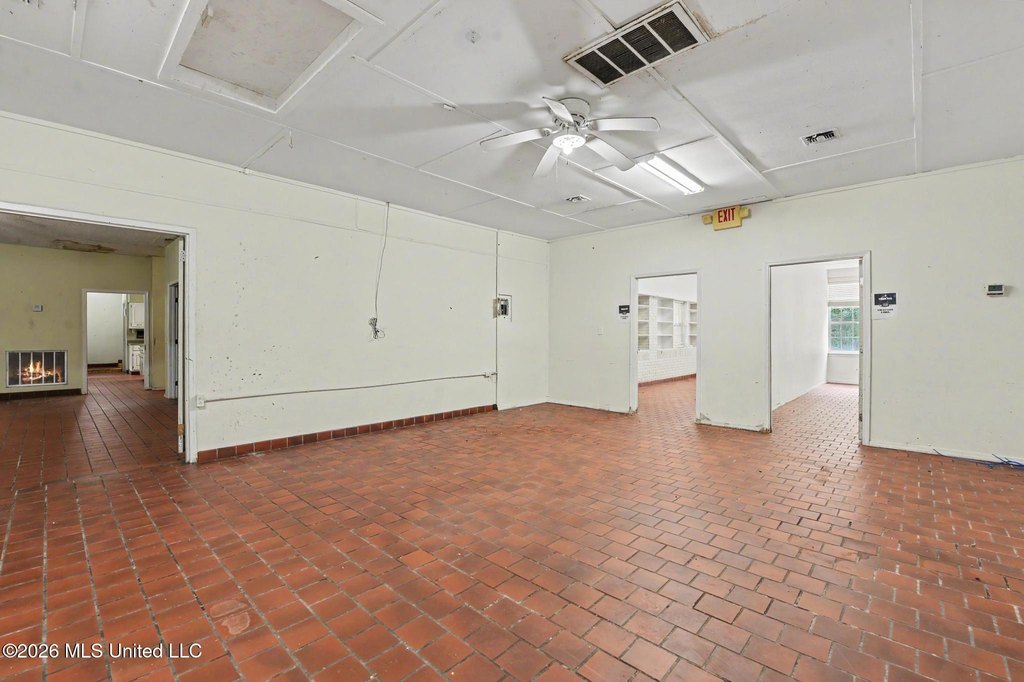
Fireplace
1
Subdivision
Metes And Bounds
Lot features
Rectangular Lot, Rectangular Lot
Standard status
Pending
APN
82513360.000
Size
5,794 SF
Lot size
1.41 Acres
Taxes and HOA fees
Tax Year
2024
Tax Description
COM SW COR SEC 36 E 448' S 2 DEG E 5091.7' TO POB ON E/M LADNIER RD N 79 DEG E 203.8' S 2 DEG E 291.9' S 76 DEG W 208' TO E/M RD N 2 DEG W 302.9' TO POB
Legal Description
COM SW COR SEC 36 E 448' S 2 DEG E 5091.7' TO POB ON E/M LADNIER RD N 79 DEG E 203.8' S 2 DEG E 291.9' S 76 DEG W 208' TO E/M RD N 2 DEG W 302.9' TO POB
Utilities
Sewer type
Public Sewer
Water source
Public
Amenities
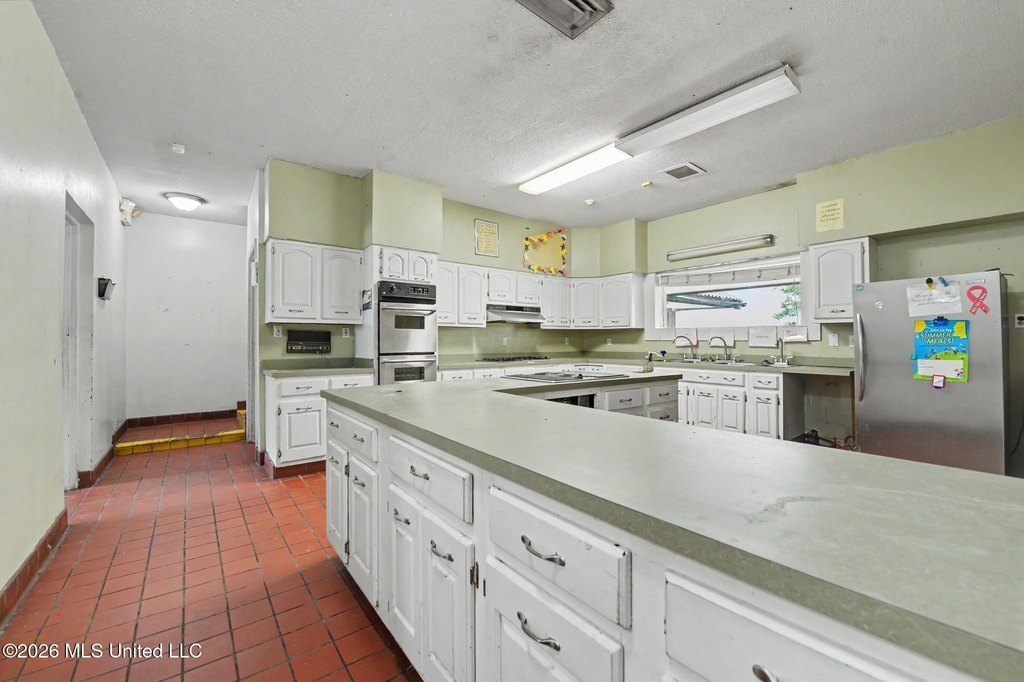
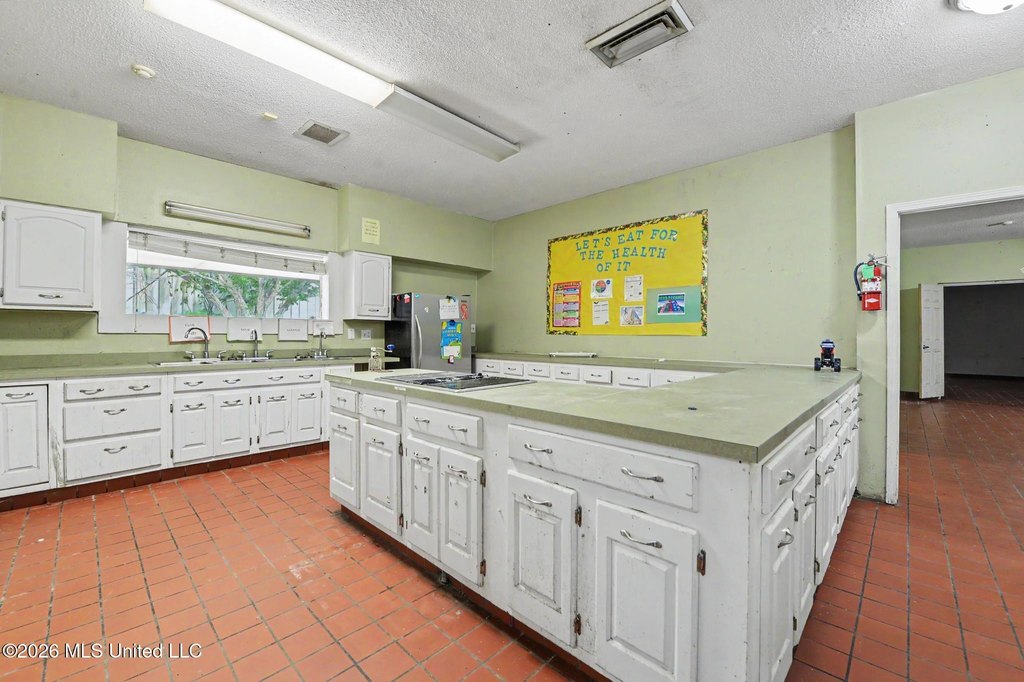
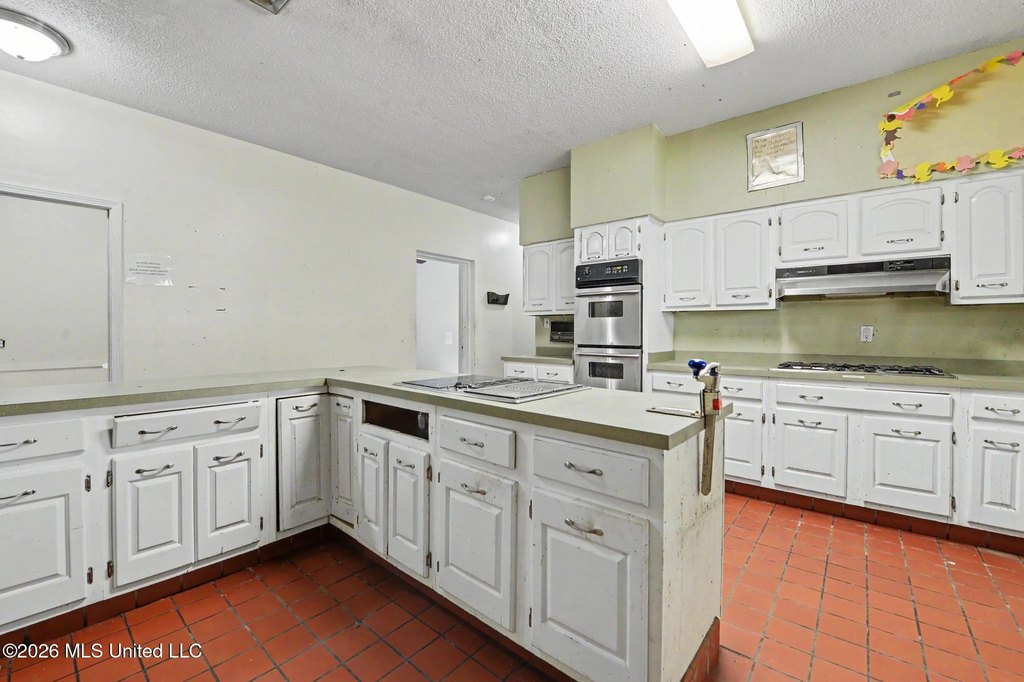
kitchen
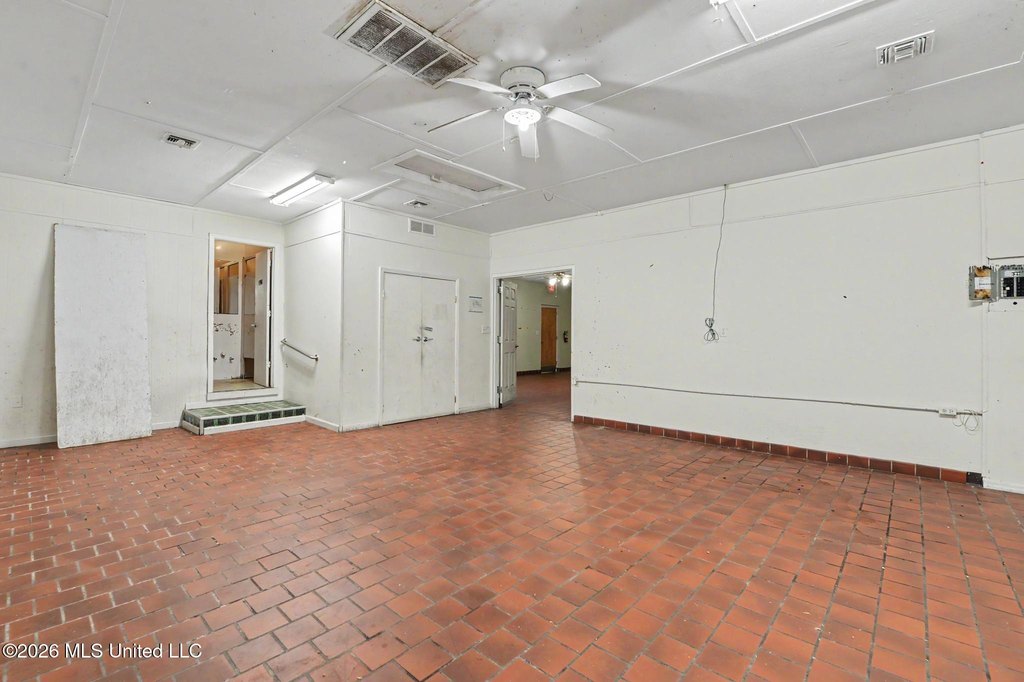
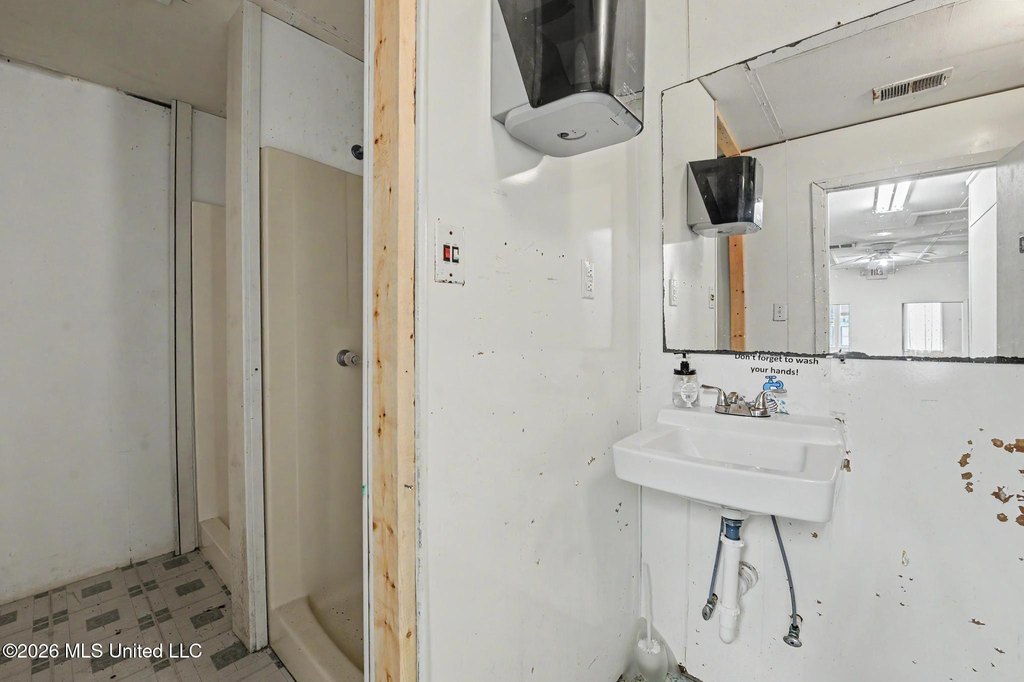
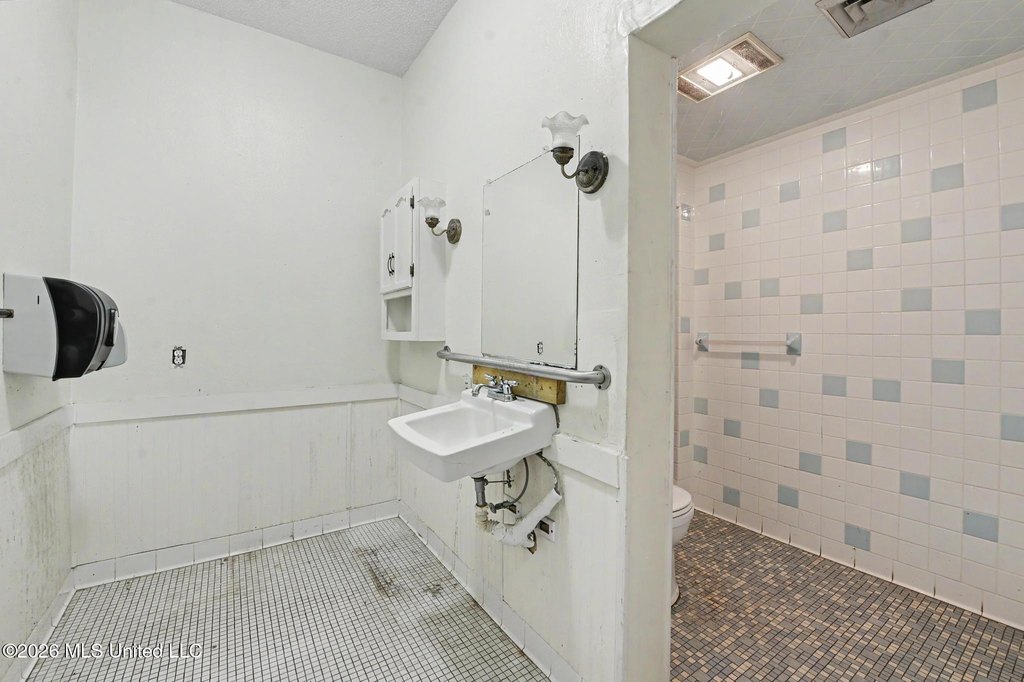
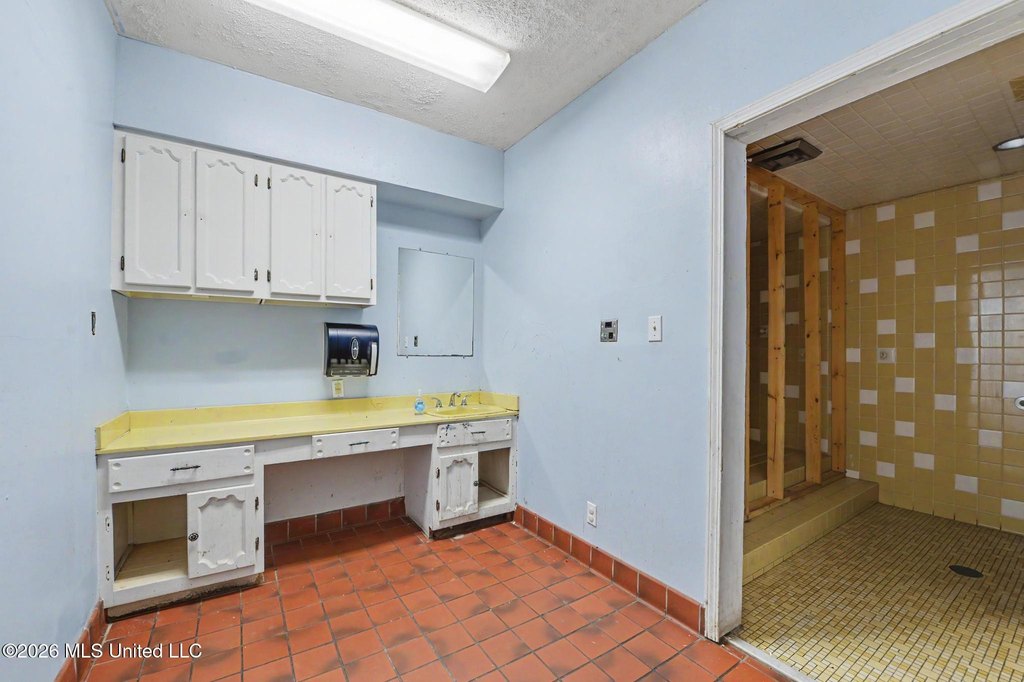
bathrooms with showers
workshop
Building Details
Year built
1978
Floors in Building
1
Roof type
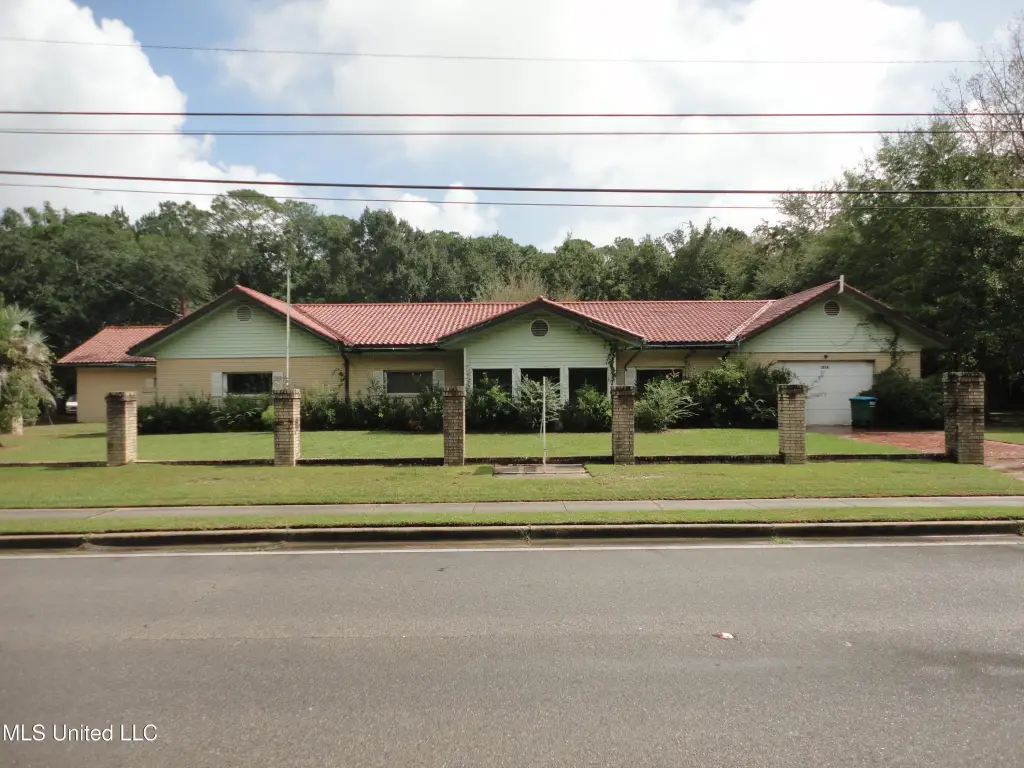
Tile
Listing Agency:
Coldwell Banker Alfonso Realty-OS-B/O · Coldwell Banker Real Estate
(228) 875-1272
Listed By:
Sammy Abbey · License #B17594
(228) 617-6152
Added: Oct 7, 2025
Changed: Sep 21
Last Checked: Sep 25 at 5:06PM
MLS# 4127993
Copyright © 2026 MLS United. All rights reserved. All information provided by the listing agent/broker is deemed reliable but is not guaranteed and should be independently verified.
Investment Insights
Based on property information with market context.
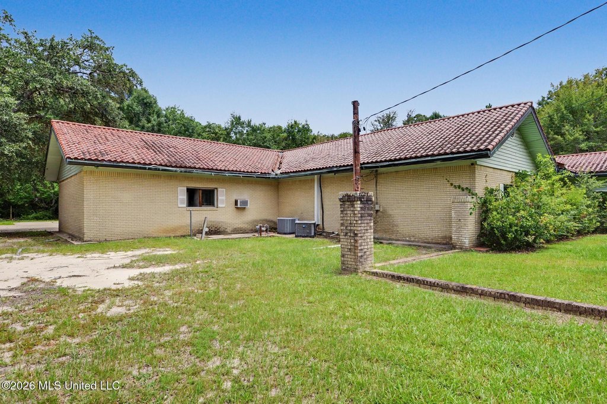
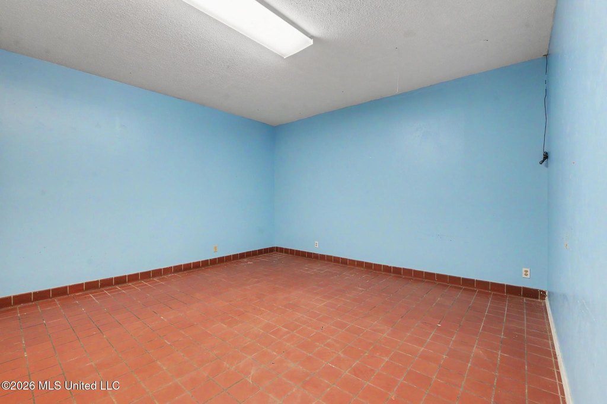
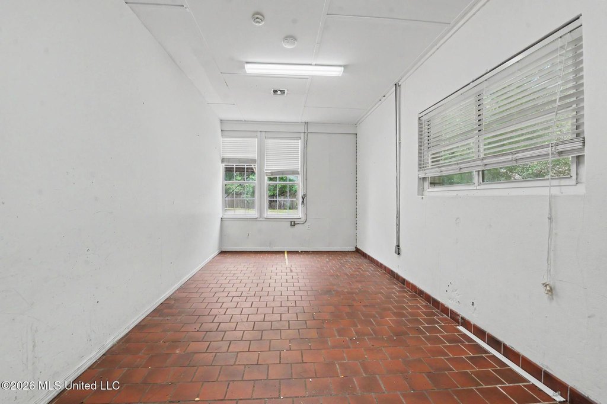
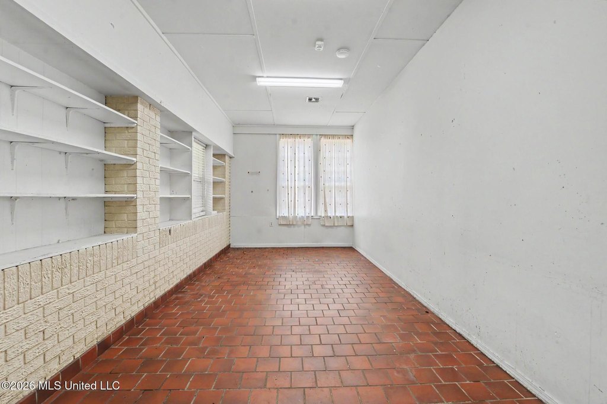
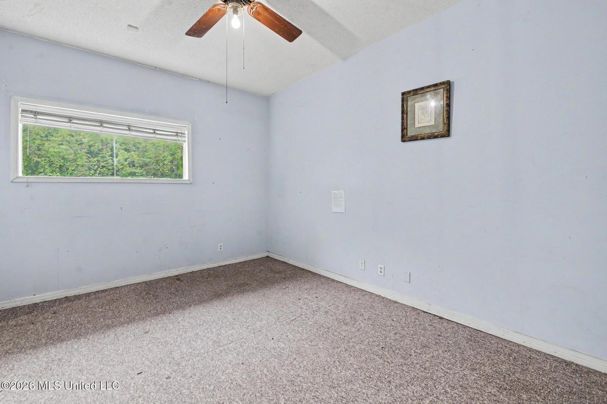
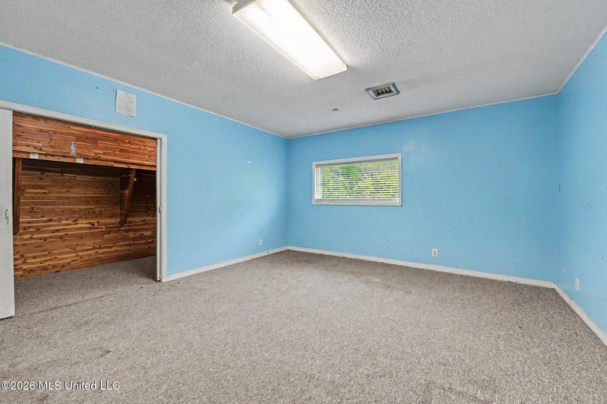
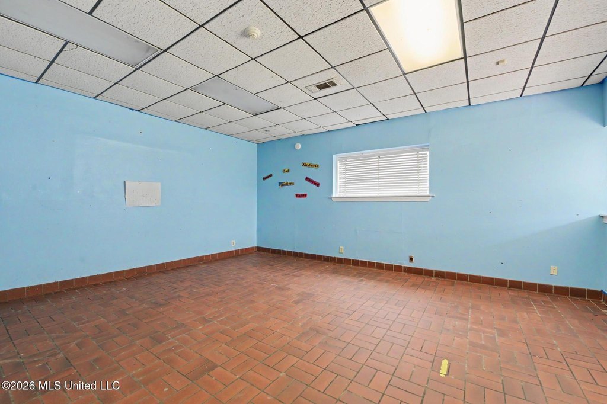
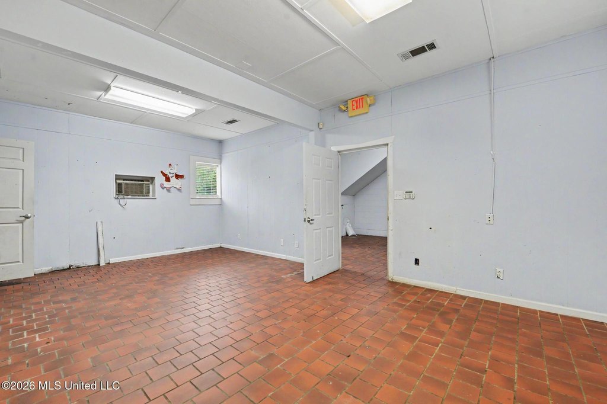
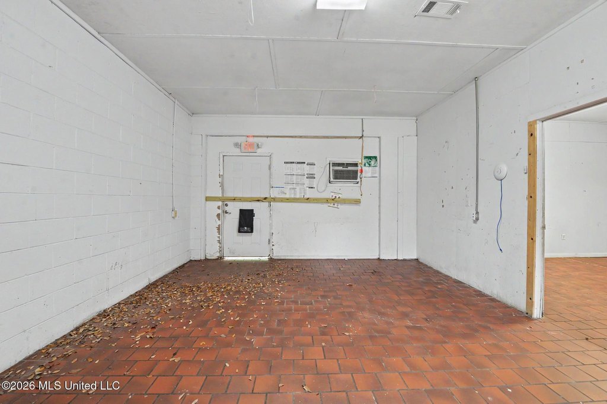
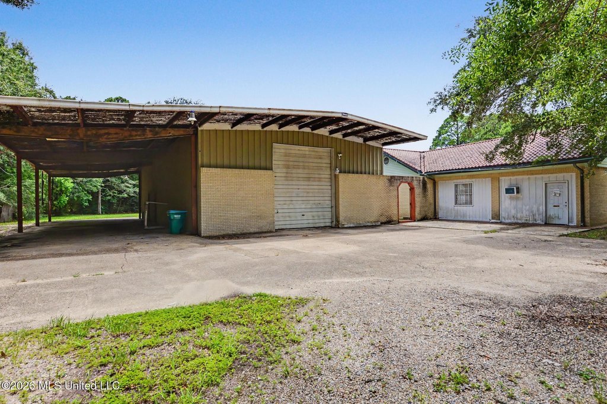
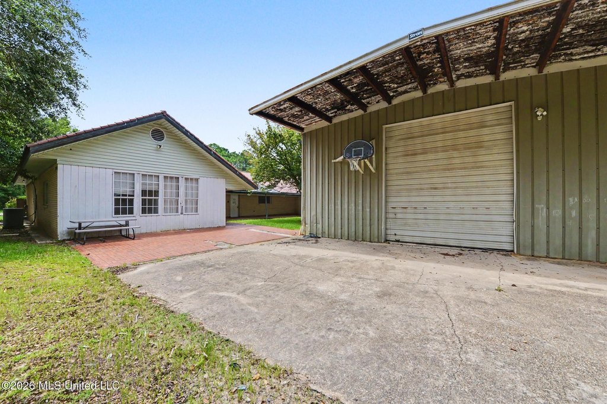
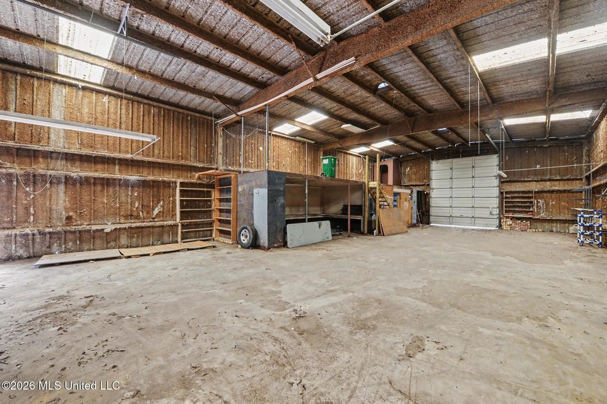
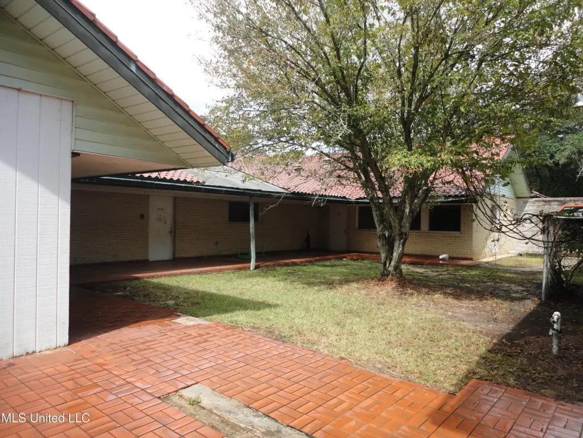
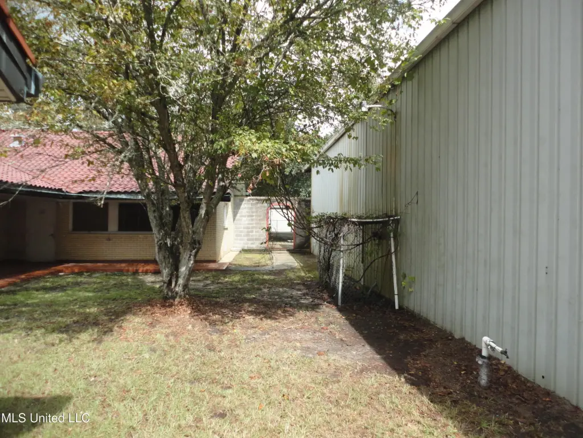
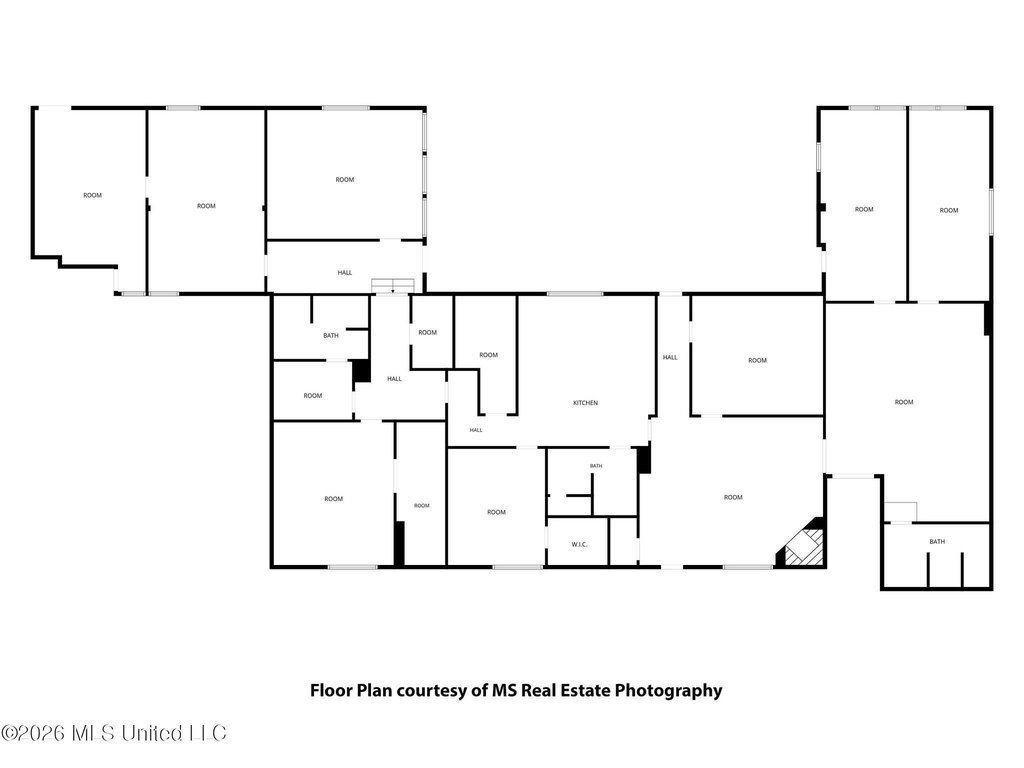
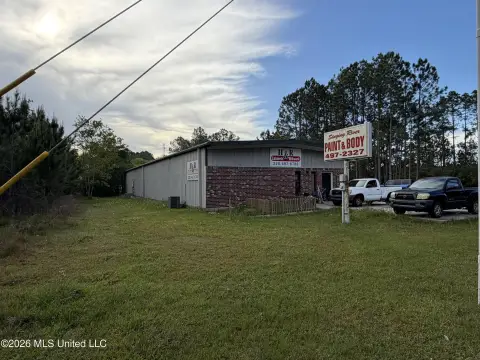
This office property includes a primary building measuring approximately 5,794 +/- square feet and a separate steel structure of approximately 4,800 +/- square feet under roof. The rear structure includes an enclosed workshop, while additional unenclosed storage beneath its back side provides covered space that may be used for parking. The main building features a kitchen designed to serve large groups, along with three bathrooms distributed through the south, middle, and north sections. The bathroom layouts include multiple toilets, showers, and a tub. Constructed in 1978, the property has a tile roof, fireplace, public water, and public sewer. It is located on 1.41 acres at 1916 Ladnier Road in Gautier, Mississippi, and is offered as-is, where-is.
Key Highlights
- Primary building contains approximately 5,794 +/- square feet
- Rear steel building provides approximately 4,800 +/- square feet under roof
- Enclosed workshop within the rear steel structure
Property Analytics
Unlock full access to Insights
Subscribe to Realmo Intelligence
Open Analytics
Current Use
Location Intelligence
Trade Area within ½ mile
47
Businesses Nearby
Explore this area
Business Placement
Demographics for 39553, MS
17,032
Population
7,470
Households
2.3
Avg Household Size
40
Median Age
19%
College-Educated
85%
High-School Grad
28.3 sq mi
ZIP Area
602
Density / Sq Mi
$63,091
Median Household Income
$36,758
Median Earnings
$1,070
Median Rent
$154,900
Median Home Value
Check the figures for this property
Cap Rate, Value Estimation, Potential NOI and more
View Realmo Analytics
Market
Vacancy Rate% for Office in South region

Questions? Ask Rey
Realmo’s AI knows this listing — price, zoning, demand, history. Ask anything.






Frequently Asked Questions
What type of property is this?
Office building - Office property with a secondary steel structure, group-service kitchen, multiple bathrooms, and covered storage functionality.
Where is this office building located?
The property is located at 1916 Ladnier Road Gautier, MS.
What is the asking price?
The asking price for this property is $229,000.
What are key features of this property?
This property features: Primary building contains approximately 5,794 +/- square feet; Rear steel building provides approximately 4,800 +/- square feet under roof; Enclosed workshop within the rear steel structure



