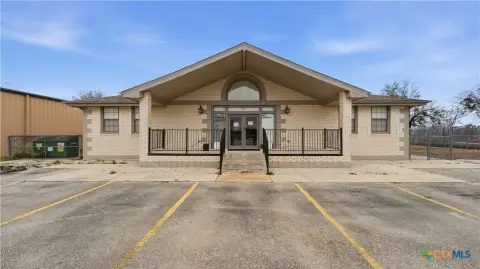
Office Building with Drive-Through
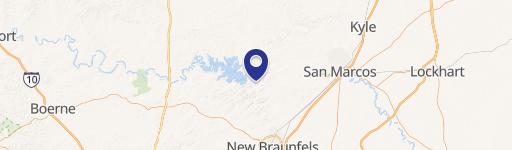

1399 Sattler Road New Braunfels, TX 78132
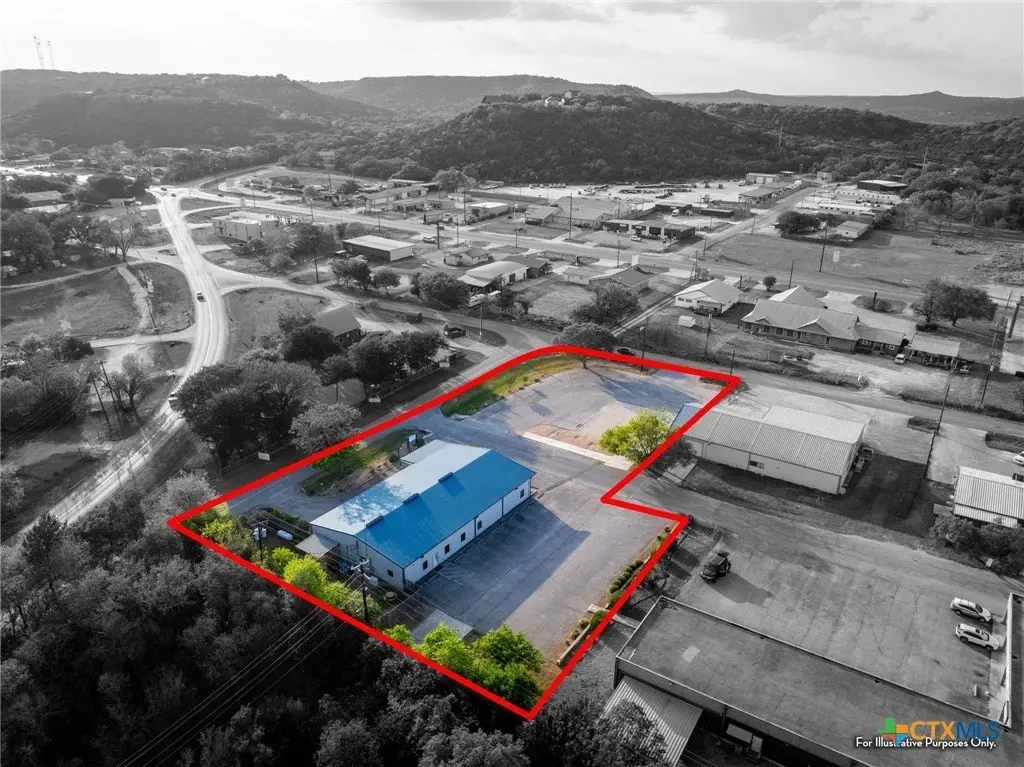
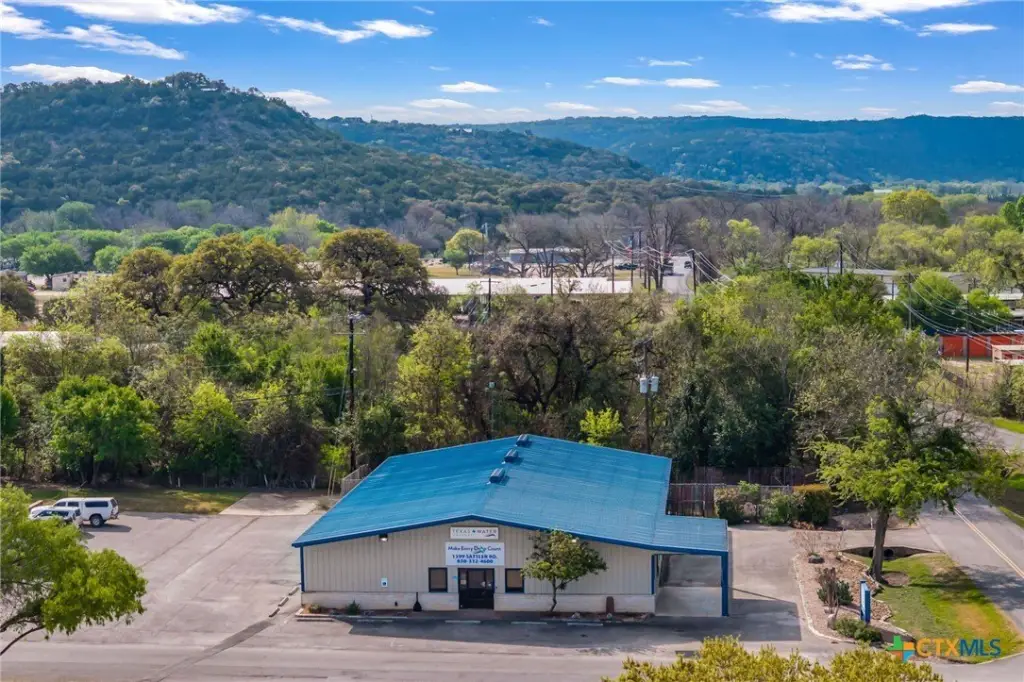
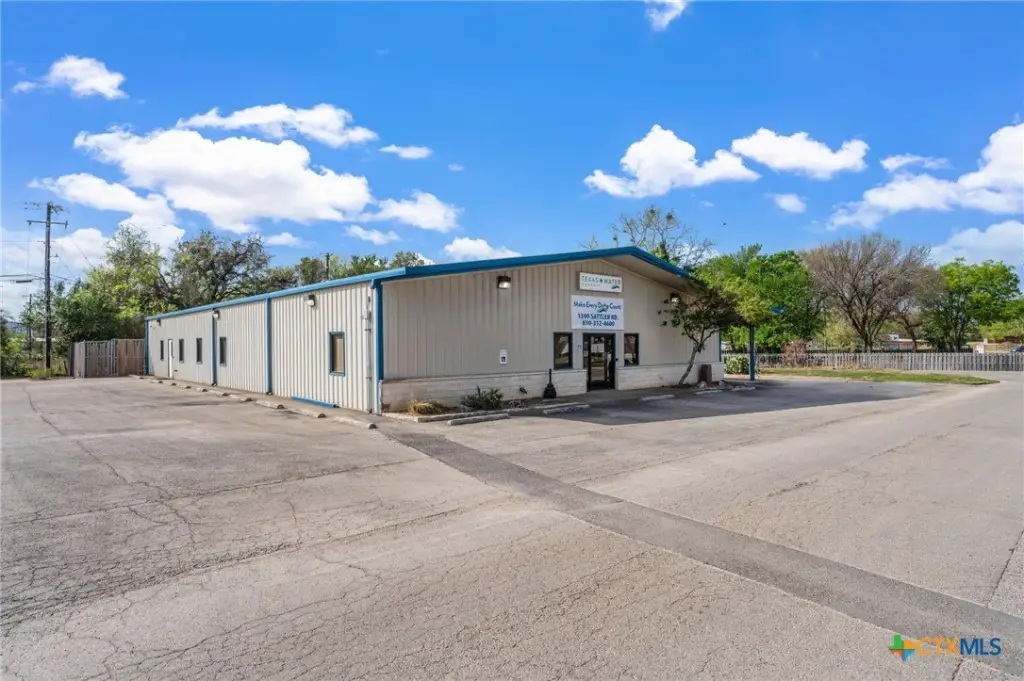
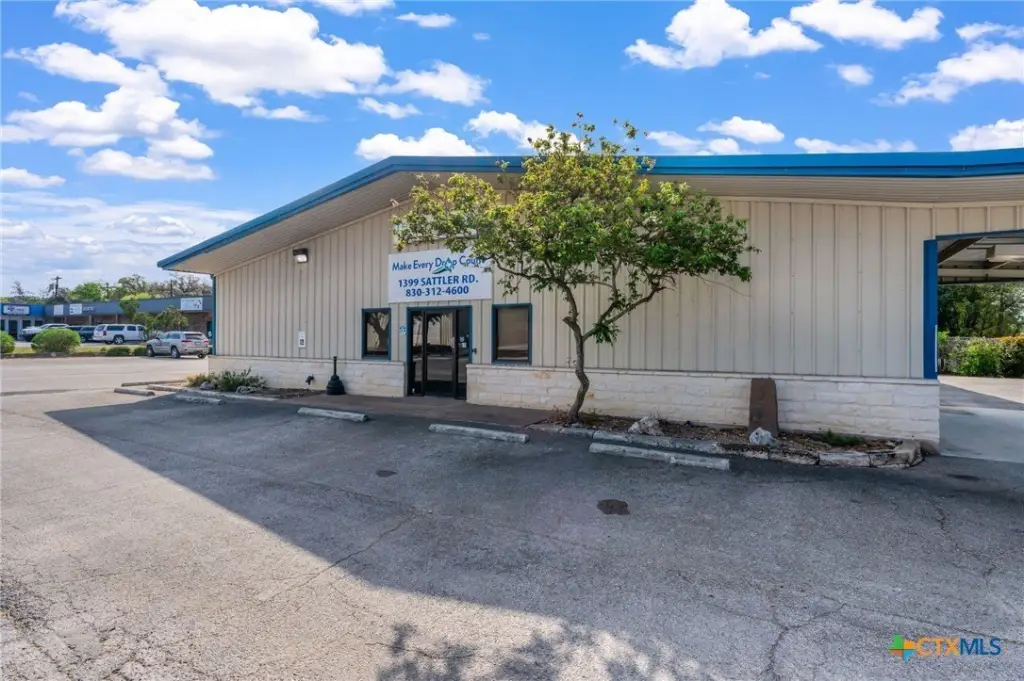
1399 Sattler Road, New Braunfels, TX, 78132
$1,320,000
For Sale
$1,320,000
COMMERCIAL - New Braunfels, TX
Property Size6,066 SF
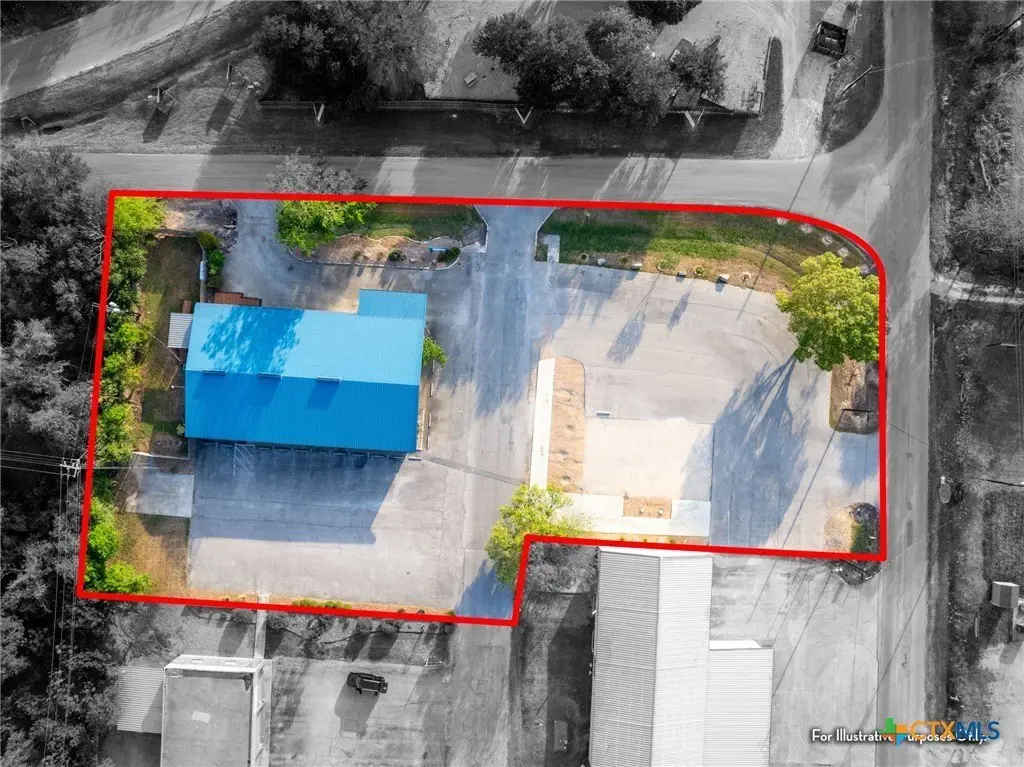
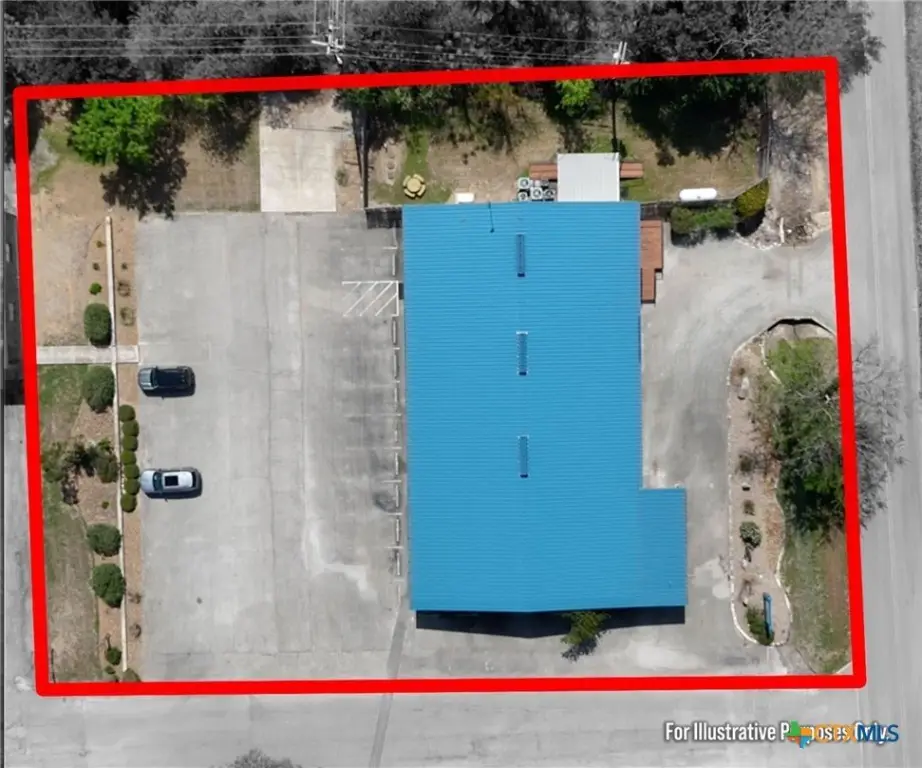
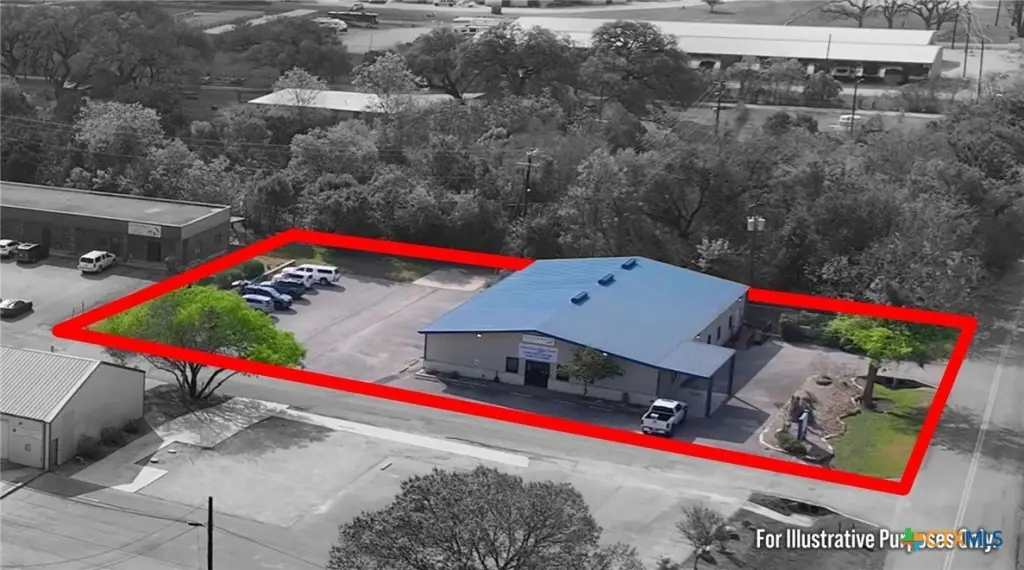
Lot Size1.27 Acres
Price / SF$217.61
Days on Market102
Property Features for 1399 Sattler Road
General Information
- Property type
- Commercial Sale
- Property subtype
- Other
- Zoning
- Comm
- Parking features
- Driveway
- Security features
- Security
- Accessibility
- Accessible Approach with Ramp
- Standard status
- Active
- APN
- 79727 & 79738
- Size
- 6,066 SF
- Lot size
- 1.27 Acres
Taxes and HOA fees
- Tax Year
- 2025
- Tax Description
- A-522 SUR-321 C A SMITH, ACRES .857 & A-522 SUR-321 C A SMITH, ACRES .41
- Tax Annual Amount
- 19497
Utilities
- Sewer type
- Aerobic Septic
- Heating system
- Electric (Heating), Central
- Cooling system
- Electric, Central Air
- Water source
- Public
Building Details
- Year built
- 2003
- Floors in Building
- 1
- Flooring type
- Carpet, Wood, Tile
- Building materials
- Masonry, MetalFrame, MetalSiding, SteelFrame, StoneVeneer
- Roof type
- Metal
Listing agency
Anders Pierce Realty, LLC
(830) 214-6002
Listed by
Matthew Pierce · License #0565292
(512) 757-6224
Added: Apr 13 Updated: Jun 28 at 9:45PM Checked: Jul 23 at 12:06AM
MLS# 609434
Copyright © 2026 Central Texas Multiple Listing Service. All rights reserved. All information provided by the listing agent/broker is deemed reliable but is not guaranteed and should be independently verified.
Investment Insights
Based on property information with market context.
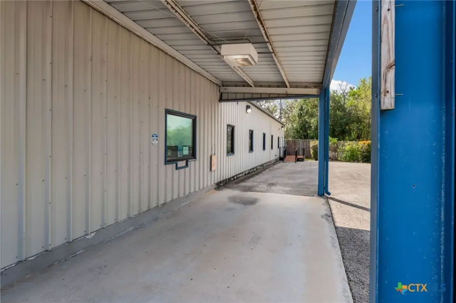
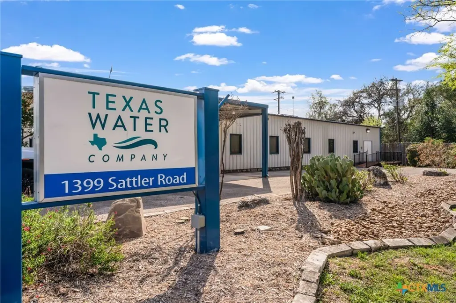
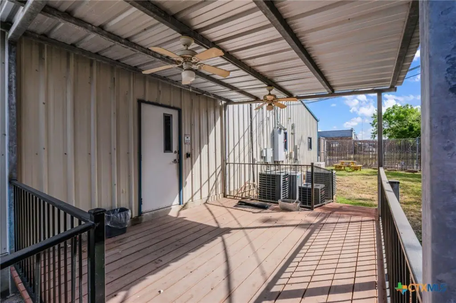
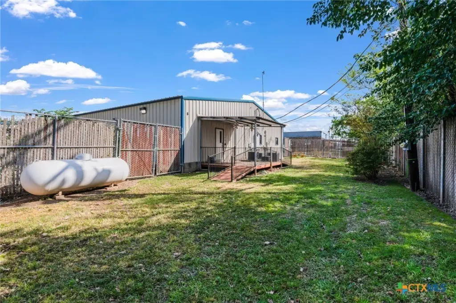
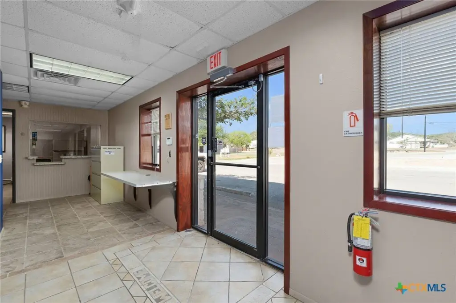
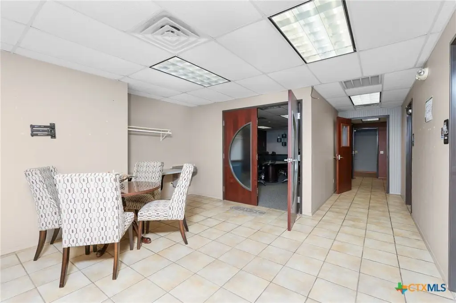
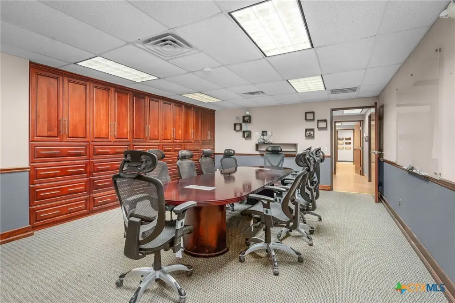
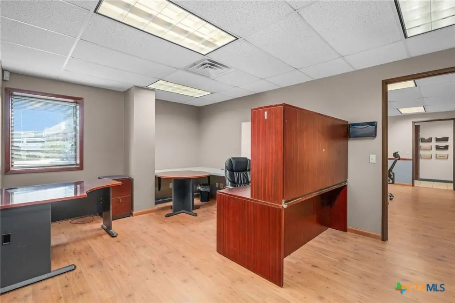
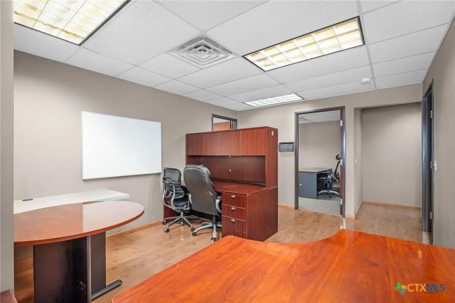
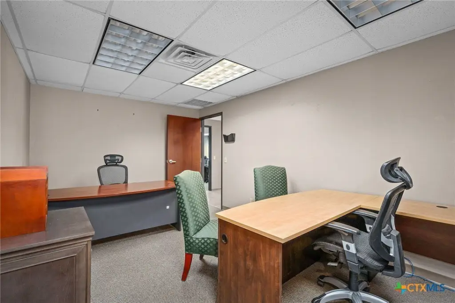
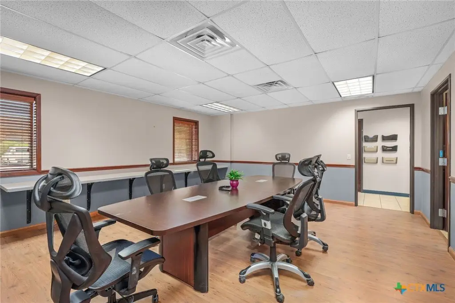
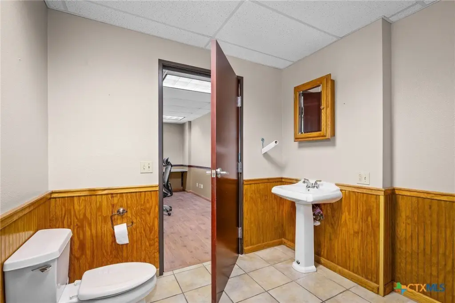
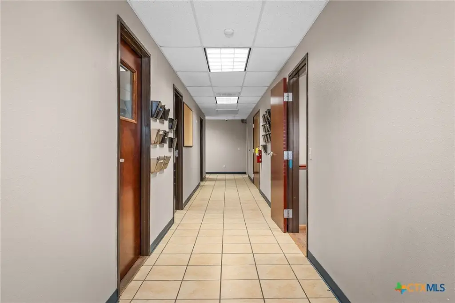
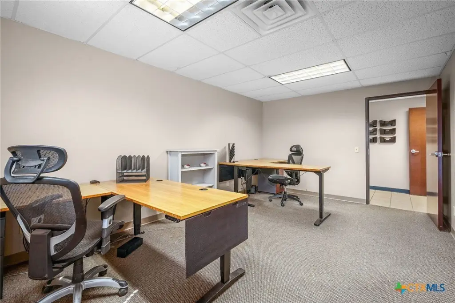
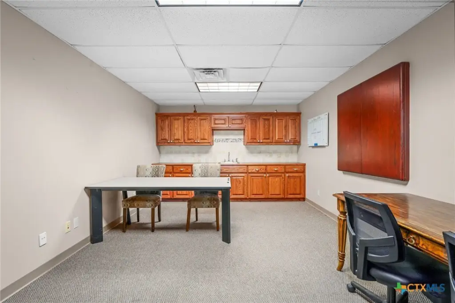
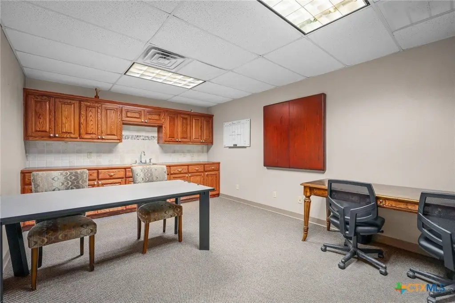
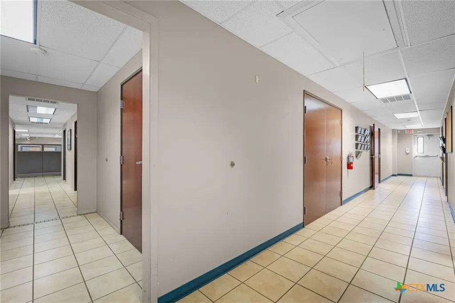
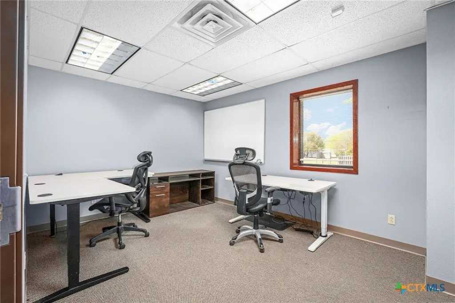
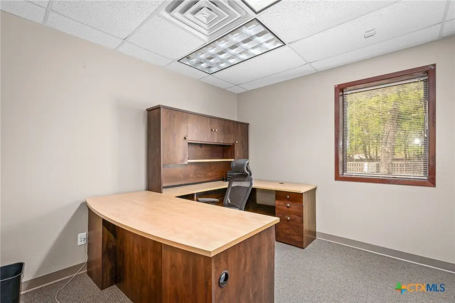
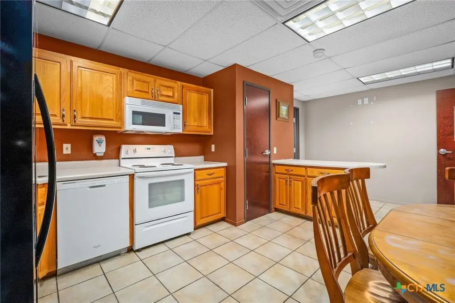
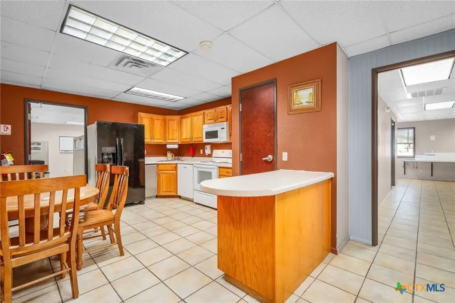
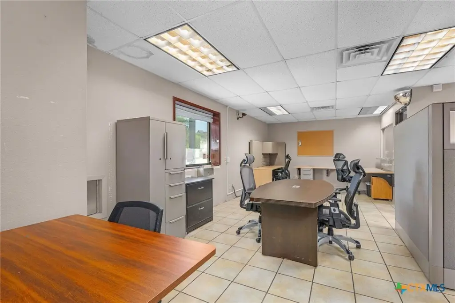
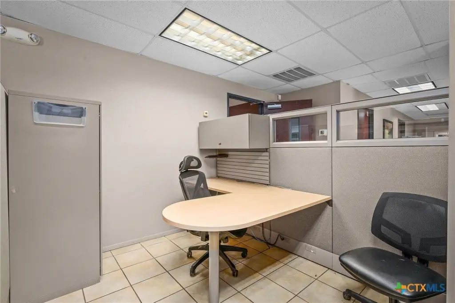
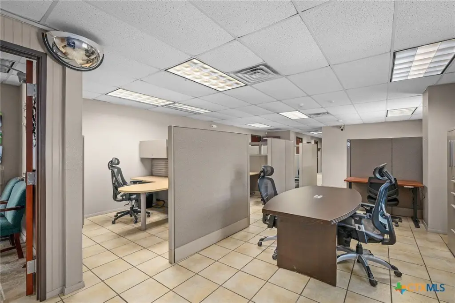
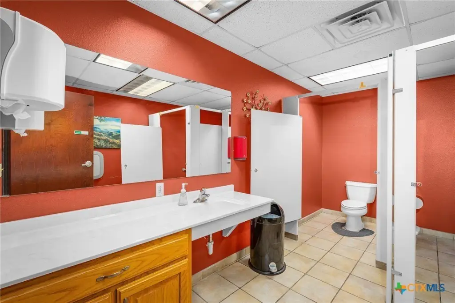
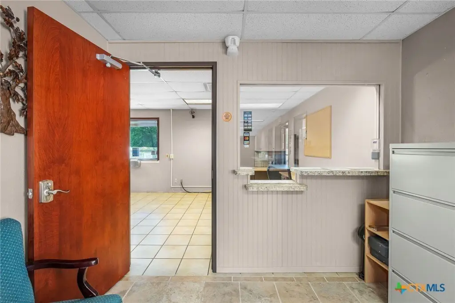
This well-maintained office building was previously used as the primary administrative headquarters for a local water company and totals approximately 6,000 square feet on about 1.27 acres. The layout includes a welcoming public entrance with a reception center, full bathrooms, and a fully equipped kitchen, along with an office breakroom with a sink and storage. Executive offices are located at the rear, supported by open areas with approximately 6–8 cubicle spaces, combination tile and carpet flooring, and ample lighting throughout. Two formal conference rooms and two secondary meeting rooms are complemented by a secure IT room with dedicated heating and cooling for critical equipment. Additional back-of-house space includes a storage and work center for office supplies and processing. A drive-through payment window similar to bank teller stations adds customer-facing convenience, and a large back porch offers an outdoor break area with tables.
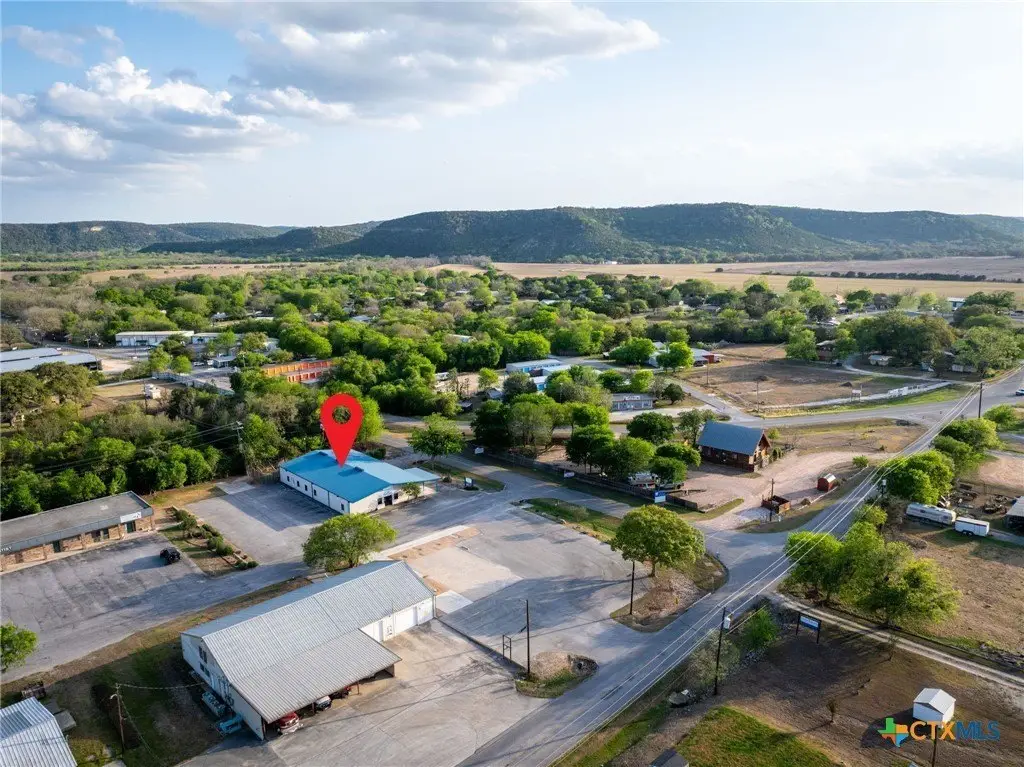
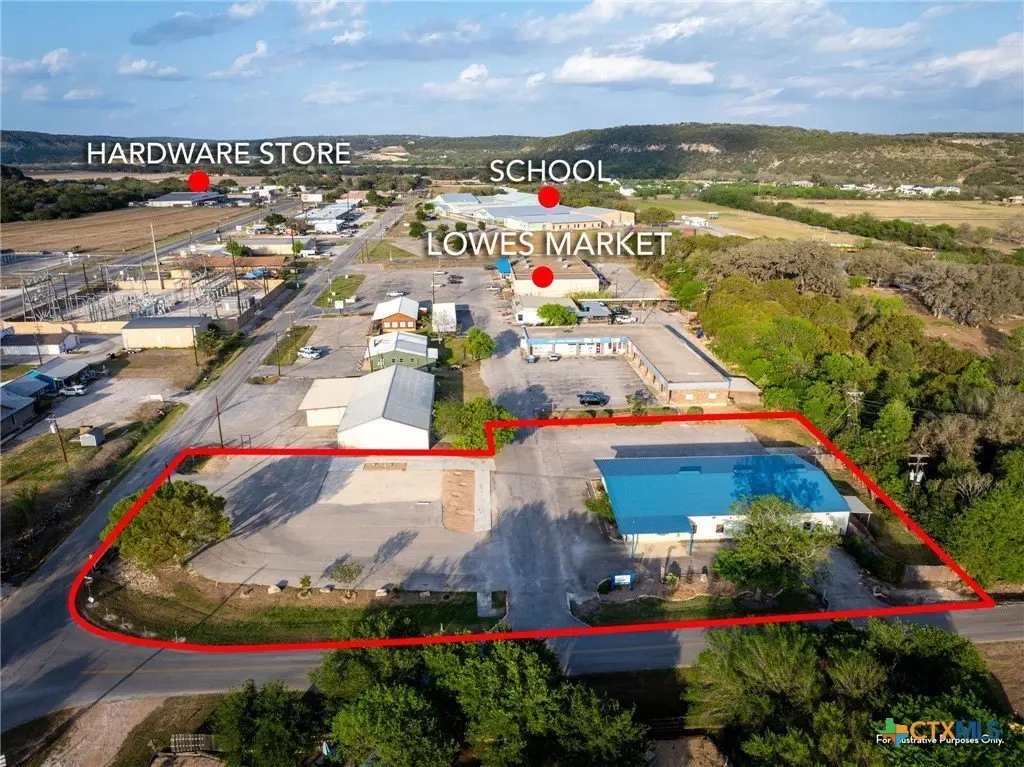
The property provides parking around the building, and there is a dedicated lot across the street designated for customers and staff. It is described as conveniently located moments from local shopping, the post office, and restaurants, with easy access from all sides.
This configuration can support a range of professional uses that need a public-facing reception area, multiple meeting spaces, and office support functions such as a break area and secure IT room. The combination of cubicle-based work areas, executive offices, and drive-through window functionality also suits operators looking for both traditional office space and a streamlined customer service process.
The property provides parking around the building, and there is a dedicated lot across the street designated for customers and staff. It is described as conveniently located moments from local shopping, the post office, and restaurants, with easy access from all sides.
This configuration can support a range of professional uses that need a public-facing reception area, multiple meeting spaces, and office support functions such as a break area and secure IT room. The combination of cubicle-based work areas, executive offices, and drive-through window functionality also suits operators looking for both traditional office space and a streamlined customer service process.
Key Highlights
- 6,000‑sq‑ft office building built in 2003 with masonry and metal exterior materials
- Reception center with fully equipped kitchen, full bathrooms, and an office breakroom with sink and storage
- Conference and meeting space including two formal conference rooms and two secondary meeting rooms
Local Financial Insights For Office B
Simulate Cap Rate and NOI
NOI Build-Up
- Vacancy
- income lost from leasable area expected to sit empty during the year — subtracted from gross rent.
- EGI (Effective Gross Income)
- gross rent minus vacancy losses — the realistic income before paying operating costs.
- OpEx (Operating Expenses)
- recurring costs to operate the property (property tax, insurance, utilities, maintenance, management) — excludes financing and capital improvements.
- NOI (Net Operating Income)
- income a property generates after operating costs but before financing and taxes.
| Component | $ | $/SF |
|---|---|---|
| Gross rent | $133.9k | $22.08 |
| − Vacancy | −$23.7k | −$3.91 |
| EGI | $110.2k | $18.17 |
| − OpEx | −$27.6k | −$4.54 |
| NOI | $82.7k | $13.63 |
6,066 SF · lease $22.08/SF/yr · vacancy 17.70% · expense 25.00%
Alternative Uses
Best Use
Office B
$1.18M
$1.03M – $1.38M
NOI $82,673 @ 7.0% cap · market cap 6.26%
Second Best
—
—
no second resolved use
Theoretical Best
Office A
$1.55M
$1.35M – $1.81M
NOI $108,313 @ 7.0% cap · market cap 8.21%
Zoning and permitted uses should be independently verified with local authorities.
Property Analytics
Property Profile
Location Intelligence
Current Use by Public Records
Canyon Lake Water ...
Water Utility Company
The Texas Water Company
Water Utility Company
SJWTX Inc
Water Utility Company
Similar For Sale Nearby
FAQs
What type of property is this?
Office building - Well-appointed office building with reception, executive offices, conference rooms, and drive-through payment window convenience.
Where is this office building located?
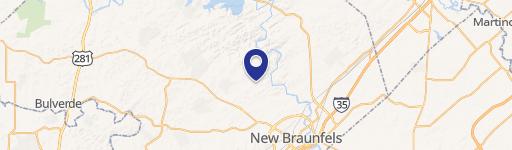
The property is located at 1399 Sattler Road New Braunfels, TX.
What is the asking price?
The asking price for this property is $1,320,000.
What are key features of this property?
This property features: 6,000‑sq‑ft office building built in 2003 with masonry and metal exterior materials; Reception center with fully equipped kitchen, full bathrooms, and an office breakroom with sink and storage; Conference and meeting space including two formal conference rooms and two secondary meeting rooms


