CRE Fundamentals Glossary
Commercial Real Estate (CRE)
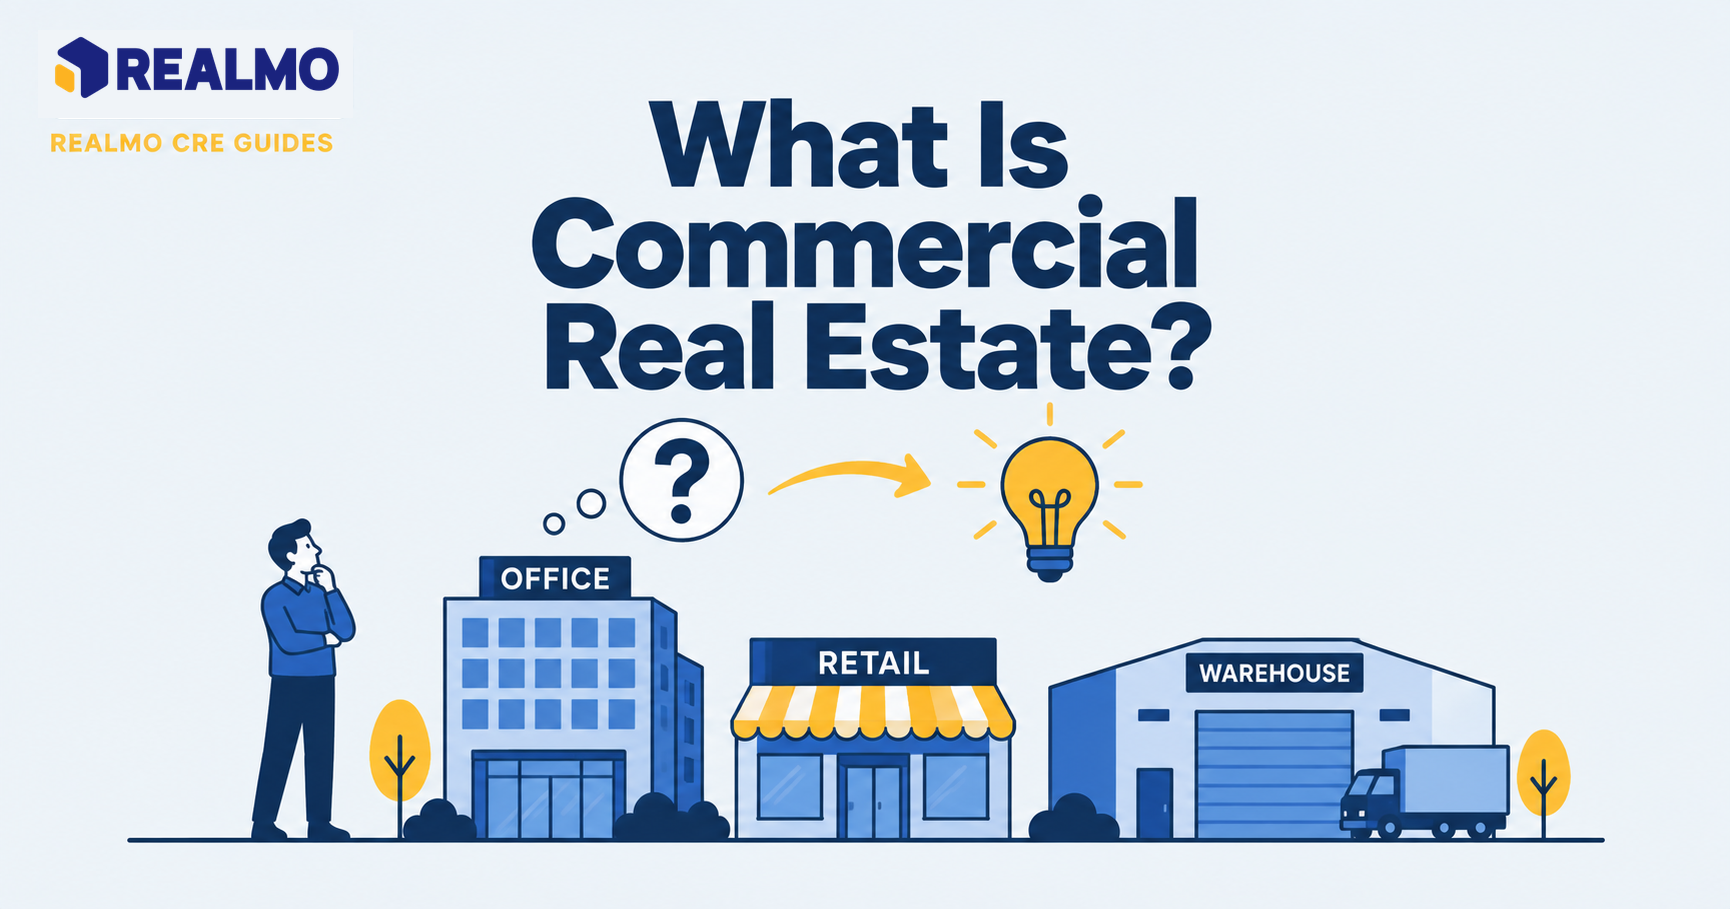
Commercial real estate is property held to produce income or house business operations rather than to shelter its owner. The category spans office, industrial, retail, multifamily of five or more units, hospitality, and specialty assets. Its value comes from the income stream tenants pay, not from what comparable buildings recently sold for.
The working commercial real estate definition rests on use and underwriting, not on size or construction quality. An asset counts as commercial when its cash flow comes from tenants paying rent under lease contracts. It also counts as commercial when it houses a business function such as manufacturing, distribution, or lodging. That single fact drives everything downstream. Value is set through the income approach. Debt is sized against the property’s ability to cover its own payments, not the borrower’s salary. And the lease document, negotiated line by line rather than pulled from a standard form, becomes the real asset.
The nearest adjacent concept is residential real estate. Most lenders and appraisers draw the line at five units. A fourplex is financed and valued like a house, using comparable sales and the borrower’s personal income. A five-unit building is financed and valued like a business, using net operating income and a capitalization rate. Owner-occupied commercial property sits in between, since the owner’s own business supplies the rent.
Investors sort CRE into major property types: office, industrial, retail, multifamily, hospitality. They also use specialty categories such as self-storage, data centers, medical office, and land held for development. Each type carries a different lease structure, tenant credit profile, and capital expenditure burden. That’s why cap rates rarely line up across types within the same market. Depreciation schedules also differ from residential, and tax treatment depends on ownership structure and jurisdiction; confirm specifics with a licensed tax professional.
Formula
None at the category level. The metrics that define a commercial asset in practice are net operating income, cap rate, and debt service coverage ratio. Each carries its own formula, covered in separate entries.
In practice
Classification decides which playbook applies before a single number is run. A buyer looking at a six-unit building underwrites rent roll, expense ratio, and lender coverage requirements. The same buyer looking at a duplex across the street underwrites recent sales and a personal debt-to-income figure instead. Realmo’s property records show current and suggested use, which is usually where that classification question gets settled.
Gross Leasable Area (GLA)
Gross leasable area (GLA) is the floor area in a commercial building available for exclusive tenant occupancy. It’s measured from the center of interior demising partitions to the outside face of exterior walls. It excludes common corridors, lobbies, and mechanical space, which makes it the standard denominator in retail leasing and performance analysis.
How it works
GLA answers a narrow question: how much space can an owner actually put under lease? Because it stops at the tenant’s demising walls, it moves only when the physical layout changes, not when a landlord recalculates a load factor.
That is the practical break from rentable area (RSF). Rentable area, measured under BOMA standards in office buildings, adds each tenant’s pro-rata share of lobbies, corridors, and restrooms on top of usable area. Rentable square feet always exceed the space a tenant occupies as a result. GLA is never grossed up. Gross building area (GBA) sits at the other end and captures everything inside the exterior walls, common and mechanical space included.
Retail runs on GLA because comparisons depend on it. Sales per square foot, occupancy cost ratio, center occupancy, and CAM allocations are all calculated against leasable area. ICSC center classifications are defined by GLA thresholds too. Anchor-owned parcels complicate this: a center’s total GLA may include big-box space the seller neither owns nor collects rent on. Owned GLA reflects only the income-producing portion.
Measurement conventions are not uniform across markets. The controlling definition is whatever the lease and the measurement standard cited in it say, not industry shorthand.
Formula
GLA = Gross Building Area − common, mechanical, and other non-leasable area
Center occupancy = Leased GLA ÷ Total GLA
Illustrative example: a center has 120,000 SF of GBA. Mall corridors, public restrooms, mechanical rooms, and the management office total 15,000 SF. GLA is 105,000 SF. With 94,500 SF under lease, occupancy is 94,500 ÷ 105,000 = 90%. Figures are illustrative.
In practice
Before quoting a price per square foot on a shopping center, confirm whether the rent roll uses owned GLA or total center GLA. The two can differ by half the building, and every derived metric moves with it.
Rentable vs. Usable Square Feet
Definition
Rentable square feet (RSF) is the area a tenant pays for: usable space plus a pro-rata share of building common areas. Usable square feet (USF) is the space the tenant actually occupies inside its demised premises. The gap between them is the load factor.
How It Works
Usable square feet measures what sits inside the leased suite: offices, workstations, conference rooms, internal circulation. It excludes shared corridors, elevator lobbies, restrooms, janitorial closets, and mechanical rooms.
Rentable square feet adds each tenant’s proportional share of those shared areas back onto the usable figure. Landlords quote asking rent per rentable square foot, so two suites with identical usable area can carry different annual rents in different buildings.
The allocation is governed by a measurement standard, most commonly ANSI/BOMA Z65.1 for office buildings, published by the Building Owners and Managers Association. The applicable standard and edition should be named in the lease, because different editions treat balconies, atria, and vertical penetrations differently.
Load factors usually run higher on multi-tenant floors than on full floors. A tenant sharing a floor absorbs both floor-level corridor space and building-level common area. Layout also matters: a suite with heavy internal circulation delivers fewer workstations per usable foot than an efficient rectangular one.
Do not confuse either measure with gross building area, which counts exterior walls, shafts, and mechanical space. Gross area serves construction and appraisal, not rent calculation.
Formula
Load factor = (RSF − USF) ÷ USF
RSF = USF × (1 + load factor)
Illustrative example: a suite measures 8,000 usable square feet in a building with a 15% load factor, giving 9,200 rentable square feet. At an illustrative asking rate of $30.00 per rentable square foot, annual base rent is $276,000, equal to $34.50 per usable square foot. That second figure is the honest cost of the space a tenant can actually furnish.
In Practice
Tenants comparing two buildings should convert every quoted rate to cost per usable square foot before ranking them. A lower headline rate paired with a heavier load factor usually loses. Ask the landlord for the measurement standard, the edition, and a certified floor plan before signing.
Load Factor
Definition
Load factor is the percentage a landlord adds to a tenant’s usable square footage to account for shared building areas. Those areas include lobbies, corridors, restrooms, and mechanical rooms. It converts usable square feet into rentable square feet. Rent is charged on the rentable number, not the space a tenant can actually furnish.
How it works
Every office building has space no single tenant occupies but all tenants use. Rather than charge for it separately, landlords spread it across leases by inflating each tenant’s measured area. A tenant with 8,000 usable square feet may sign a lease for 9,200 rentable square feet. The extra 1,200 feet is that tenant’s proportional share of common area.
Two layers usually stack. Floor common area covers the corridor and restrooms on that floor. Building common area covers the ground-floor lobby, loading dock, and shared conference facilities. A tenant leasing an entire floor commonly sees a lower load factor than a tenant taking a quarter of the same floor. A full-floor user has no multi-tenant corridor to share.
Load factor is commonly confused with loss factor. They describe the same common area but divide by different numbers. Load factor measures the add-on against usable area, while loss factor measures it against rentable area. The same suite can carry a 15% load factor and a 13% loss factor at once. Ask which one a broker is quoting before comparing buildings.
Measurement methodology also varies. Buildings measured under BOMA standards produce different results than buildings measured under a landlord’s in-house convention. The lease controls, not the marketing flyer. Tenants should confirm which standard the lease references and have counsel or a tenant representative review the measurement language before signing.
Formula
Load Factor = Rentable Square Feet ÷ Usable Square Feet
Illustrative example: a suite offers 8,000 usable SF and is quoted at 9,200 rentable SF. The load factor is 9,200 ÷ 8,000 = 1.15, or a 15% add-on. At an illustrative asking rent of $30 per rentable SF per year, annual base rent is 9,200 × $30 = $276,000. That works out to $34.50 per usable square foot. Comparing two buildings on quoted rent alone hides this gap; comparing cost per usable square foot exposes it.
In practice
A tenant weighing two suites with identical asking rents will pay meaningfully more in the building with the higher load factor. The difference compounds over a ten-year term. Load factor is negotiable in soft markets, most commonly as a capped or fixed rentable-area figure written into the lease.
Certificate of Occupancy
Definition
A certificate of occupancy is a document issued by the local building department. It confirms that a structure complies with applicable building codes and zoning, and that it’s legally safe to occupy for a stated use. It names the permitted use and occupancy classification, and it must be updated when either one changes.
How it works
The certificate is the end of the permitting chain, not the beginning. A building permit authorizes work. Inspections verify that the work matches the approved plans. The certificate of occupancy then closes the file, certifying that the finished space may be used for the purpose printed on its face. Naming conventions and triggering thresholds are set locally, but the rule holds nationally: no certificate, no lawful occupancy.
Owners encounter three variants. A permanent certificate covers a completed building. A temporary certificate (TCO) permits occupancy of a portion of the property, or of the whole with punch-list items still open. It expires on a set date unless extended. An amended certificate reflects a change in use, occupancy classification, or occupant load without any new construction. Converting retail space to a restaurant usually forces one, since assembly use carries different egress, sprinkler, and grease-exhaust requirements.
It is not a certificate of completion. Completion documents attest that construction finished according to the permit; the certificate of occupancy attests that the space may be lawfully occupied. Buildings that predate local occupancy ordinances may have no certificate at all. Some jurisdictions issue an equivalent instrument to establish lawful use in its absence. New York City’s letter of no objection is the best-known example.
The consequences run through the capital stack. Lenders condition permanent loan funding on delivery of the certificate. Insurers treat unpermitted space as a coverage question, and leases routinely tie rent commencement to the landlord obtaining it. Requirements are local and change; confirm scope with the building department and a licensed architect or attorney before relying on any general rule.
In practice
In a sale, buyer diligence pulls the certificate and compares its stated use against what is actually happening in the building. A mismatch could be an office suite operating as a medical clinic, or a warehouse mezzanine added without permits. Either one becomes a repair request, a price adjustment, or an escrow holdback.
Anchor Tenant
An anchor tenant is the large, traffic-generating retailer that a shopping center is built around: usually a grocer, big-box chain, or department store. The anchor occupies the most square footage and signs the longest lease. It pays the lowest rent per square foot in the center, in exchange for the customer traffic it delivers to everyone else.
Anchor tenants are the economic engine of multi-tenant retail. Landlords accept below-market rent from the anchor. The smaller inline tenants, the ones paying the highest rent per square foot, will only sign if the anchor is there. That trade is the whole logic of the merchandising plan. Cheap space goes to the traffic driver, expensive space to the businesses that live off the traffic.
For an investor, the anchor lease is the single document that most affects value. Its remaining term, renewal options, tenant credit quality, and co-tenancy language determine how a lender sizes a loan and how a buyer prices risk. A center with a strong-credit grocery anchor and long remaining term underwrites differently from the same building with a month-to-month anchor. That holds even if the two produce identical rent rolls today.
The concept closest to an anchor tenant is the shadow anchor. It’s a traffic driver next door, on a separate parcel, not on your rent roll. A shadow anchor delivers the traffic without giving you any lease control over it. If it goes dark, you have no remedy. The distinction matters in underwriting. An anchored center and a shadow-anchored center can look alike on a site plan and behave very differently in a downturn.
Watch for co-tenancy and “go dark” clauses. Co-tenancy provisions let inline tenants cut rent or terminate if the anchor closes. A go-dark clause lets an anchor stop operating while continuing to pay rent. That keeps its lease alive but kills the traffic other tenants depend on.
In practice
In a typical acquisition, the anchor lease abstract comes first: remaining term, options, exclusive use rights, and co-tenancy triggers. That happens before anyone models the inline suites. Illustrative example only: say the anchor pays roughly a third of the rent inline tenants pay per square foot, but occupies half the center. Losing it damages far more income than its own line item suggests.