Self-Storage Condo with
For Sale
$76,000
C85-2599 E Laughlin Ranch Blvd, Bullhead City, AZ 86429
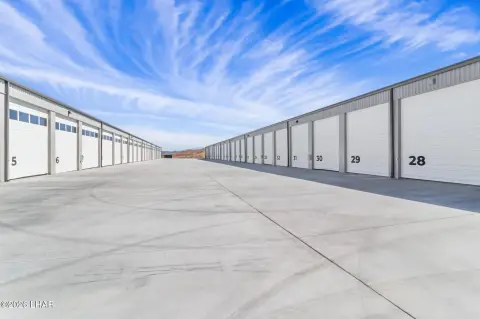
Storage unit with dedicated utility connections, powered overhead lighting, and automated access at a secured Bullhead City facility.
Property Size560 SF
Price / SF$135.71
Days on Market106
Property Features for C85-2599 E Laughlin Ranch Blvd
General Information
Standard status
Active
Size
560 SF
Site & Location
Highway Access
Yes
Utilities to Site
Yes
Amenities
community restrooms with showers
boat and RV wash bay
RV dump station
50 foot wide concrete drive lanes
state of the art keyless access control with fully automated app based entry
automatic 14 foot overhead garage door
overhead lighting with a 20 amp power plug
secure, well lit facility with camera surveillance
Listing Agency:
BH Keller Williams Arizona Living Realty
(928) 219-5482
Listed By:
Arianna Romero · License #SA702360000
(928) 279-7177
Source:
Exprealty
Added: Jul 6
Changed: Oct 14
Last Checked: Oct 19 at 7:14AM
Displayed information is deemed reliable but is not guaranteed and should be independently verified. All listing content including descriptions, pricing, images are the copyrighted material of BH Keller Williams Arizona Living Realty

Ask AI about this property
Review the available facts, identify missing information and prepare questions for the agent.
Investment Insights
Based on property information with market context.
Unit C85 is a 560-square-foot storage condo measuring 14' x 40'. The unit includes electric, water, sewer, overhead lighting, and a 20 amp power plug, along with an automatic 14-foot overhead garage door. The configuration accommodates storage of recreational vehicles, boats, off-road vehicles, classic cars, business equipment, and seasonal gear.
Toy Shack Storage provides community restrooms with showers, a boat and RV wash bay, an RV dump station, and 50-foot-wide concrete drive lanes. Access is managed through a keyless, app-based entry system, while camera surveillance and facility lighting support controlled access. The property is located at 2599 E Laughlin Ranch Blvd in Bullhead City, near the Colorado River, Lake Mohave, Highway 95, and Laughlin Ranch Golf Course.
Toy Shack Storage provides community restrooms with showers, a boat and RV wash bay, an RV dump station, and 50-foot-wide concrete drive lanes. Access is managed through a keyless, app-based entry system, while camera surveillance and facility lighting support controlled access. The property is located at 2599 E Laughlin Ranch Blvd in Bullhead City, near the Colorado River, Lake Mohave, Highway 95, and Laughlin Ranch Golf Course.
Key Highlights
- 560 sq. ft. storage condo with 14' x 40' dimensions
- Electric, water, and sewer connections included
- Automatic 14‑foot overhead garage door
Financial Insights
Estimated NOI and Cap Rate
NOI / Yr
$5,435
Cap Rate
7.15%
Suggested Prices Based on Cap Rates
Cap Rate 5%
$108,700
$108.7K
Cap Rate 7%
$77,643
$77.6K
Cap Rate 9%
$60,389
$60.4K
Market Conditions
NOI Build-Up for 560 SF
Gross rent
$7.3K $12.96/SF
− Vacancy
−$864 −$1.54/SF
EGI
$6.4K $11.42/SF
− OpEx
−$959 −$1.71/SF
NOI
$5.4K $9.71/SF
Area
Mohave County, AZ
Vacancy
11.90%
Lease Rate
$12.96 /SF/Yr
Expense Ratio
15.00%
Simulate Cap Rate and NOI
Suggested Prices Based on Cap Rates
Cap Rate 5%
$108,700
Cap Rate 7%
$77,643
Cap Rate 9%
$60,389
Alternative Uses
Best Use
Warehouse
$77.6K
$67.9K – $90.6K
NOI $5,435 @ 7.0% cap · market cap 7.15%
Second Best
Self Storage
$74.2K
$64.9K – $86.6K
NOI $5,193 @ 7.0% cap · market cap 6.83%
Theoretical Best
Office A
$125.0K
$109.4K – $145.9K
NOI $8,752 @ 7.0% cap · market cap 11.52%
Zoning and permitted uses should be independently verified with authorities.
How Realmo checks its estimates
Property Analytics
Current Use
Lease Details
Yes
Highway access
Yes
Utilities to site
Location Intelligence
Trade Area within ½ mile
21
Businesses Nearby
Explore this area
Business Placement
Demographics for 86429, AZ
7,708
Population
5,509
Households
1.4
Avg Household Size
61
Median Age
17%
College-Educated
89%
High-School Grad
274.8 sq mi
ZIP Area
28
Density / Sq Mi
$53,113
Median Household Income
$33,929
Median Earnings
$1,076
Median Rent
$319,900
Median Home Value
Market
Vacancy Rate% for Industrial in West region





Frequently Asked Questions
What type of property is this?
Self storage facility - Storage unit with dedicated utility connections, powered overhead lighting, and automated access at a secured Bullhead City facility.
Where is this self storage facility located?
The property is located at C85-2599 E Laughlin Ranch Blvd Bullhead City, AZ.
What is the asking price?
The asking price for this property is $76,000.
What are key features of this property?
This property features: 560 sq. ft. storage condo with 14' x 40' dimensions; Electric, water, and sewer connections included; Automatic 14‑foot overhead garage door


