Design District Ground Floor
For Sale
$1,895,000
8-121 Vermont St, San Francisco, CA 94103
Ground-floor showroom condo with a modern mezzanine, skylit vaulted ceilings, and private customer parking near the entrance.
Property Size3,654 SF
Price / SF$518.61
Days on Market461
Property Features for 8-121 Vermont St
General Information
Standard status
Active
Size
3,654 SF
Listing Agency:
Maven Commercial, Inc.
Listed By:
Dominic Morbidelli · License #02024348
(510) 504-6432
Source:
Exprealty
Added: Jul 7, 2025
Changed: Sep 11
Last Checked: Oct 10 at 12:11AM
Displayed information is deemed reliable but is not guaranteed and should be independently verified. All listing content including descriptions, pricing, images are the copyrighted material of Maven Commercial, Inc.
Investment Insights
Based on property information with market context.
Located in San Francisco’s Design District, this ground-floor commercial condominium at Vermont Center Showrooms is offered for sale and includes a large open showroom area. The space features an extensive modern mezzanine and high vaulted ceilings with skylights, creating abundant natural light.
Private customer parking is just steps from the front entrance, including two dedicated spots plus additional customer parking.
The unit is part of a showroom center with surrounding tenants including RH San Francisco, Woven Designs, Shade, and Pindle, supporting a curated design-focused environment for compatible retail and showroom uses.
Private customer parking is just steps from the front entrance, including two dedicated spots plus additional customer parking.
The unit is part of a showroom center with surrounding tenants including RH San Francisco, Woven Designs, Shade, and Pindle, supporting a curated design-focused environment for compatible retail and showroom uses.
Key Highlights
- Ground‑floor commercial condominium/showroom unit in San Francisco’s Design District
- Extensive modern mezzanine plus high vaulted ceilings with skylights for natural light
- Private customer parking includes 2 dedicated spots plus additional customer parking steps from the entrance
Property Analytics
Current Use
Location Intelligence
Trade Area within ½ mile
5,998
Businesses Nearby
238k
Monthly Visits Nearby
Well-served
Demand for This Use
Explore this area
Business Placement
Foot Traffic Nearby
Groceries 40%
Dining 26%
Apparel 16%
Shops & Services 11%
Safeway
Groceries
62,741 visits/mo
0.3 miles
Ross Dress for Less
Apparel
38,139 visits/mo
0.2 miles
McDonald's
Dining
37,581 visits/mo
0.2 miles
Whole Foods Market
Groceries
32,131 visits/mo
0.1 miles
76
Shops & Services
11,613 visits/mo
0.1 miles
Demographics for 94103, CA
37,843
Population
20,920
Households
1.8
Avg Household Size
37
Median Age
56%
College-Educated
88%
High-School Grad
1.4 sq mi
ZIP Area
27,031
Density / Sq Mi
$122,339
Median Household Income
$83,348
Median Earnings
$2,146
Median Rent
$1,057,600
Median Home Value
Market
Vacancy Rate% for Retail in San Francisco, CA

Questions? Ask Rey
Realmo’s AI knows this listing — price, zoning, demand, history. Ask anything.






Similar Off Market Nearby
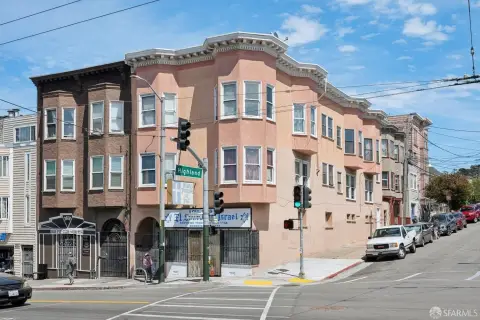
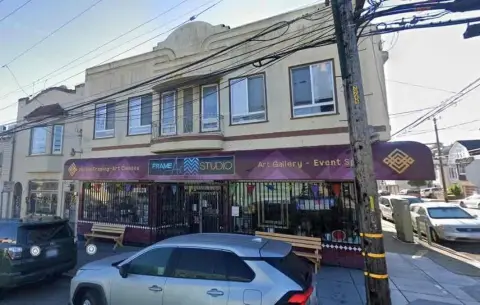
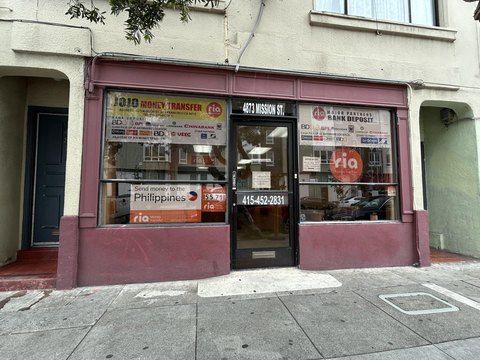
- Tile Arts — 3367 20th St, San Francisco, CA 94110
- Yoga Mats — By Appointment, 974 Minnesota St, San Francisco, CA 94107
- Dan Yu Carpet Co Inc — 780 Florida St, San Francisco, CA 94110
- Steinbach Carpet & Flooring Group — 838 kansas st, san francisco, ca 94107
- Peace Industry — 2235 Mission St, San Francisco, CA 94110
Frequently Asked Questions
What type of property is this?
Showroom - Ground-floor showroom condo with a modern mezzanine, skylit vaulted ceilings, and private customer parking near the entrance.
Where is this showroom located?
The property is located at 8-121 Vermont St San Francisco, CA.
What is the asking price?
The asking price for this property is $1,895,000.
What are key features of this property?
This property features: Ground‑floor commercial condominium/showroom unit in San Francisco’s Design District; Extensive modern mezzanine plus high vaulted ceilings with skylights for natural light; Private customer parking includes 2 dedicated spots plus additional customer parking steps from the entrance


