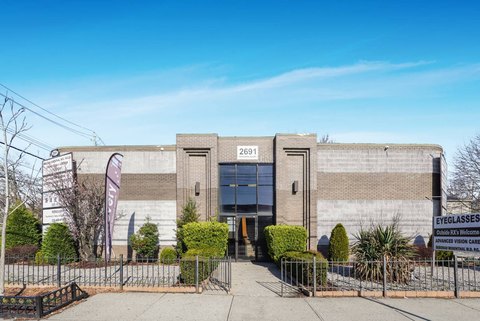
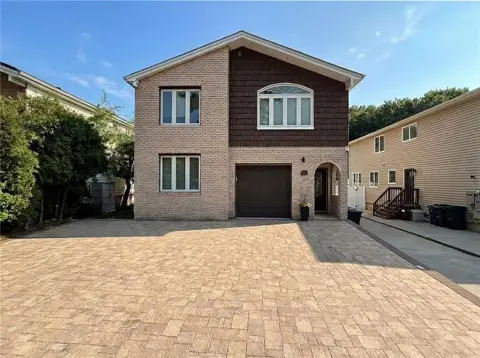
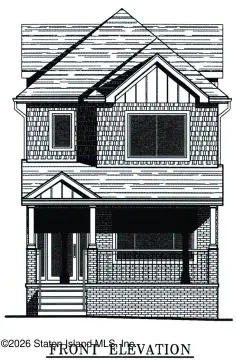
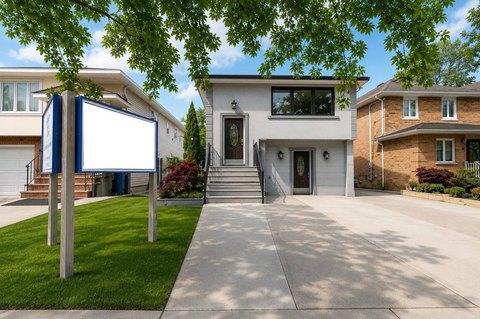
750 Klondike Avenue, Staten Island, NY 10314
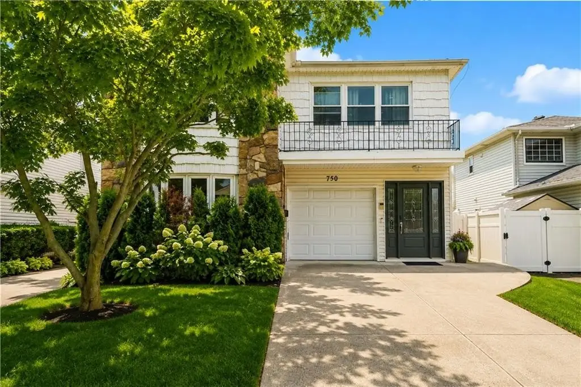
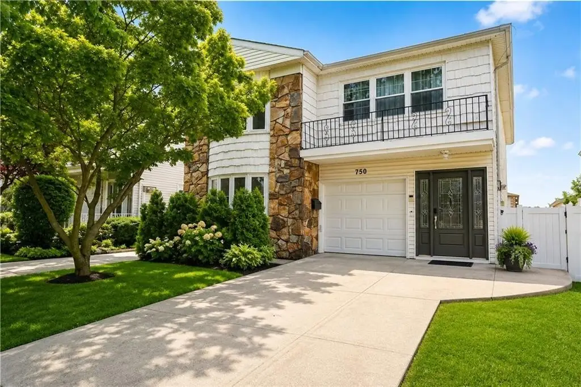
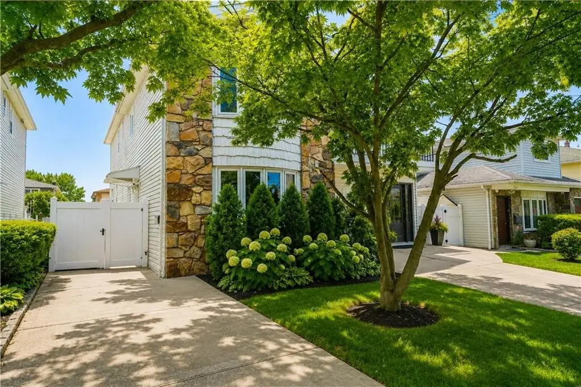
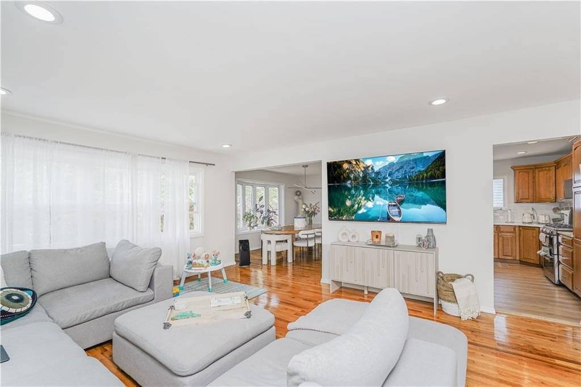
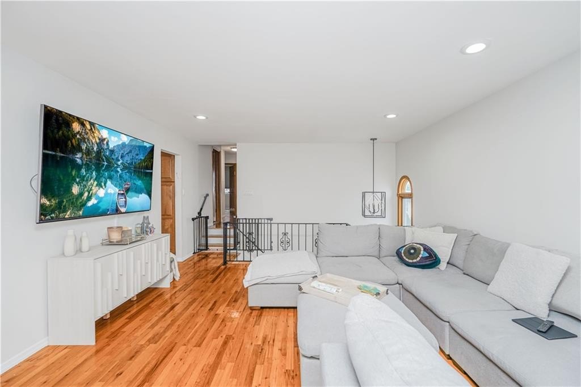
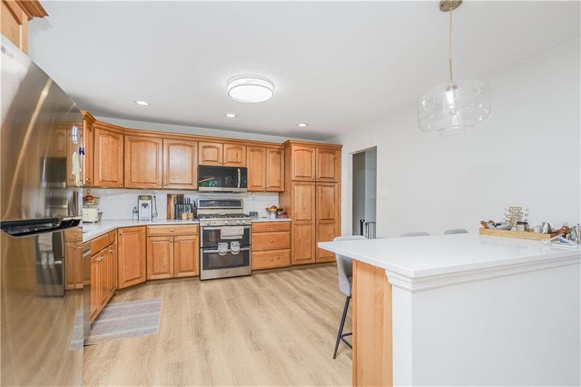
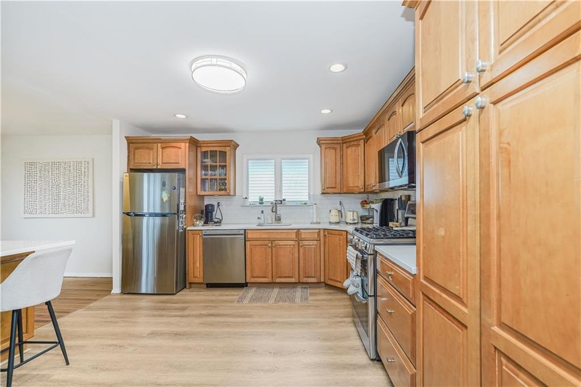
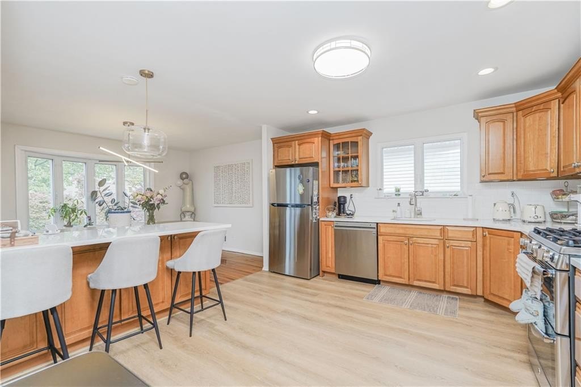
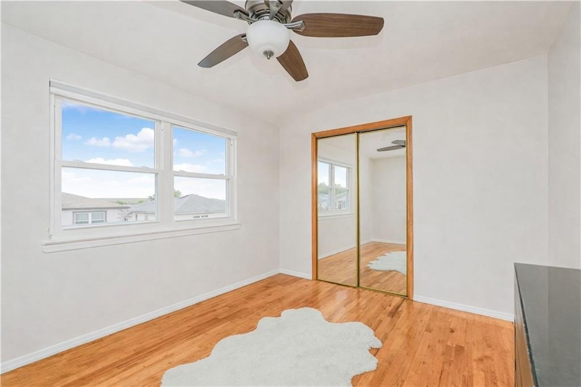
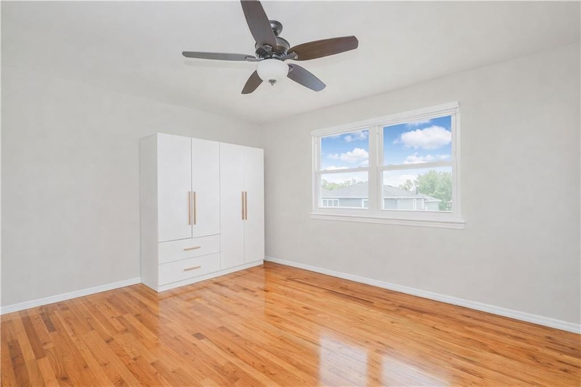
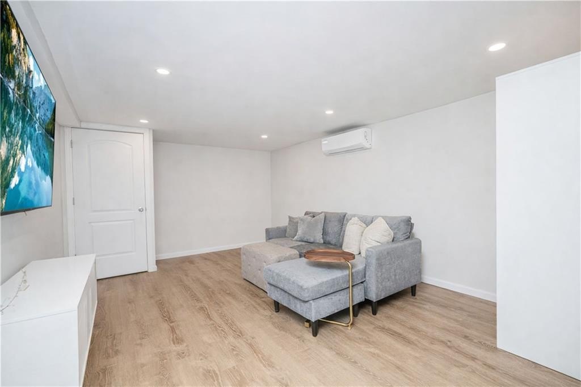
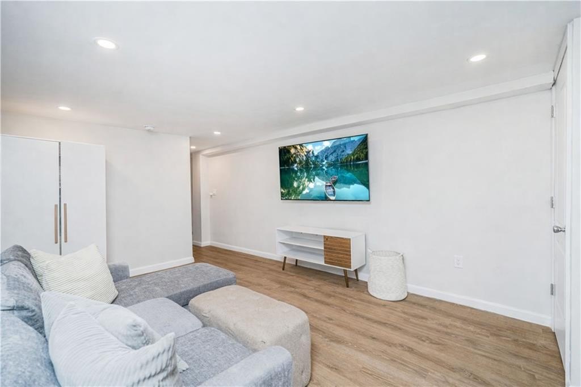
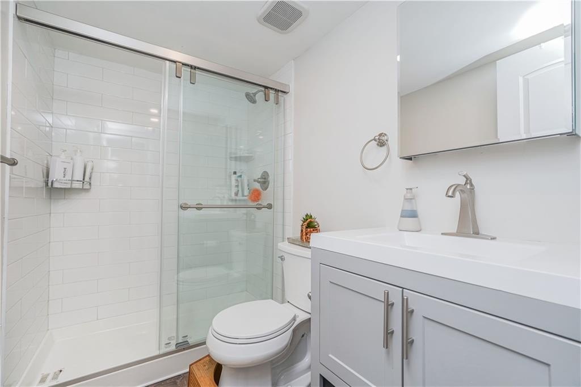
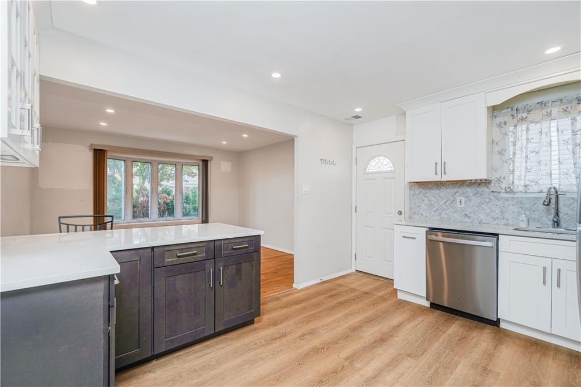
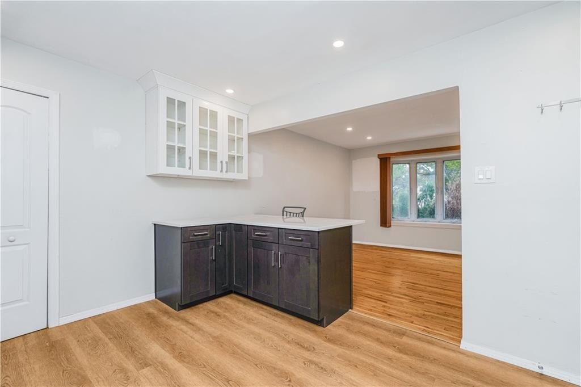
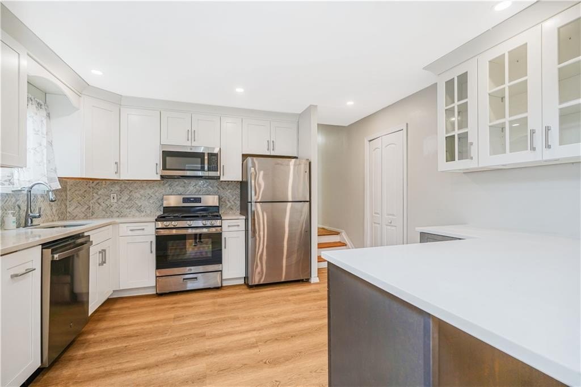
MULTI_FAMILY - Staten Island, NY
- Added:
- May 19, 2026
- Days on Market:
- 51
- Last Refresh:
- Jul 8 at 1:06 pm
Property Features for 750 Klondike Avenue
General Information
- Property type
- Residential Multi Family
- Property subtype
- Other
- Bedrooms
- 5
- Bathrooms
- 5
- Rooms
- Bedroom 1, Bathroom 2, Bathroom 1, Bedroom 4, Bedroom 2, Bathroom 4, Bathroom 5, Bedroom 3, Bedroom 5, Bathroom 3
- Parking features
- Carport, Garage
- Interior features
- Central Air, Dishwasher, Dryer, Garage Door Opener(s), Refrigerator, Stove, Washer
- Basement
- Full, Finished
- Standard status
- Active
- Size
- 2,900 SF
- Lot size
- 0.10 Acres
Taxes and HOA fees
- Tax Annual Amount
- 9086
Building Details
- Year built
- 1970
- Number of units
- 2
- Flooring type
- Hardwood
- Building materials
- Wood Frame
- Roof type
- Asphalt
Listing agent Ting Ting (Helen) Fung (929) 364-1301
Listing office Ashford Homes LLC 95 Guyon Ave, Staten Island, NY (929) 364-1301
Listing date May 19, 2026
Copyright © 2026 Brooklyn New York Multiple Listing Service. All rights reserved. All information provided by the listing agent/broker is deemed reliable but is not guaranteed and should be independently verified.
HighLights
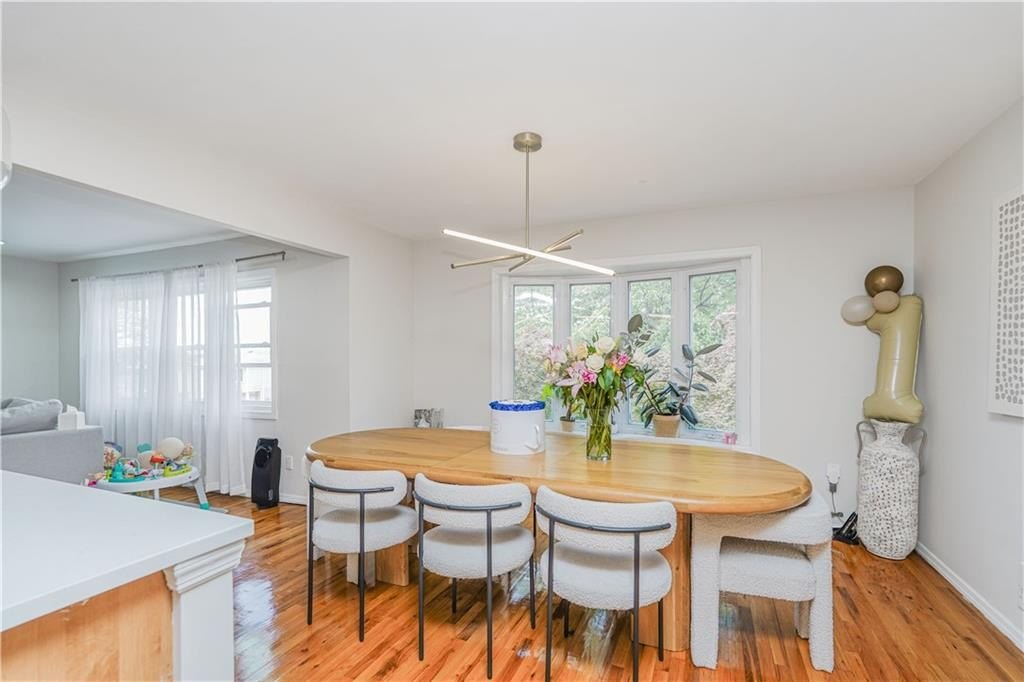
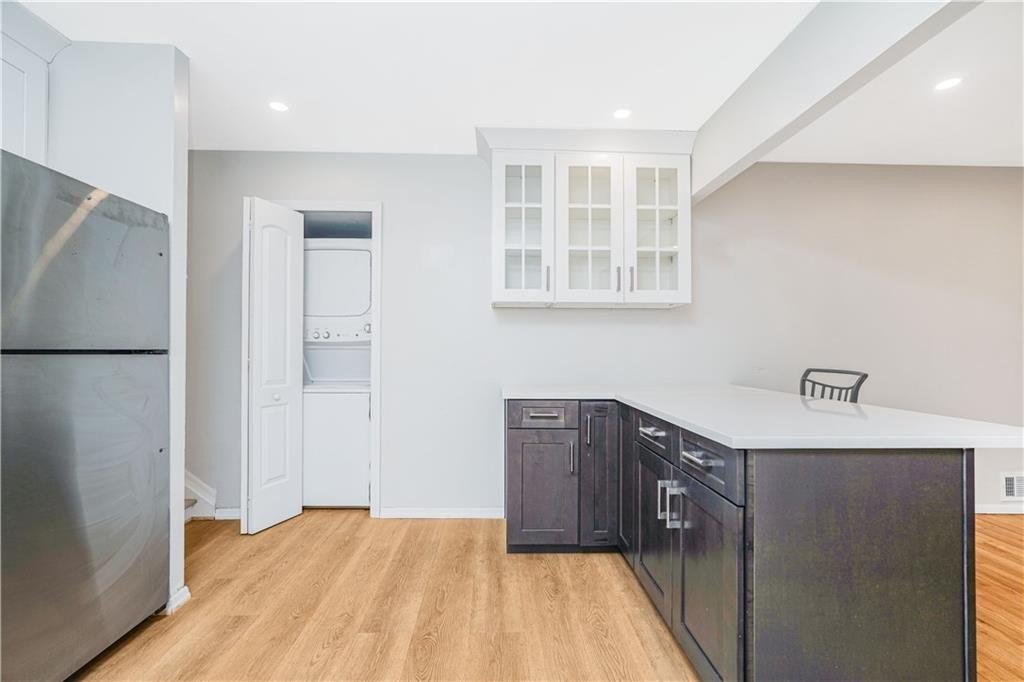
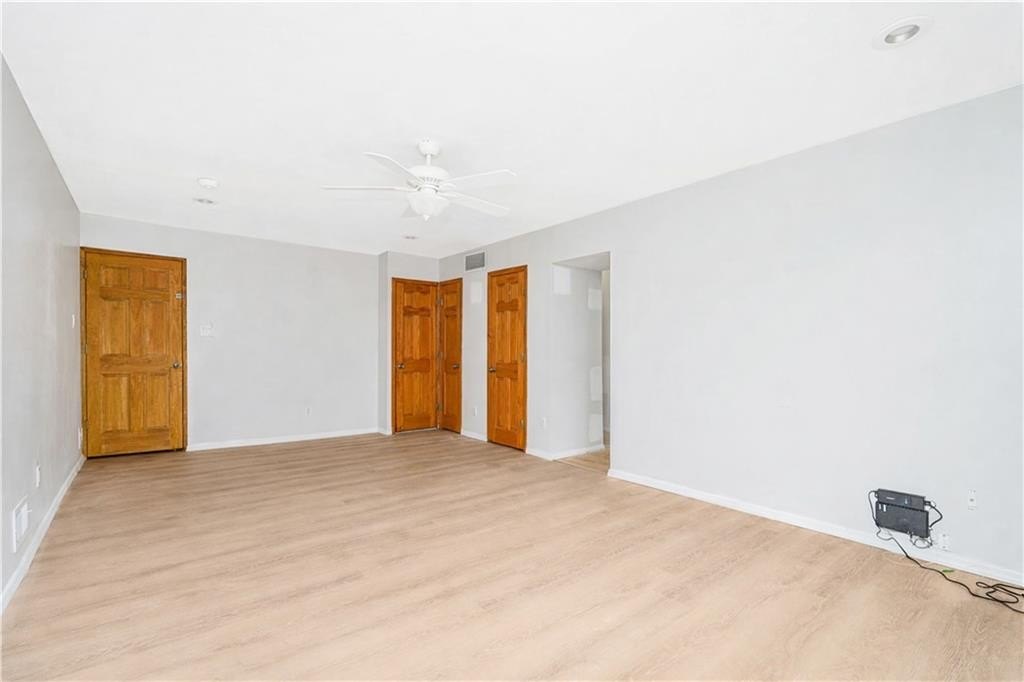
- Detached two‑family high ranch with finished basement and a fully renovated 2‑bedroom apartment with its own side entrance
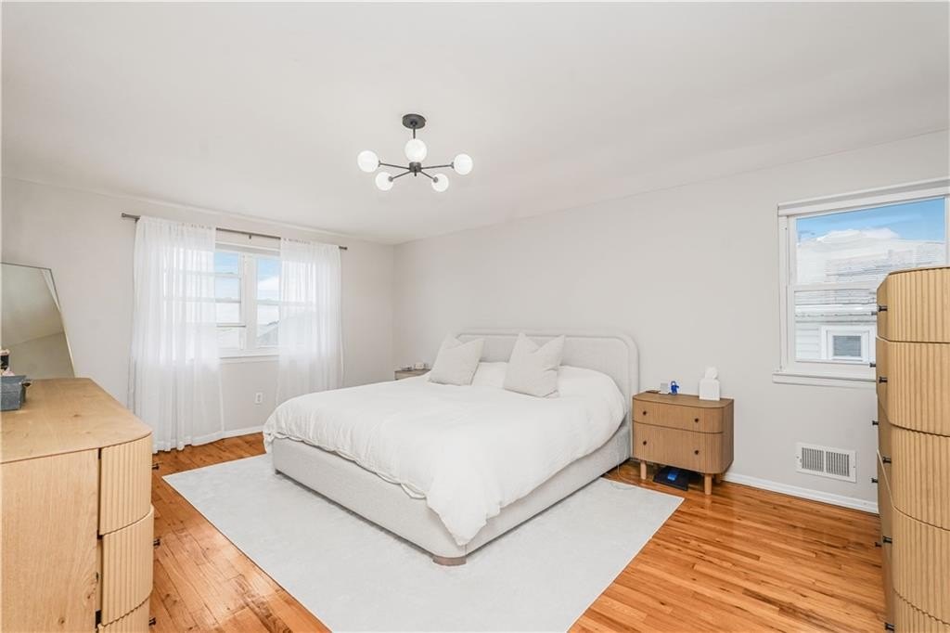
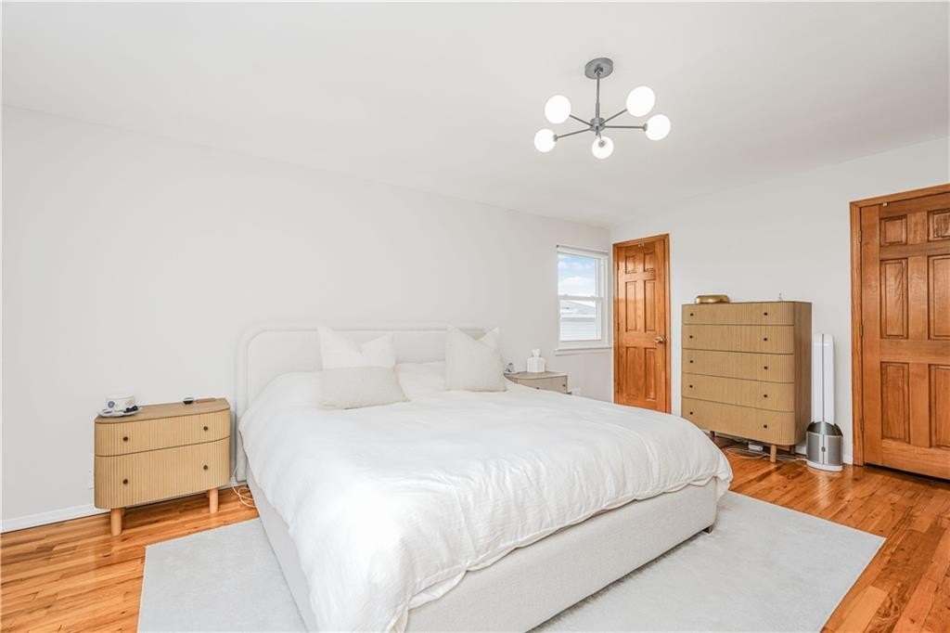
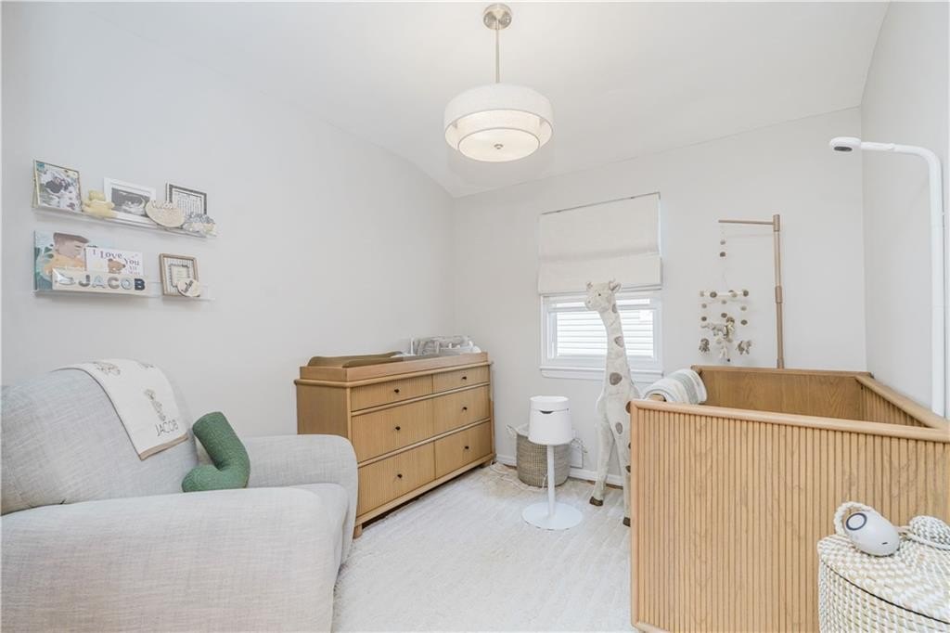
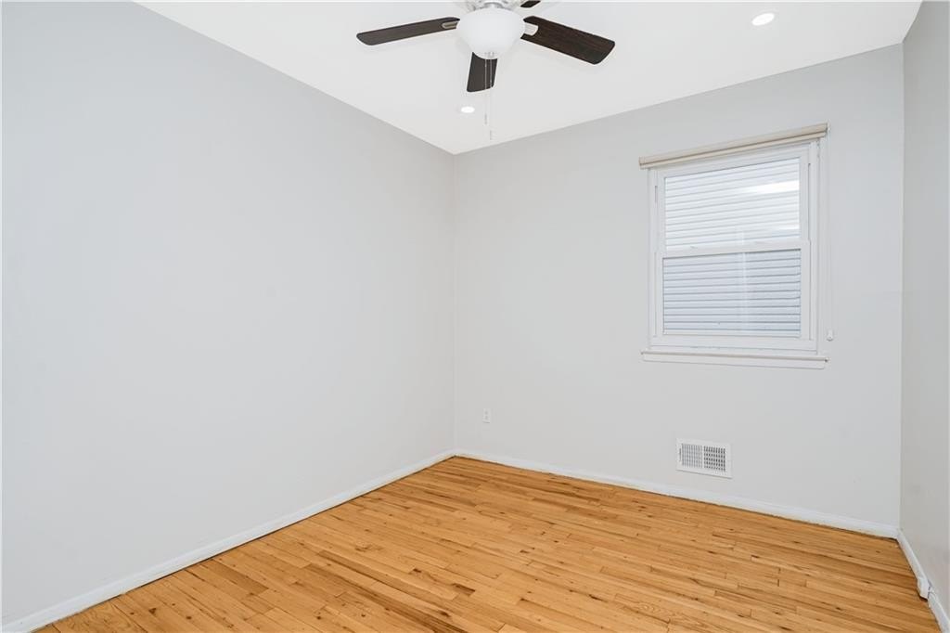
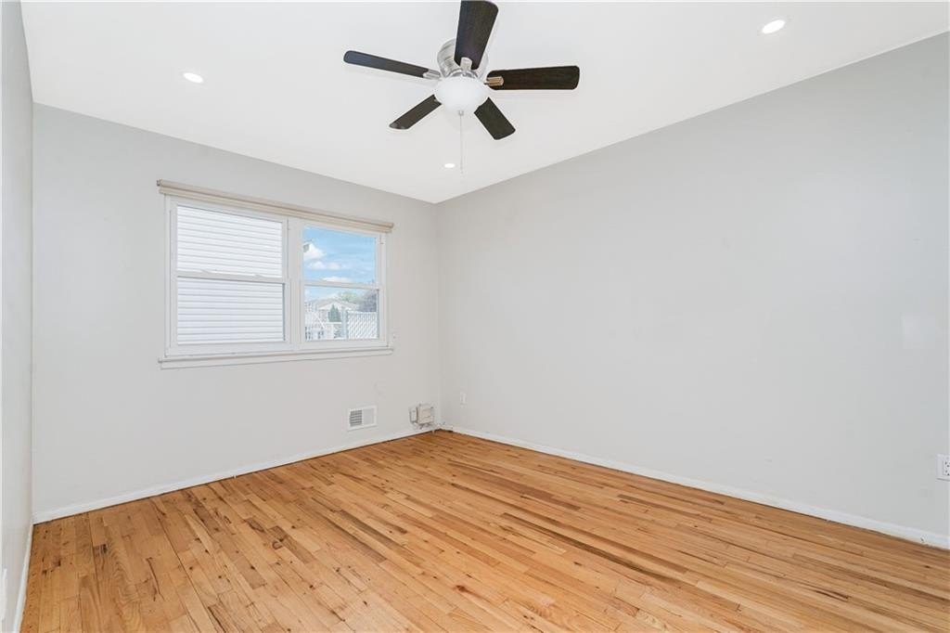
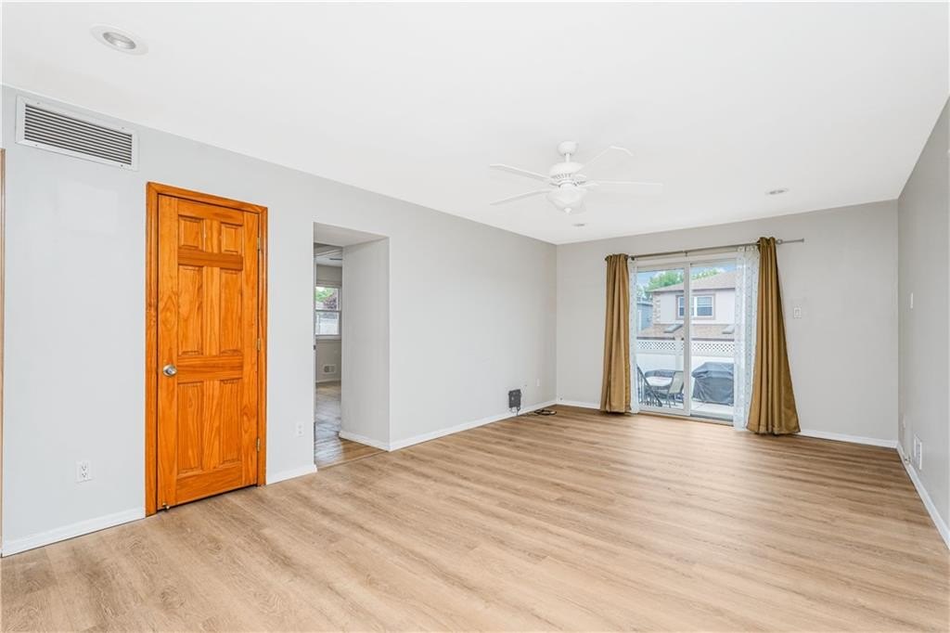
- Main unit includes 3 bedrooms, hardwood floors, living/dining area, updated eat‑in kitchen, recessed lighting, and ceiling fans
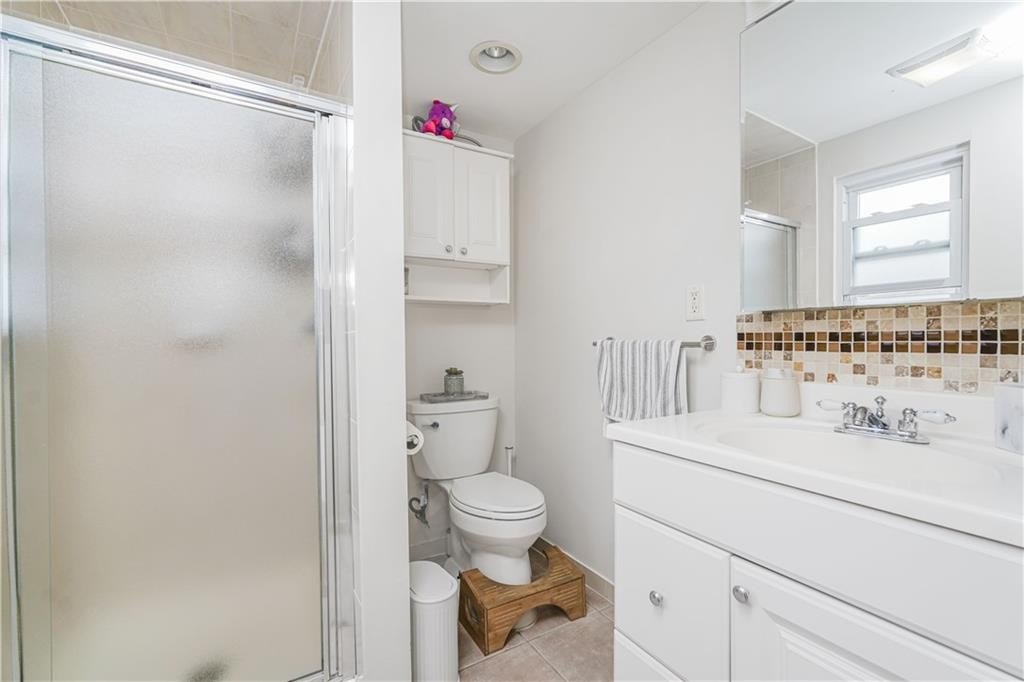
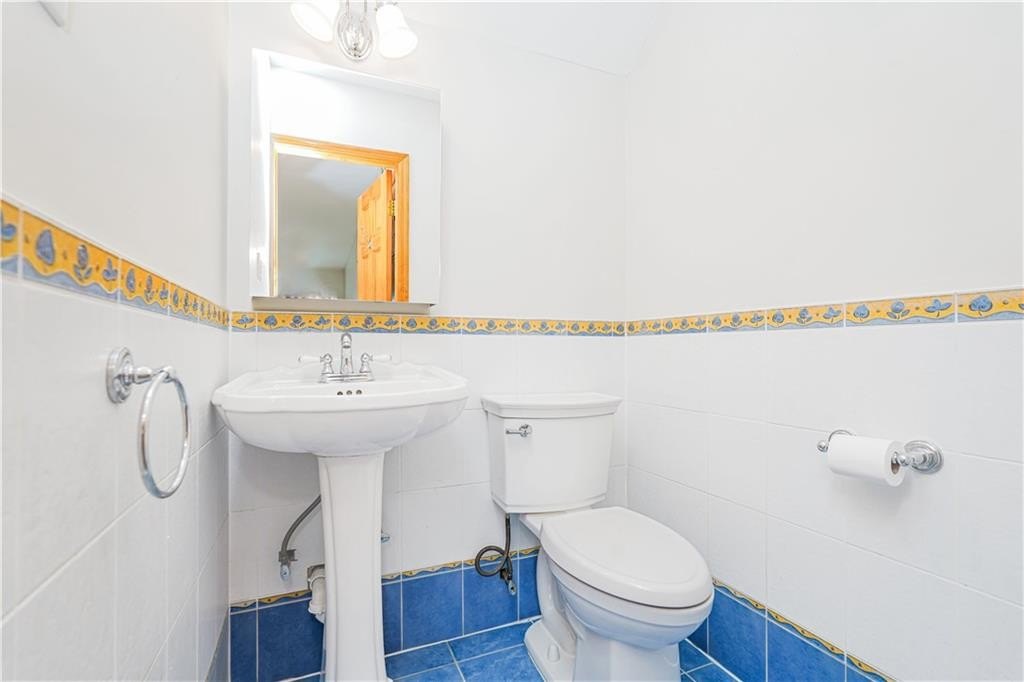
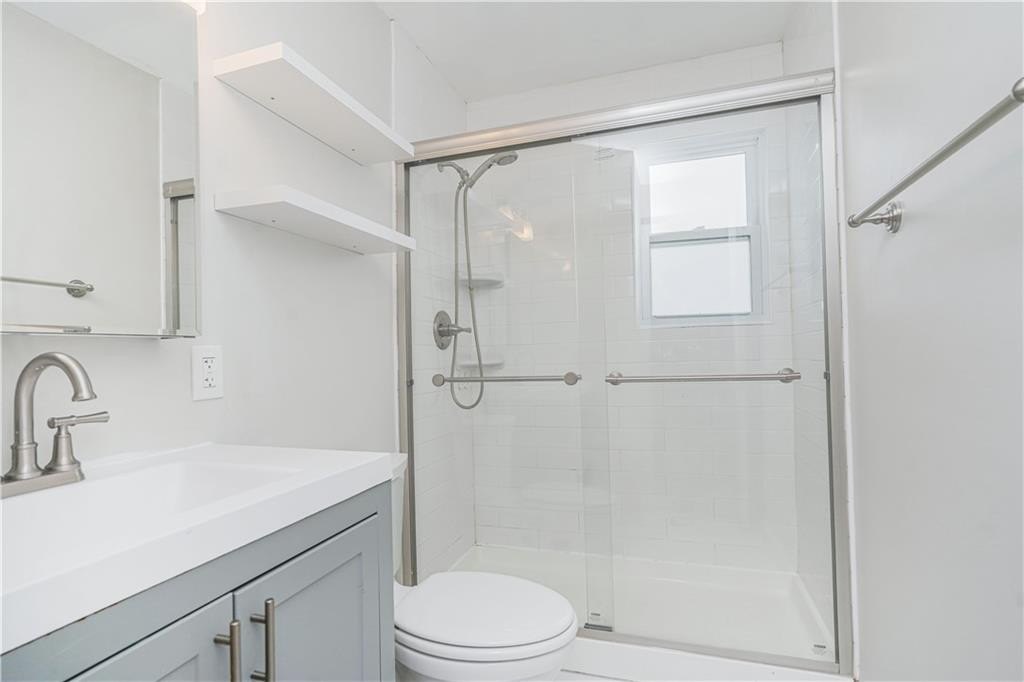
- Primary suite features a private 3/4 bath and walk‑in closet; main level also includes multiple bathrooms listed (Bathroom 1–Bathroom 5)
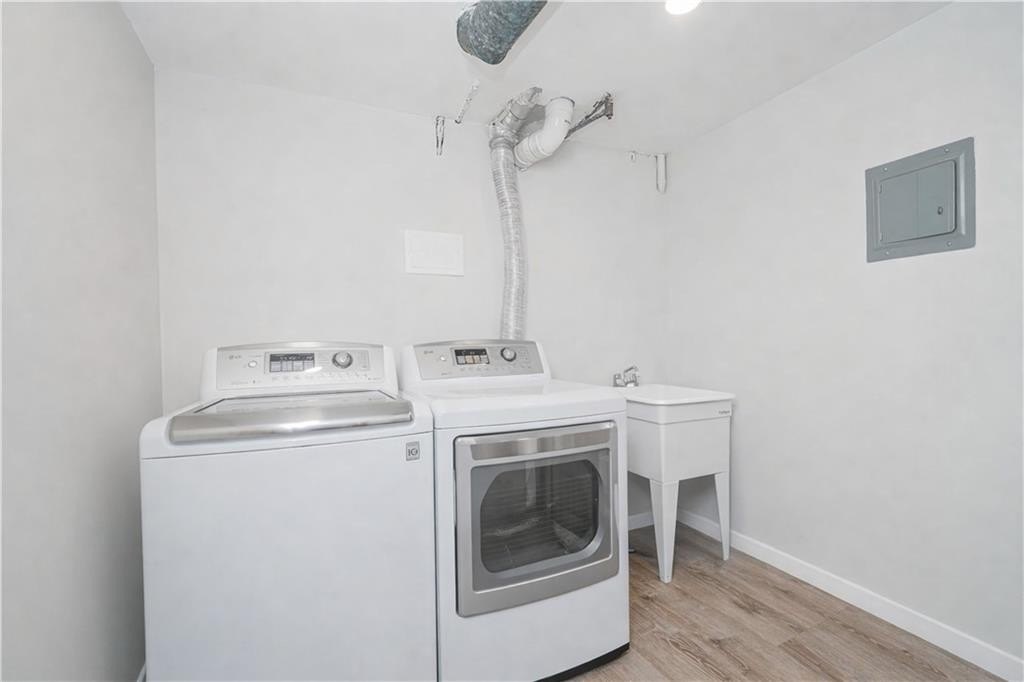
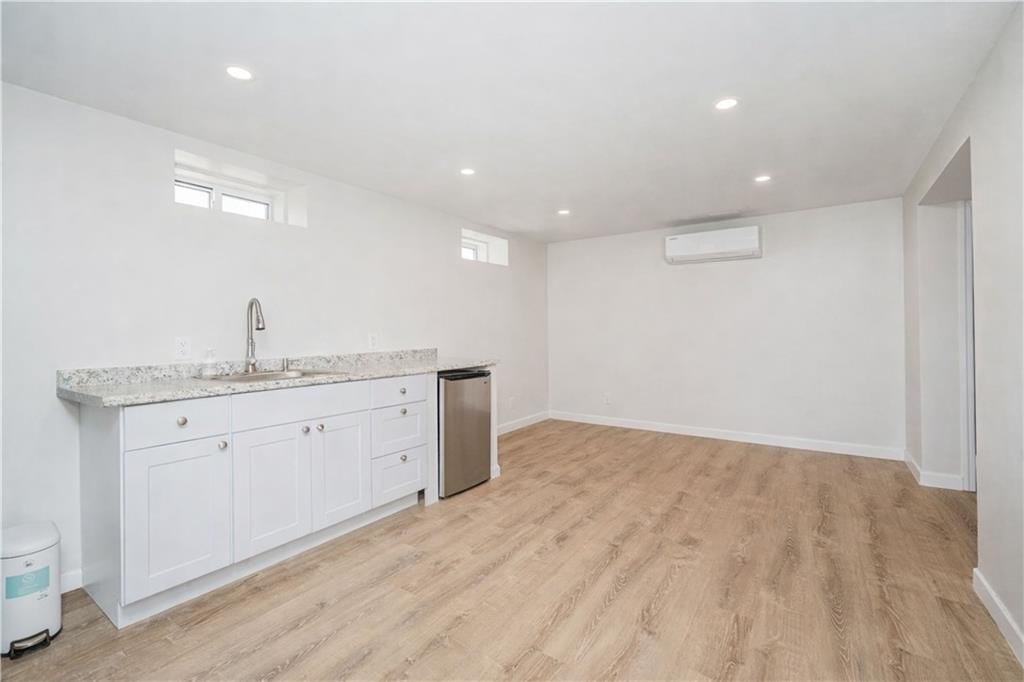
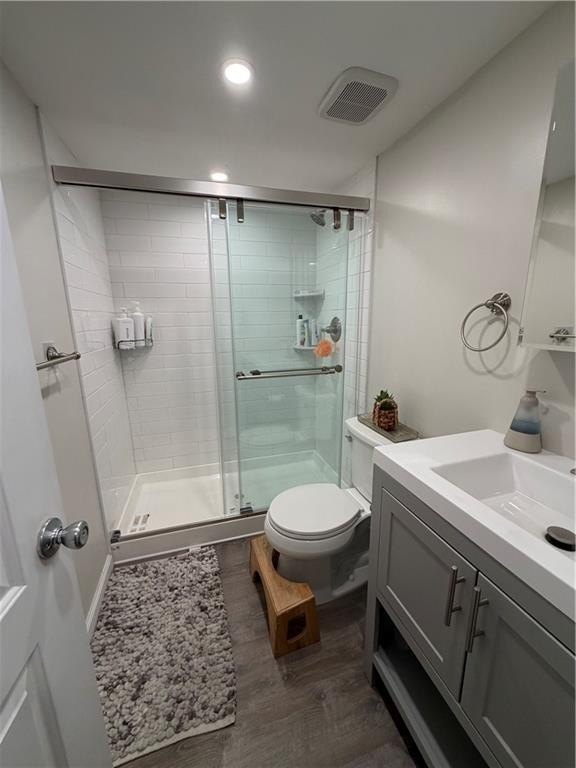
- Basement offers a 3/4 bath, laundry area, split‑unit system, and family room with additional space
- Recent upgrades include 2025 water heater and refrigerator, 2024 new AC condenser, 2022 split‑unit system, and 2022 garage doors with remote access
- Parking/storage: built‑in garage, private 2‑car driveway, carport, and attic storage
Overview
Located in the New Springville area of Staten Island, the property is described as being just minutes from Richmond Avenue, as well as nearby shopping, restaurants, and transportation.
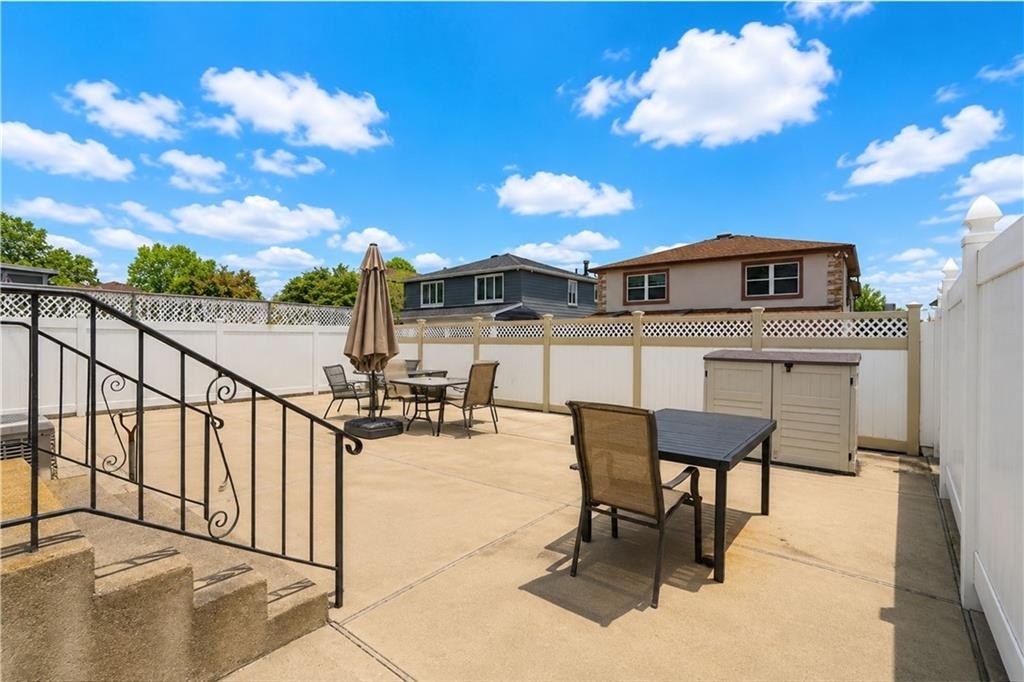
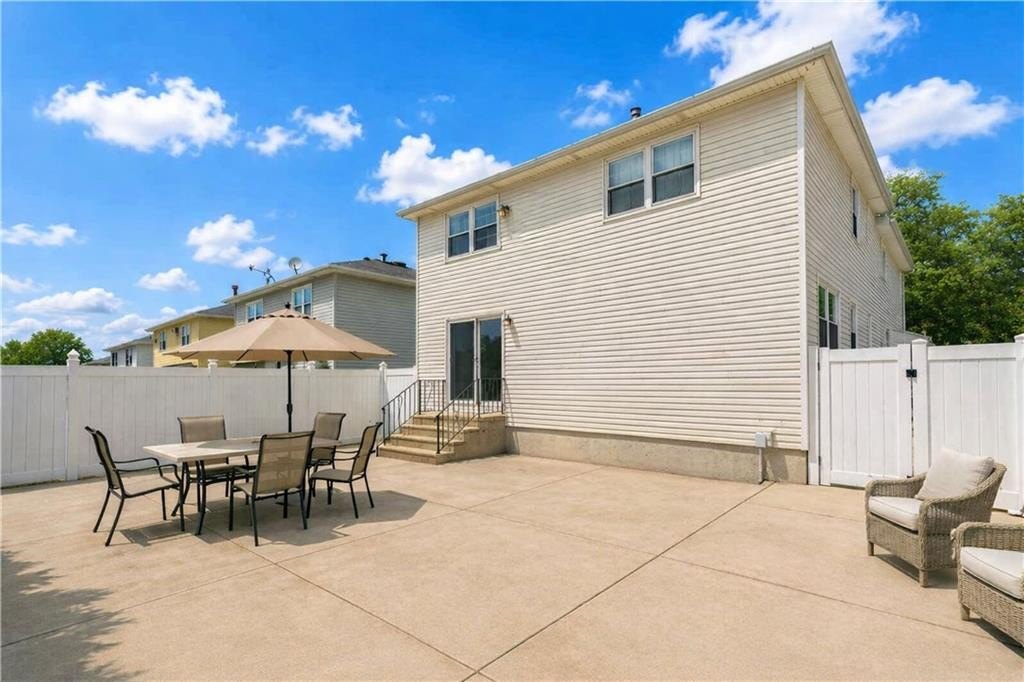
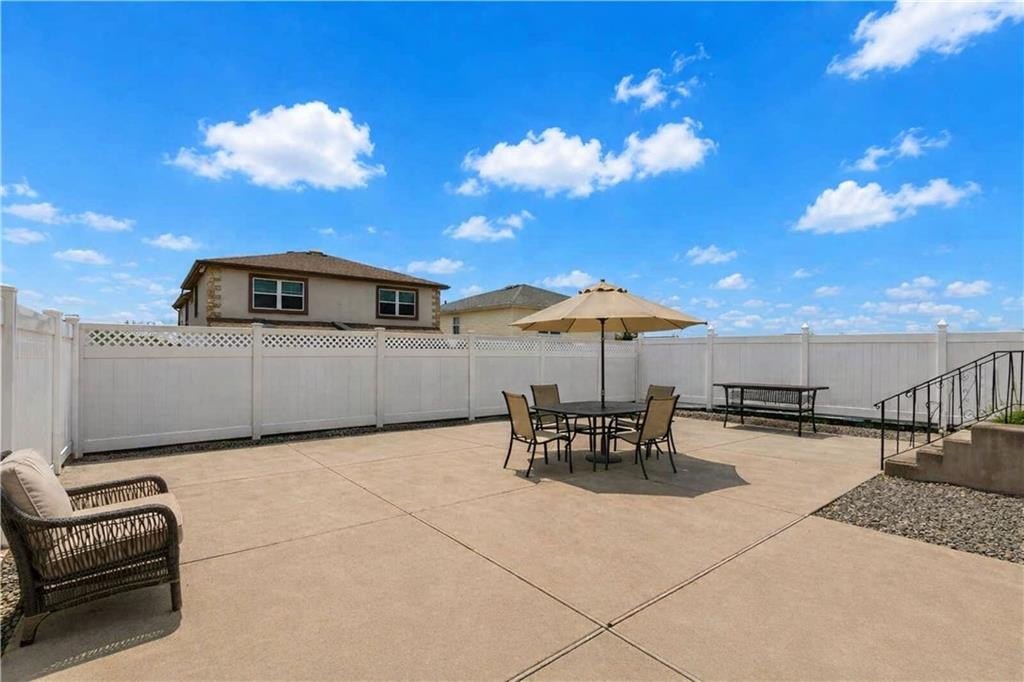
Recent improvements include a 2025 water heater and refrigerator, a 2024 new AC condenser, and multiple updates in 2022 such as a new front door, split-unit system, PVC fencing, and new concrete for the sidewalk, driveway, and yard. Additional features include a built-in garage, a private 2-car driveway, attic storage, a spacious backyard, and on-site washer/dryer. Images and videos are for reference only, and the main unit is shown by appointment on the second showing.
Local Financial Insights For Multifamily LT 5
Simulate Cap Rate and NOI
NOI Build-Up
- Vacancy
- income lost from leasable area expected to sit empty during the year — subtracted from gross rent.
- EGI (Effective Gross Income)
- gross rent minus vacancy losses — the realistic income before paying operating costs.
- OpEx (Operating Expenses)
- recurring costs to operate the property (property tax, insurance, utilities, maintenance, management) — excludes financing and capital improvements.
- NOI (Net Operating Income)
- income a property generates after operating costs but before financing and taxes.
| Component | $ | $/SF |
|---|---|---|
| Gross rent | $118.3k | $40.80 |
| − Vacancy | −$5.3k | −$1.84 |
| EGI | $113.0k | $38.96 |
| − OpEx | −$33.9k | −$11.69 |
| NOI | $79.1k | $27.27 |
Alternative Uses
Current Use by Public Records
Location Insight
- Map
- Local Demand
- City
- Staten Island
- County
- Richmond
- State
- New York
- Longitude
- -74.160515
- Latitude
- 40.590637