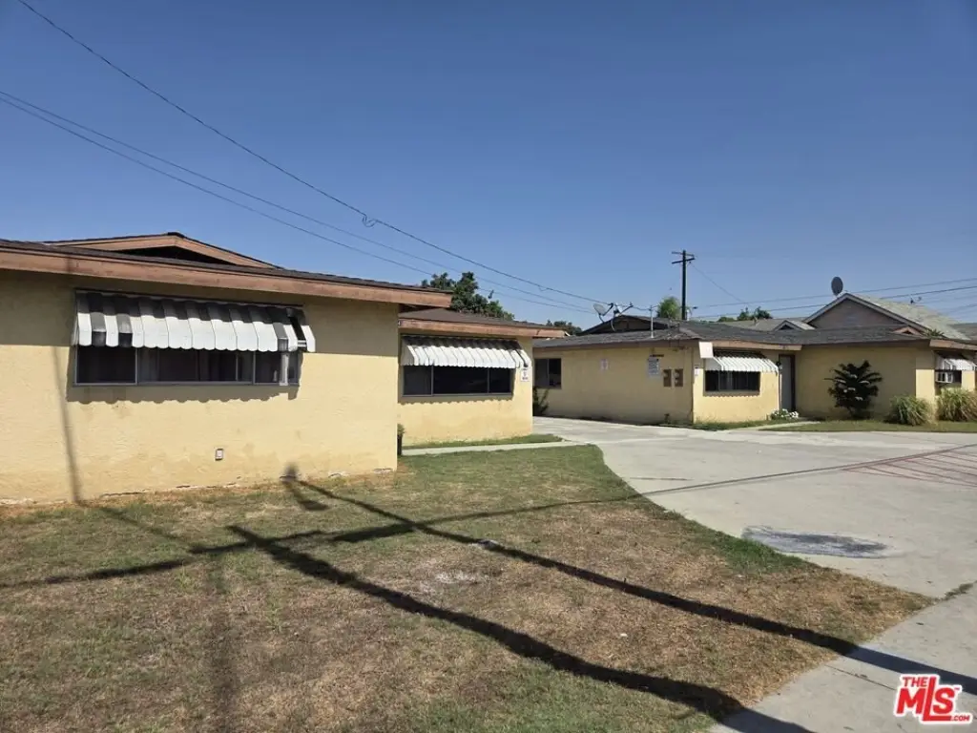
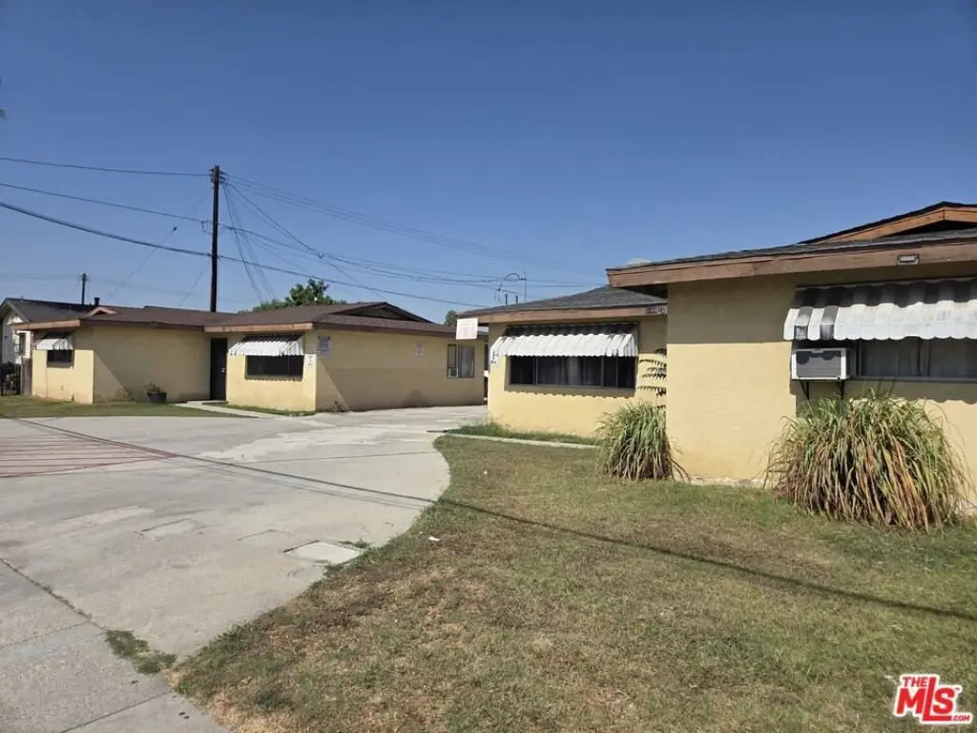
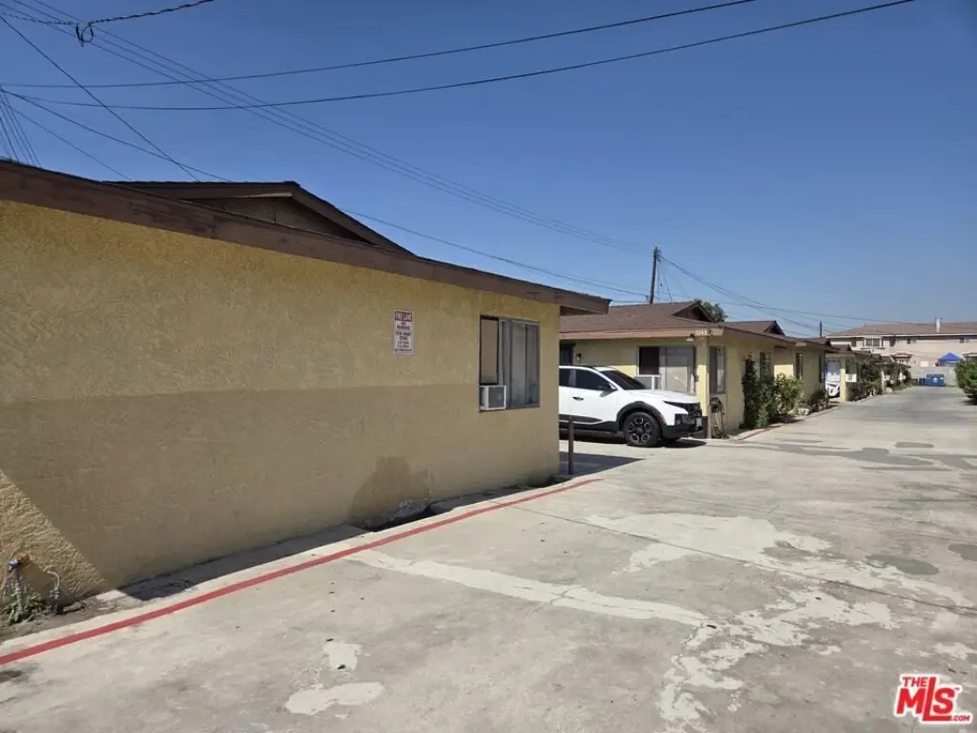
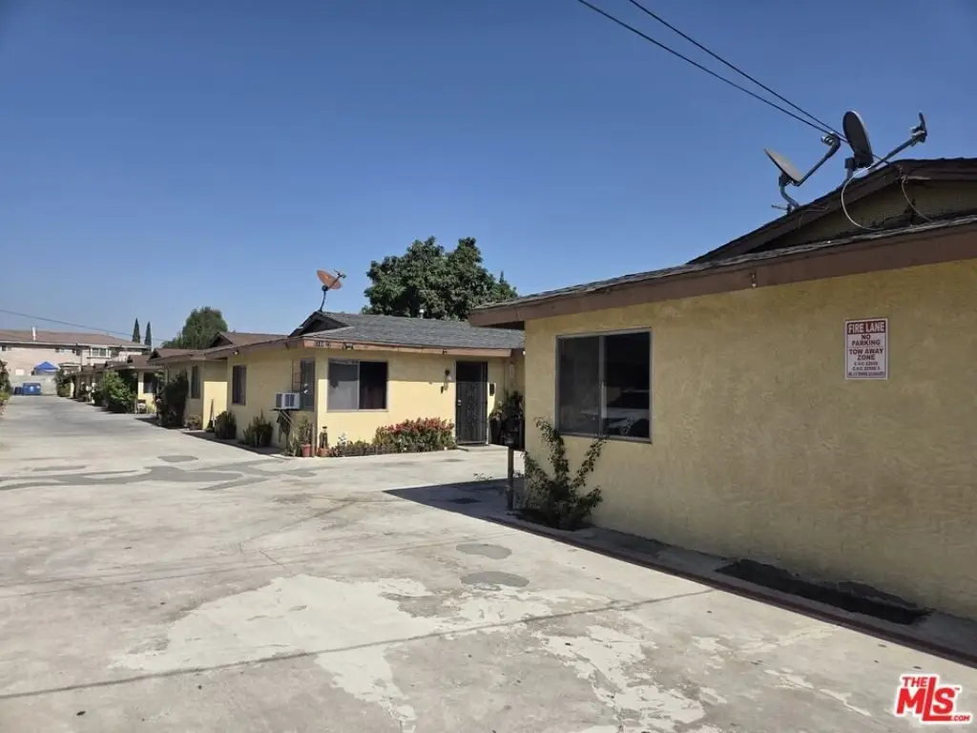
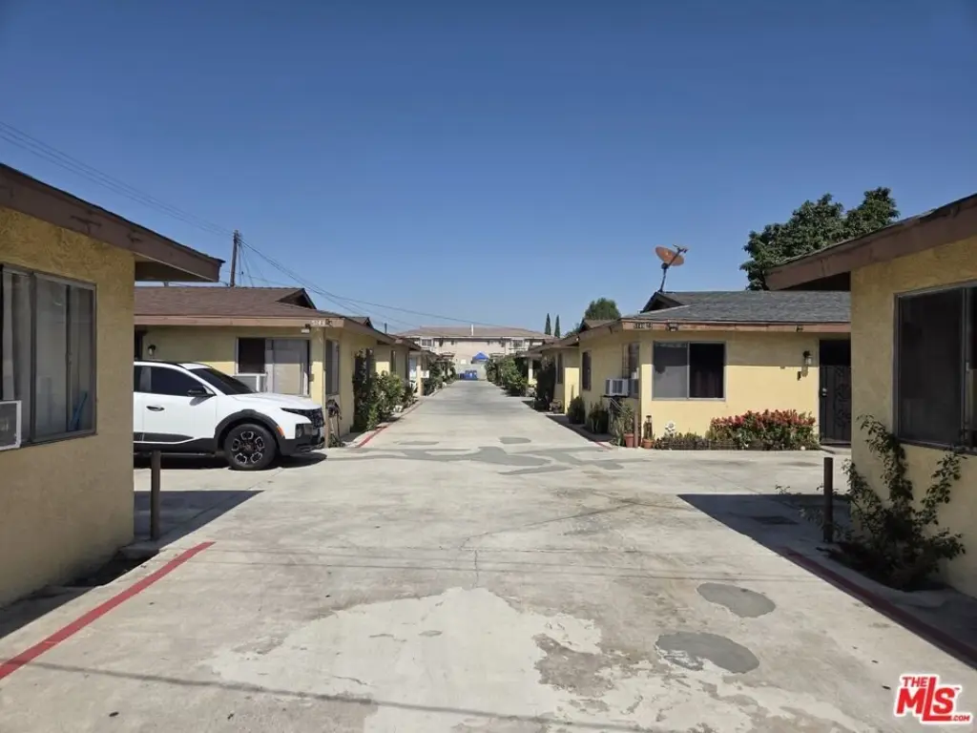
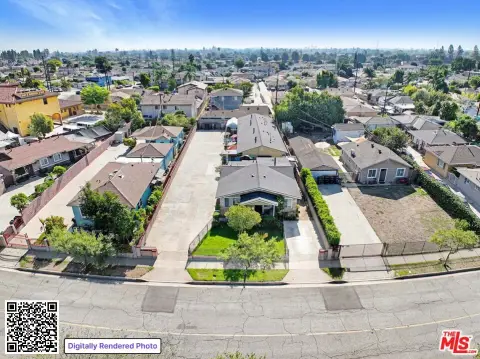
16-Unit Duplex
New
For Sale
$4,600,000
5143 Clara St, Bell Gardens, CA 90201
Residential Income, Bell Gardens, CA
Property Size15,232 SF
Lot Size0.92 Acres
Price / SF$301
Days on Market2
Property Features for 5143 Clara St
General Information
Property type
Residential Multi Family
Property subtype
Other
Zoning
CUR3*
Bedrooms
34
Bathrooms
16
Full bathrooms
2
Rooms
Bathroom 15, Bedroom 28, Bedroom 30, Bedroom 31, Bathroom 9, Bedroom 20, Bedroom 5, Bedroom 8, Bedroom 19, Bedroom 23, Bedroom 24, Bedroom 34, Bathroom 8, Bathroom 13, Bedroom 15, Bedroom 25, Bedroom 4, Bedroom 12, Bedroom 1, Bedroom 2, Bedroom 6, Bedroom 27, Bathroom 14, Bedroom 10, Bedroom 22, Bathroom 1, Bedroom 33, Bedroom 3, Bedroom 21, Bedroom 16, Bedroom 11, Bedroom 14, Bathroom 16, Bedroom 9, Bedroom 17, Bathroom 2, Bathroom 3, Bathroom 10, Bedroom 7, Bedroom 26, Bedroom 29, Bedroom 32, Bathroom 4, Bathroom 7, Bathroom 6, Bathroom 5, Bathroom 12, Bathroom 11, Bedroom 13, Bedroom 18
Parking
16
Parking features
Covered, On Street, Garage
Lot features
2-4 Lots, Curbs, Front Yard, Lawn, Lot Shape- Rectangular, Lot- Level/ Flat, Utilities - Overhead, Street Paved, Street Asphalt, Sidewalks
Directions
North side of Clara Street, west of River Road
Subdivision
Walnut Pk, Hunt Pk, Bell N of Florence, and Cudahy
Standard status
Active
APN
6226-019-023
Size
15,232 SF
Lot size
0.92 Acres
Utilities
Heating system
Natural Gas
Cooling system
Wall Unit(s)
Building Details
Year built
1962
Floors in Building
1
Number of units
16
Roof type
Composition, Shingle
Listing Agency:
Remax Commercial and Investment Realty · RE/MAX International
(213) 817-1000
Listed By:
Juan Cardenas · License #01233927
(562) 587-5494
Added: Oct 7
Last Checked: Oct 8 at 6:06AM
MLS# 26998129
Copyright © 2026 The MLS/CLAW. All rights reserved. All information provided by the listing agent/broker is deemed reliable but is not guaranteed and should be independently verified.
Investment Insights
Based on property information with market context.
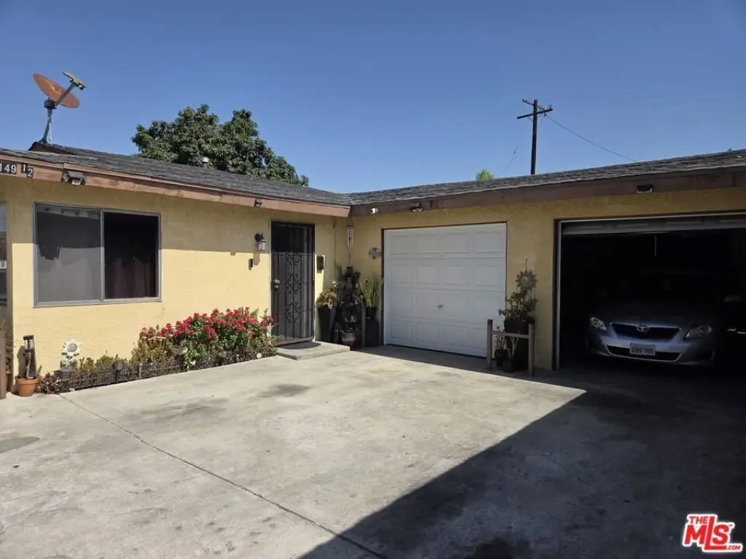
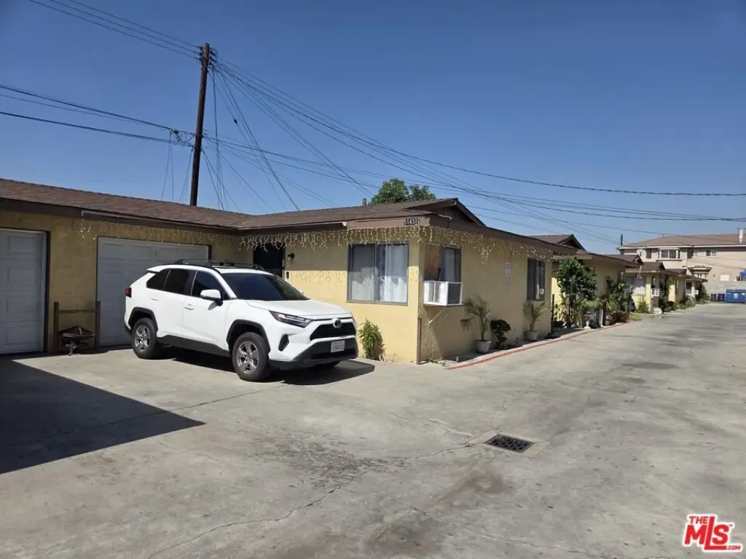
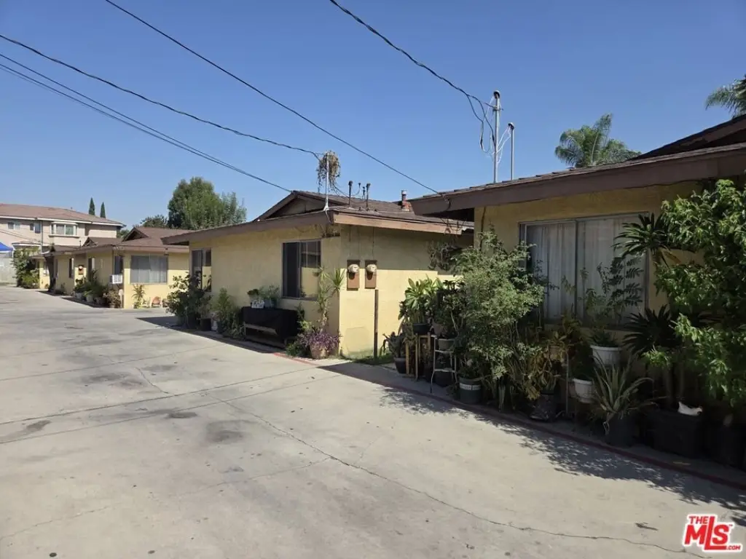
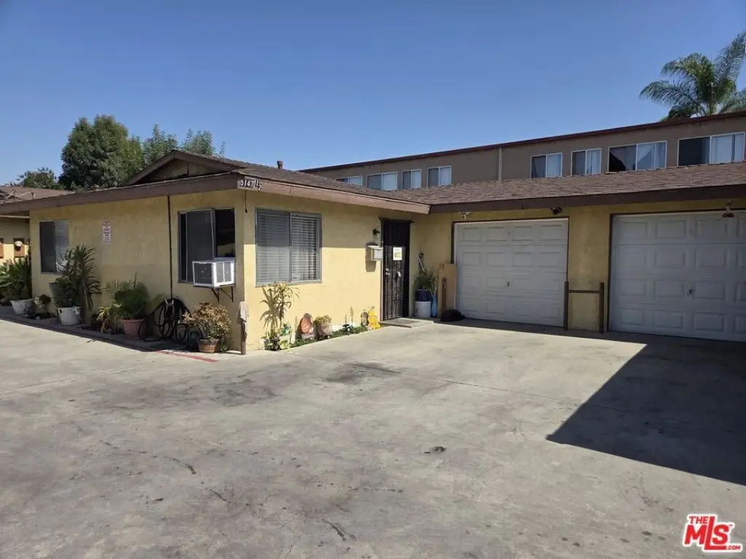
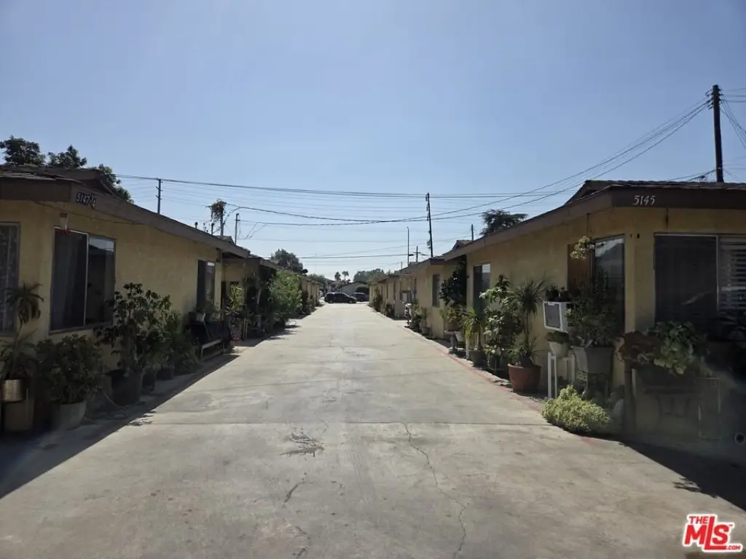
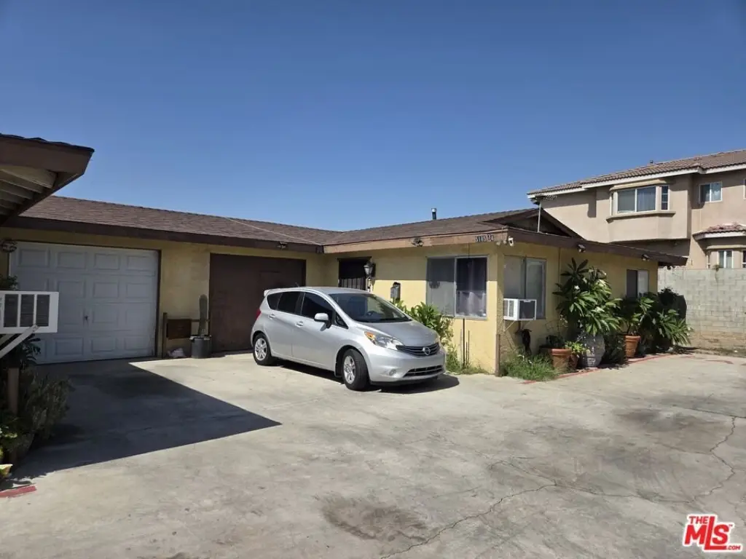
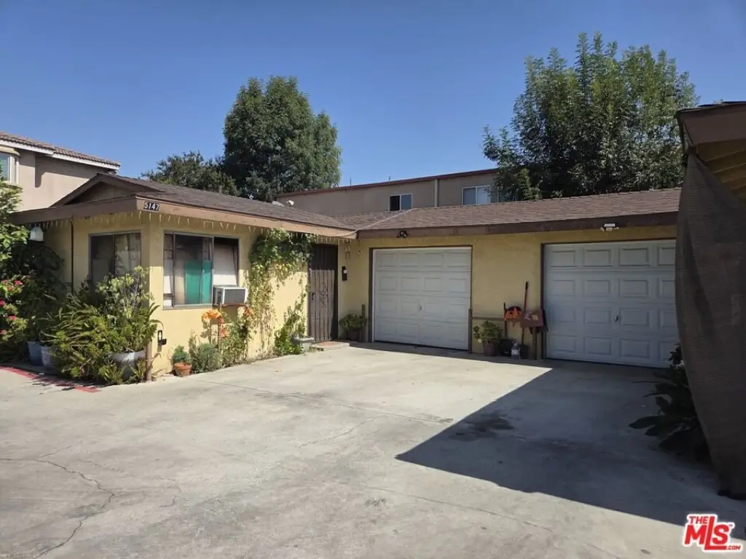
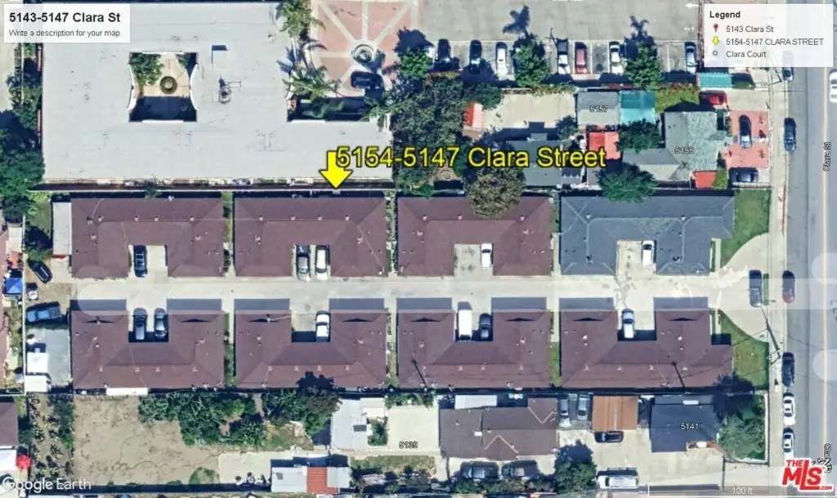
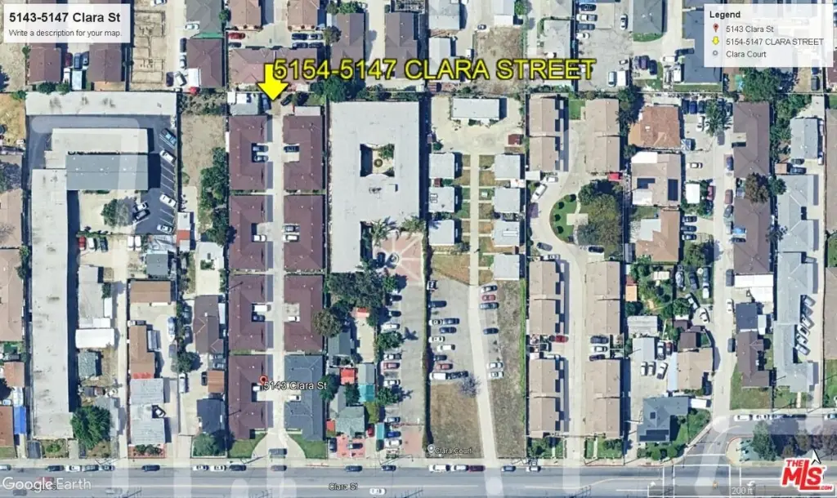
Built in 1962, this 16-unit apartment property comprises eight duplexes on a 0.92-acre parcel. The buildings contain 15,232 square feet of living space, with 14 two-bedroom, one-bath units and two three-bedroom, one-bath units. Each apartment has a single-car garage, and additional open parking is available. Gas and electricity are separately metered for each unit; the owner pays for water and trash.
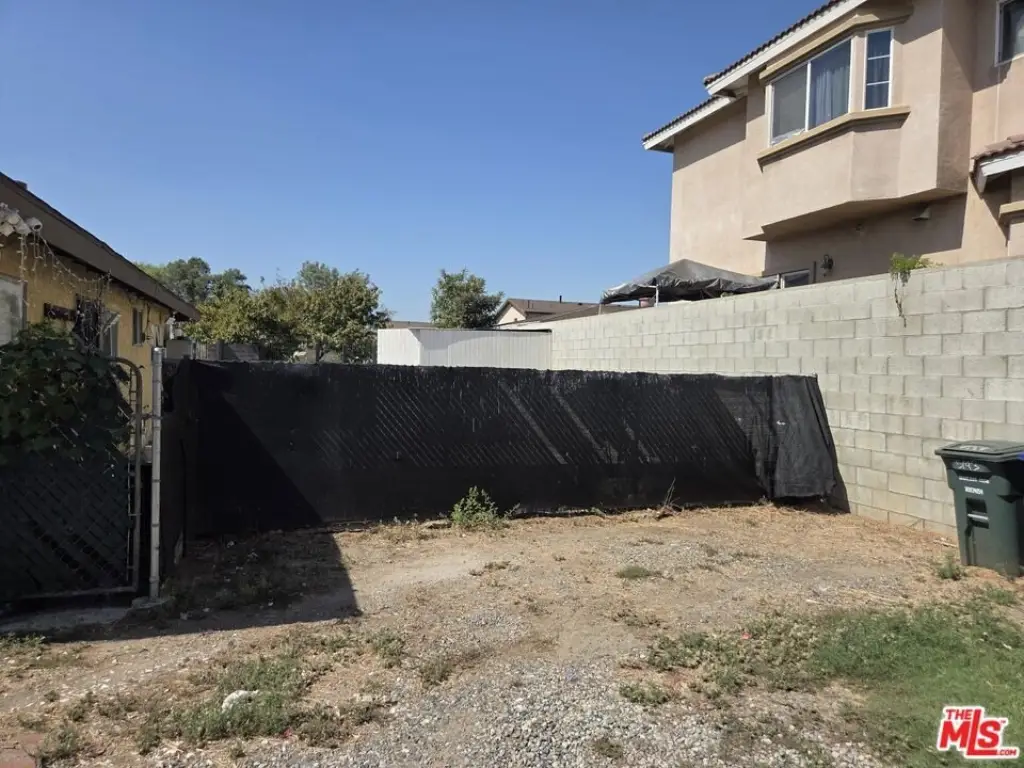
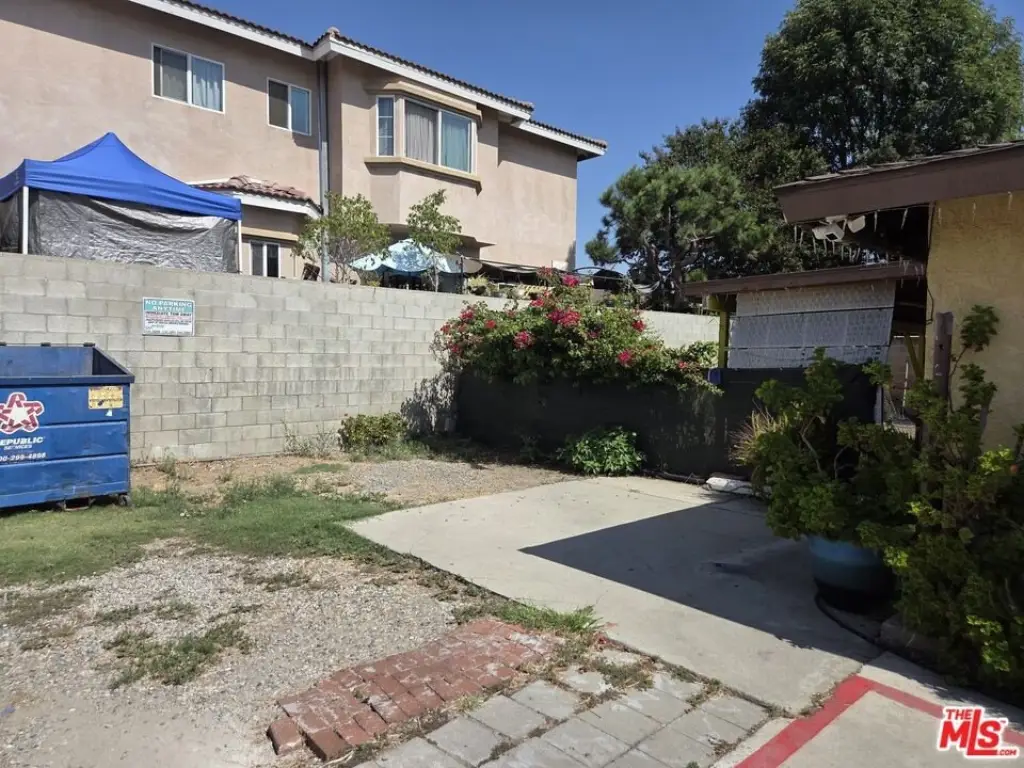
Approved plans are in place for two additional three-bedroom, one-bath ADUs at the rear of the property. Permits still need to be obtained. The existing apartments are subject to rent control, as reflected in the property information. The zoning designation is CUR3*.
Approved plans are in place for two additional three-bedroom, one-bath ADUs at the rear of the property. Permits still need to be obtained. The existing apartments are subject to rent control, as reflected in the property information. The zoning designation is CUR3*.
Key Highlights
- 16 units across eight duplexes on 0.92 acres
- 15,232 square feet of living space
- Unit mix: 14 two‑bedroom/one‑bath units and 2 three‑bedroom/one‑bath units
Financial Insights
Estimated NOI and Cap Rate
NOI / Yr
$245,095
Cap Rate
5.33%
Suggested Prices Based on Cap Rates
Cap Rate 5%
$4,901,900
$4.9M
Cap Rate 7%
$3,501,357
$3.5M
Cap Rate 9%
$2,723,278
$2.7M
Market Conditions
NOI Build-Up for 15,232 SF
Gross rent
$484.4K $31.80/SF
− Vacancy
−$38.8K −$2.54/SF
EGI
$445.6K $29.26/SF
− OpEx
−$200.5K −$13.17/SF
NOI
$245.1K $16.09/SF
Area
Los Angeles County, CA
Vacancy
8.00%
Lease Rate
$31.80 /SF/Yr
Expense Ratio
45.00%
Simulate Cap Rate and NOI
Suggested Prices Based on Cap Rates
Cap Rate 5%
$4,901,900
Cap Rate 7%
$3,501,357
Cap Rate 9%
$2,723,278
Alternative Uses
Best Use
Apartment 5plus
$3.50M
$3.06M – $4.08M
NOI $245,095 @ 7.0% cap · market cap 5.33%
Second Best
—
—
no second resolved use
Theoretical Best
Office A
$8.16M
$7.14M – $9.51M
NOI $570,861 @ 7.0% cap · market cap 12.41%
Zoning and permitted uses should be independently verified with authorities.
Property Analytics
Unlock full access to Insights
Subscribe to Realmo Intelligence
Open Analytics
Current Use
Lease Details
16
Residential units
Location Intelligence
Trade Area within ½ mile
1,152
Businesses Nearby
Explore this area
Business Placement
Demographics for 90201, CA
95,810
Population
24,989
Households
3.8
Avg Household Size
32
Median Age
7%
College-Educated
55%
High-School Grad
6.0 sq mi
ZIP Area
15,968
Density / Sq Mi
$56,824
Median Household Income
$30,264
Median Earnings
$1,623
Median Rent
$542,800
Median Home Value
Check the figures for this property
Cap Rate, Value Estimation, Potential NOI and more
View Realmo Analytics
Market
Vacancy Rate% for Multifamily in West region

Questions? Ask Rey
Realmo’s AI knows this listing — price, zoning, demand, history. Ask anything.




Frequently Asked Questions
What type of property is this?
Apartment building - Eight duplexes provide individual garages, separately metered gas and electricity, and a mix of two- and three-bedroom homes.
Where is this apartment building located?
The property is located at 5143 Clara St Bell Gardens, CA.
What is the asking price?
The asking price for this property is $4,600,000.
What are key features of this property?
This property features: 16 units across eight duplexes on 0.92 acres; 15,232 square feet of living space; Unit mix: 14 two‑bedroom/one‑bath units and 2 three‑bedroom/one‑bath units


