Freestanding Industrial Building with
For Sale
$1,600,000
Pending
479 10th Street, San Francisco, CA 94103
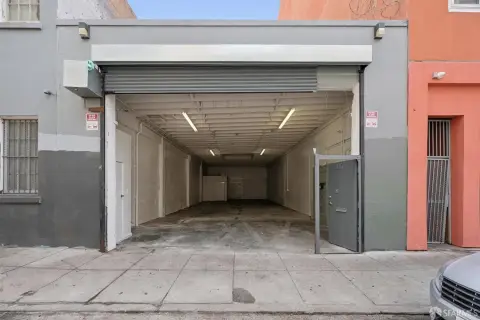
Single-story industrial building with 18-foot clear height, drive-in door, and fenced secured yard with parking and staging.
Property Size2,714 SF
Days on Market120
Property Features for 479 10th Street
General Information
Standard status
Pending
Size
2,714 SF
Property subtype
Industrial
Site & Location
Neighborhood
South of Market
Building Details
Building Size
2,714 SF
Year Built
1990
Listing Agency:
Compass Commercial
Listed By:
Davis Nguyen · License #01509978
(415) 412-5703
Source:
Gregglynn
Added: Jun 26
Changed: Oct 16
Last Checked: Oct 21 at 4:19AM
Displayed information is deemed reliable but is not guaranteed and should be independently verified. All listing content including descriptions, pricing, images are the copyrighted material of Compass Commercial

Ask AI about this property
Review the available facts, identify missing information and prepare questions for the agent.
Investment Insights
Based on property information with market context.
479 10th Street is a 2,714-square-foot freestanding industrial building on a rectangular 4,800-square-foot lot. Built in 1990, the single-story masonry structure includes approximately 2,307 square feet of industrial space and about 407 square feet of office, plus an 18-foot clear height. The building features a grade-level drive-in door and a fire sprinkler system. The property also includes a fully fenced, secured yard designed for staging, storage, or fleet use, with roughly 12 surface parking spaces.
Located in San Francisco’s South of Market district, the building sits mid-block between Harrison and Bryant. Under San Francisco’s SALI (Service/Arts/Light Industrial) zoning, the property is suited to a broad range of light industrial, PDR, arts, design, and creative-workspace uses.
The building is delivered vacant after close of escrow, providing flexibility for an owner or tenant to implement a light industrial layout immediately.
Located in San Francisco’s South of Market district, the building sits mid-block between Harrison and Bryant. Under San Francisco’s SALI (Service/Arts/Light Industrial) zoning, the property is suited to a broad range of light industrial, PDR, arts, design, and creative-workspace uses.
The building is delivered vacant after close of escrow, providing flexibility for an owner or tenant to implement a light industrial layout immediately.
Key Highlights
- 2,714 SF freestanding single‑story industrial building on a 4,800 SF (48' x 100') lot in San Francisco’s SoMa.
- Built in 1990 with 18‑foot clear height, grade‑level drive‑in door, and fire sprinkler system.
- Space mix includes approx. 2,307 SF (85%) industrial and 407 SF (15%) office.
Financial Insights
Estimated NOI and Cap Rate
NOI / Yr
$56,058
Cap Rate
3.50%
Suggested Prices Based on Cap Rates
Cap Rate 5%
$1,121,160
$1.1M
Cap Rate 7%
$800,829
$800.8K
Cap Rate 9%
$622,867
$622.9K
Market Conditions
NOI Build-Up for 2,714 SF
Gross rent
$73.3K $27.00/SF
− Vacancy
−$7.3K −$2.70/SF
EGI
$66.0K $24.30/SF
− OpEx
−$9.9K −$3.65/SF
NOI
$56.1K $20.66/SF
Area
San Francisco, CA
Vacancy
10.00%
Lease Rate
$27.00 /SF/Yr
Expense Ratio
15.00%
Simulate Cap Rate and NOI
Suggested Prices Based on Cap Rates
Cap Rate 5%
$1,121,160
Cap Rate 7%
$800,829
Cap Rate 9%
$622,867
Alternative Uses
Best Use
Warehouse
$800.8K
$700.7K – $934.3K
NOI $56,058 @ 7.0% cap · market cap 3.50%
Second Best
Industrial
$659.5K
$577.1K – $769.4K
NOI $46,165 @ 7.0% cap · market cap 2.89%
Theoretical Best
Specialty Retail
$13.26M
$11.60M – $15.47M
NOI $927,974 @ 7.0% cap · market cap 58.00%
Zoning and permitted uses should be independently verified with authorities.
How Realmo checks its estimates
Property Analytics
Who owns this building?
See the owner, sales and loan history
Open Analytics
Current Use
Location Intelligence
Trade Area within ½ mile
10,363
Businesses Nearby
Well-served
Demand for This Use
Explore this area
Business Placement
Demographics for 94103, CA
37,843
Population
20,920
Households
1.8
Avg Household Size
37
Median Age
56%
College-Educated
88%
High-School Grad
1.4 sq mi
ZIP Area
27,031
Density / Sq Mi
$122,339
Median Household Income
$83,348
Median Earnings
$2,146
Median Rent
$1,057,600
Median Home Value
Check the figures for this property
Cap Rate, Value Estimation, Potential NOI and more
View Realmo Analytics
Market
Vacancy Rate% for Industrial in West region




Similar Off Market Nearby
- Green Cap Catering — 238 Capp St, San Francisco, CA 94110
- Hedge Coffee — 434 Shotwell St, San Francisco, CA 94110
- Barbary Coast Catering — 3139 16th St, San Francisco, CA 94103
- Kitchen Affairs — 550 s van ness ave, san francisco, ca 94110
- Ceremony Beverage Catering — 2925 16th St, San Francisco, CA 94103
Frequently Asked Questions
What type of property is this?
Flex space - Single-story industrial building with 18-foot clear height, drive-in door, and fenced secured yard with parking and staging.
Where is this flex space located?
The property is located at 479 10th Street San Francisco, CA.
What is the asking price?
The asking price for this property is $1,600,000.
What are key features of this property?
This property features: 2,714 SF freestanding single‑story industrial building on a 4,800 SF (48' x 100') lot in San Francisco’s SoMa.; Built in 1990 with 18‑foot clear height, grade‑level drive‑in door, and fire sprinkler system.; Space mix includes approx. 2,307 SF (85%) industrial and 407 SF (15%) office.


