Turnkey Park Model
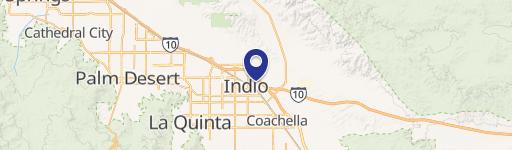
466-84136 Avenue 44 Indio, CA 92201
466-84136 Avenue 44, Indio, CA, 92201
$187,900
For Sale
$187,900
Turnkey upgraded park model with decks, U-shaped kitchen, stack W/D, and golf-course views within a gated community.
Property Size400 SF
Price / SF$469.75
Days on Market146
Property Features for 466-84136 Avenue 44
General Information
- Standard status
- Active
- Size
- 400 SF
- Property subtype
- Manufactured In Park
Listing agency
Coldwell Banker Realty
(760) 844-2030
Listed by
James Richmond
(760) 844-2030
Source
Exprealty
Added: Feb 27 Updated: Jul 22 at 1:25PM Checked: Jul 22 at 1:25PM
Displayed information is deemed reliable but is not guaranteed and should be independently verified. All listing content including descriptions, pricing, images are the copyrighted material of Coldwell Banker Realty
Investment Insights
Based on property information with market context.
This upgraded park model home is being sold turnkey and includes interior tile flooring on the deck, a stack washer/dryer in a closet, and a California room with windows and views of the golf course. The layout features an “U” shaped kitchen with laminate flooring, a living area, a Jack/Jill bathroom, and a back deck described as outstanding.
Located at Rancho Casa Blanca (RCB), the property sits within an 80-acre community that includes 801 individual park model homes or RV sites, two large clubhouses, and four satellite buildings with laundry facilities and mailboxes. Community amenities referenced in the offering include multiple heated pools and spas, tennis and pickleball courts, shuffleboard, horseshoe pitch, and a fitness center.
RCB also notes a par 3 18-hole golf course, a 9-hole putting course, and additional practice greens. The park limits occupancy to 270 days per year (not consecutive) out of 365.
Located at Rancho Casa Blanca (RCB), the property sits within an 80-acre community that includes 801 individual park model homes or RV sites, two large clubhouses, and four satellite buildings with laundry facilities and mailboxes. Community amenities referenced in the offering include multiple heated pools and spas, tennis and pickleball courts, shuffleboard, horseshoe pitch, and a fitness center.
RCB also notes a par 3 18-hole golf course, a 9-hole putting course, and additional practice greens. The park limits occupancy to 270 days per year (not consecutive) out of 365.
Key Highlights
- Upgraded park model on the 10th tee box with views of the 1st and 10th holes plus a nearby water feature/pond
- Tile flooring on deck, back deck, and a CA room with windows and golf‑course views
- Interior features include a U‑shaped kitchen, laminate flooring, and a Jack/Jill bathroom
Local Financial Insights For Apartment 5plus
Simulate Cap Rate and NOI
NOI Build-Up
- Vacancy
- income lost from leasable area expected to sit empty during the year — subtracted from gross rent.
- EGI (Effective Gross Income)
- gross rent minus vacancy losses — the realistic income before paying operating costs.
- OpEx (Operating Expenses)
- recurring costs to operate the property (property tax, insurance, utilities, maintenance, management) — excludes financing and capital improvements.
- NOI (Net Operating Income)
- income a property generates after operating costs but before financing and taxes.
| Component | $ | $/SF |
|---|---|---|
| Gross rent | $12.0k | $30.00 |
| − Vacancy | −$228 | −$0.57 |
| EGI | $11.8k | $29.43 |
| − OpEx | −$5.3k | −$13.24 |
| NOI | $6.5k | $16.19 |
400 SF · lease $30.00/SF/yr · vacancy 1.90% · expense 45.00%
Alternative Uses
Best Use
Apartment 5plus
$92.5K
$80.9K – $107.9K
NOI $6,475 @ 7.0% cap · market cap 3.45%
Second Best
—
—
no second resolved use
Theoretical Best
Office A
$119.8K
$104.9K – $139.8K
NOI $8,388 @ 7.0% cap · market cap 4.46%
Zoning and permitted uses should be independently verified with local authorities.
Property Analytics
Location Intelligence
Current Use by Public Records

Mobile home & RV ...
Similar For Sale Nearby

FAQs
What type of property is this?
Mobile home & RV park - Turnkey upgraded park model with decks, U-shaped kitchen, stack W/D, and golf-course views within a gated community.
Where is this mobile home & rv park located?
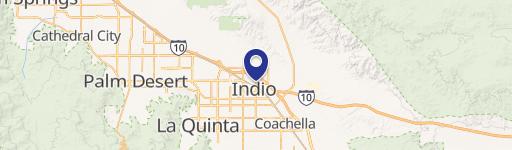
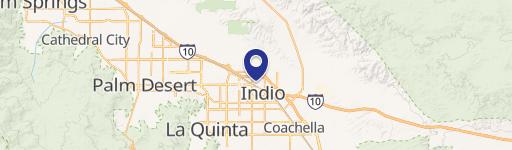
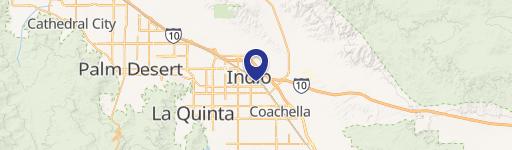
The property is located at 466-84136 Avenue 44 Indio, CA.
What is the asking price?
The asking price for this property is $187,900.
What are key features of this property?
This property features: Upgraded park model on the 10th tee box with views of the 1st and 10th holes plus a nearby water feature/pond; Tile flooring on deck, back deck, and a CA room with windows and golf‑course views; Interior features include a U‑shaped kitchen, laminate flooring, and a Jack/Jill bathroom


