Paired 3BR/3BA Home with
4483 Barrow Ln Timnath, CO 80547
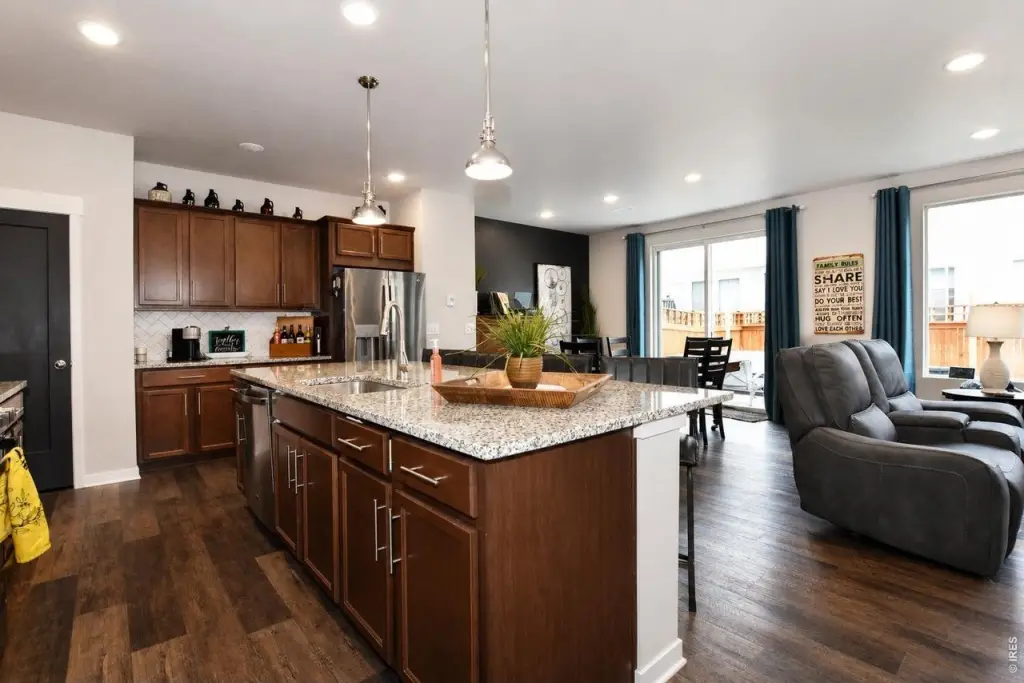
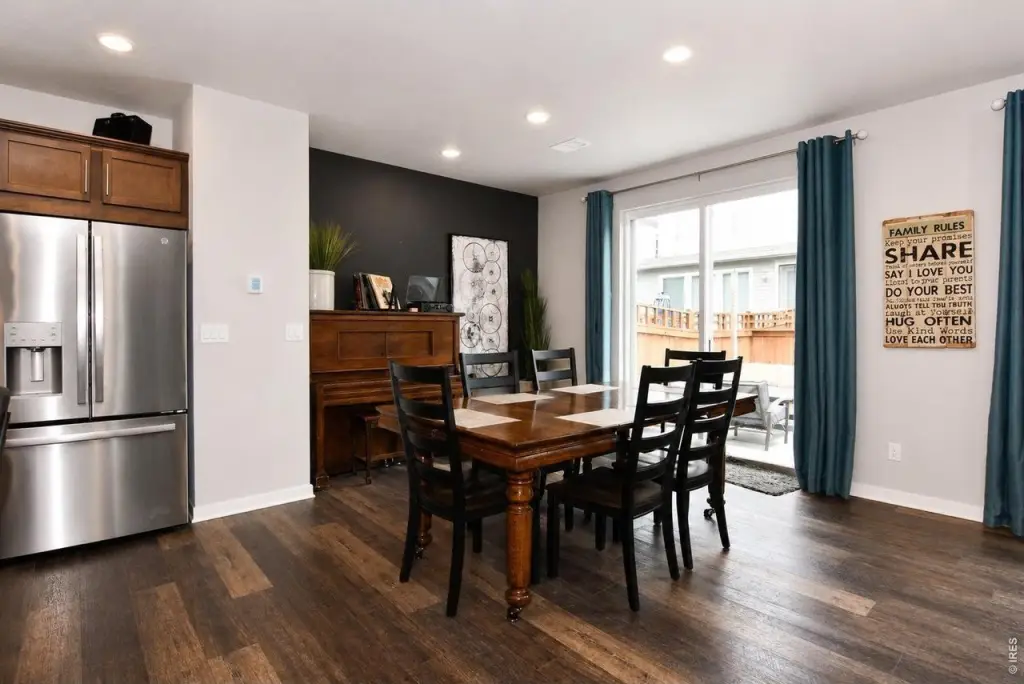
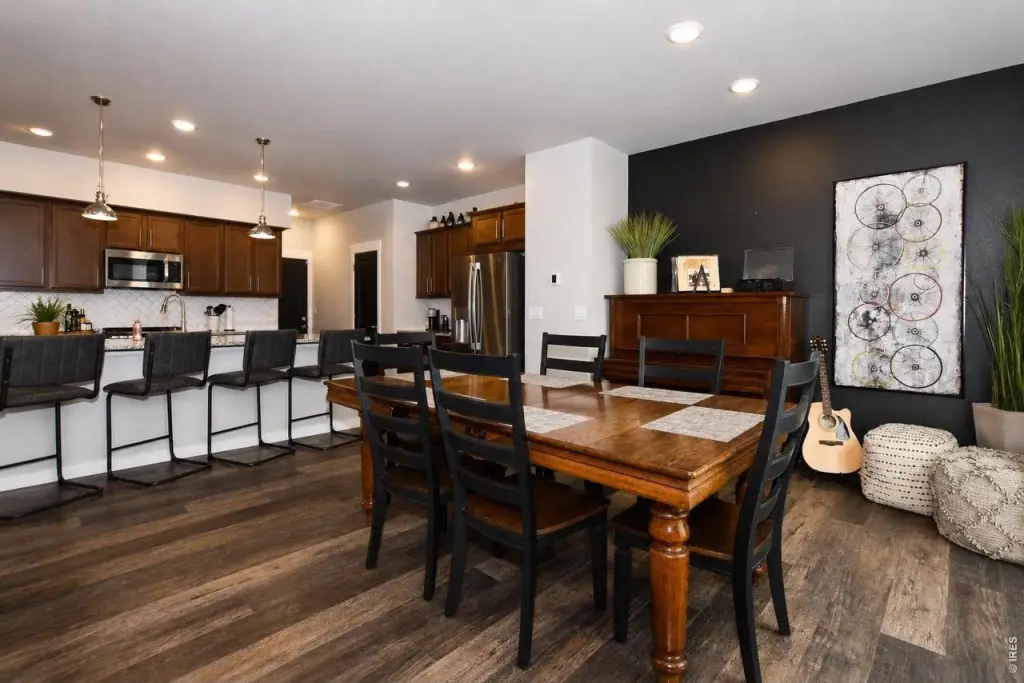
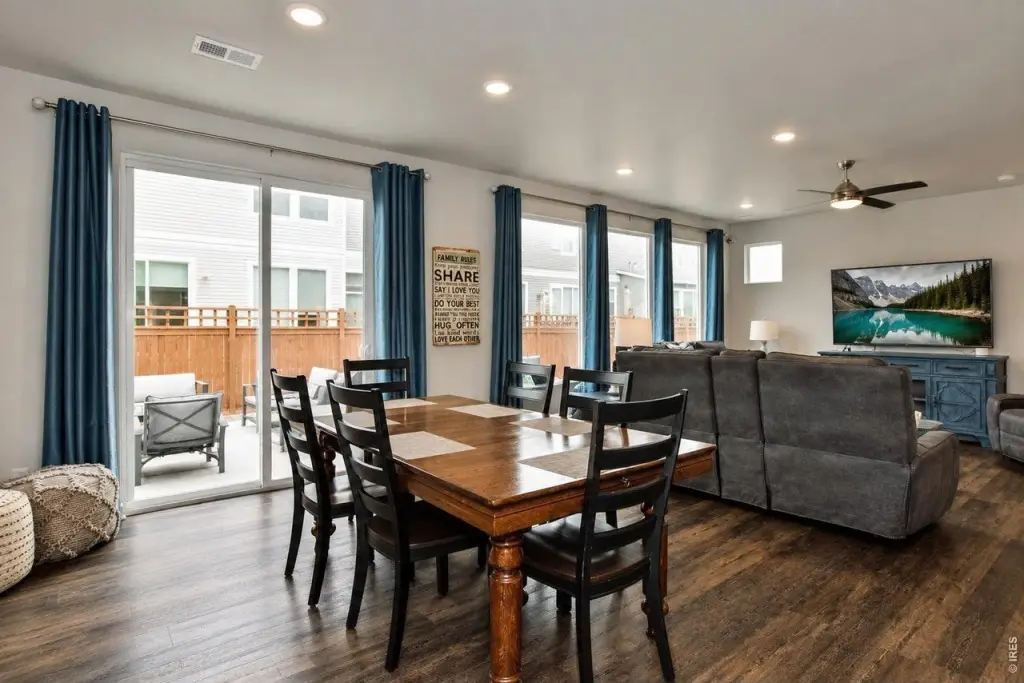
For Sale
$520,000
CONDOS - Contemporary - Timnath, CO
Property Size2,308 SF
Lot Size0.07 Acres
Price / SF$225.30
Days on Market44
Property Features for 4483 Barrow Ln
General Information
Property type
Residential
Property subtype
Duplex
Zoning
Res
Bedrooms
3
Bathrooms
3
Rooms
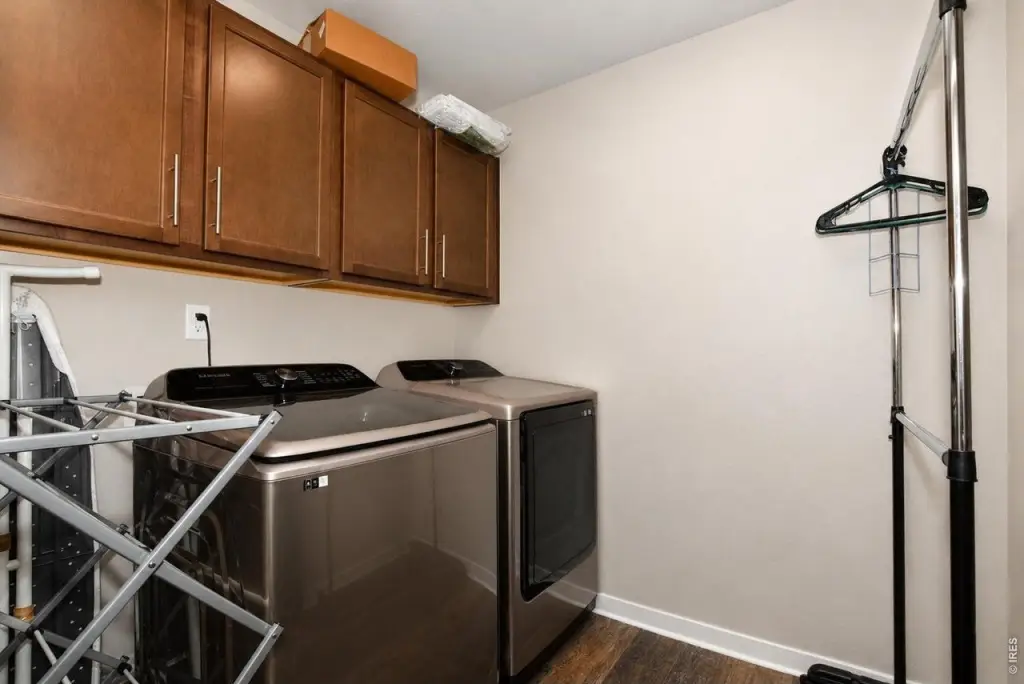
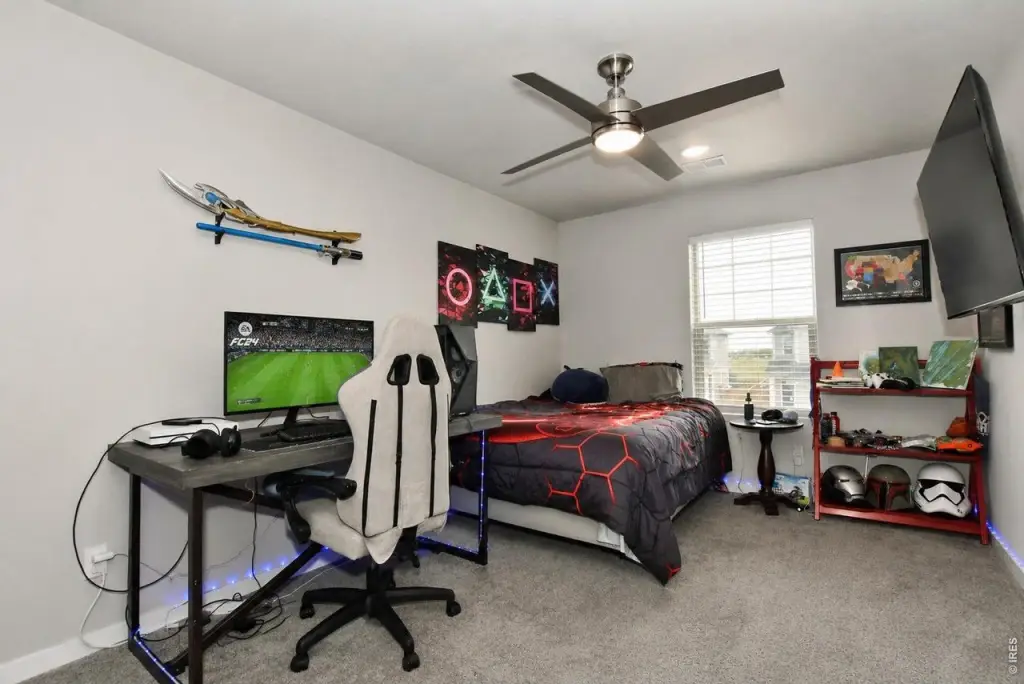
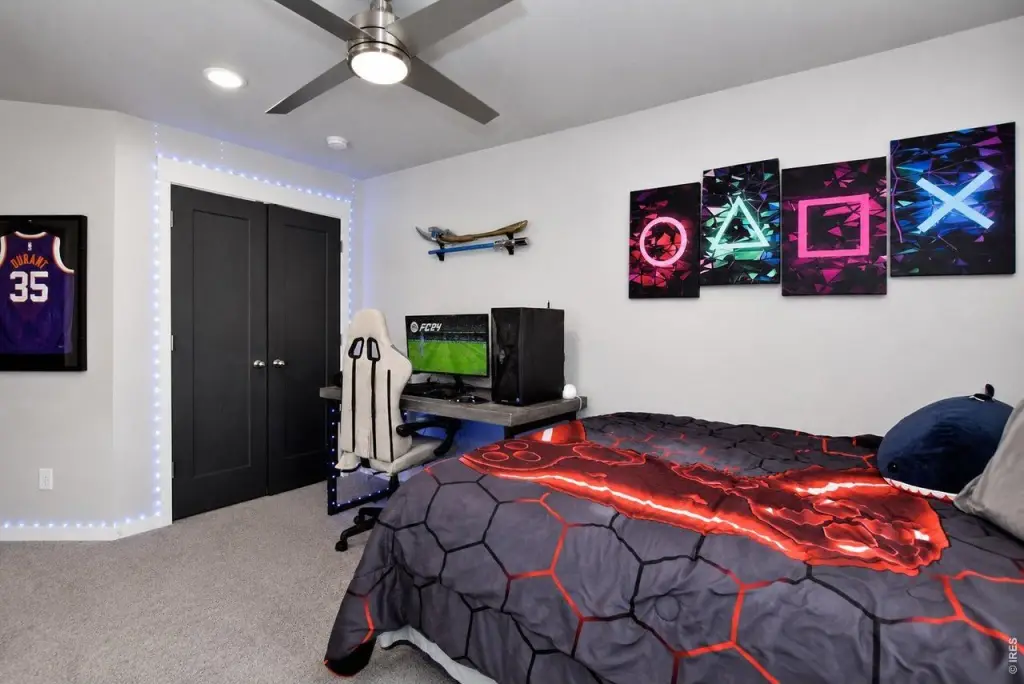
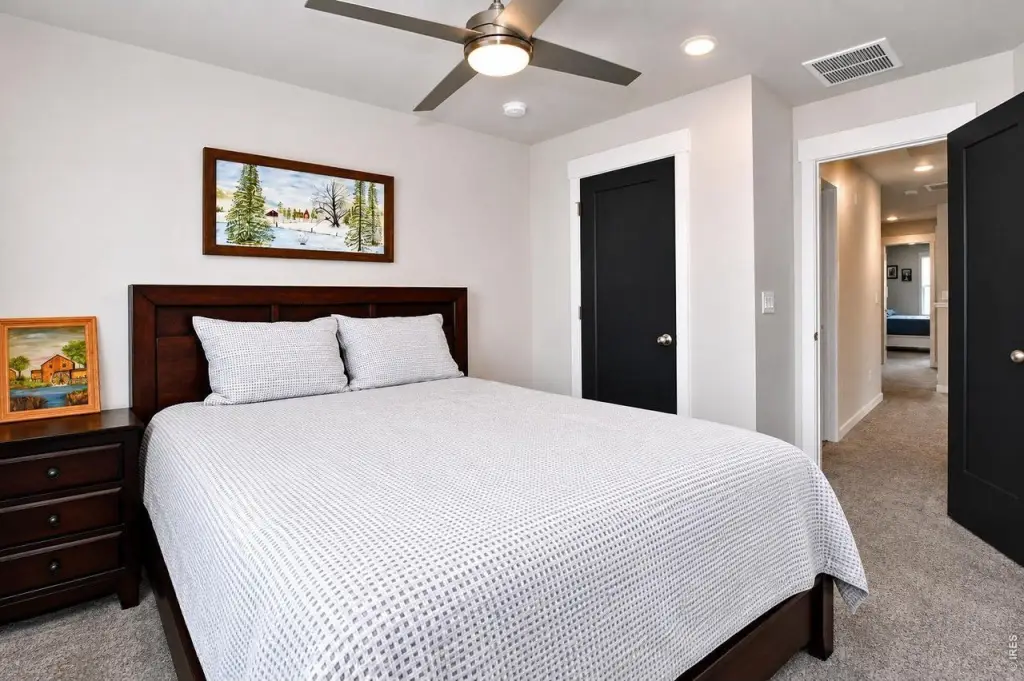
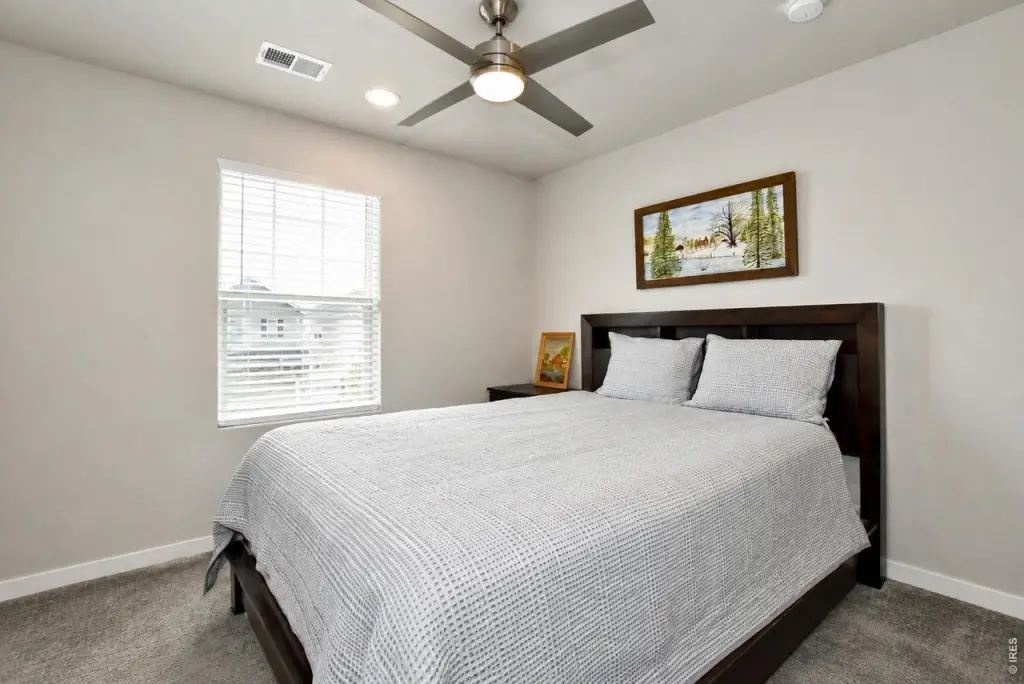
Basement, Bathroom 2, Bathroom 1, Laundry Room, Game Room, Bedroom 1, Dining Room, Bedroom 2, Laundry Room, Bathroom 3, Bedroom 3
Patio and Porch features
Patio
Pets allowed
Dogs OK, Cats OK
Interior features
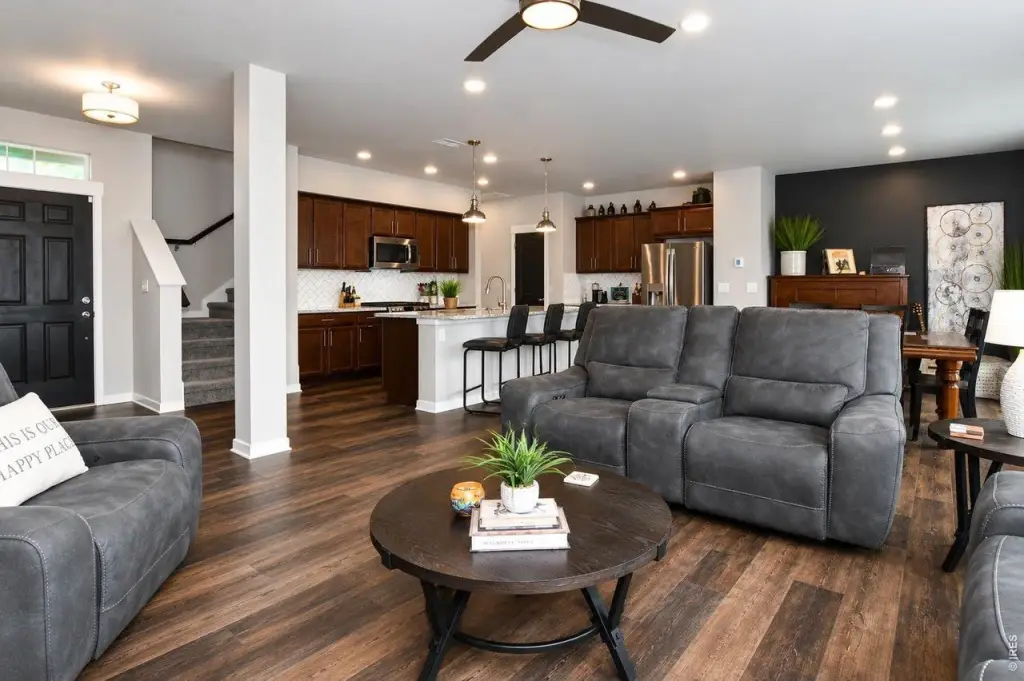
Eat-in Kitchen, Open Floorplan, Pantry, Walk-In Closet(s), Washer/Dryer Hookup, Kitchen Island, Split Bedroom Plan
Exterior features
Oversized Garage
Fencing
Fenced
Basement
Crawl Space
Appliances
Gas Range, Double Oven, Dishwasher, Refrigerator, Microwave, Disposal, Fire Alarm
Standard status
Active
APN
R1673045
Size
2,308 SF
Lot size
0.07 Acres
Taxes and HOA fees
Tax Year
2025
Tax Annual Amount
4867
Utilities
Utilities
Cable Available
Sewer type
Public Sewer
Heating system
Forced Air
Cooling system
Ceiling Fan(s), Central Air
Building Details
Year built
2021
Floors in Building
2
Building materials
Frame, Stone
Roof type
Composition
Architectural style
Contemporary
Listing Agency:
RE/MAX Alliance-FTC South
(970) 226-3990
Listed By:
Dennis Schick · License #40040924
(970) 567-3942
Added: Jun 16
Changed: Jul 28
Last Checked: Jul 29 at 4:06AM
MLS# 1061916
Copyright © 2026 IRES MLS. All rights reserved. All information provided by the listing agent/broker is deemed reliable but is not guaranteed and should be independently verified.
Investment Insights
Based on property information with market context.
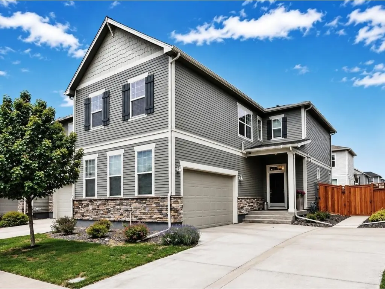
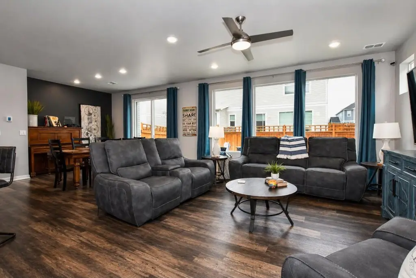
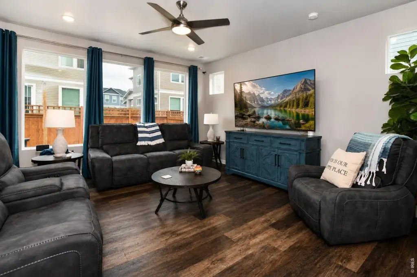
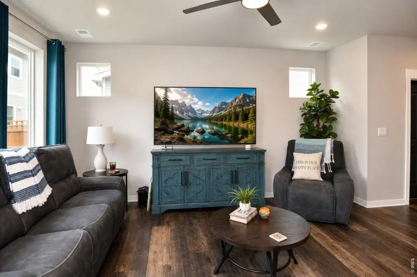
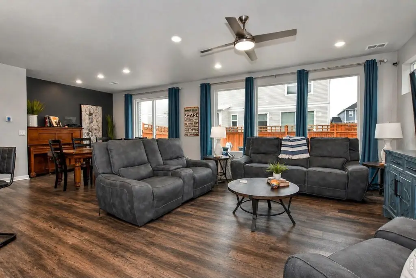
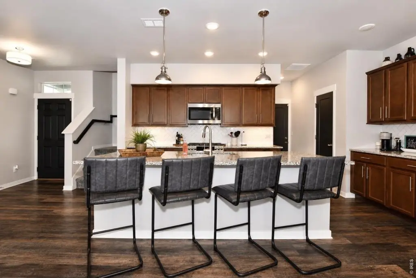
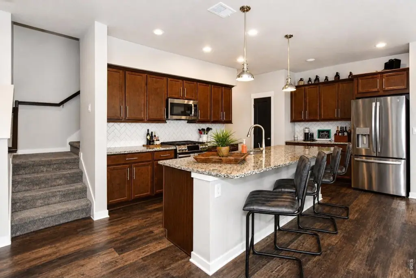
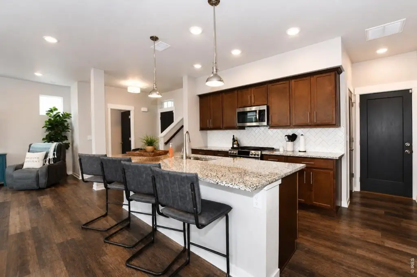
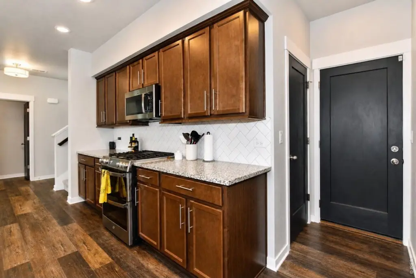
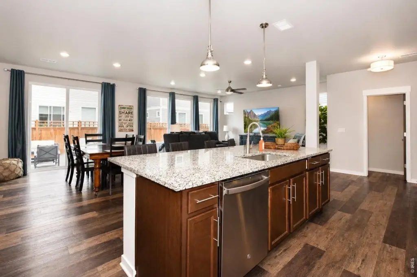
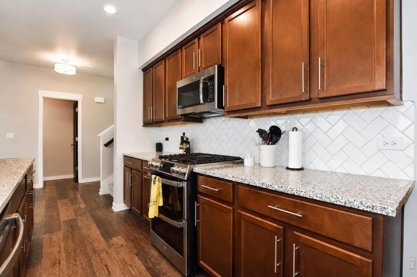
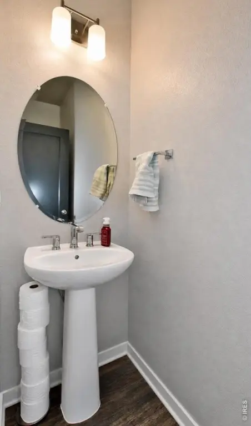
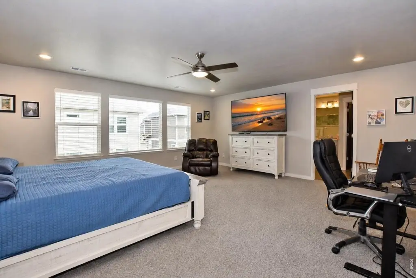
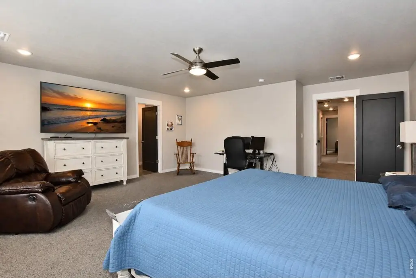
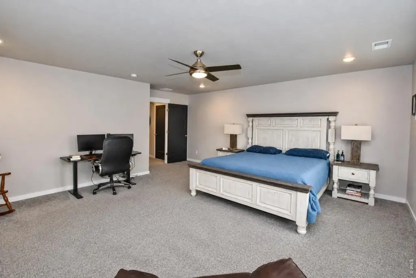
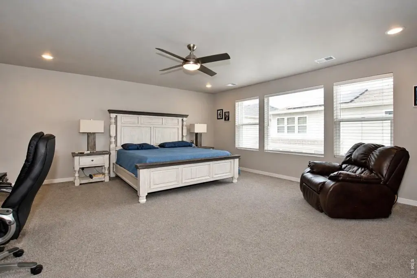
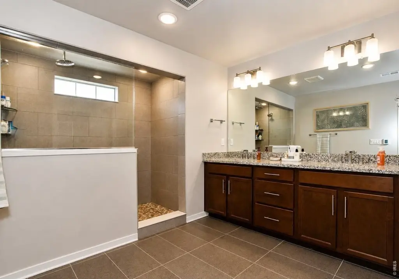
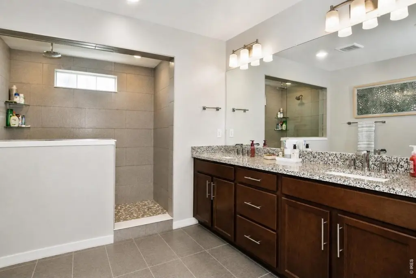
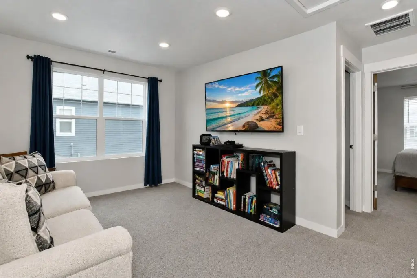
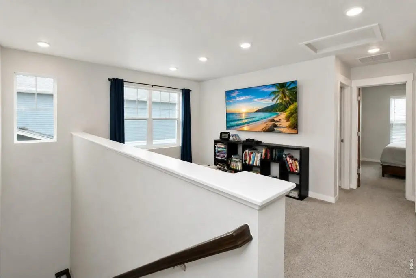
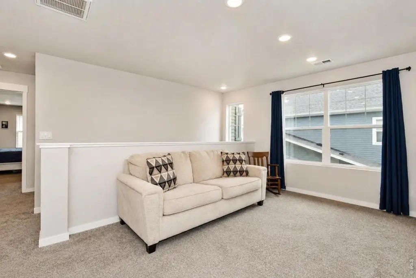
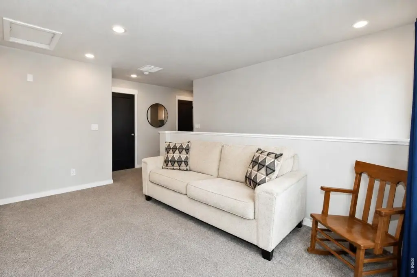
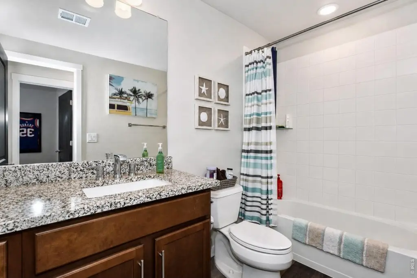
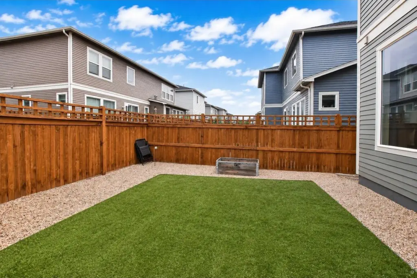
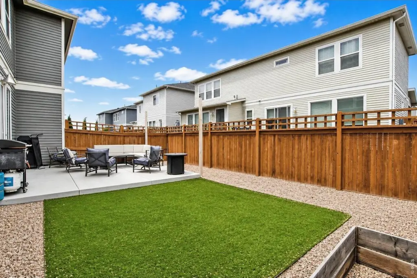
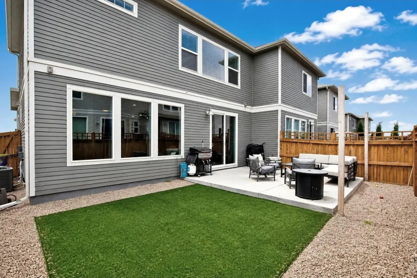
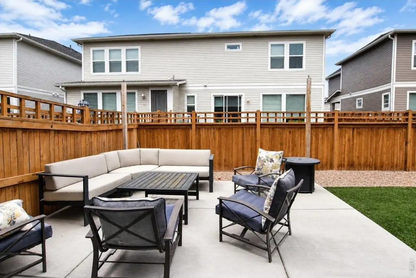
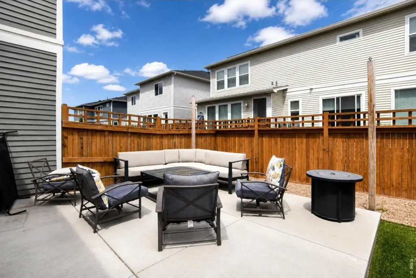
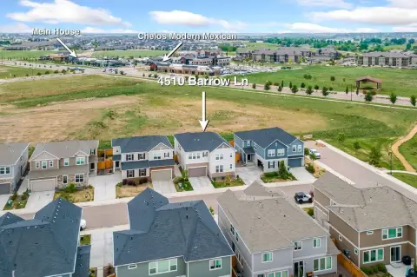
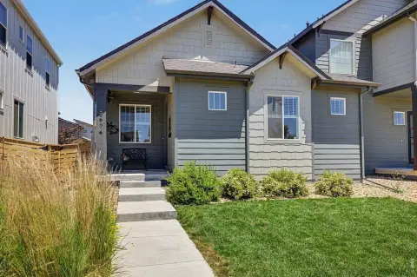
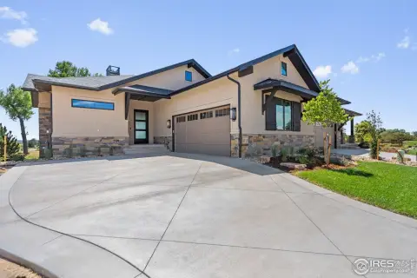
This paired 3-bedroom, 3-bath home is designed to offer the space and feel of a single-family residence. The interior includes bright, welcoming living areas that flow into a well-appointed kitchen with upgraded stainless steel appliances, cabinet pull-outs, and ample storage. An oversized two-car garage adds capacity, and a fully fenced backyard provides an enclosed outdoor space. Upstairs, the oversized primary suite features a private bath with heated floors and a generous walk-in closet. A versatile loft offers flexible additional space for a home office, media room, or play area, complemented by two additional bedrooms and a full bath.
The home is located near shopping, dining, grocery stores, and I-25, supporting convenient everyday access. Multiple electrical upgrades and a tankless water heater are included for added efficiency and convenience.
The home is located near shopping, dining, grocery stores, and I-25, supporting convenient everyday access. Multiple electrical upgrades and a tankless water heater are included for added efficiency and convenience.
Key Highlights
- Built in 2021 contemporary paired home with 3 bedrooms and 3 bathrooms
- Oversized 2‑car garage plus patio
- Fully fenced yard for pets and outdoor use
Financial Insights For Multifamily LT 5
Simulate Cap Rate and NOI
NOI Build-Up
- Vacancy
- income lost from leasable area expected to sit empty during the year — subtracted from gross rent.
- EGI (Effective Gross Income)
- gross rent minus vacancy losses — the realistic income before paying operating costs.
- OpEx (Operating Expenses)
- recurring costs to operate the property (property tax, insurance, utilities, maintenance, management) — excludes financing and capital improvements.
- NOI (Net Operating Income)
- income a property generates after operating costs but before financing and taxes.
| Component | $ | $/SF |
|---|---|---|
| Gross rent | $35.5k | $15.36 |
| − Vacancy | −$1.5k | −$0.66 |
| EGI | $33.9k | $14.70 |
| − OpEx | −$10.2k | −$4.41 |
| NOI | $23.8k | $10.29 |
2,308 SF · lease $15.36/SF/yr · vacancy 4.27% · expense 30.00%
Alternative Uses
Best Use
Multifamily LT 5
$339.4K
$297.0K – $395.9K
NOI $23,756 @ 7.0% cap · market cap 4.57%
Second Best
Apartment 5plus
$313.8K
$274.6K – $366.1K
NOI $21,966 @ 7.0% cap · market cap 4.22%
Theoretical Best
Office A
$619.5K
$542.1K – $722.8K
NOI $43,365 @ 7.0% cap · market cap 8.34%
Zoning and permitted uses should be independently verified with authorities.
Property Analytics
Property Profile
Location Intelligence
Current Use




Frequently Asked Questions
What type of property is this?
Duplex - Paired home with three bedrooms, three baths, an oversized two-car garage, and a fenced backyard.
Where is this duplex located?
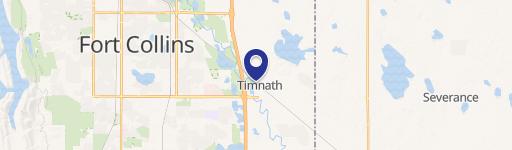
The property is located at 4483 Barrow Ln Timnath, CO.
What is the asking price?
The asking price for this property is $520,000.
What are key features of this property?
This property features: Built in 2021 contemporary paired home with 3 bedrooms and 3 bathrooms; Oversized 2‑car garage plus patio; Fully fenced yard for pets and outdoor use