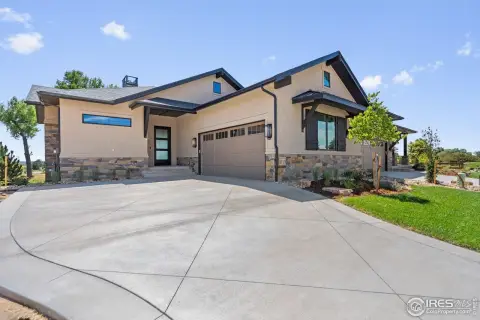
Two-Story Duplex with Brick
For Sale
$429,900
4510 Barrow Ln, Timnath, CO 80547
Residential, Timnath, CO
Property Size1,706 SF
Lot Size0.05 Acres
Price / SF$251.99
Days on Market149
Property Features for 4510 Barrow Ln
General Information
Property type
Residential
Property subtype
Duplex
Zoning
RMU
Bedrooms
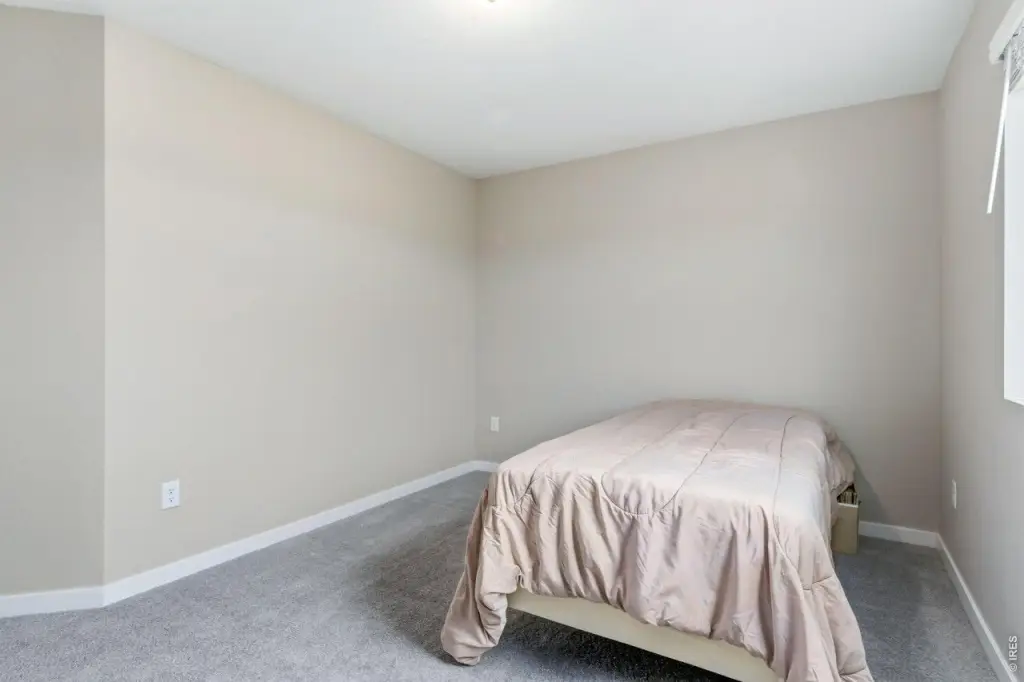
3
Bathrooms
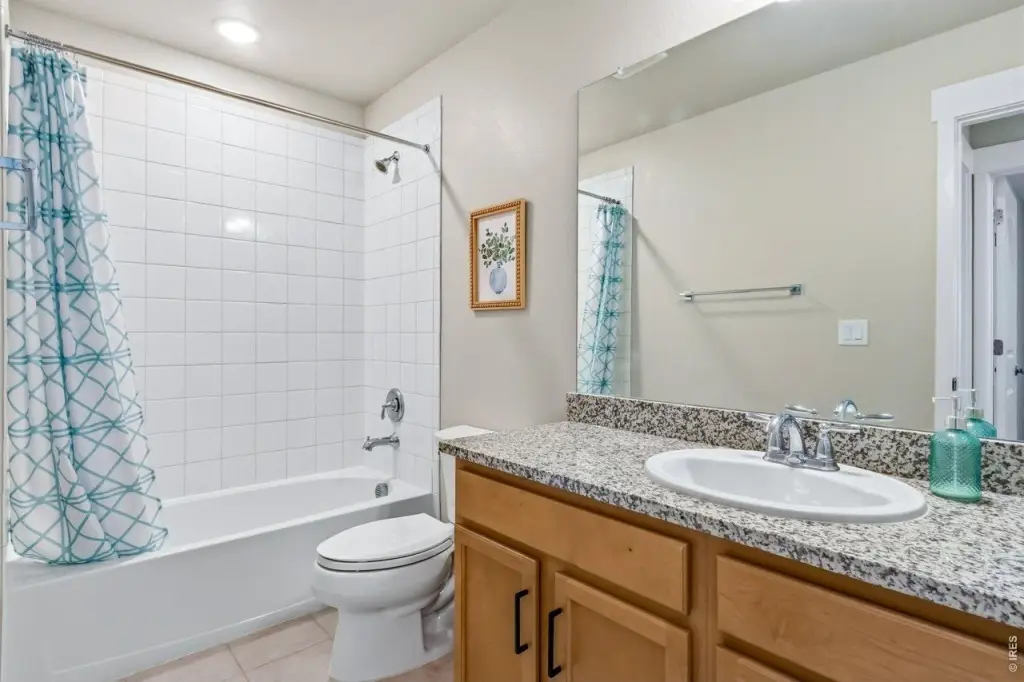
3
Full bathrooms
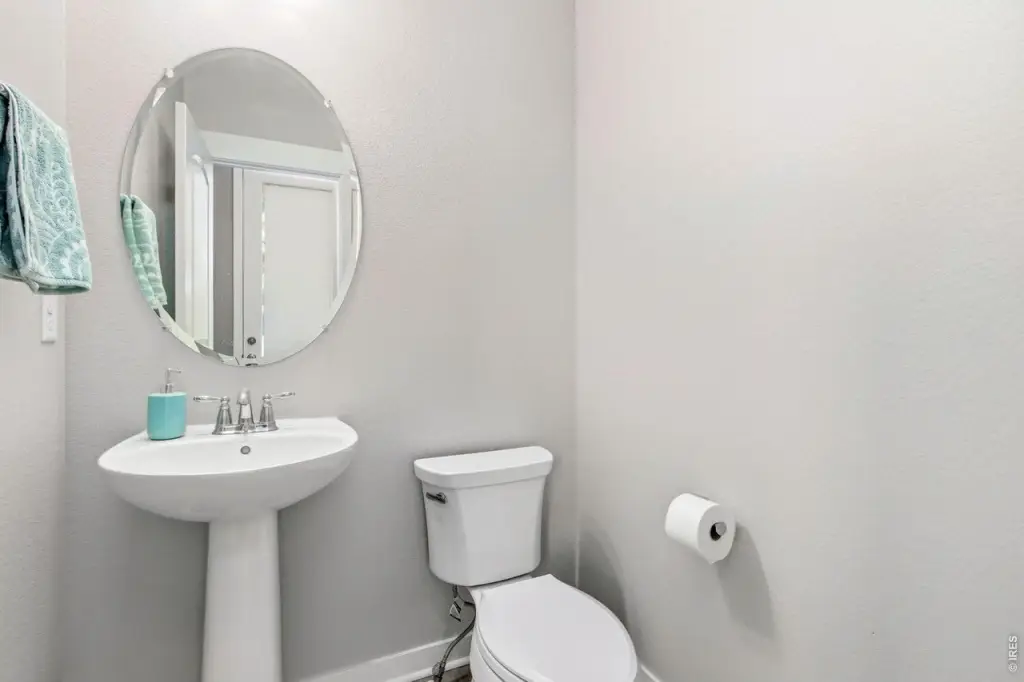
1
Half bathrooms
1
Rooms
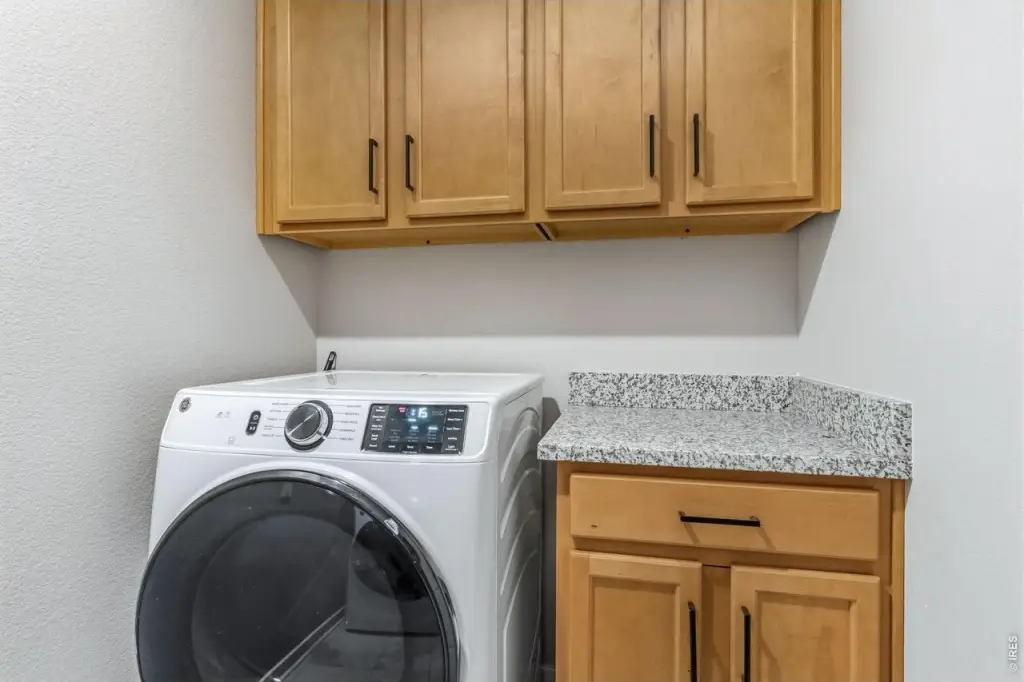
Bedroom 2, Laundry Room, Bedroom 3, Bathroom 3, Bathroom 1, Bedroom 1, Dining Room, Bathroom 2, Laundry Room
Patio and Porch features
Patio
Pets allowed
Dogs OK, Cats OK
Interior features
Cathedral Ceiling(s), Open Floorplan, Pantry, Walk-In Closet(s), Washer/Dryer Hookup, Kitchen Island
Fencing
Fenced
Fireplace
1
Appliances
Gas Range, Dishwasher, Refrigerator, Microwave, Disposal
Subdivision
Timnath Lakes, Timnath Landing
Lot features
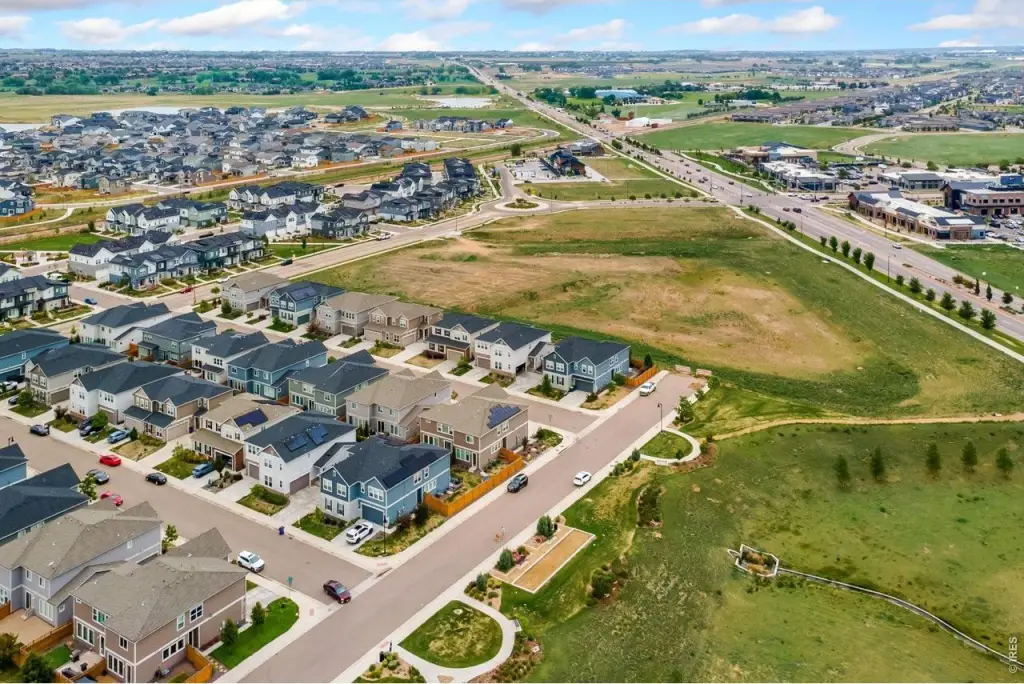
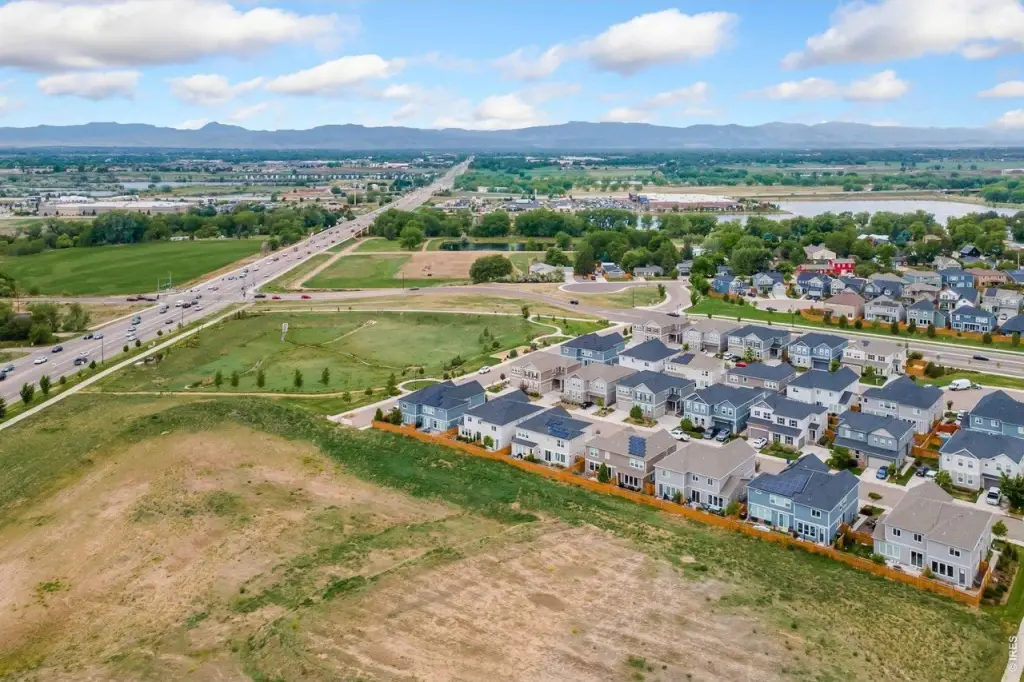
Level, City Limits
View
Hills
Elementary school
Timnath
Middle school
Timnath Middle-High School
High school
Timnath Middle-High School
Elementary school district
Poudre
Middle school district
Poudre
High school district
Poudre
Standard status
Active
APN
R1673064
Size
1,706 SF
Lot size
0.05 Acres
Taxes and HOA fees
Tax Year
2025
Tax Annual Amount
5246
Utilities
Utilities
Natural Gas Available
Sewer type
Public Sewer
Heating system
Forced Air
Cooling system
Central Air
Water source
Public
Amenities
fireplace
patio
mountain views
Building Details
Year built
2022
Floors in Building
2
Building materials
Brick, Composition, Painted/Stained
Roof type
Composition
Architectural style
Contemporary
Listing Agency:
Kittle Real Estate
Listed By:
Rob Kittle
(970) 460-4444
Added: May 28
Changed: Oct 21
Last Checked: Oct 23 at 5:06AM
MLS# 1060274
Copyright © 2026 IRES MLS. All rights reserved. All information provided by the listing agent/broker is deemed reliable but is not guaranteed and should be independently verified.

Ask AI about this property
Review the available facts, identify missing information and prepare questions for the agent.
Investment Insights
Based on property information with market context.
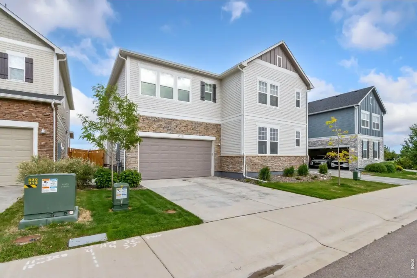
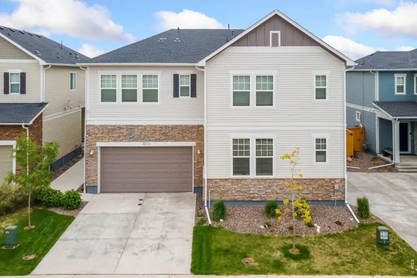
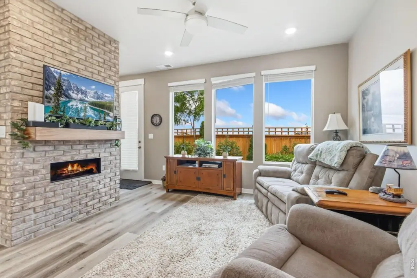
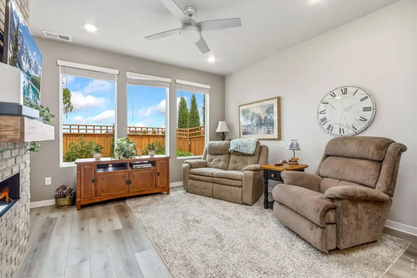
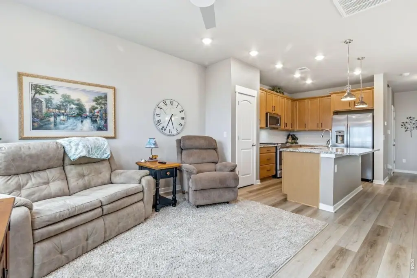
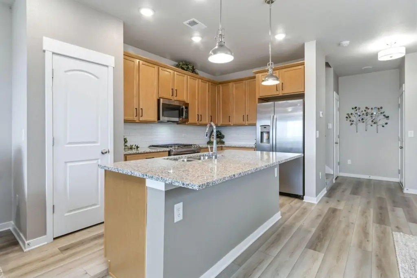
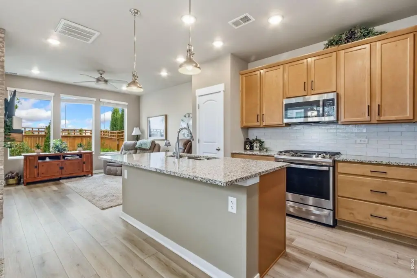
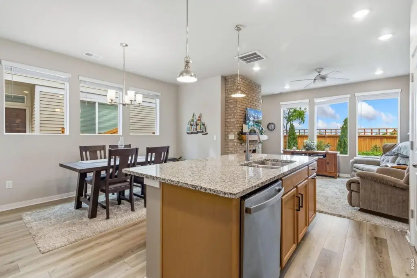
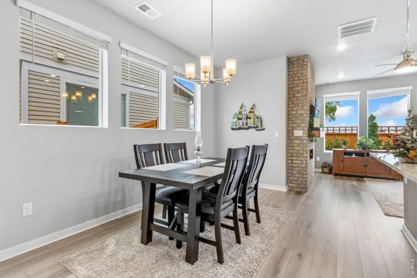
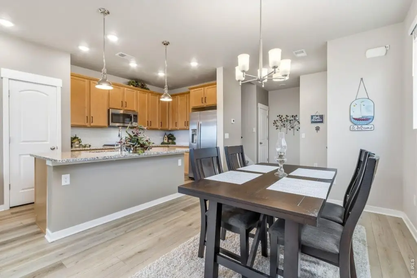
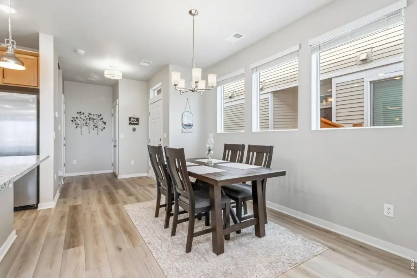
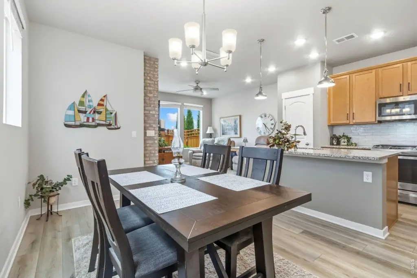
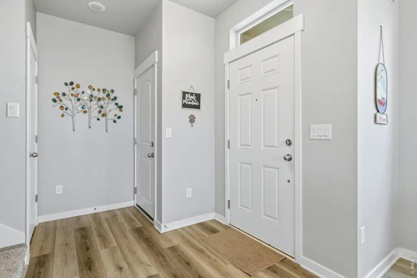
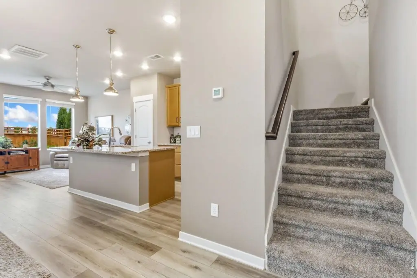
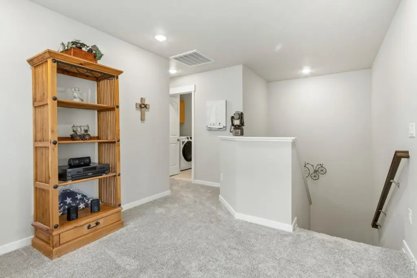
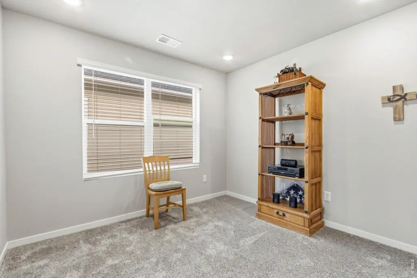
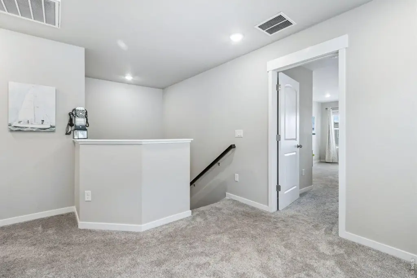
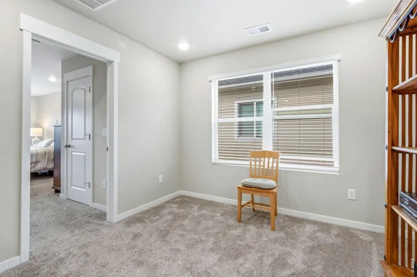
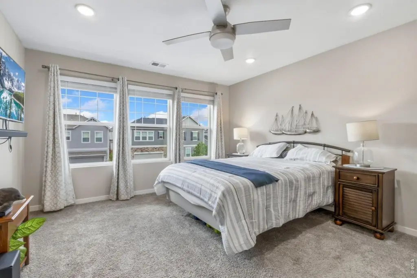
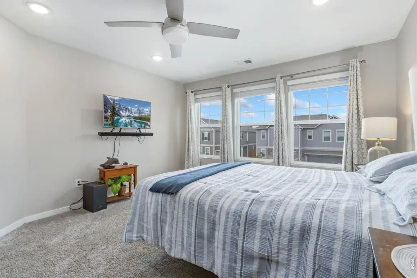
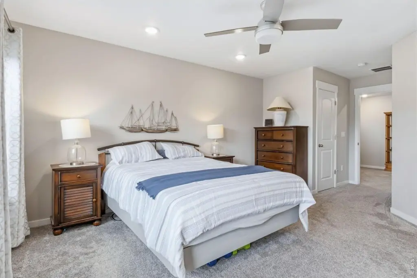
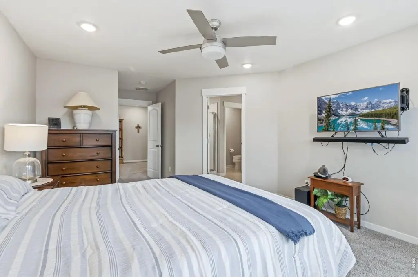
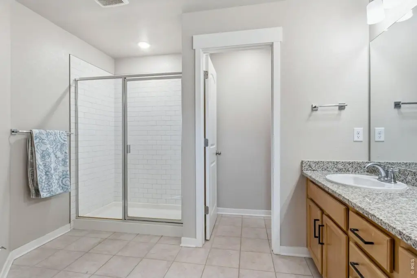
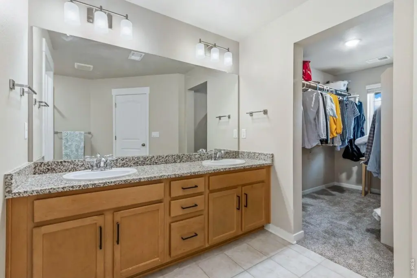
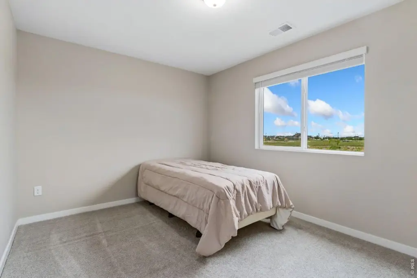
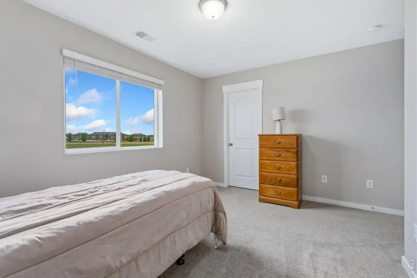
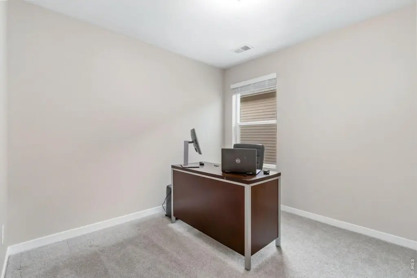
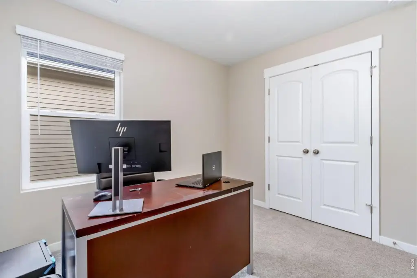
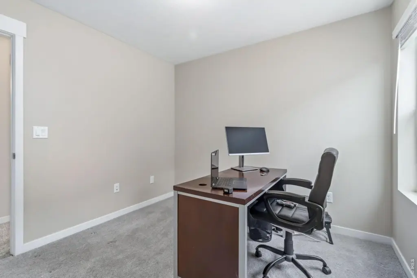
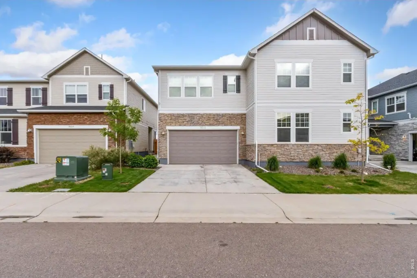
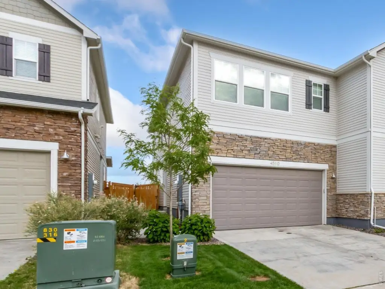
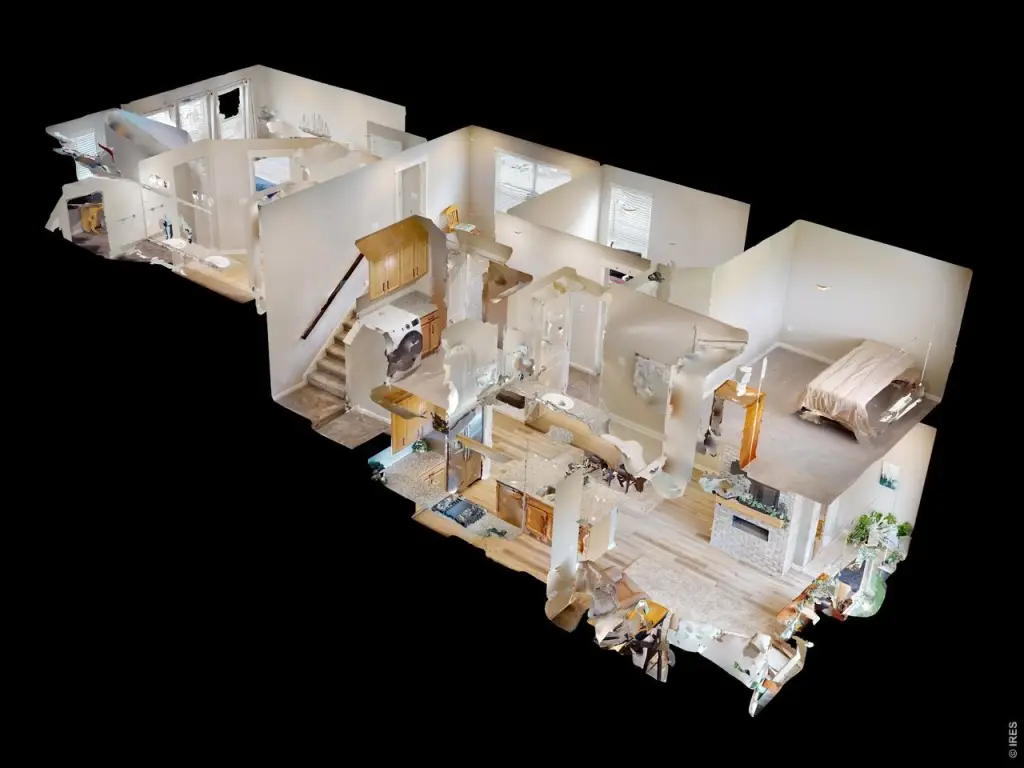
This end-unit, two-story paired duplex offers an open floorplan with LVP flooring throughout the main living areas. The living space centers on a floor-to-ceiling brick electric fireplace, creating a focal point. The kitchen includes stainless steel appliances, granite countertops, a pantry, and a large kitchen island. A loft upstairs connects all three bedrooms and can support office, lounge, or flexible use. The primary suite includes an en-suite bathroom, a walk-in closet, and mountain views from the window, with upgraded carpets in the loft and primary suite.
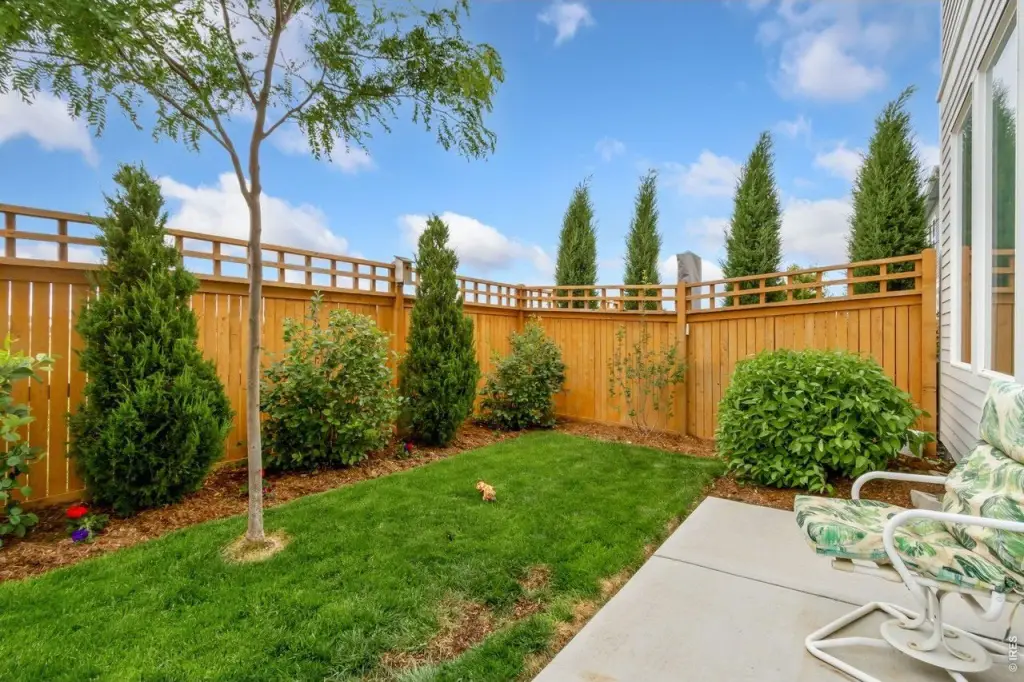
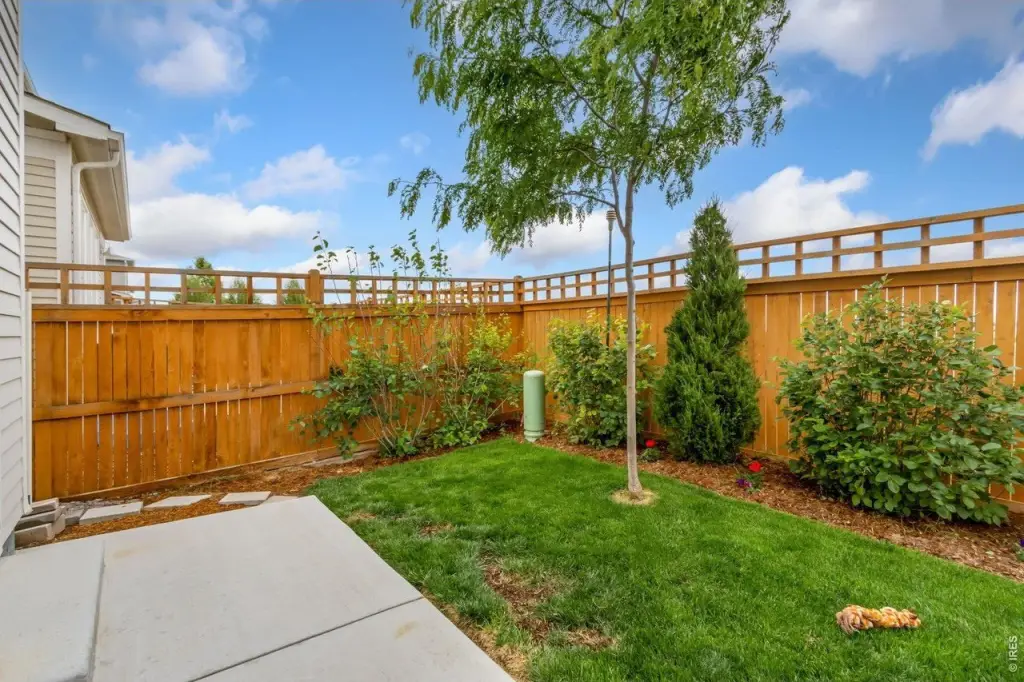
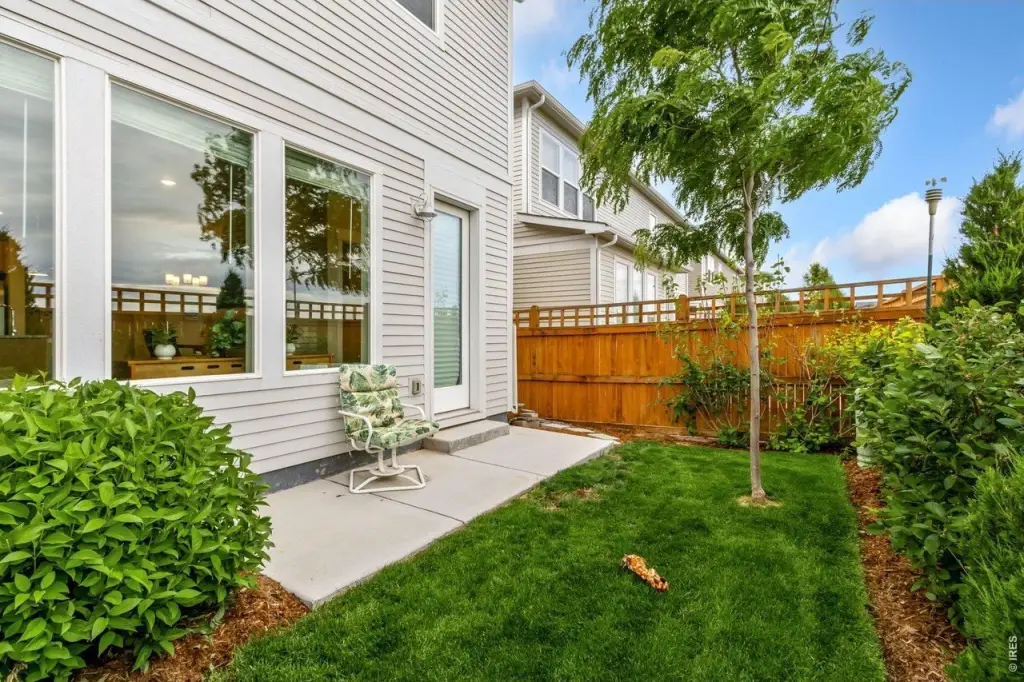
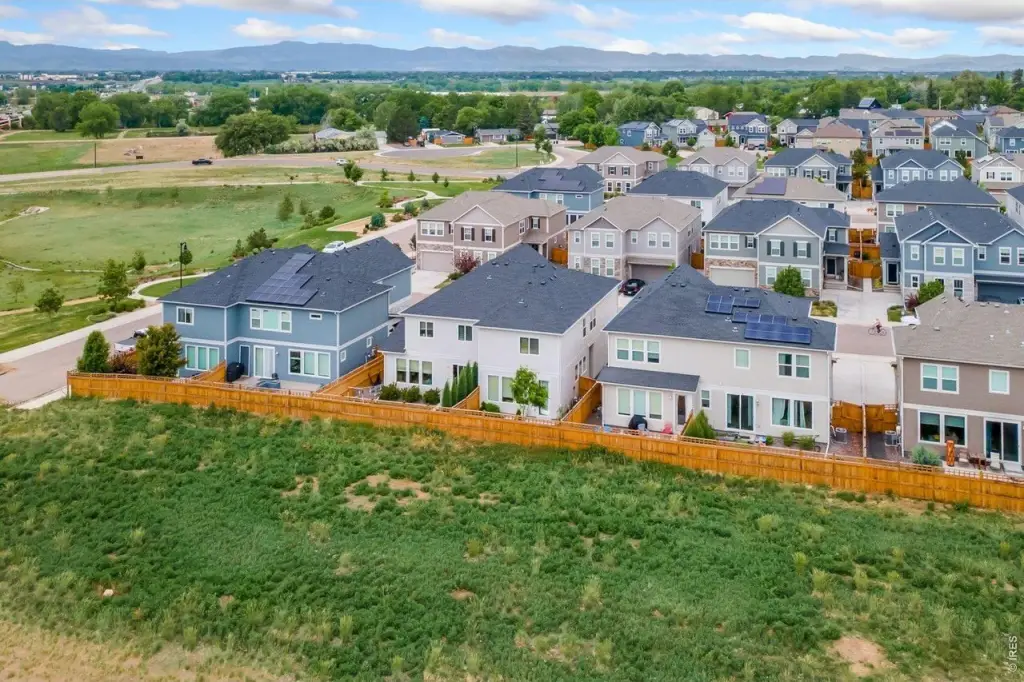
Outside, the property includes a fenced backyard with a cement patio. A 2-car attached garage provides convenient parking and storage. Built in 2022, the home is heated with forced air and cooled with central air. The property is connected to public sewer, with natural gas available, and sits on a 0.05-acre lot zoned RMU.
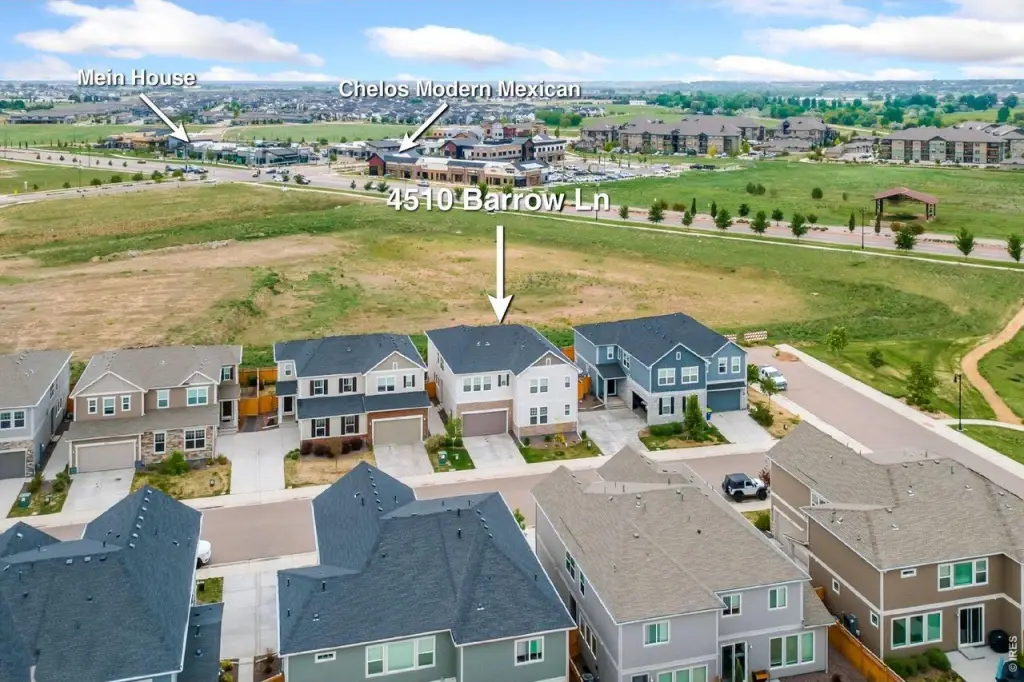
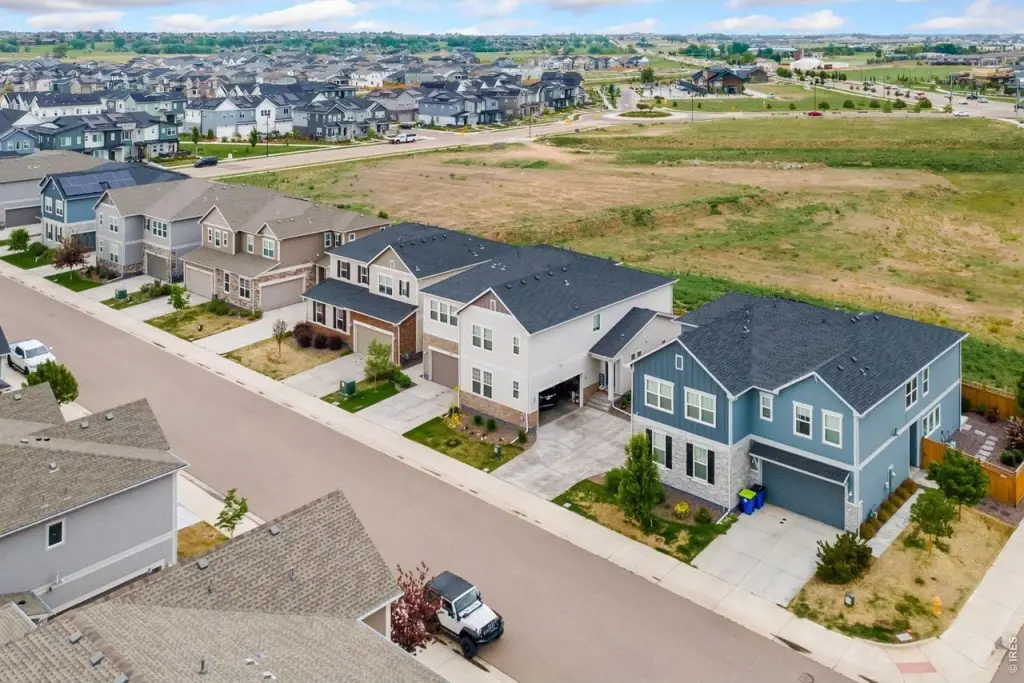
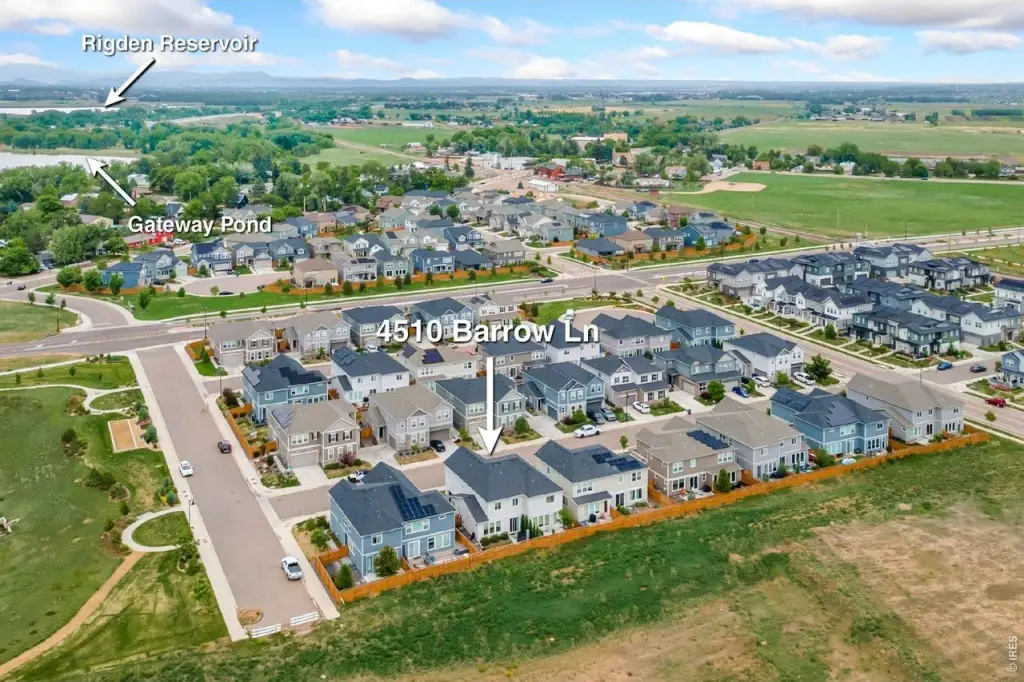
Convenient access to I-25 and nearby Timnath amenities is supported by the home’s location at 4510 Barrow Ln, Timnath, CO 80547.
Outside, the property includes a fenced backyard with a cement patio. A 2-car attached garage provides convenient parking and storage. Built in 2022, the home is heated with forced air and cooled with central air. The property is connected to public sewer, with natural gas available, and sits on a 0.05-acre lot zoned RMU.
Convenient access to I-25 and nearby Timnath amenities is supported by the home’s location at 4510 Barrow Ln, Timnath, CO 80547.
Key Highlights
- End‑unit, two‑story paired duplex with open floorplan
- Floor‑to‑ceiling brick electric fireplace and LVP flooring throughout
- Kitchen with stainless steel appliances, granite countertops, pantry, and kitchen island
Financial Insights
Estimated NOI and Cap Rate
NOI / Yr
$16,237
Cap Rate
3.78%
Suggested Prices Based on Cap Rates
Cap Rate 5%
$324,740
$324.7K
Cap Rate 7%
$231,957
$232.0K
Cap Rate 9%
$180,411
$180.4K
Market Conditions
NOI Build-Up for 1,706 SF
Gross rent
$30.9K $18.12/SF
− Vacancy
−$1.4K −$0.82/SF
EGI
$29.5K $17.30/SF
− OpEx
−$13.3K −$7.79/SF
NOI
$16.2K $9.52/SF
Area
Larimer County, CO
Vacancy
4.50%
Lease Rate
$18.12 /SF/Yr
Expense Ratio
45.00%
Simulate Cap Rate and NOI
Suggested Prices Based on Cap Rates
Cap Rate 5%
$324,740
Cap Rate 7%
$231,957
Cap Rate 9%
$180,411
Alternative Uses
Best Use
Apartment 5plus
$232.0K
$203.0K – $270.6K
NOI $16,237 @ 7.0% cap · market cap 3.78%
Second Best
—
—
no second resolved use
Theoretical Best
Office A
$457.9K
$400.7K – $534.2K
NOI $32,054 @ 7.0% cap · market cap 7.46%
Zoning and permitted uses should be independently verified with authorities.
How Realmo checks its estimates
Property Analytics
Contact the owner directly
Get the owner's phone numbers and email
Open Analytics
Lease Details
1
Residential units
Yes
Highway access
Location Intelligence
Trade Area within ½ mile
198
Businesses Nearby
Explore this area
Business Placement
Demographics for 80547, CO
6,536
Population
2,843
Households
2.3
Avg Household Size
35
Median Age
73%
College-Educated
99%
High-School Grad
5.7 sq mi
ZIP Area
1,147
Density / Sq Mi
$171,971
Median Household Income
$79,285
Median Earnings
$2,040
Median Rent
$719,400
Median Home Value
Check the figures for this property
Cap Rate, Value Estimation, Potential NOI and more
View Realmo Analytics


Frequently Asked Questions
What type of property is this?
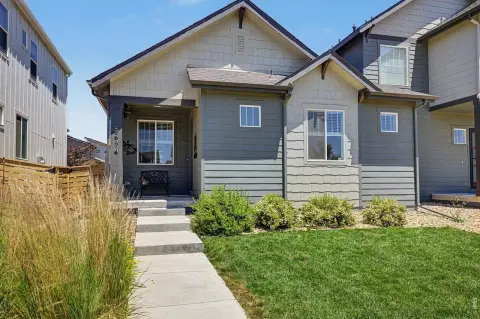
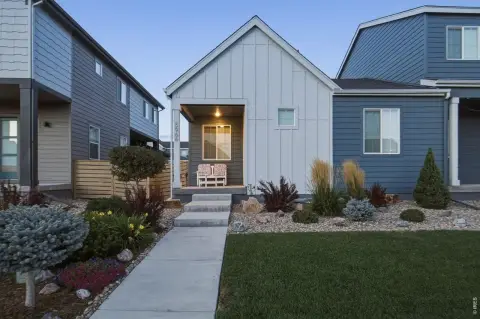
Single family property - Paired, end-unit duplex with central air, an upstairs loft, and a brick electric fireplace in the main living area.
Where is this single family property located?
The property is located at 4510 Barrow Ln Timnath, CO.
What is the asking price?
The asking price for this property is $429,900.
What are key features of this property?
This property features: End‑unit, two‑story paired duplex with open floorplan; Floor‑to‑ceiling brick electric fireplace and LVP flooring throughout; Kitchen with stainless steel appliances, granite countertops, pantry, and kitchen island


