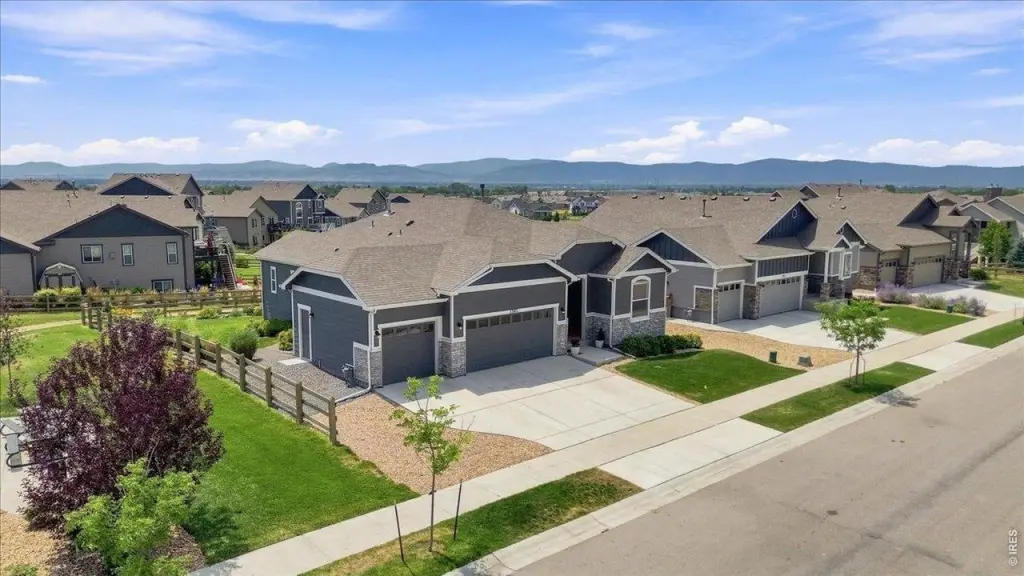
Updated Corner-Lot Multi-Family

For Sale
$749,000
1381 Larimer Ridge Pkwy, Timnath, CO 80547
Residential, Timnath, CO
Property Size3,424 SF
Lot Size0.19 Acres
Price / SF$218.75
Days on Market47
Property Features for 1381 Larimer Ridge Pkwy
General Information
Property type
Residential Multi Family
Property subtype
Other
Zoning
RES
Bedrooms
5
Bathrooms
4
Full bathrooms
4
Rooms
Bathroom 1, Laundry Room, Bedroom 1, Family Room, Bedroom 3, Bathroom 3, Bedroom 4, Dining Room, Bathroom 4, Laundry Room, Bathroom 2, Basement, Bedroom 2, Bedroom 5
Basement
Partially Finished, Full
Appliances
Gas Range, Dishwasher, Refrigerator, Washer, Dryer, Microwave, Disposal, Fire Alarm
Subdivision
Serratoga Falls 2nd Filing
Elementary school
Timnath
Middle school
Timnath Middle-High School
High school
Timnath Middle-High School
Elementary school district
Poudre
Middle school district
Poudre
High school district
Poudre
Standard status
Active
Size
3,424 SF
Lot size
0.19 Acres
Taxes and HOA fees
Tax Year
2025
Tax Annual Amount
7208
Utilities
Utilities
Natural Gas Available
Sewer type
Public Sewer
Heating system
Forced Air
Cooling system
Central Air
Building Details
Year built
2021
Floors in Building
1
Building materials
Frame
Roof type
Composition
Listing Agency:
RE/MAX Alliance-Loveland · RE/MAX International
(970) 669-1234
Listed By:
Christine Motschall · License #FA100069837
(970) 590-5276
Added: Jul 23
Changed: Sep 3
Last Checked: Sep 7 at 7:06PM
MLS# 1064894
Copyright © 2026 IRES MLS. All rights reserved. All information provided by the listing agent/broker is deemed reliable but is not guaranteed and should be independently verified.
Investment Insights
Based on property information with market context.
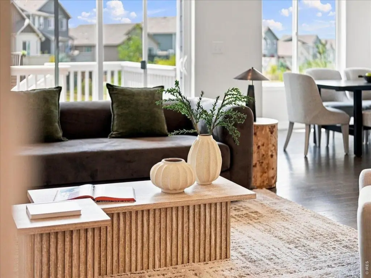
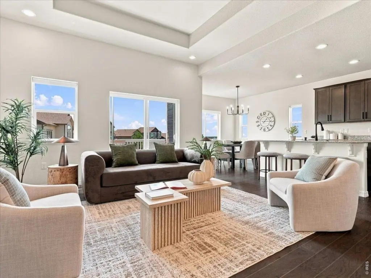
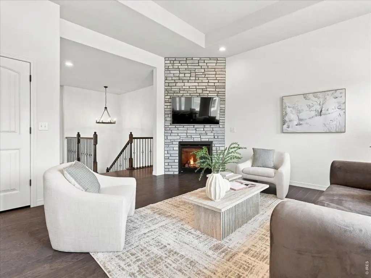
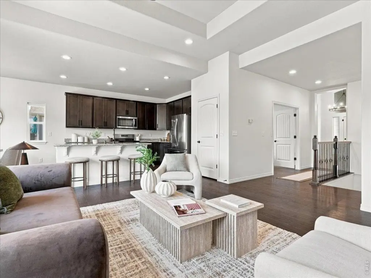
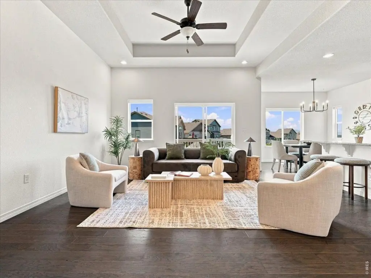
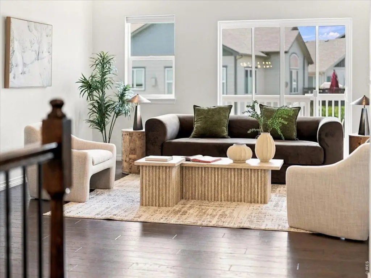
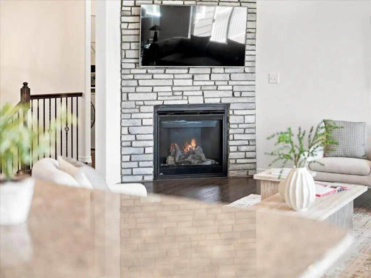
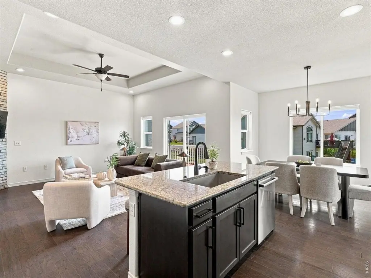
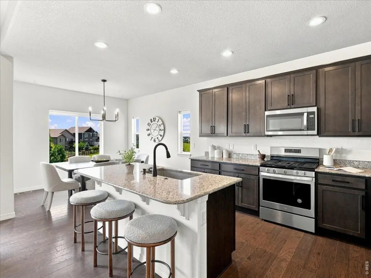
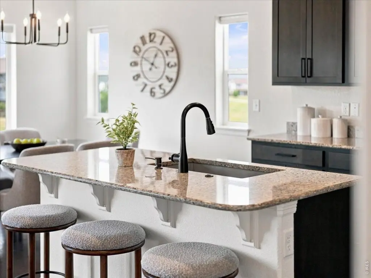
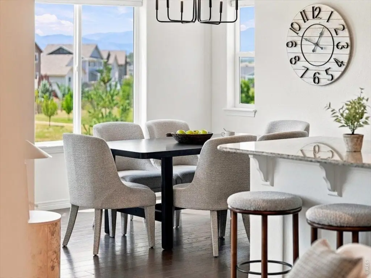
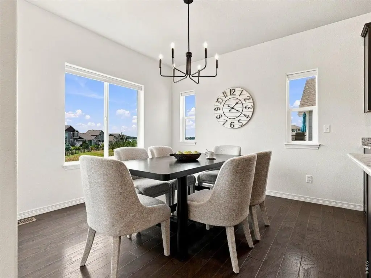
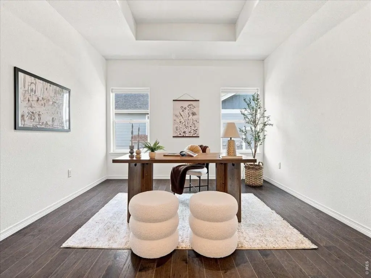
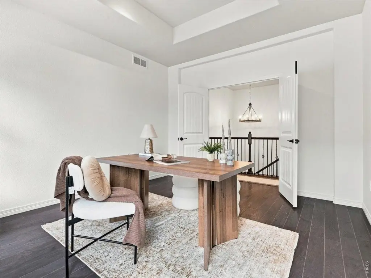
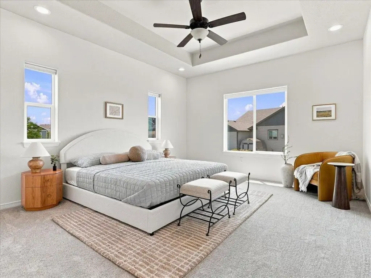
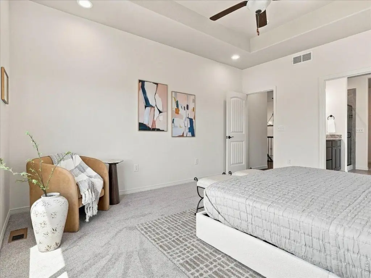
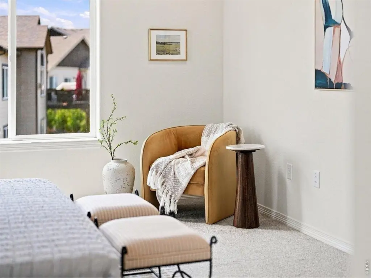
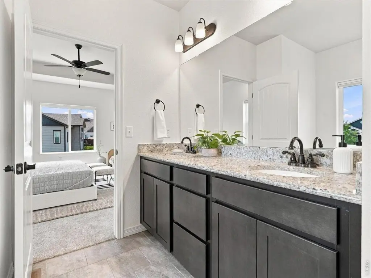
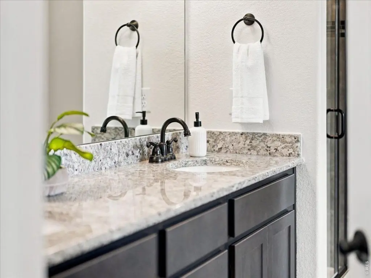
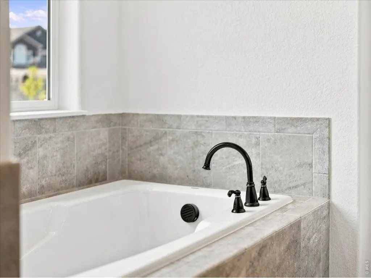
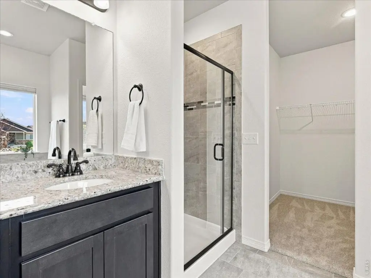
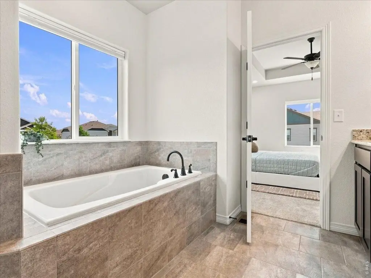
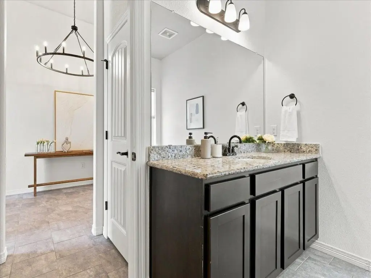
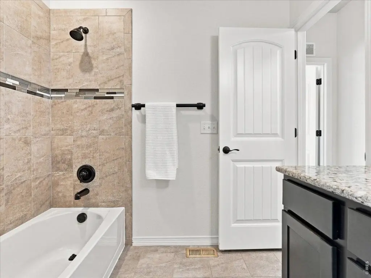
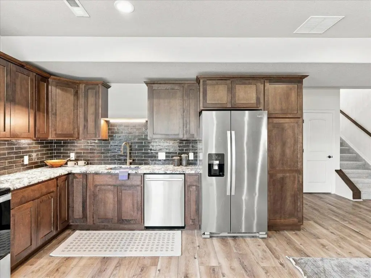
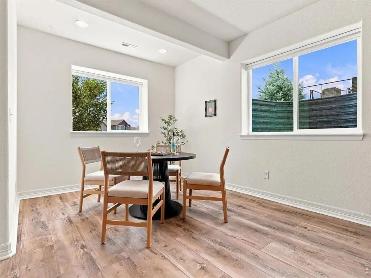
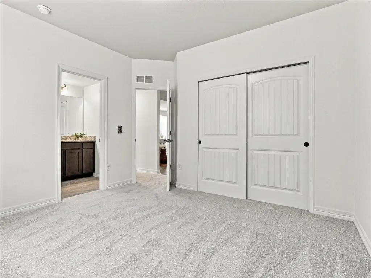
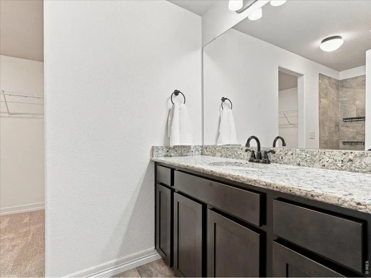
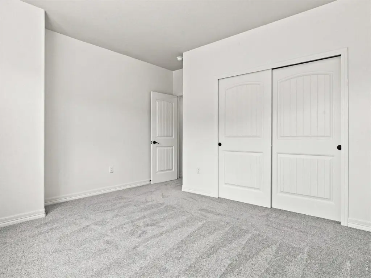
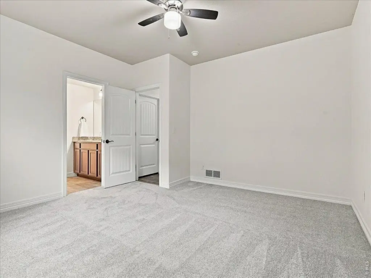
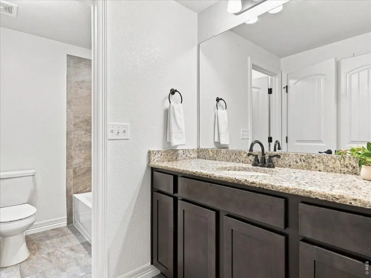
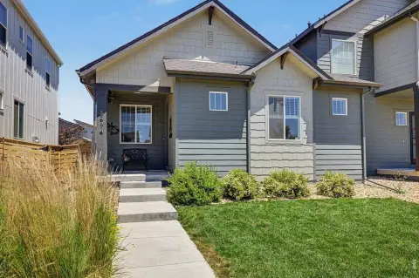
This updated, move-in-ready multi-family home features an open-concept main level centered around a cozy fireplace. The space is refreshed with new interior paint, brand-new carpet, and updated lighting, with granite countertops and a gas range in the kitchen, along with a spacious pantry and included appliances. A dedicated office on the main level could be converted into an additional bedroom, and the primary suite includes a large walk-in closet and a five-piece bath with tile flooring and granite countertops.
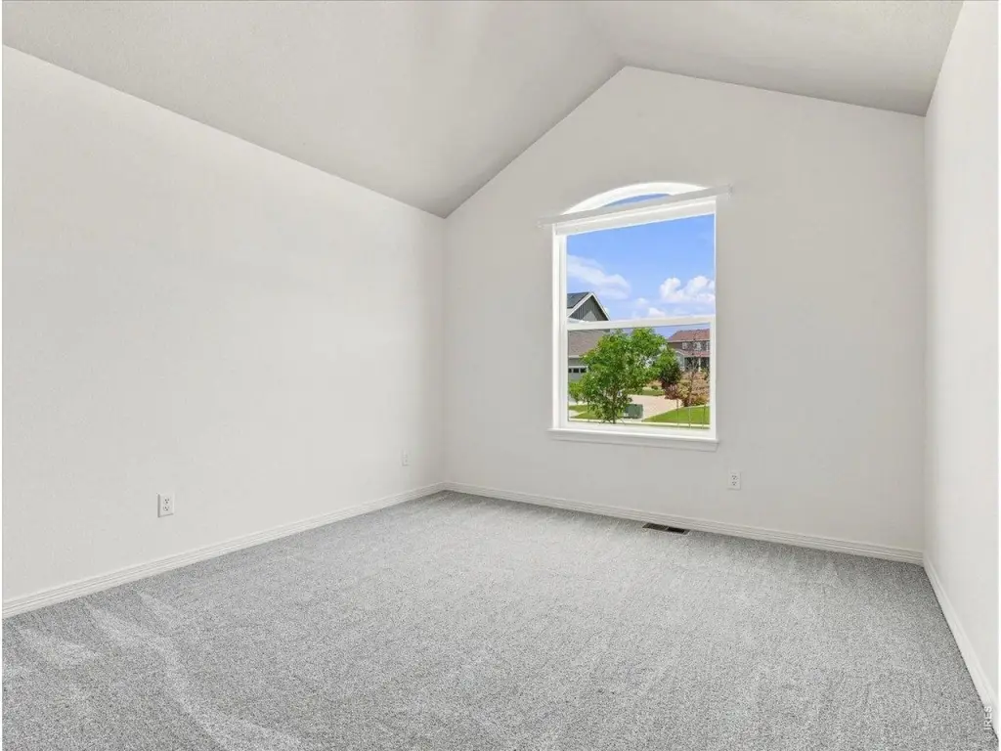
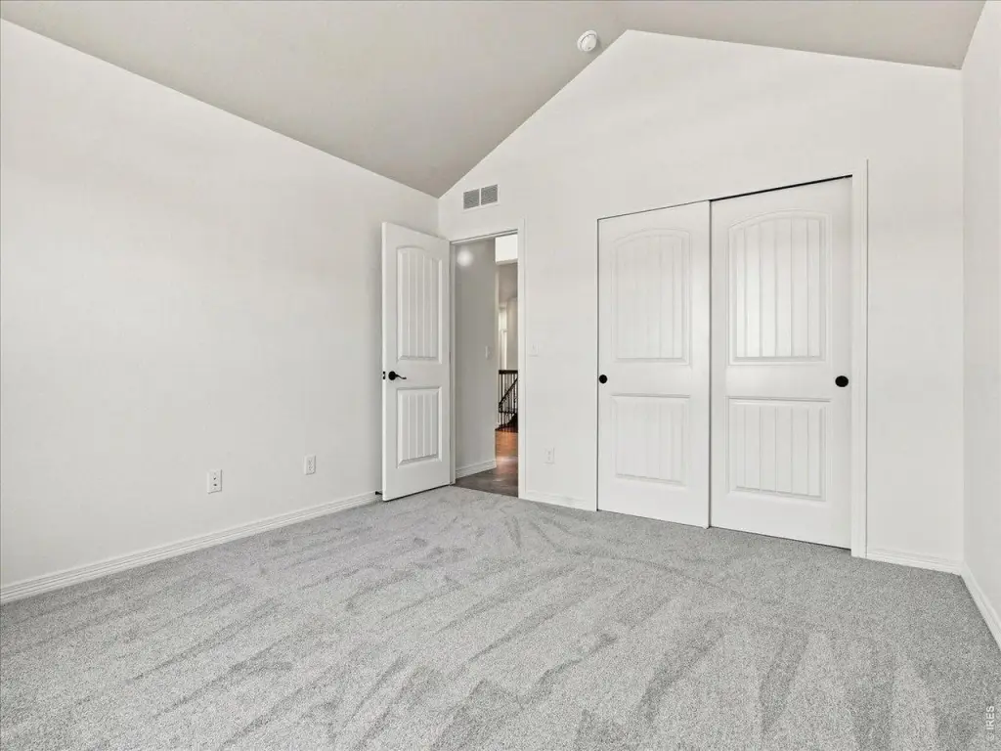
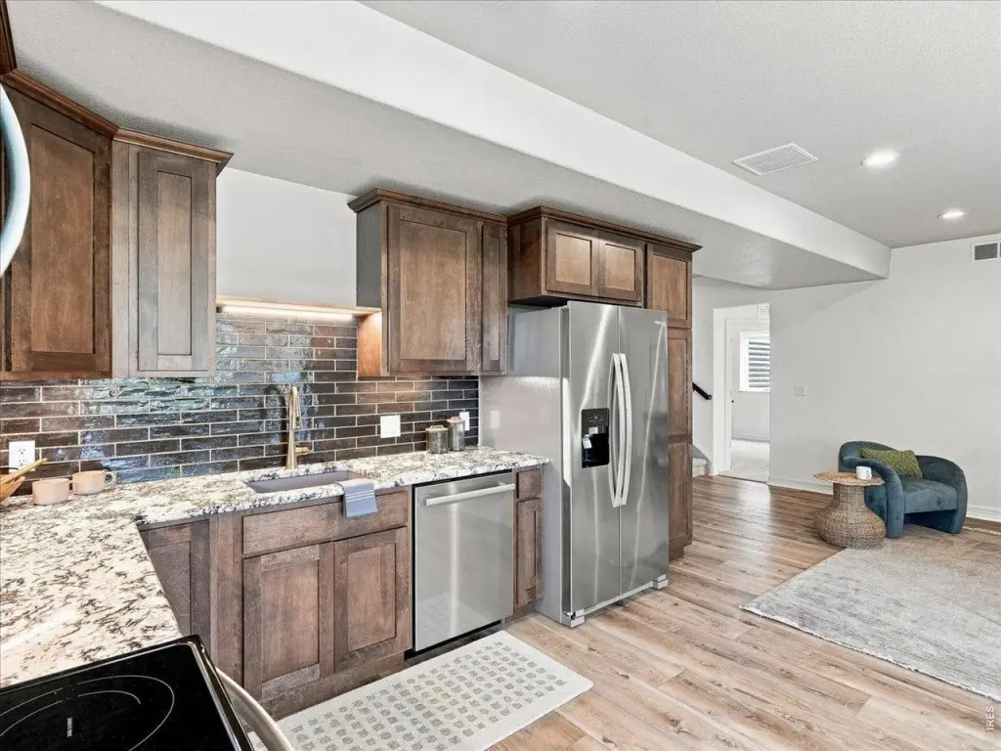
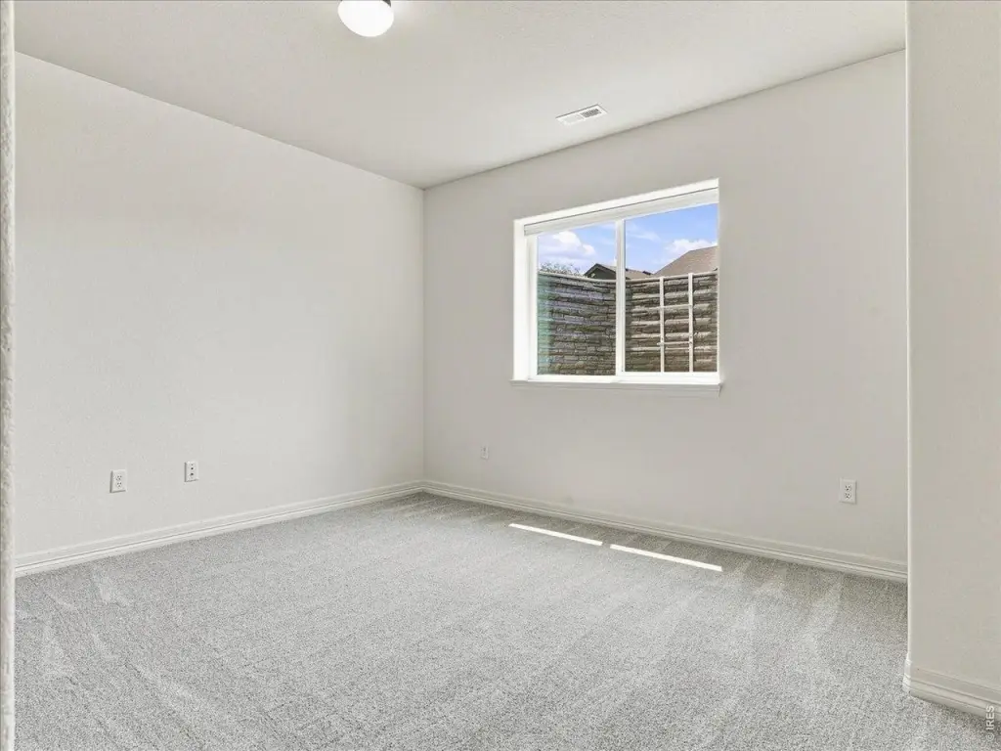
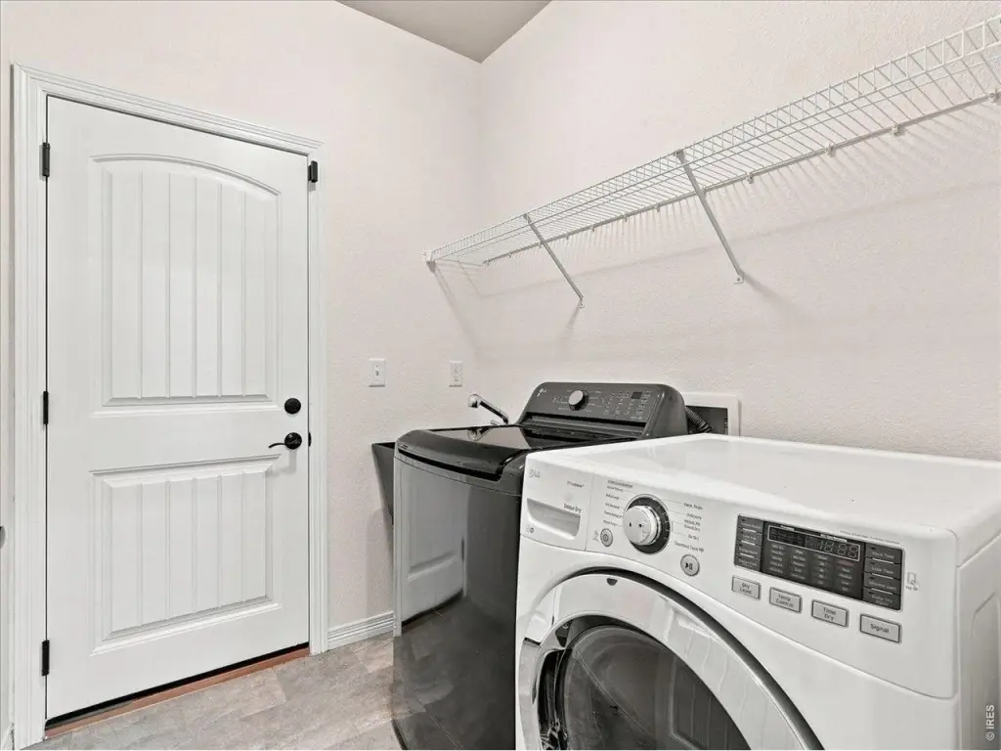
The finished daylight basement adds versatility, including a second kitchen with soft-close cabinetry, premium granite countertops, and luxury vinyl plank flooring. The basement also includes an additional laundry hookup and three more bedrooms, including one with an en-suite bathroom. An updated electrical panel with backup generator interconnection is included.
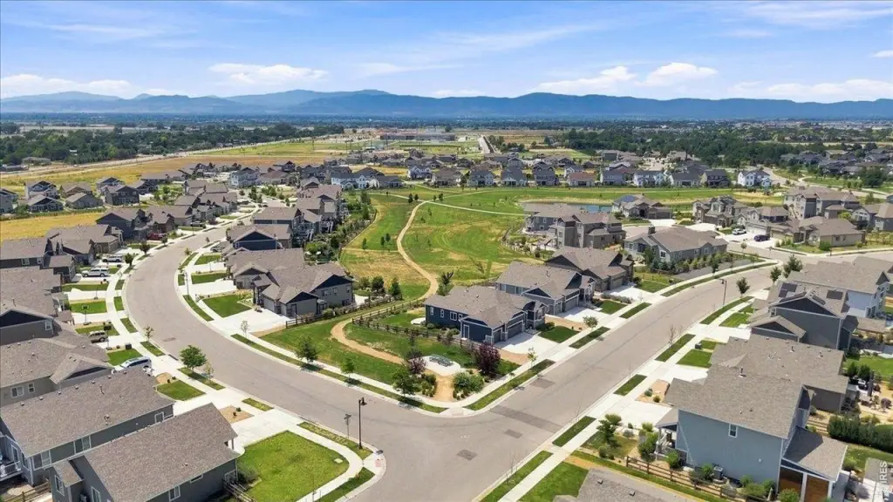
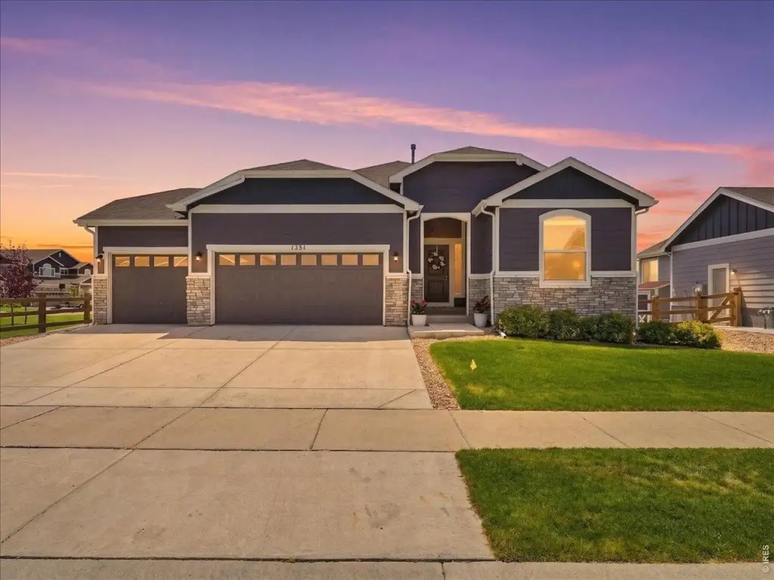
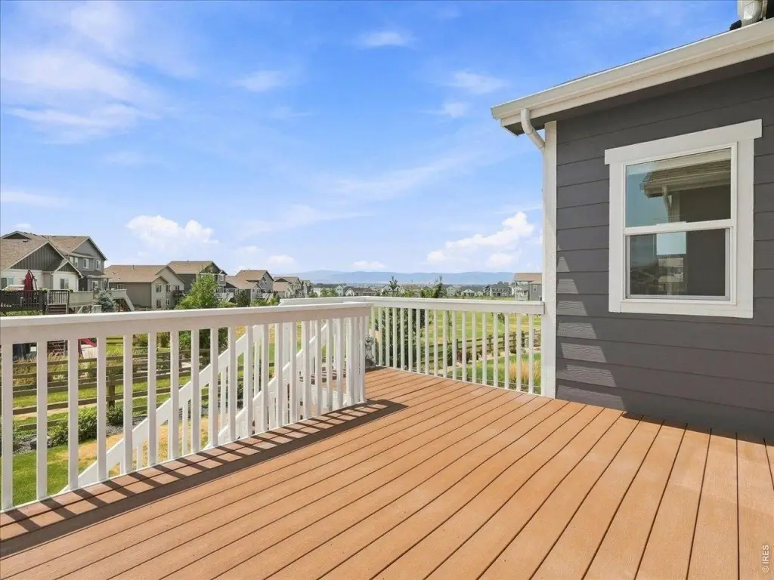
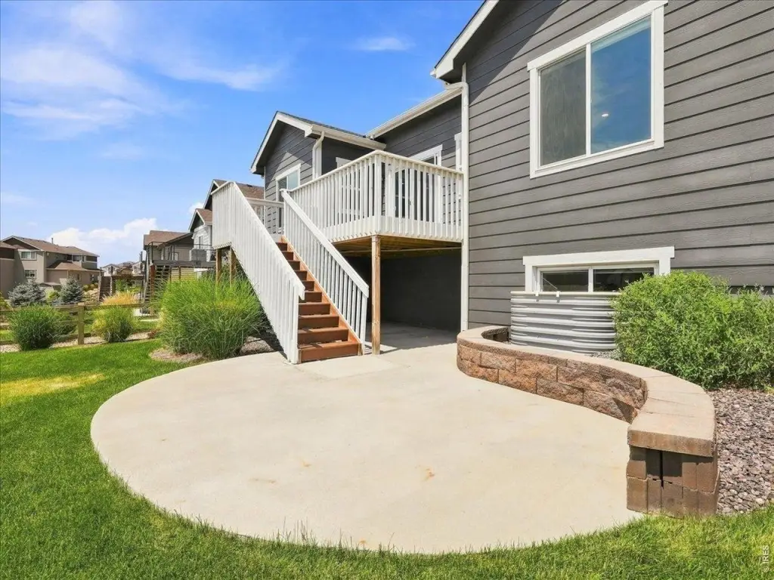
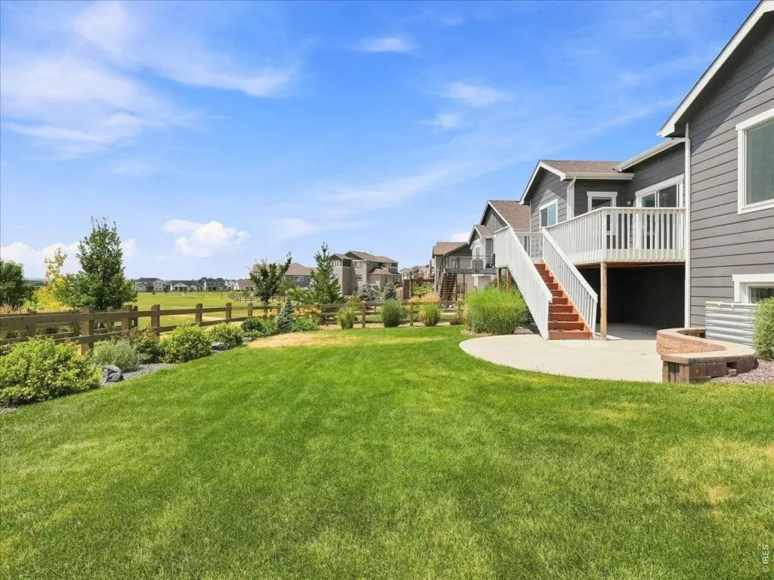
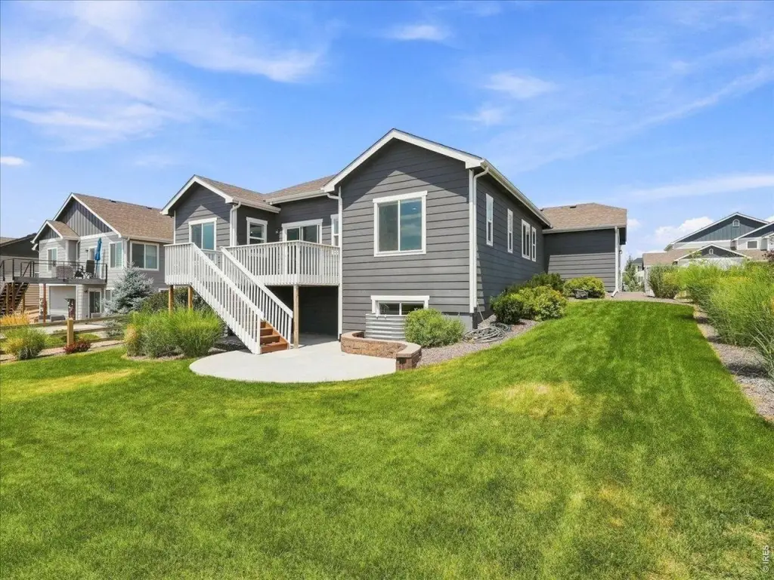
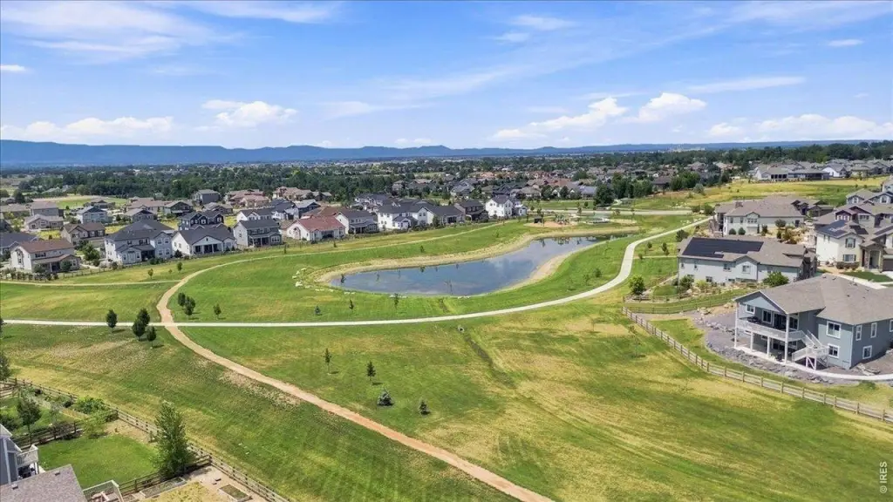
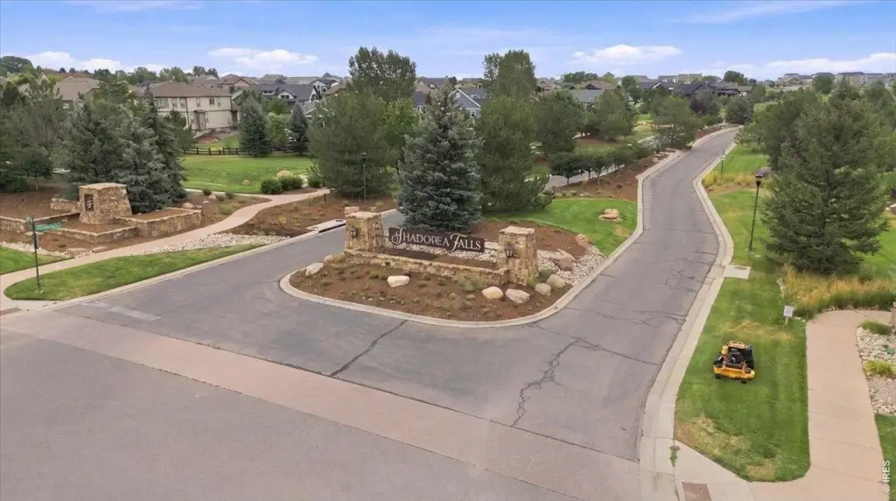
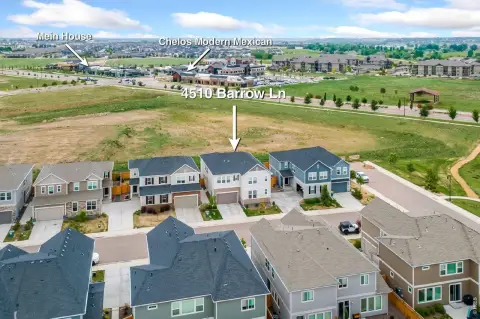
Outside, the home sits on a spacious corner lot with open space behind it and offers an elevated deck and an additional concrete patio. The fully landscaped yard includes a sprinkler system, perennial flowers, and direct access to neighborhood walking trails. The Serratoga Falls community in Timnath provides nearby parks, schools, trails, shopping, dining, and quick access to I-25.
The finished daylight basement adds versatility, including a second kitchen with soft-close cabinetry, premium granite countertops, and luxury vinyl plank flooring. The basement also includes an additional laundry hookup and three more bedrooms, including one with an en-suite bathroom. An updated electrical panel with backup generator interconnection is included.
Outside, the home sits on a spacious corner lot with open space behind it and offers an elevated deck and an additional concrete patio. The fully landscaped yard includes a sprinkler system, perennial flowers, and direct access to neighborhood walking trails. The Serratoga Falls community in Timnath provides nearby parks, schools, trails, shopping, dining, and quick access to I-25.
Key Highlights
- 2021‑built home in the Serratoga Falls community with central air and forced‑air heat
- Kitchen includes granite countertops and gas range; appliances included (refrigerator, microwave, dishwasher, disposal, washer/dryer)
- Main‑level layout with office that could convert to an additional bedroom and an open‑concept living area with fireplace
Financial Insights
Estimated NOI and Cap Rate
NOI = area × lease_rate × (100 − vacancy) / 100 × (1 − expense_ratio). Net Operating Income — what the owner takes home each year before mortgage payments and income tax. Effective rent (asking rent minus vacancy losses) minus operating costs (taxes, insurance, maintenance, management).
NOI / Yr
$32,588
Cap rate = NOI / list price × 100. Capitalization rate — annual return on a fully cash purchase, before financing. NOI divided by price. Higher means more income per dollar invested, but usually also more risk or older condition. 5–8% is typical for stabilized commercial property; double digits often signal distressed deals.
Cap Rate
4.35%
Suggested Prices Based on Cap Rates
Cap rates vary significantly by property type, market, and asset quality.
Typical U.S. stable-market ranges:
Multifamily — 4.5% to 6.5% (Class A in primary markets often sub-5%; Class C in secondary markets 6%+)
Industrial / Logistics — 5.0% to 7.0% (compressed heavily in recent years due to e-commerce demand)
Office — 6.5% to 9%+ (wide spread post-2020; CBD Class A vs. suburban Class B varies dramatically)
Retail — 5.5% to 8.5% (grocery-anchored on the low end, unanchored strip centers higher)
Hospitality / Hotels — 7.5% to 10%+ (higher due to operational risk)
Self-Storage — 5.5% to 7.5%
Medical Office — 6.0% to 7.5%
Net Lease (single tenant, credit) — 5.0% to 7.0% depending on tenant credit and lease term
Rules of thumb:
Primary markets (NYC, SF, LA, Boston, DC) trade at lower cap rates than secondary/tertiary markets, often by 100–200 bps (bps, aka basis points; 1 bp = 0.01%).
Class A assets trade ~50–150 bps tighter than Class B, and Class B tighter than Class C.
Cap rates move inversely with price — a lower cap rate means a higher price for the same NOI.
Spread to the 10-year Treasury is a common benchmark; historically 200–400 bps over the 10-year.
Cap Rate 5%
$651,760
$651.8K
Cap Rate 7%
$465,543
$465.5K
Cap Rate 9%
$362,089
$362.1K
Market Conditions
NOI Build-Up for 3,424 SF
Vacancy — income lost from leasable area expected to sit empty during the year, subtracted from gross rent.
EGI (Effective Gross Income) — gross rent minus vacancy losses, the realistic income before paying operating costs.
OpEx (Operating Expenses) — recurring costs to operate the property (property tax, insurance, utilities, maintenance, management); excludes financing and capital improvements.
NOI (Net Operating Income) — income a property generates after operating costs but before financing and taxes.
Gross rent
$62.0K $18.12/SF
− Vacancy
−$2.8K −$0.82/SF
EGI
$59.3K $17.30/SF
− OpEx
−$26.7K −$7.79/SF
NOI
$32.6K $9.52/SF
Area
Larimer County, CO
Vacancy
4.50%
Lease Rate
$18.12 /SF/Yr
Expense Ratio
45.00%
Simulate Cap Rate and NOI
Suggested Prices Based on Cap Rates
Cap rates vary significantly by property type, market, and asset quality.
Typical U.S. stable-market ranges:
Multifamily — 4.5% to 6.5% (Class A in primary markets often sub-5%; Class C in secondary markets 6%+)
Industrial / Logistics — 5.0% to 7.0% (compressed heavily in recent years due to e-commerce demand)
Office — 6.5% to 9%+ (wide spread post-2020; CBD Class A vs. suburban Class B varies dramatically)
Retail — 5.5% to 8.5% (grocery-anchored on the low end, unanchored strip centers higher)
Hospitality / Hotels — 7.5% to 10%+ (higher due to operational risk)
Self-Storage — 5.5% to 7.5%
Medical Office — 6.0% to 7.5%
Net Lease (single tenant, credit) — 5.0% to 7.0% depending on tenant credit and lease term
Rules of thumb:
Primary markets (NYC, SF, LA, Boston, DC) trade at lower cap rates than secondary/tertiary markets, often by 100–200 bps (bps, aka basis points; 1 bp = 0.01%).
Class A assets trade ~50–150 bps tighter than Class B, and Class B tighter than Class C.
Cap rates move inversely with price — a lower cap rate means a higher price for the same NOI.
Spread to the 10-year Treasury is a common benchmark; historically 200–400 bps over the 10-year.
Cap Rate 5%
$651,760
Cap Rate 7%
$465,543
Cap Rate 9%
$362,089
Alternative Uses
Best Use
Apartment 5plus
$465.5K
$407.4K – $543.1K
NOI $32,588 @ 7.0% cap · market cap 4.35%
Second Best
—
—
no second resolved use
Theoretical Best
Office A
$919.1K
$804.2K – $1.07M
NOI $64,334 @ 7.0% cap · market cap 8.59%
Zoning and permitted uses should be independently verified with authorities.
Property Analytics
Property Profile
Current Use
Lease Details
Yes
Highway access
Location Intelligence
Trade Area within ½ mile
33
Businesses Nearby
Explore this area
Business Placement
Demographics for 80547, CO
6,536
Population
2,843
Households
2.3
Avg Household Size
35
Median Age
73%
College-Educated
99%
High-School Grad
5.7 sq mi
ZIP Area
1,147
Density / Sq Mi
$171,971
Median Household Income
$79,285
Median Earnings
$2,040
Median Rent
$719,400
Median Home Value

Questions? Ask Rey
Realmo’s AI knows this listing — price, zoning, demand, history. Ask anything.



Frequently Asked Questions
What type of property is this?
Single family property - Move-in-ready home with open-concept main level, updated finishes, and a finished daylight basement with a second kitchen.
Where is this single family property located?
The property is located at 1381 Larimer Ridge Pkwy Timnath, CO.
What is the asking price?
The asking price for this property is $749,000.
What are key features of this property?
This property features: 2021‑built home in the Serratoga Falls community with central air and forced‑air heat; Kitchen includes granite countertops and gas range; appliances included (refrigerator, microwave, dishwasher, disposal, washer/dryer); Main‑level layout with office that could convert to an additional bedroom and an open‑concept living area with fireplace