Contemporary Duplex with Finished


For Sale
$1,238,000
6739 Morning Song Ct, Timnath, CO 80547
Residential, Timnath, CO
Property Size3,006 SF
Price / SF$411.84
Days on Market425
Property Features for 6739 Morning Song Ct
General Information
Property type
Residential
Property subtype
Duplex
Property condition
Under Construction
Zoning
Res
Bedrooms
3
Bathrooms
4
Full bathrooms
1
Half bathrooms
2
Rooms
Bathroom 4, Bedroom 3, Bathroom 1, Basement, Game Room, Laundry Room, Bedroom 2, Bathroom 2, Dining Room, Laundry Room, Bathroom 3, Bedroom 1
Parking features
Open
Patio and Porch features
Deck
Pets allowed
Dogs OK, Cats OK
Interior features
Eat-in Kitchen, Separate Dining Room, Open Floorplan, Pantry, Walk-In Closet(s), Wet Bar, Washer/Dryer Hookup, Kitchen Island, High Ceilings, Beamed Ceilings, Crown Molding, Split Bedroom Plan
Fireplace
1
Basement
Full, Sump Pump
Appliances
Gas Range, Self Cleaning Oven, Dishwasher, Refrigerator, Bar Fridge, Microwave, Disposal, Fire Alarm
Subdivision
Harmony
Lot features
Cul-De-Sac, Evergreen Trees, Deciduous Trees, Abuts Private Open Space, House/ Lot Faces N E, Paved, Curbs, Gutters, Sidewalks, Street Light
View
Hills
Elementary school
Timnath
Middle school
Timnath Middle-High School
High school
Timnath Middle-High School
Elementary school district
Poudre
Middle school district
Poudre
High school district
Poudre
Directions
From I-25 & Harmony Road - East to Club Drive, left on Club Drive to Morning Song Court, right to property.
Standard status
Active
APN
R1683356
Size
3,006 SF
Taxes and HOA fees
Tax Year
2024
Tax Annual Amount
99999
HOA Fee
$390 Monthly
Utilities
Utilities
Cable Available
Sewer type
Public Sewer
Heating system
Forced Air, Humidity Control (Heating), Radiant
Cooling system
Ceiling Fan(s), Central Air
Water source
Public
Amenities
championship golf
resort-style pool
wellness-focused fitness center
tennis
pickleball
dining
scenic trails
exterior maintenance
landscaping
snow removal
Building Details
Year built
2025
Floors in Building
1
Flooring type
Wood
Building materials
Frame, Stone, Composition
Roof type
Composition
Architectural style
Contemporary
Listing Agency:
Group Harmony
(970) 229-0700
Listed By:
Marnie Long
(970) 481-8613
Added: Aug 25, 2025
Changed: Oct 21
Last Checked: Oct 23 at 6:06AM
MLS# 1042234
Copyright © 2026 IRES MLS. All rights reserved. All information provided by the listing agent/broker is deemed reliable but is not guaranteed and should be independently verified.

Ask AI about this property
Review the available facts, identify missing information and prepare questions for the agent.
Investment Insights
Based on property information with market context.
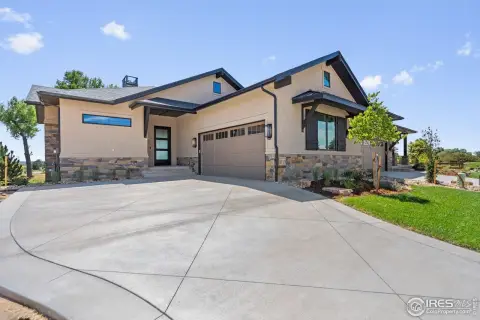
This under-construction duplex residence presents a contemporary ranch-style layout with 3,006 square feet of finished space. The main level combines an open living area, dining space, kitchen, and great room beneath high and beamed ceilings, with wood flooring and oversized windows. The kitchen includes Dacor appliances, quartz work surfaces, custom cabinetry, designer lighting, and a large island. A primary suite features a soaking tub, oversized shower, dual vanities, and a walk-in closet, while two additional bedrooms include ensuite bathrooms.
The garden-level basement adds a recreation area, wet bar, beverage refrigerator, custom built-ins, and a half bath. Outdoor living extends to a private patio, while a fireplace, central air, radiant and forced-air heating, public water, and public sewer support everyday function. Exterior maintenance, landscaping, and snow removal are managed as part of the Harmony Club setting, which also provides access to golf, a pool, fitness facilities, tennis, pickleball, dining, and trails.
The garden-level basement adds a recreation area, wet bar, beverage refrigerator, custom built-ins, and a half bath. Outdoor living extends to a private patio, while a fireplace, central air, radiant and forced-air heating, public water, and public sewer support everyday function. Exterior maintenance, landscaping, and snow removal are managed as part of the Harmony Club setting, which also provides access to golf, a pool, fitness facilities, tennis, pickleball, dining, and trails.
Key Highlights
- 3,006‑square‑foot duplex residence with contemporary ranch‑style design
- Three‑bedroom layout with a primary suite and two additional ensuite bedrooms
- Finished garden‑level basement with recreation area, wet bar, beverage fridge, and half bath
Property Analytics
Who owns this building?
See the owner, sales and loan history
Open Analytics
Lease Details
1
Residential units
Location Intelligence
Trade Area within ½ mile
77
Businesses Nearby
Explore this area
Business Placement
Demographics for 80547, CO
6,536
Population
2,843
Households
2.3
Avg Household Size
35
Median Age
73%
College-Educated
99%
High-School Grad
5.7 sq mi
ZIP Area
1,147
Density / Sq Mi
$171,971
Median Household Income
$79,285
Median Earnings
$2,040
Median Rent
$719,400
Median Home Value
Check the figures for this property
Cap Rate, Value Estimation, Potential NOI and more
View Realmo Analytics
Market
Vacancy Rate% for Multifamily in West region



Frequently Asked Questions
What type of property is this?
Duplex - Ranch-style three-bedroom home with a finished garden-level basement and professionally appointed kitchen.
Where is this duplex located?
The property is located at 6739 Morning Song Ct Timnath, CO.
What is the asking price?
The asking price for this property is $1,238,000.
What are key features of this property?
This property features: 3,006‑square‑foot duplex residence with contemporary ranch‑style design; Three‑bedroom layout with a primary suite and two additional ensuite bedrooms; Finished garden‑level basement with recreation area, wet bar, beverage fridge, and half bath


