Industrial Flex
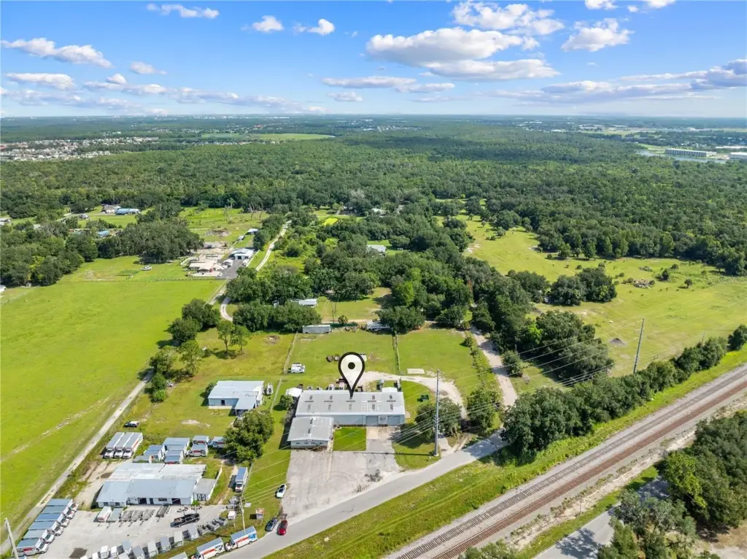
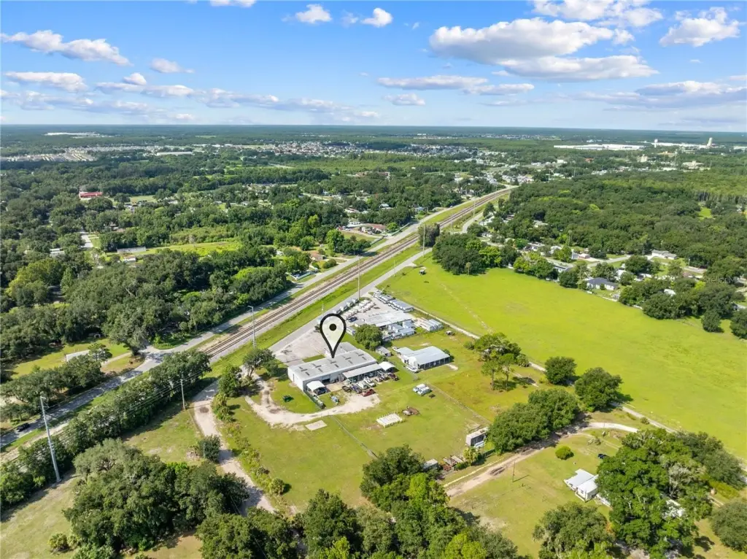
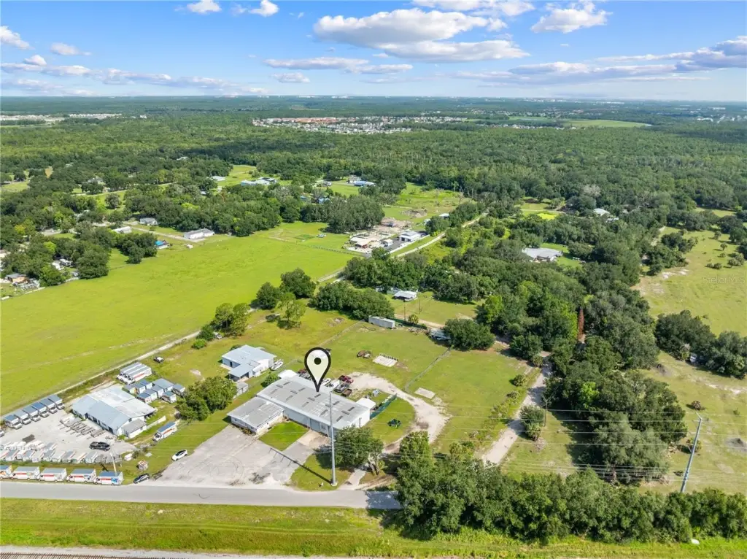
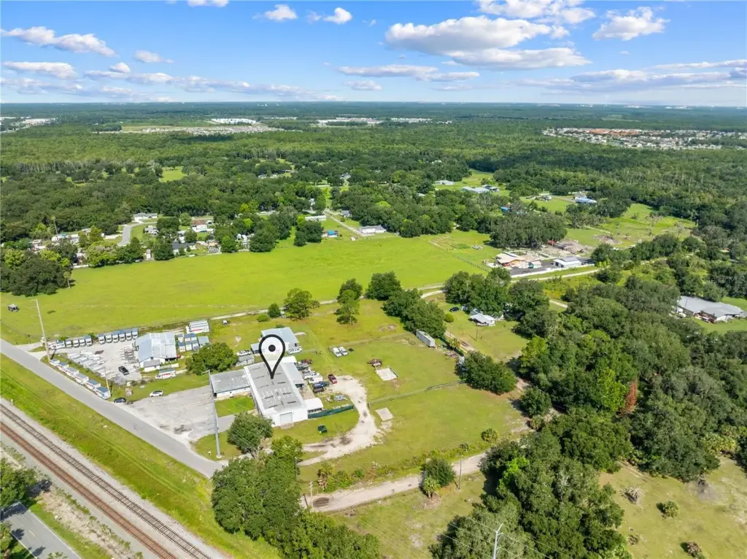
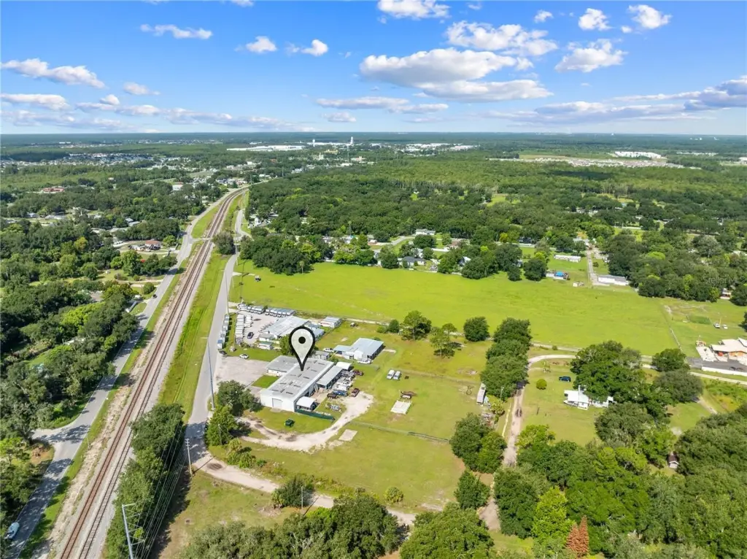
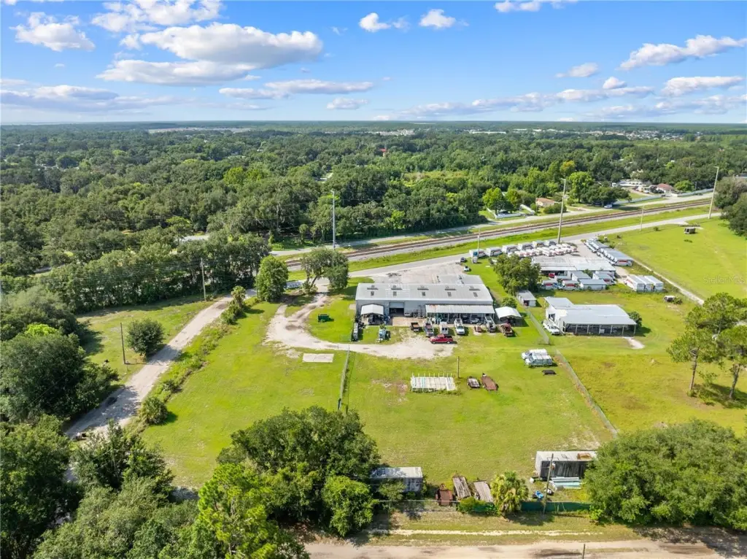
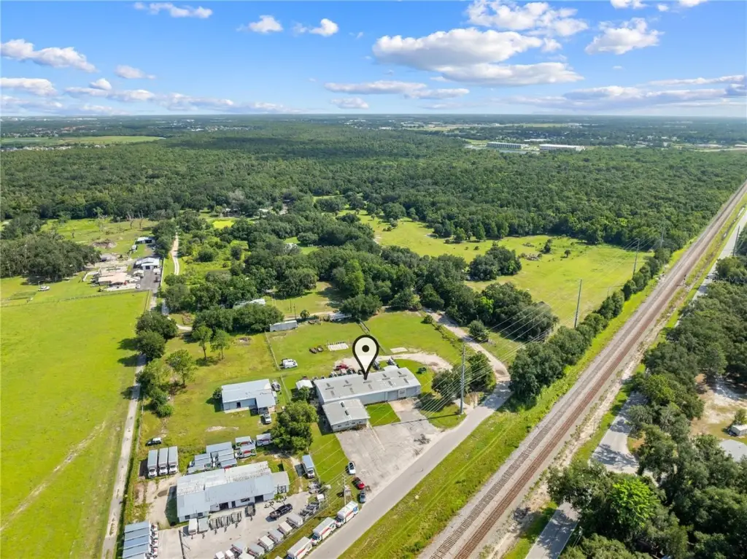
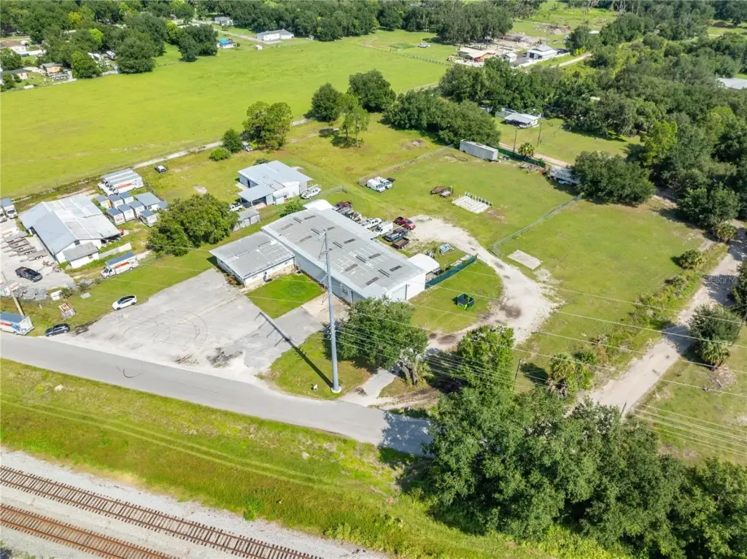
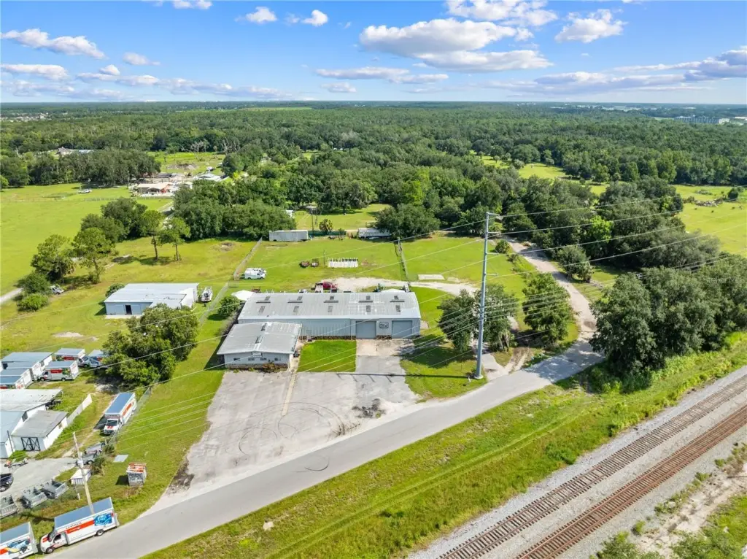
For Sale
$3,250,000
4411 TAMI Lane, Kissimmee, FL 34746
Commercial Sale, KISSIMMEE, FL
Property Size7,850 SF
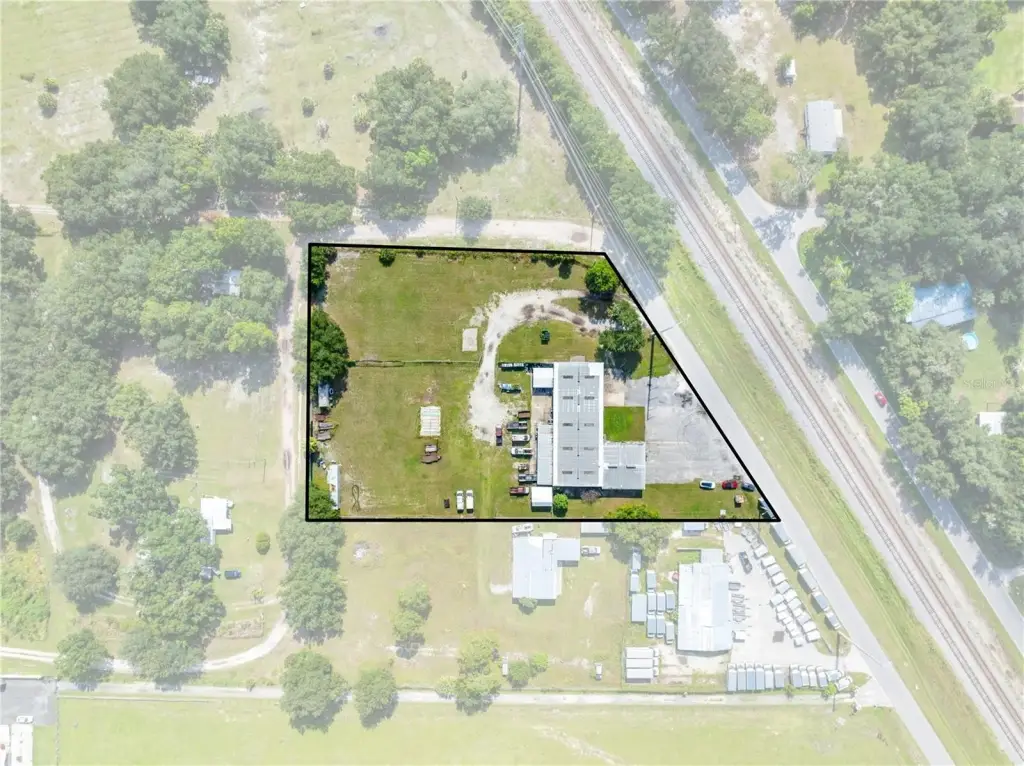
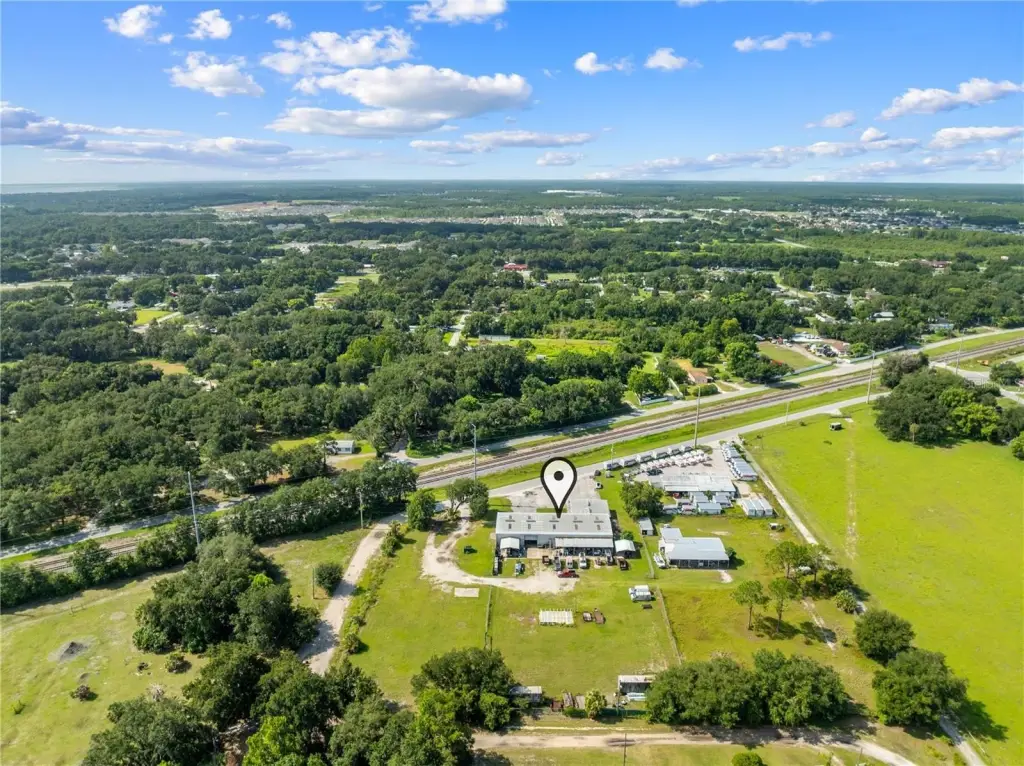
Lot Size2.54 Acres
Price / SF$414.01
Days on Market47
Property Features for 4411 TAMI Lane
General Information
Property type
Commercial Sale
Property subtype
Other
Zoning
OIG
Appliances
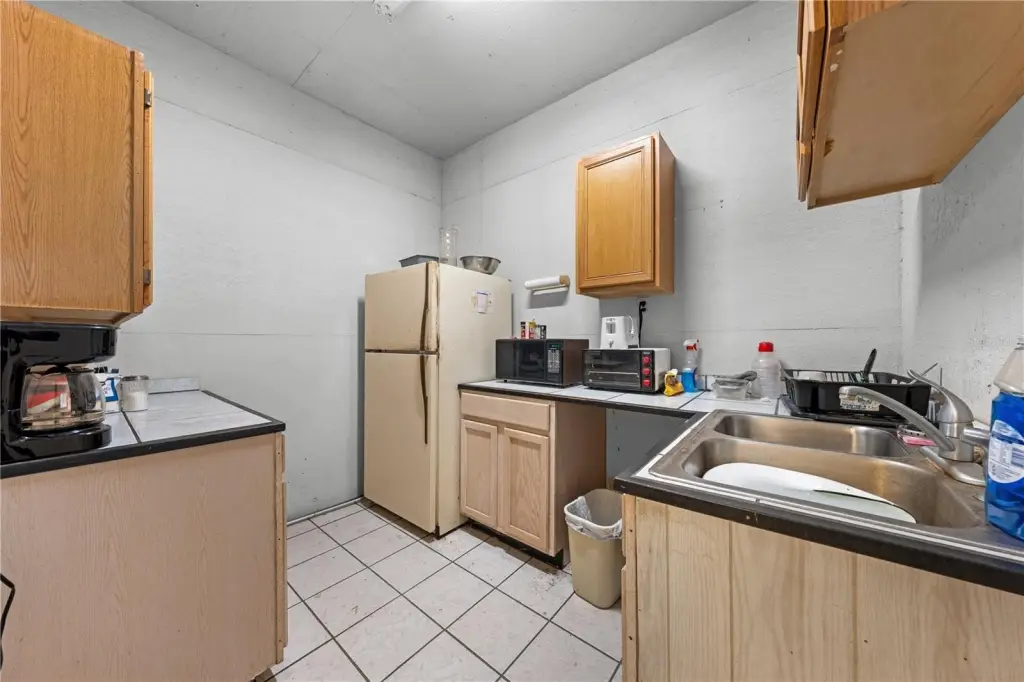
Refrigerator
Subdivision
ACREAGE & UNREC
Lot features
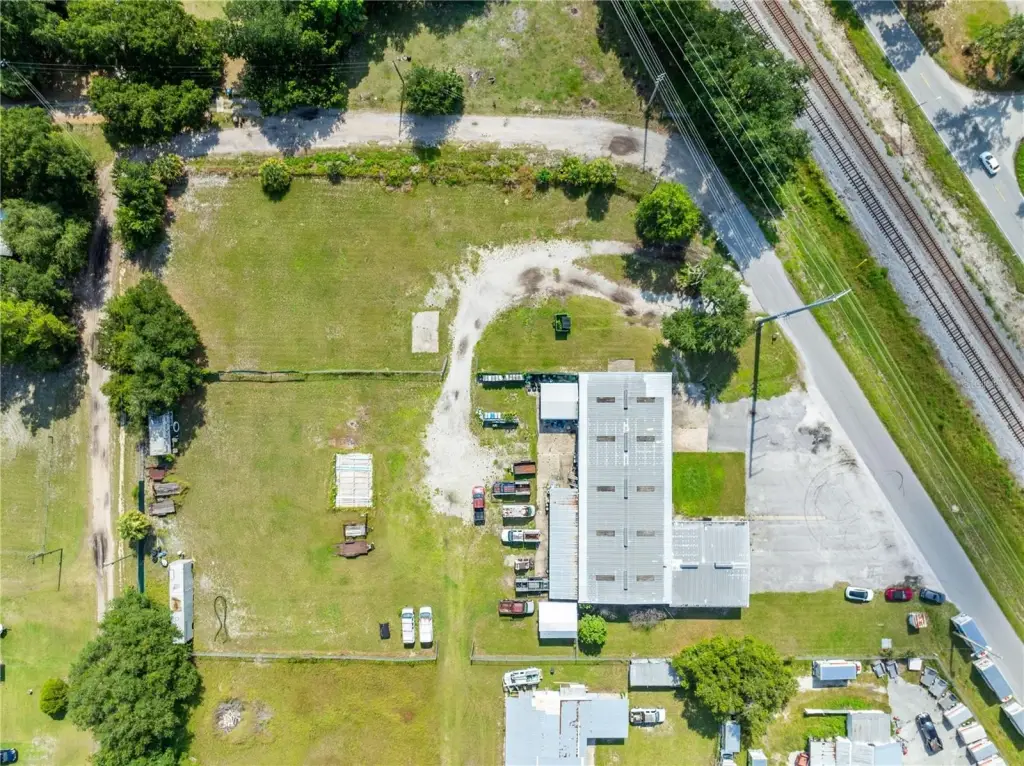
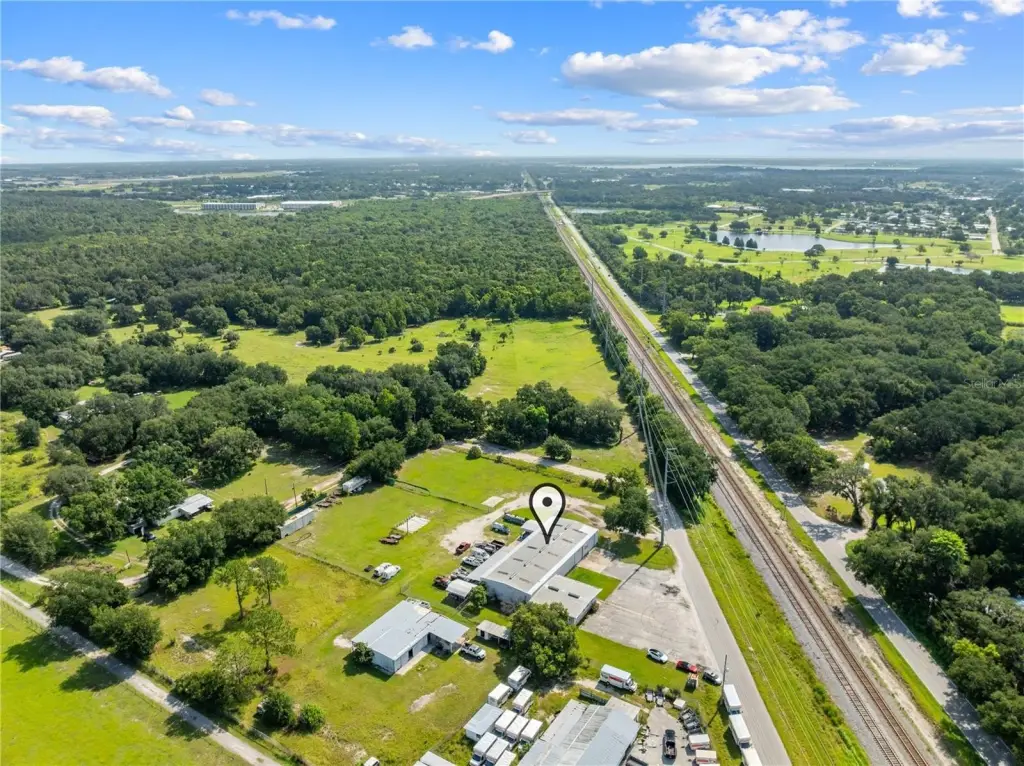
Near Public Transit, Near Railroad Siding
Directions
USE GPS
Standard status
Active
APN
36-25-28-0000-0036-0000
Size
7,850 SF
Lot size
2.54 Acres
Taxes and HOA fees
Tax Year
2025
Tax Description
BEG AT NE COR GOVT LOT 4, W 307.5 FT, S 456.48FT, N 57 DEG E 364.17 FT, N 261.55 FT TO POB
Tax Annual Amount
9399
Legal Description
BEG AT NE COR GOVT LOT 4, W 307.5 FT, S 456.48FT, N 57 DEG E 364.17 FT, N 261.55 FT TO POB
Utilities
Utilities
Electricity Available
Sewer type
Septic Tank
Heating system
Central
Cooling system
Central Air
Water source
Well
Building Details
Year built
1983
Building materials
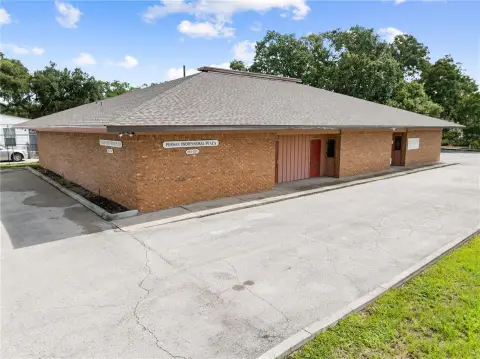
Metal Frame, Metal Siding
Roof type
Metal
Listing Agency:
WEICHERT REALTORS HALLMARK PRO
(407) 870-8388
Listed By:
Mary Clevenger · License #599203
(407) 908-4805
Added: Aug 3
Changed: Sep 16
Last Checked: Sep 18 at 5:06PM
MLS# S5154559
Copyright © 2026 Stellar MLS. All rights reserved. All information provided by the listing agent/broker is deemed reliable but is not guaranteed and should be independently verified.
Investment Insights
Based on property information with market context.
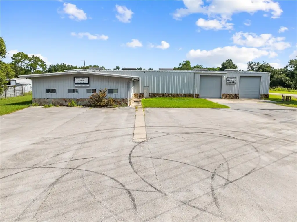
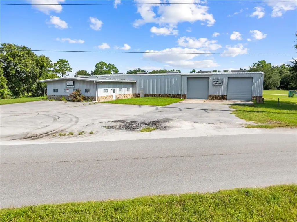
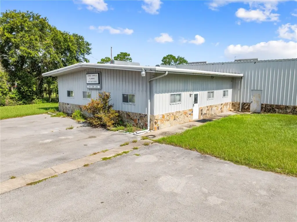
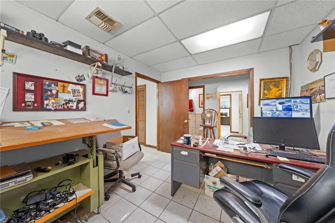
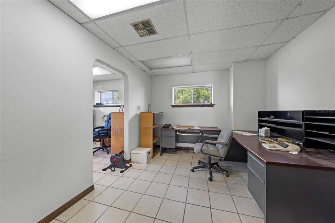
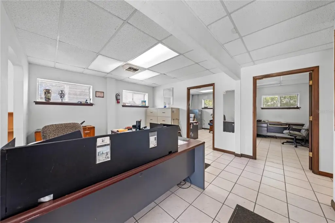
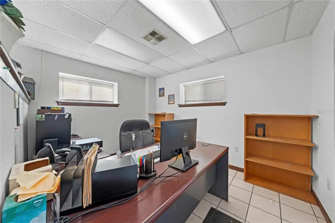
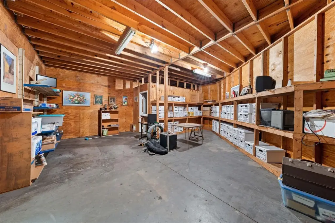
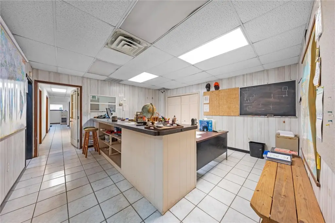
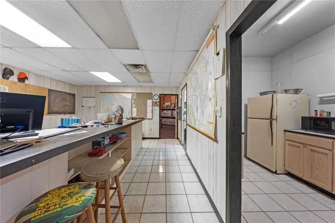
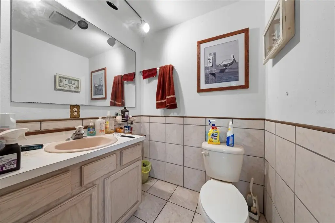
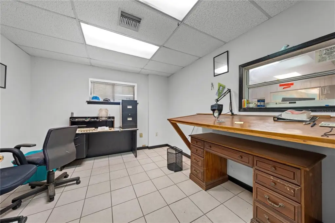
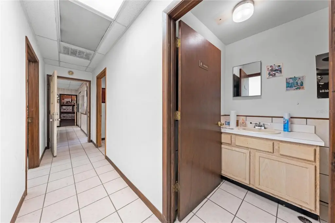
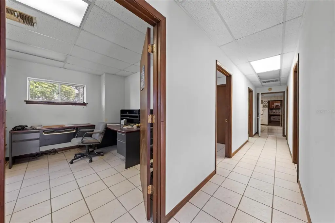
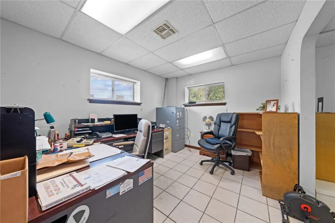
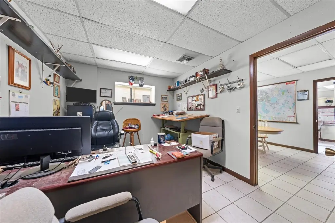
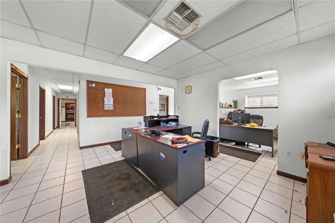

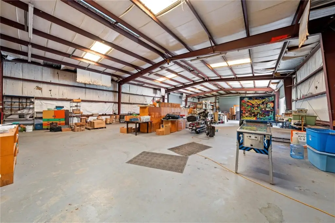
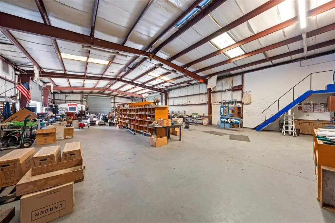
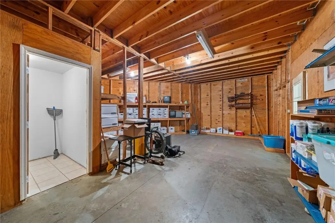
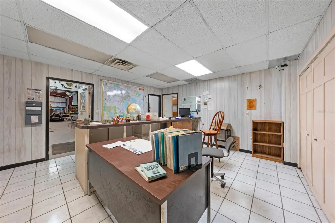
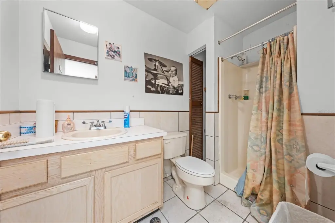
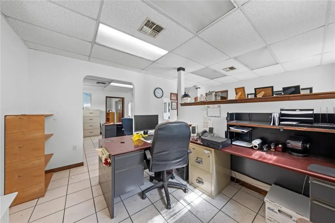
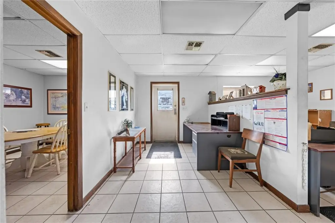
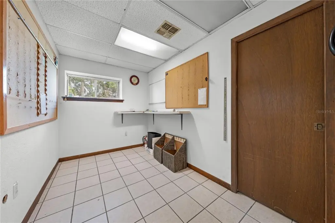
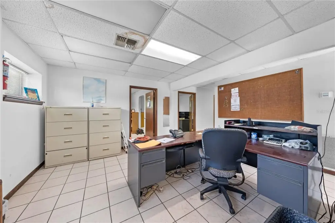
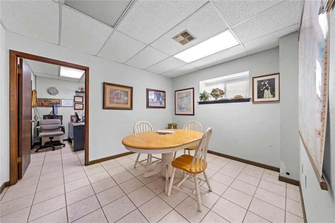
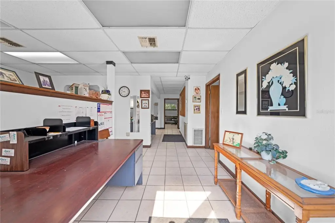
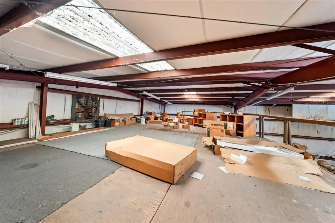
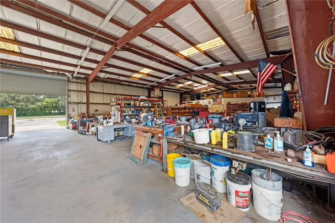
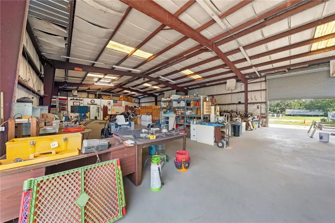
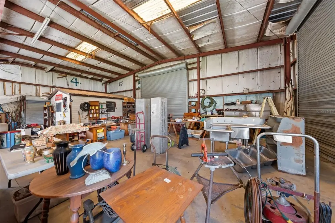
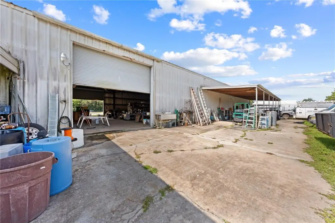
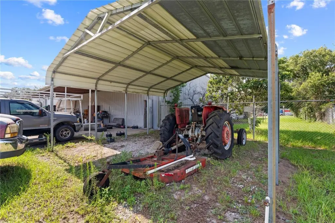
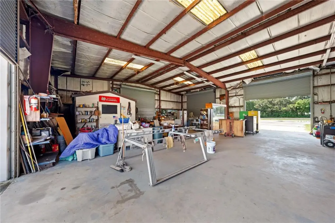
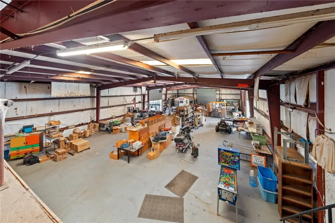
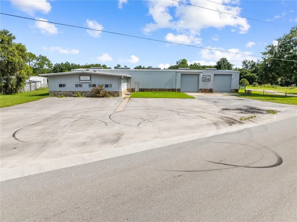
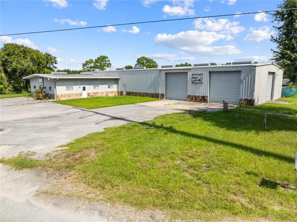
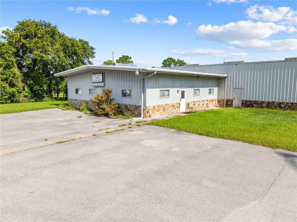
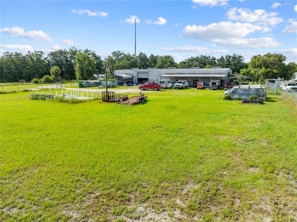
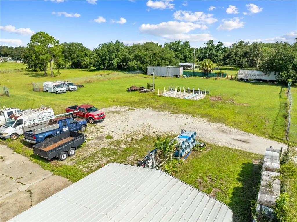
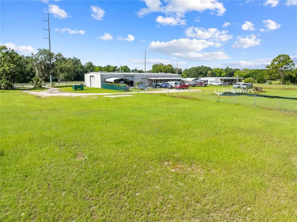
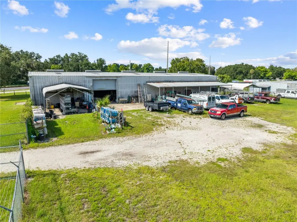
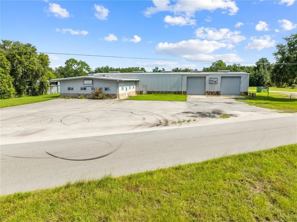
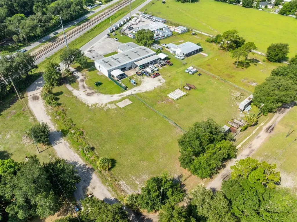
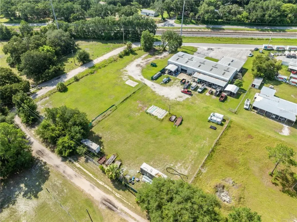
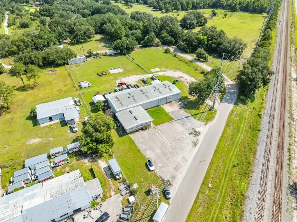
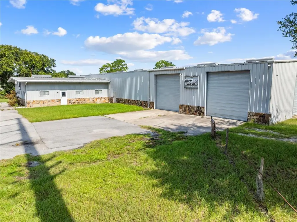
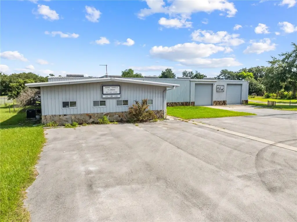
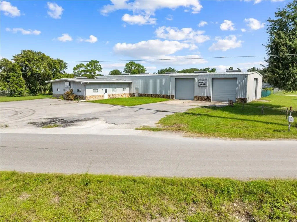
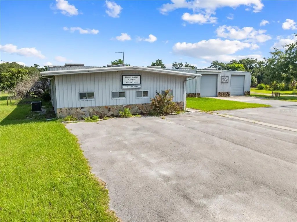
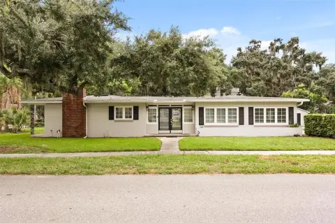
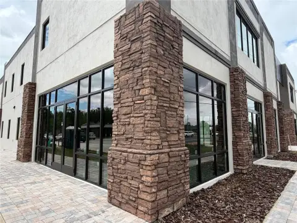
The 7,850-square-foot flex space sits on 2.54 acres and combines office and industrial functionality. The building includes eight private offices, four restrooms, and a large open warehouse served by five grade-level bay doors. Four bays measure 14x14 and accommodate semi-truck access, while the additional garage-style bay measures 7x14. Metal-frame construction, metal siding, and a metal roof are complemented by central heating and central air.
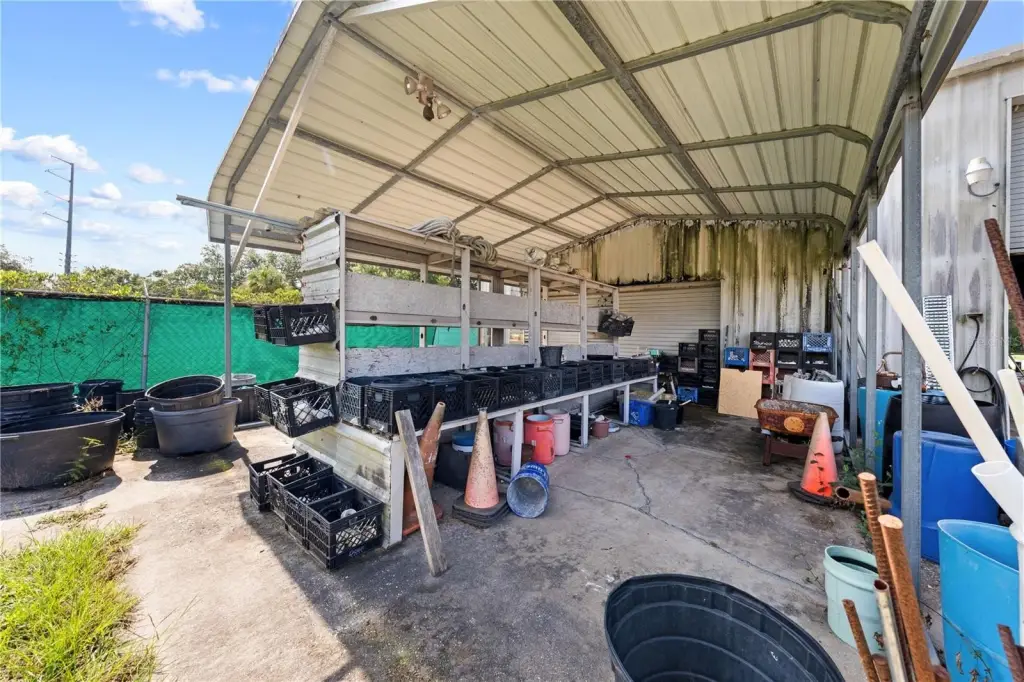
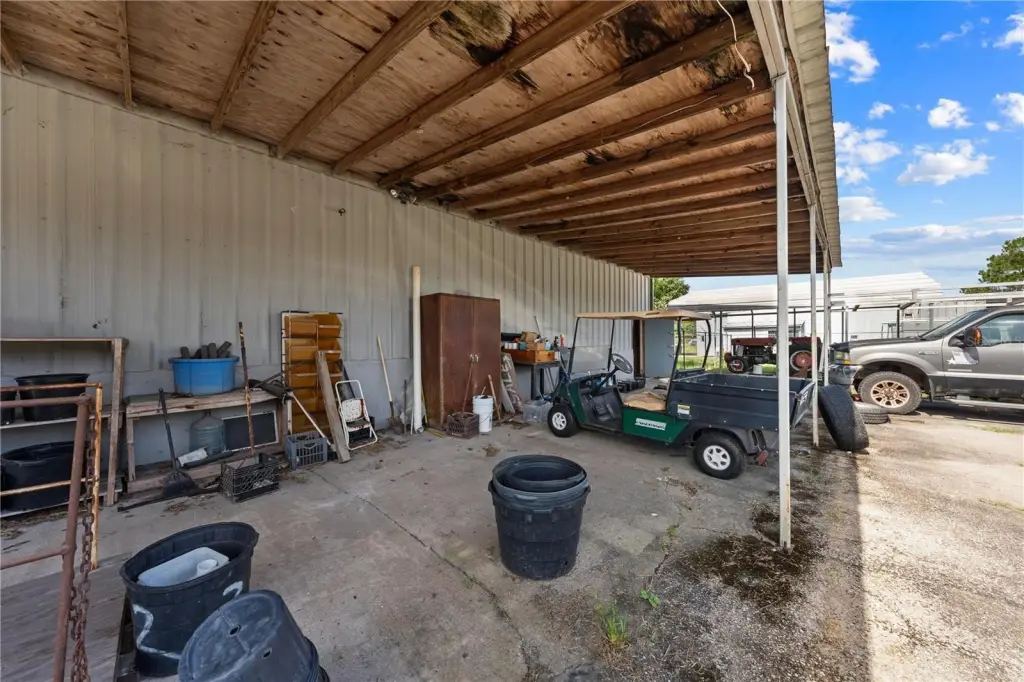
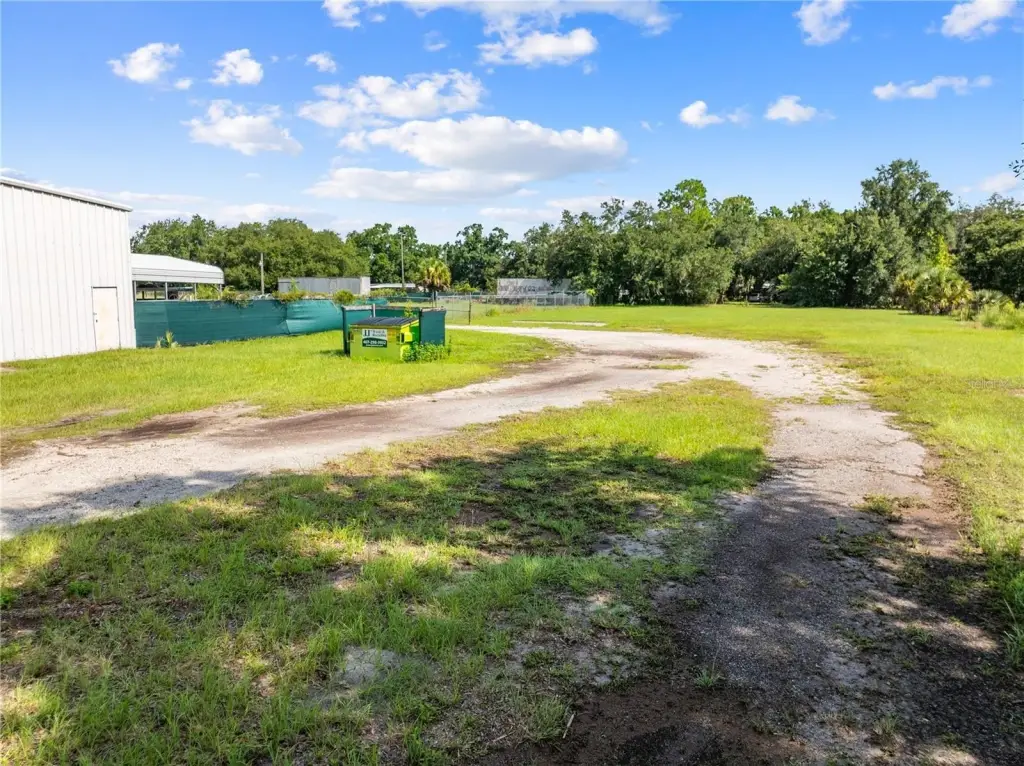
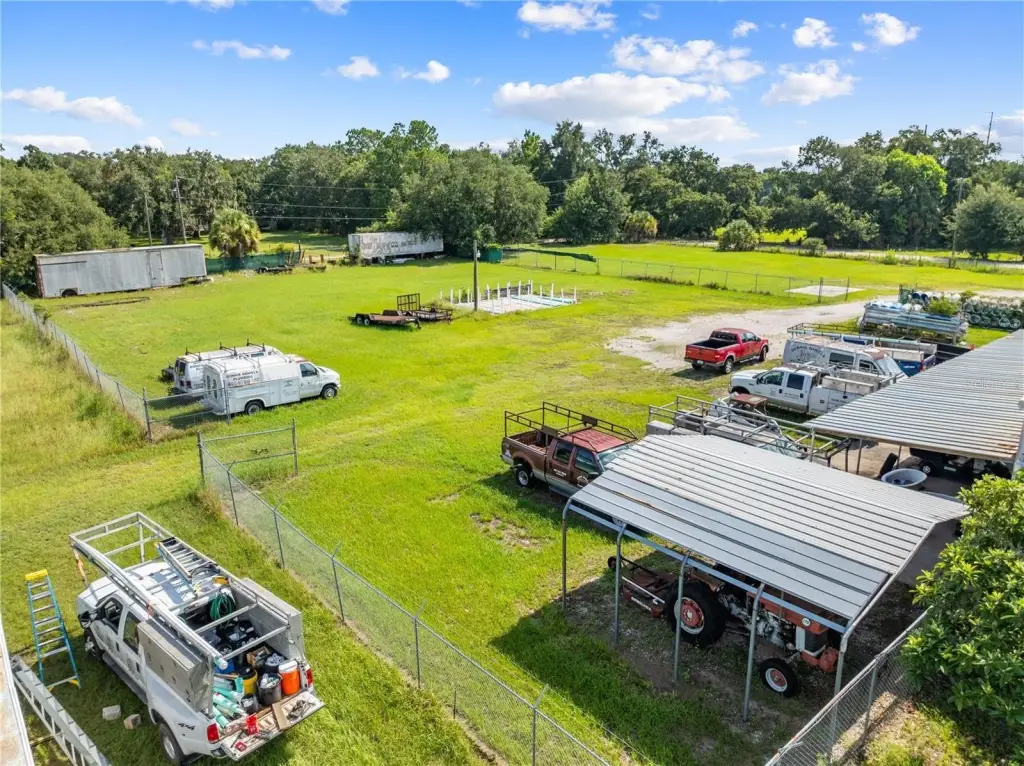
Located in Kissimmee, the property offers access to major transportation corridors serving Orlando, Central Florida, and surrounding markets. The site includes room for parking and truck maneuvering. Zoning is OIG, with electricity available, a well water source, and a septic tank sewer system. The building was constructed in 1983 and includes a refrigerator.
Located in Kissimmee, the property offers access to major transportation corridors serving Orlando, Central Florida, and surrounding markets. The site includes room for parking and truck maneuvering. Zoning is OIG, with electricity available, a well water source, and a septic tank sewer system. The building was constructed in 1983 and includes a refrigerator.
Key Highlights
- 7,850‑square‑foot flex building on a 2.54‑acre site
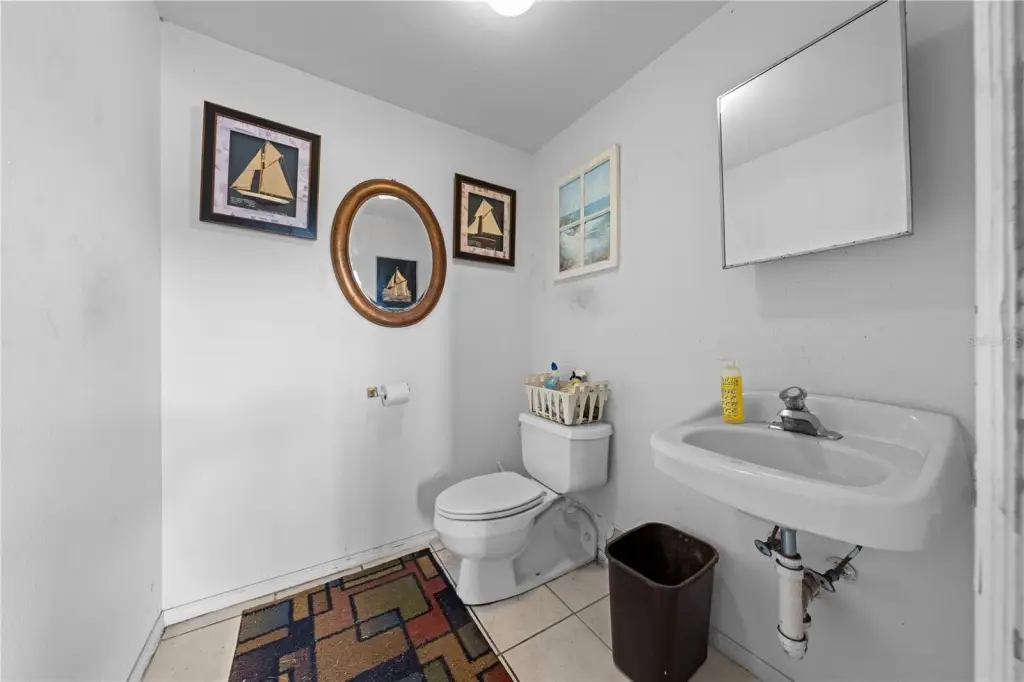
- Eight private offices and four restrooms
- Five grade‑level bay doors, including four 14x14 bays
Property Analytics
Unlock full access to Insights
Subscribe to Realmo Intelligence
Open Analytics
Current Use
Lease Details
5
Drive-in doors
Location Intelligence
Trade Area within ½ mile
116
Businesses Nearby
Balanced
Demand for This Use
Explore this area
Business Placement
Demographics for 34746, FL
56,344
Population
25,533
Households
2.2
Avg Household Size
38
Median Age
30%
College-Educated
87%
High-School Grad
44.0 sq mi
ZIP Area
1,281
Density / Sq Mi
$67,677
Median Household Income
$33,592
Median Earnings
$1,793
Median Rent
$328,500
Median Home Value
Check the figures for this property
Cap Rate, Value Estimation, Potential NOI and more
View Realmo Analytics
Market
Vacancy Rate% for Industrial in South region

Questions? Ask Rey
Realmo’s AI knows this listing — price, zoning, demand, history. Ask anything.





Frequently Asked Questions
What type of property is this?
Flex space - Combines private offices with an open warehouse and five grade-level bay doors for loading, storage, and service operations.
Where is this flex space located?
The property is located at 4411 TAMI Lane Kissimmee, FL.
What is the asking price?
The asking price for this property is $3,250,000.
What are key features of this property?
This property features: 7,850‑square‑foot flex building on a 2.54‑acre site; Eight private offices and four restrooms; Five grade‑level bay doors, including four 14x14 bays