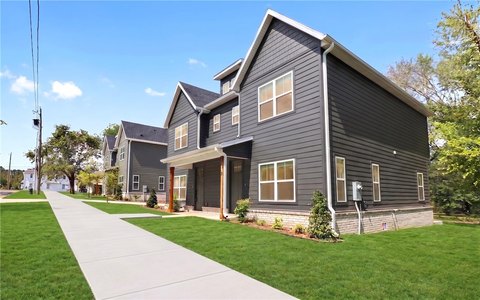
Contemporary Duplex with Covered
For Sale
$845,420
4254 W Bandera Street, Fayetteville, AR 72704
Residential, Fayetteville, AR
Property Size4,124 SF
Lot Size0.16 Acres
Price / SF$205
Days on Market117
Property Features for 4254 W Bandera Street
General Information
Property type
Residential Multi Family
Property subtype
Duplex
Property condition
Under Construction
Zoning description
Multi Family
Bedrooms
8
Bathrooms
10
Full bathrooms
8
Half bathrooms
2
Rooms
Bedroom 1, Bedroom 7, Bathroom 5, Bedroom 6, Bathroom 8, Bathroom 1, Bathroom 10, Bedroom 2, Bedroom 8, Bedroom 3, Bathroom 6, Bathroom 9, Bathroom 7, Bedroom 4, Bedroom 5, Bathroom 4, Bathroom 3, Bathroom 2
Parking features
Open, Garage
Exterior features
ConcreteDriveway
Appliances
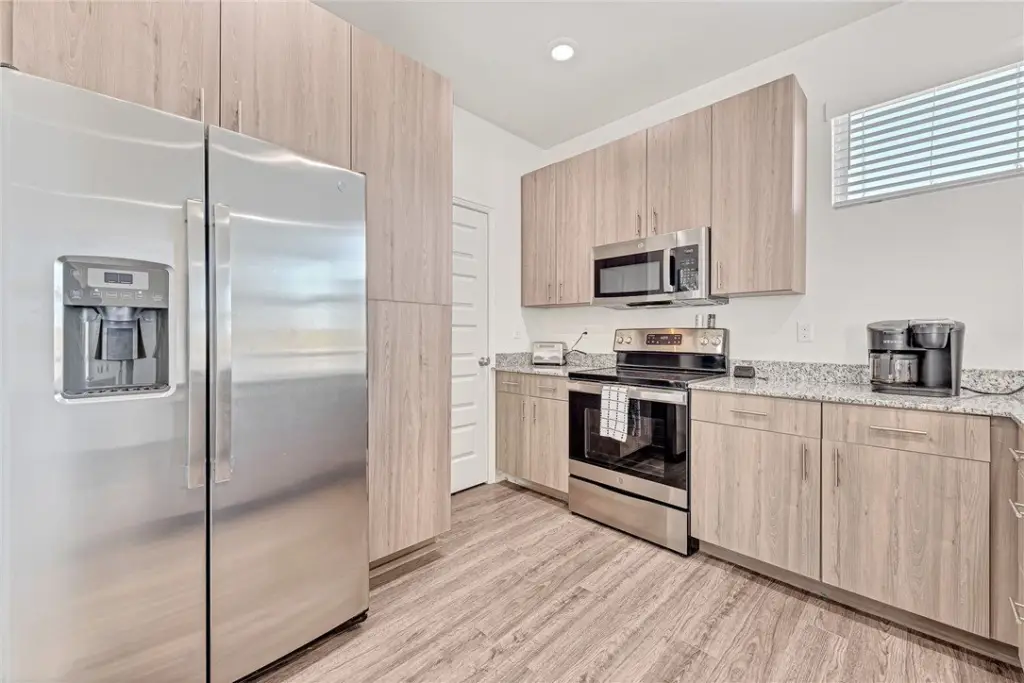
CounterTop, Dishwasher, ElectricCooktop, ElectricOven, ElectricRange, ElectricWaterHeater, Disposal, Microwave, Refrigerator
Subdivision
Towne West Phase III-IV
Lot features
Central Business District, Cleared, Corner Lot, City Lot, Landscaped, Level, Near Park, Subdivision
Elementary school district
Fayetteville
Middle school district
Fayetteville
High school district
Fayetteville
Directions
From the intersection of I49 and US HWY 62/MLK Blvd travel west 1.4 mi, turn right (north) on S Rupple Rd for 0.2 mi. At the traffic Circle take the 2nd exit (go around circle and go west) and take right onto W Bronco Dr for 0.1 mi and turn left S Benchmark Ln then left onto W Bandera St.
Standard status
Active
APN
765-32994-000
Size
4,124 SF
Lot size
0.16 Acres
Taxes and HOA fees
Tax Description
STR 13-16-31
Tax Annual Amount
799
Legal Description
STR 13-16-31
Utilities
Heating system
Electric (Heating)
Cooling system
Central Air, Electric
Water source
Public
Amenities
washer and dryer location
front covered entry
on Fayetteville Trail System
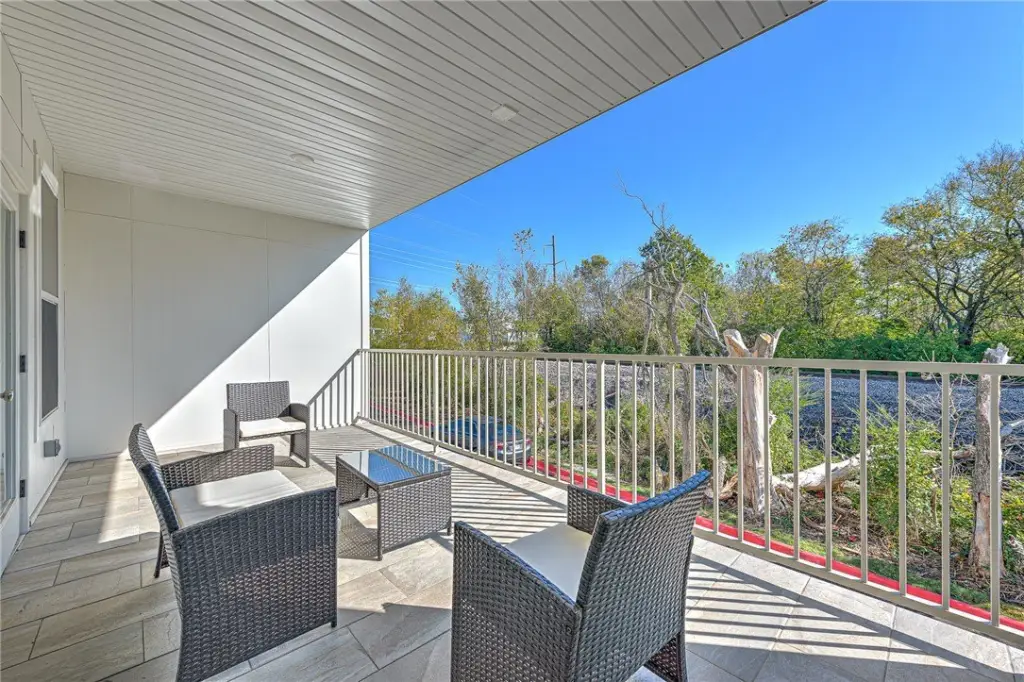
covered balcony
Building Details
Year built
2026
Floors in Building
2
Number of units
2
Flooring type
Vinyl
Building materials
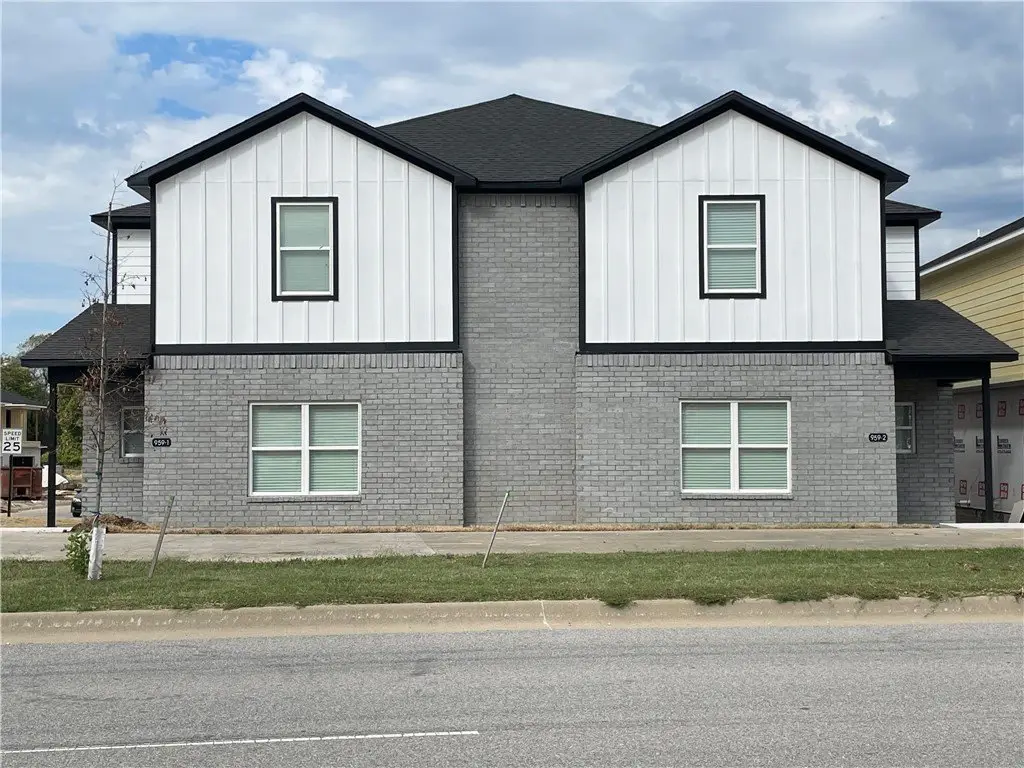
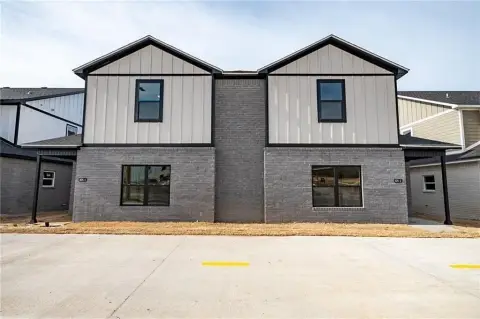
Brick, Masonite
Roof type
Shingle
Architectural style
Contemporary
Listing Agency:
Keller Williams Platinum Realty · Keller Williams Realty
(479) 434-3000
Listed By:
Cheryl Garner · License #Sa00083287
(479) 439-3000
Added: Jun 15
Changed: Sep 15
Last Checked: Oct 9 at 7:06PM
MLS# 1352170
Copyright © 2026 ArkansasONE MLS. All rights reserved. All information provided by the listing agent/broker is deemed reliable but is not guaranteed and should be independently verified.
Investment Insights
Based on property information with market context.
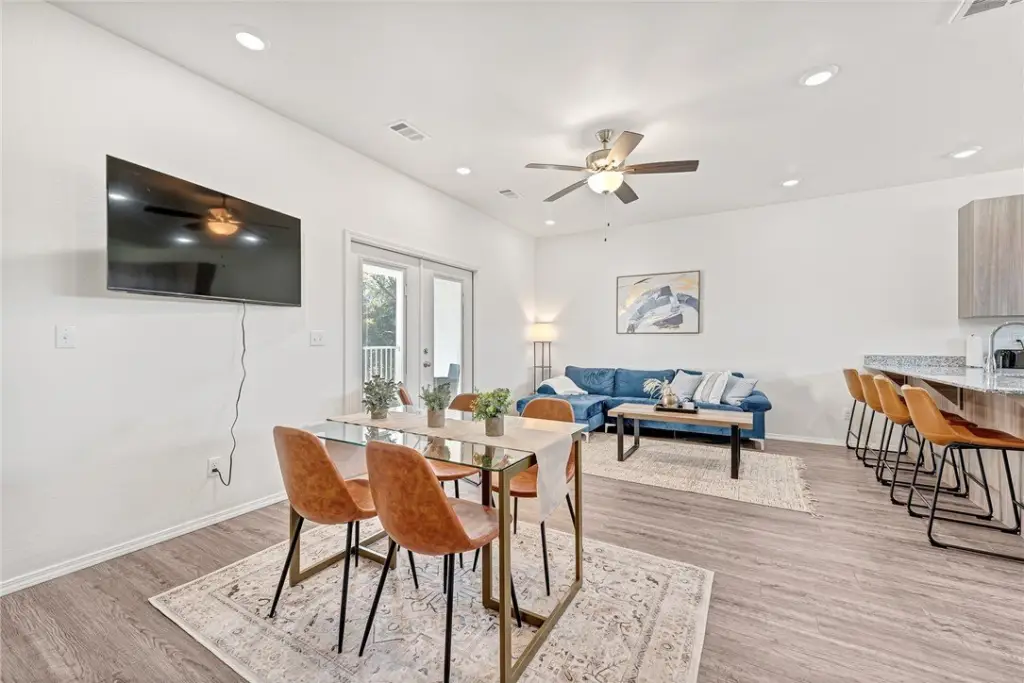
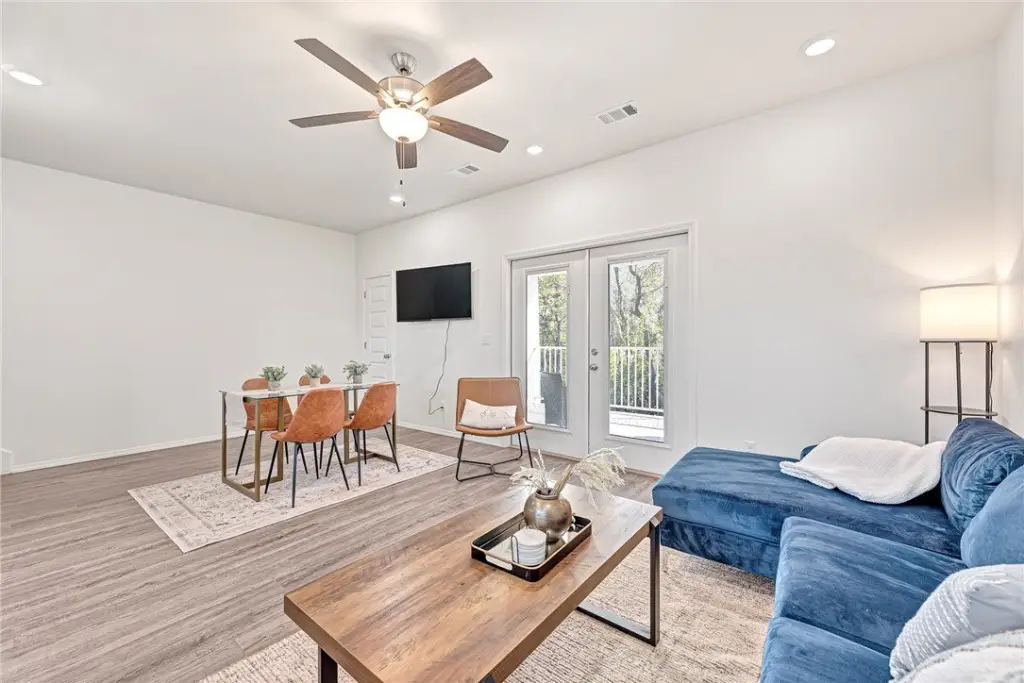
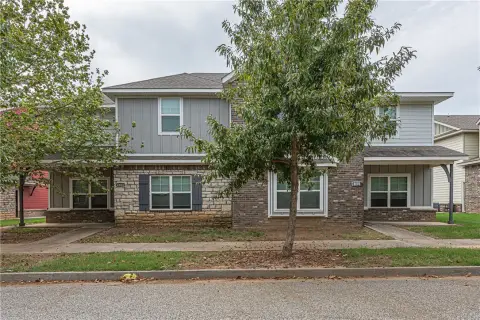
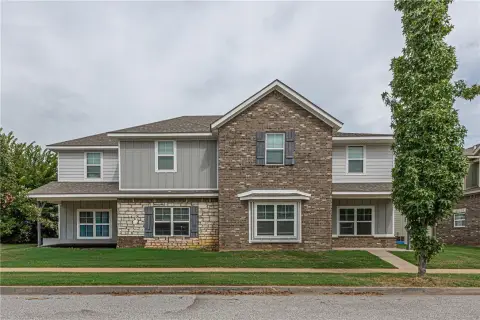
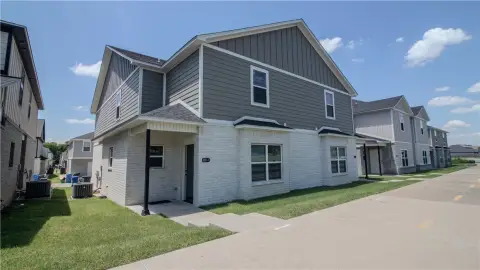
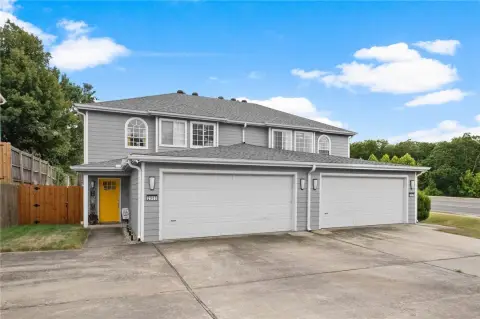
This contemporary duplex in Fayetteville is under construction and is scheduled for completion in 2026. The property contains two units within 4,124 square feet and sits on a 0.16-acre lot. Interior features include open layouts, granite countertops, neutral finishes, contemporary light fixtures, and luxury vinyl plank flooring. The configuration includes eight bedrooms and ten bathrooms, with en suite and Jack and Jill bathroom arrangements.
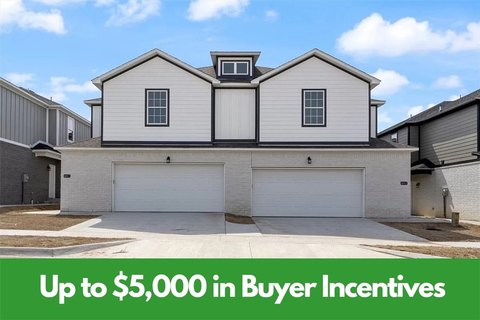
Each unit includes an upstairs washer and dryer location, a covered front entry, a covered balcony, and private access to a garage. Additional property features include a concrete driveway, open parking, brick and Masonite exterior materials, shingle roofing, electric heating, central air, and a public water supply. The property is located at 4254 W Bandera Street in Fayetteville and connects to the Fayetteville Trail System.
Each unit includes an upstairs washer and dryer location, a covered front entry, a covered balcony, and private access to a garage. Additional property features include a concrete driveway, open parking, brick and Masonite exterior materials, shingle roofing, electric heating, central air, and a public water supply. The property is located at 4254 W Bandera Street in Fayetteville and connects to the Fayetteville Trail System.
Key Highlights
- Two‑unit duplex totaling 4,124 square feet on a 0.16‑acre lot
- Eight bedrooms and ten bathrooms across the duplex
- Under construction with a 2026 completion year
Financial Insights
Estimated NOI and Cap Rate
NOI / Yr
$37,113
Cap Rate
4.39%
Suggested Prices Based on Cap Rates
Cap Rate 5%
$742,260
$742.3K
Cap Rate 7%
$530,186
$530.2K
Cap Rate 9%
$412,367
$412.4K
Market Conditions
NOI Build-Up for 4,124 SF
Gross rent
$56.9K $13.80/SF
− Vacancy
−$3.9K −$0.94/SF
EGI
$53.0K $12.86/SF
− OpEx
−$15.9K −$3.86/SF
NOI
$37.1K $9.00/SF
Area
Washington County, AR
Vacancy
6.84%
Lease Rate
$13.80 /SF/Yr
Expense Ratio
30.00%
Simulate Cap Rate and NOI
Suggested Prices Based on Cap Rates
Cap Rate 5%
$742,260
Cap Rate 7%
$530,186
Cap Rate 9%
$412,367
Alternative Uses
Best Use
Multifamily LT 5
$530.2K
$463.9K – $618.6K
NOI $37,113 @ 7.0% cap · market cap 4.39%
Second Best
Apartment 5plus
$469.1K
$410.5K – $547.3K
NOI $32,836 @ 7.0% cap · market cap 3.88%
Theoretical Best
Office A
$1.11M
$968.6K – $1.29M
NOI $77,486 @ 7.0% cap · market cap 9.17%
Zoning and permitted uses should be independently verified with authorities.
Property Analytics
Unlock full access to Insights
Subscribe to Realmo Intelligence
Open Analytics
Current Use
Lease Details
2
Residential units
Location Intelligence
Trade Area within ½ mile
62
Businesses Nearby
Explore this area
Business Placement
Demographics for 72704, AR
31,145
Population
14,098
Households
2.2
Avg Household Size
31
Median Age
55%
College-Educated
96%
High-School Grad
77.0 sq mi
ZIP Area
404
Density / Sq Mi
$88,991
Median Household Income
$51,341
Median Earnings
$1,163
Median Rent
$301,600
Median Home Value
Check the figures for this property
Cap Rate, Value Estimation, Potential NOI and more
View Realmo Analytics
Market
Vacancy Rate% for Multifamily in South region

Questions? Ask Rey
Realmo’s AI knows this listing — price, zoning, demand, history. Ask anything.
Frequently Asked Questions
What type of property is this?
Duplex - New-construction duplex with modern finishes, private garage access, and direct connection to the Fayetteville Trail System.
Where is this duplex located?
The property is located at 4254 W Bandera Street Fayetteville, AR.
What is the asking price?
The asking price for this property is $845,420.
What are key features of this property?
This property features: Two‑unit duplex totaling 4,124 square feet on a 0.16‑acre lot; Eight bedrooms and ten bathrooms across the duplex; Under construction with a 2026 completion year



