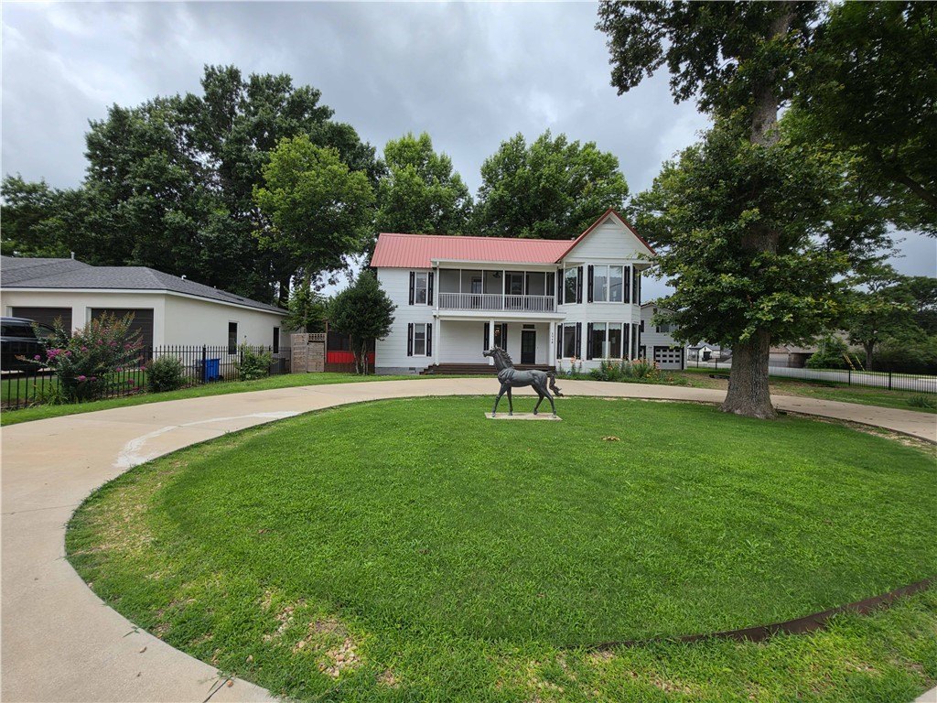
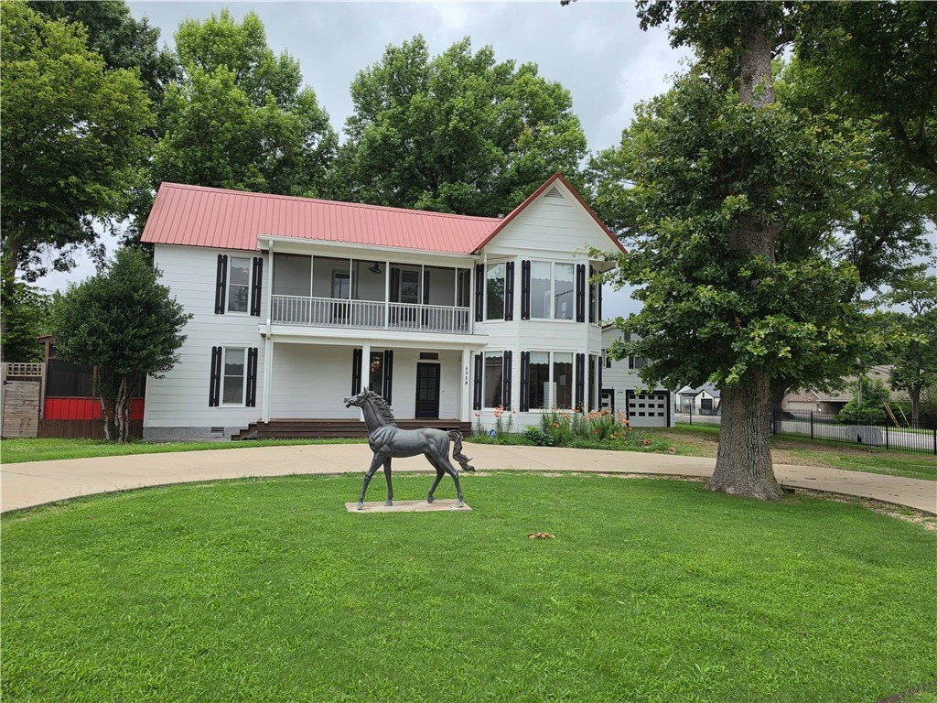
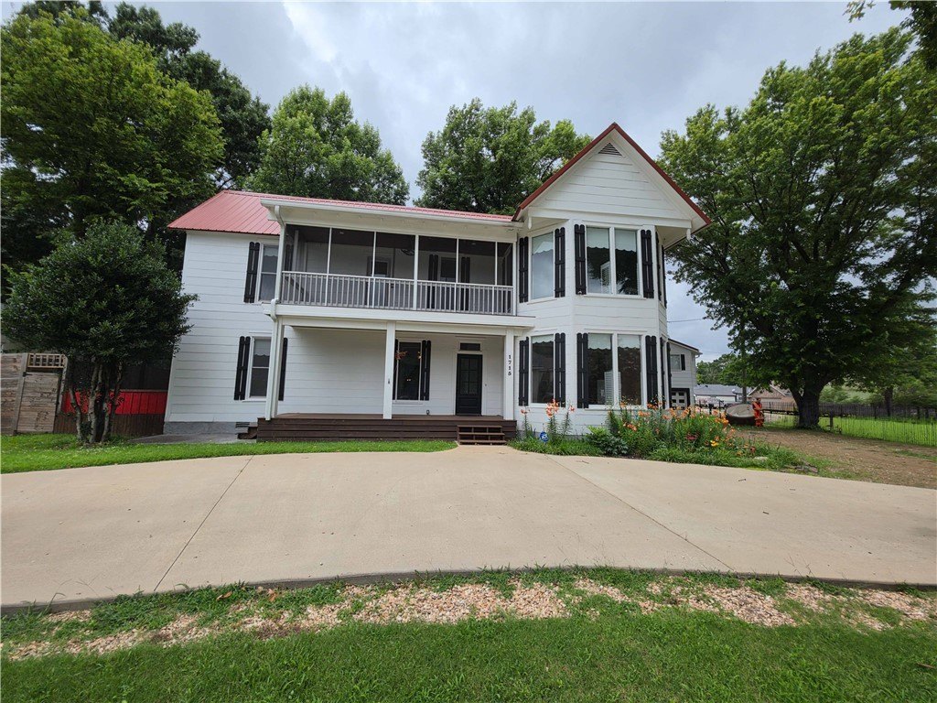
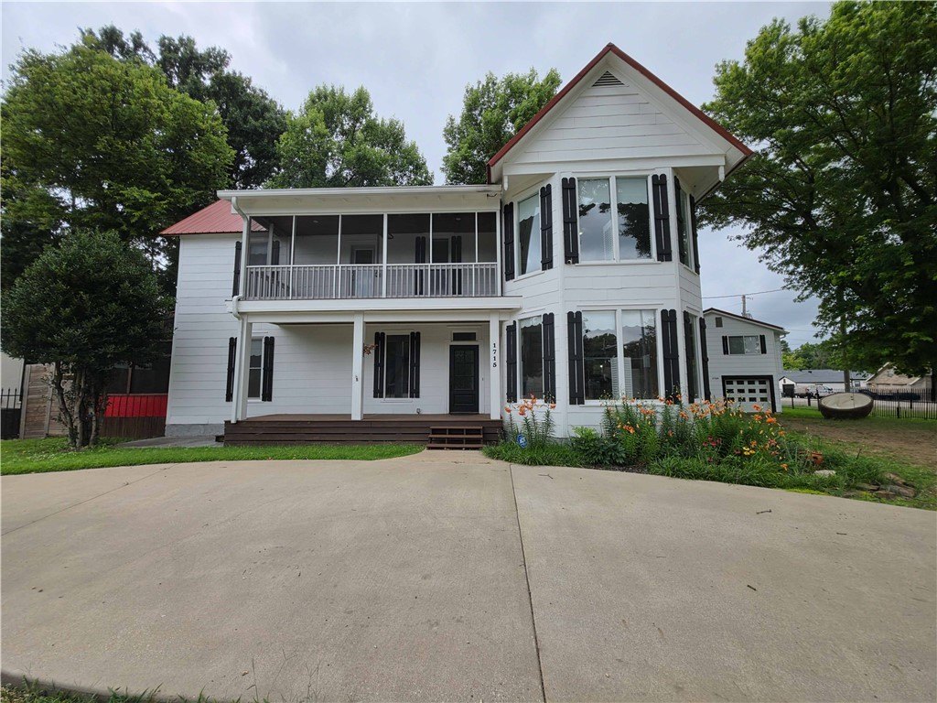
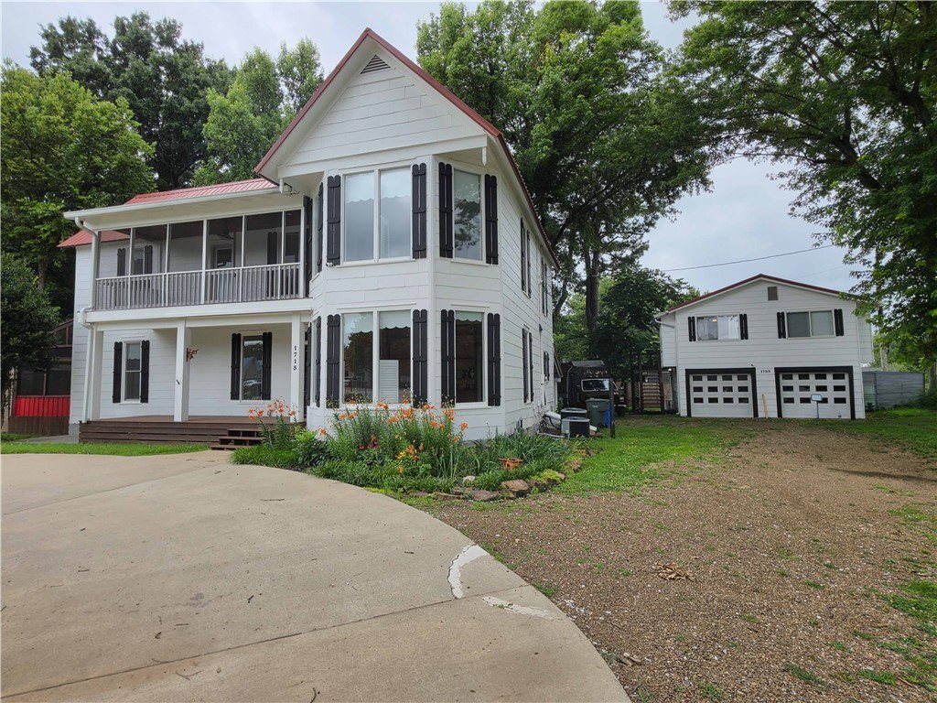
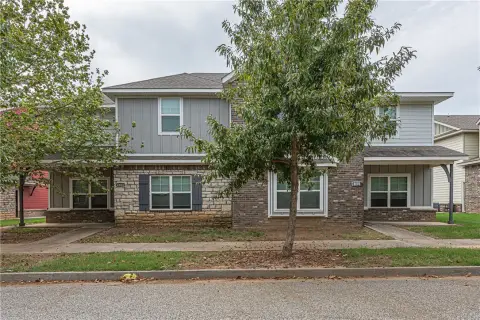
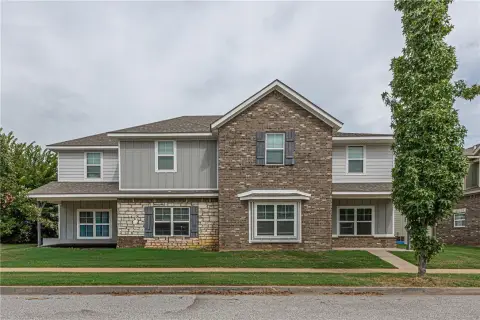
Character Duplex with Garage
For Sale
$750,000
1715 Garland Avenue, Fayetteville, AR 72703
Residential, Fayetteville, AR
Property Size3,282 SF
Lot Size0.47 Acres
Price / SF$228.52
Days on Market124
Property Features for 1715 Garland Avenue
General Information
Property type
Residential Multi Family
Property subtype
Other
Parking features
Driveway, Open
Patio and Porch features
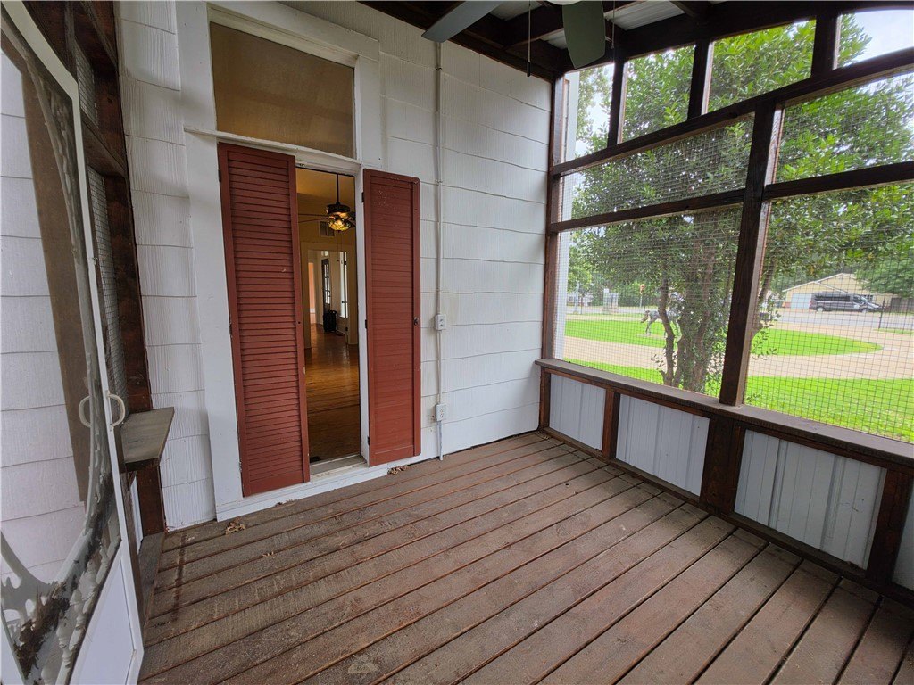
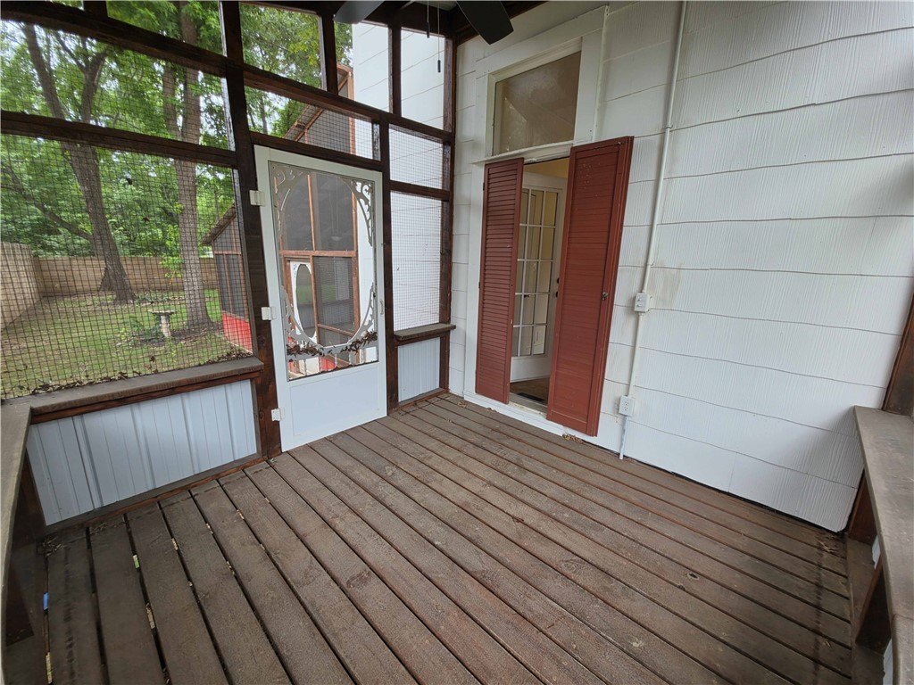
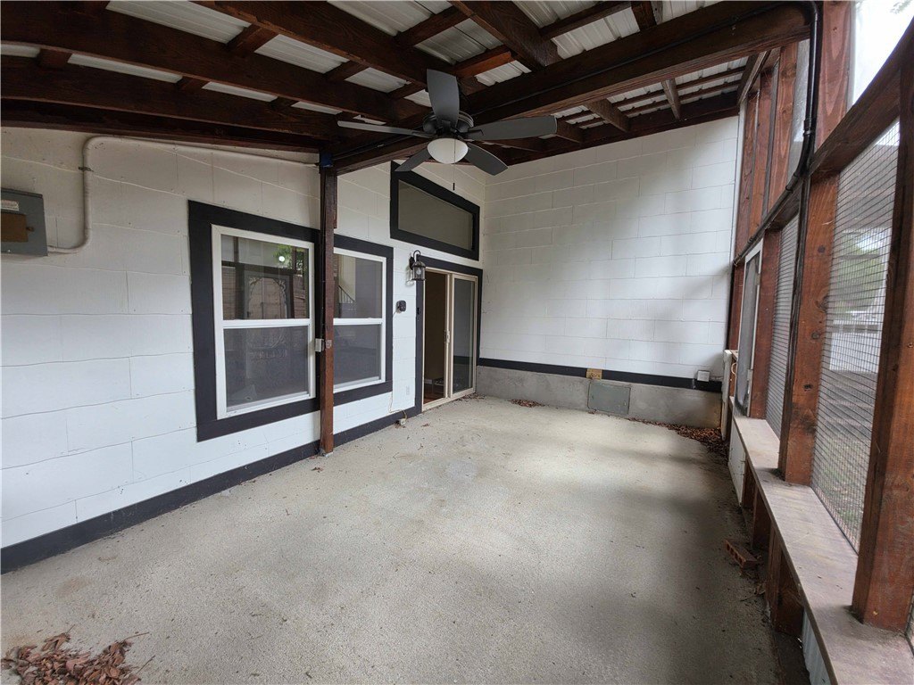
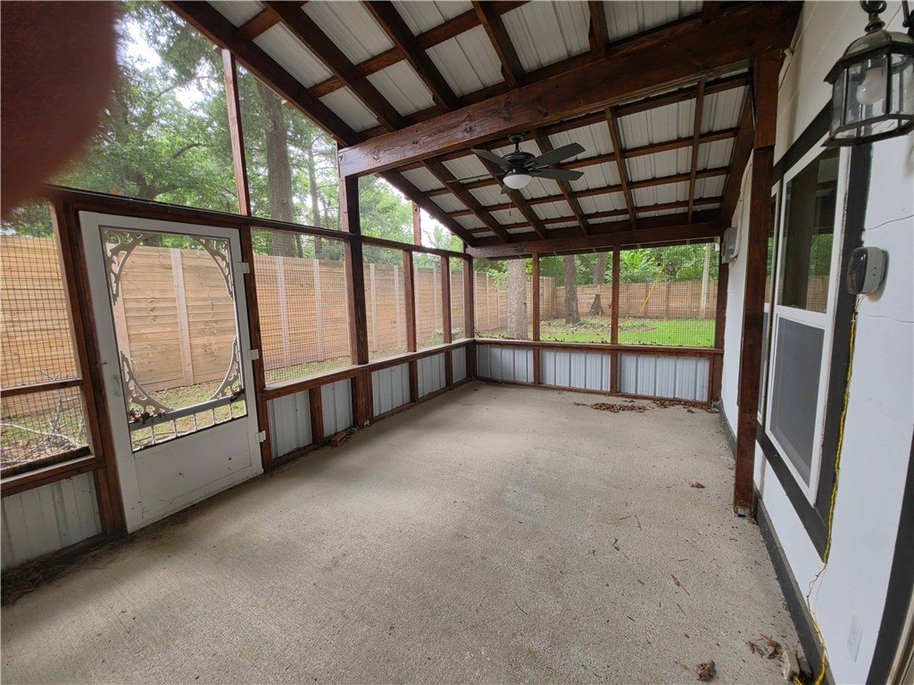
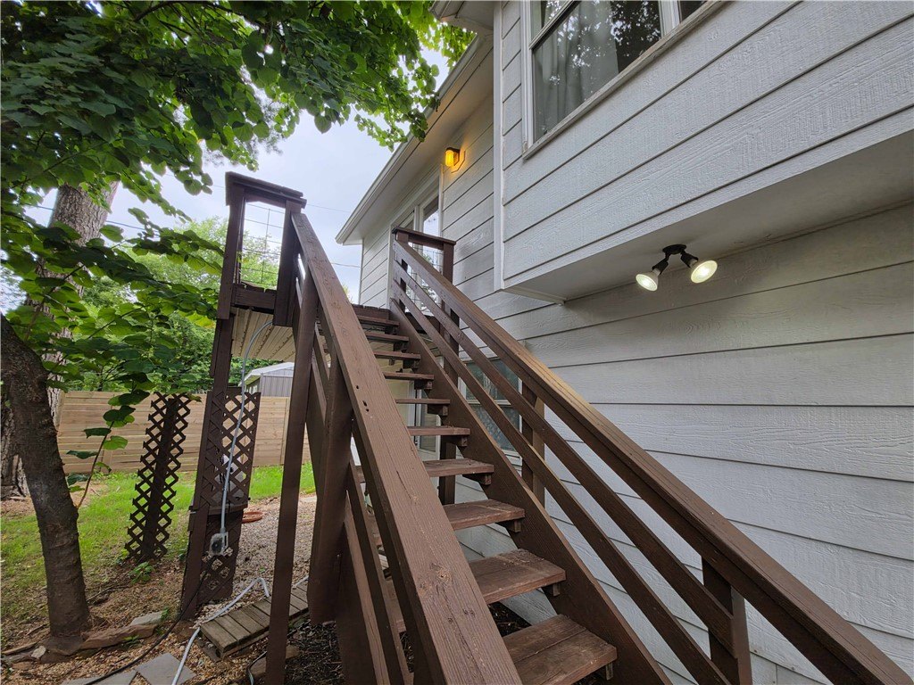
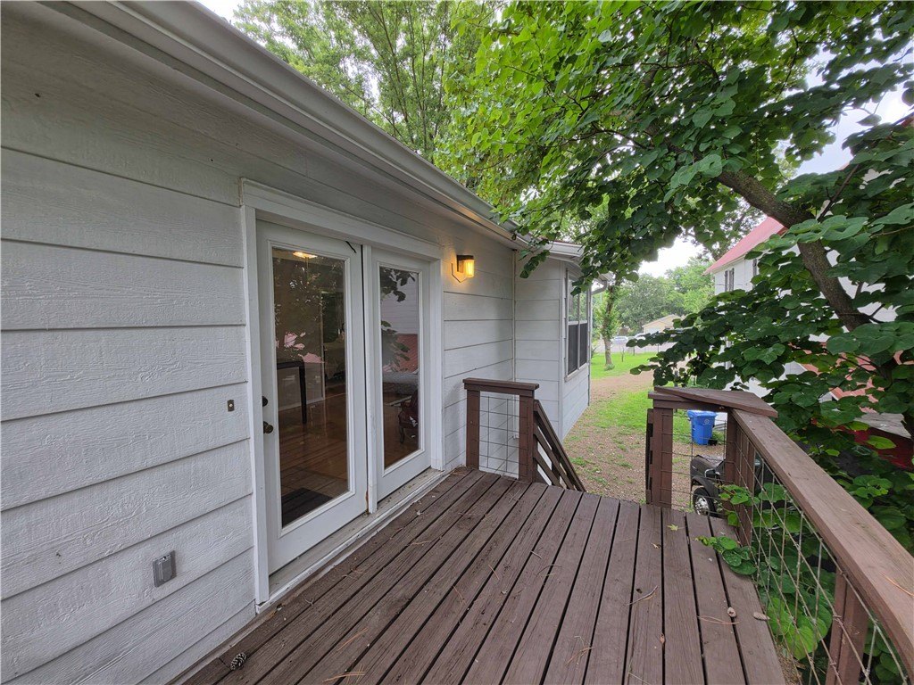
Deck, Patio, Porch
Exterior features
ConcreteDriveway, GravelDriveway, UnpavedDriveway
Fencing
Privacy
Fireplace
1
Appliances
GasWaterHeater
Subdivision
Everett Add
Lot features
Central Business District, Cleared, Corner Lot, City Lot, Level
Elementary school district
Fayetteville
Middle school district
Fayetteville
High school district
Fayetteville
Directions
Head southeast on I-49 S,Use the 2nd from the right lane to take the exit toward AR-112 S/N Garland Ave, Use the left lane to take exit 67A for AR-112/Garland Ave, Use the right 2 lanes to turn right onto AR-112 S/N Garland Ave, home will be on the right.
Standard status
Active
APN
765-05204-000
Size
3,282 SF
Lot size
0.47 Acres
Taxes and HOA fees
Tax Description
LOTS 1 & 2 EAST HALF LOT 3 0.43AC FURTHER DESCRIBED FROM 2019-33989 AS: PART OF THE SOUTHEAST QUARTER OF THE SOUTHEAST QUARTER OF SECTION 5 IN TOWNSHIP 16 NORTH OF RANGE 30 WEST, WASHINGTON COUNTY, ARKANSAS, ALSO KNOWN AS BEING A PART OF LOTS 1, 2 AN D 3
Tax Annual Amount
4458
Legal Description
LOTS 1 & 2 EAST HALF LOT 3 0.43AC FURTHER DESCRIBED FROM 2019-33989 AS: PART OF THE SOUTHEAST QUARTER OF THE SOUTHEAST QUARTER OF SECTION 5 IN TOWNSHIP 16 NORTH OF RANGE 30 WEST, WASHINGTON COUNTY, ARKANSAS, ALSO KNOWN AS BEING A PART OF LOTS 1, 2 AN D 3
Utilities
Heating system
Natural Gas, Central
Cooling system
Electric, Central Air
Building Details
Year built
1916
Floors in Building
2
Number of units
2
Flooring type
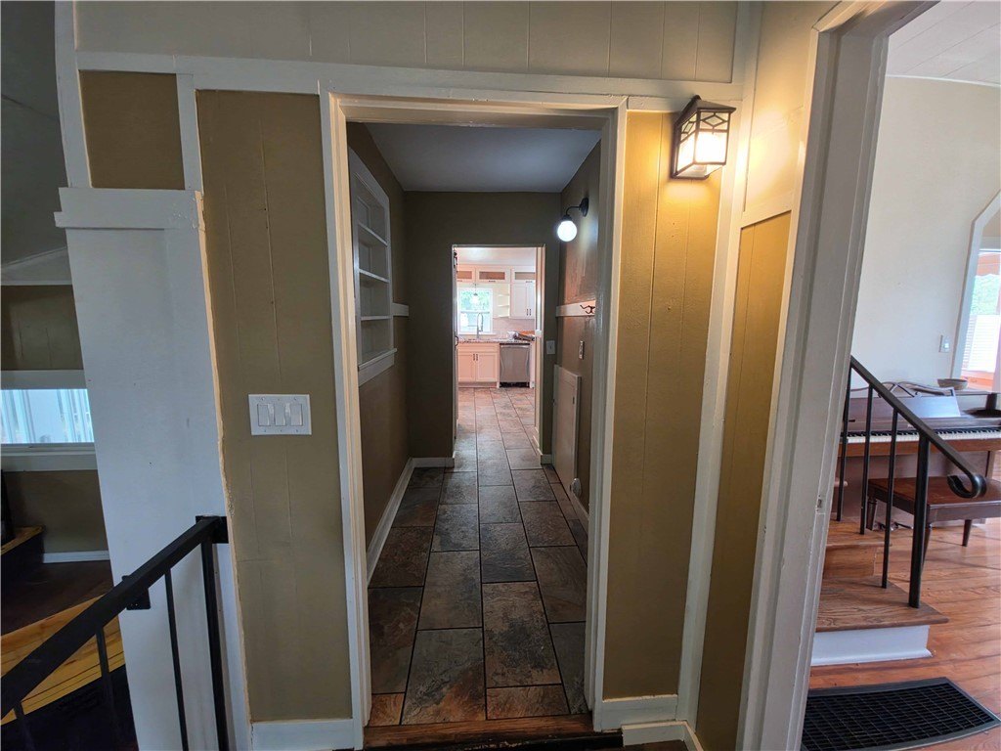
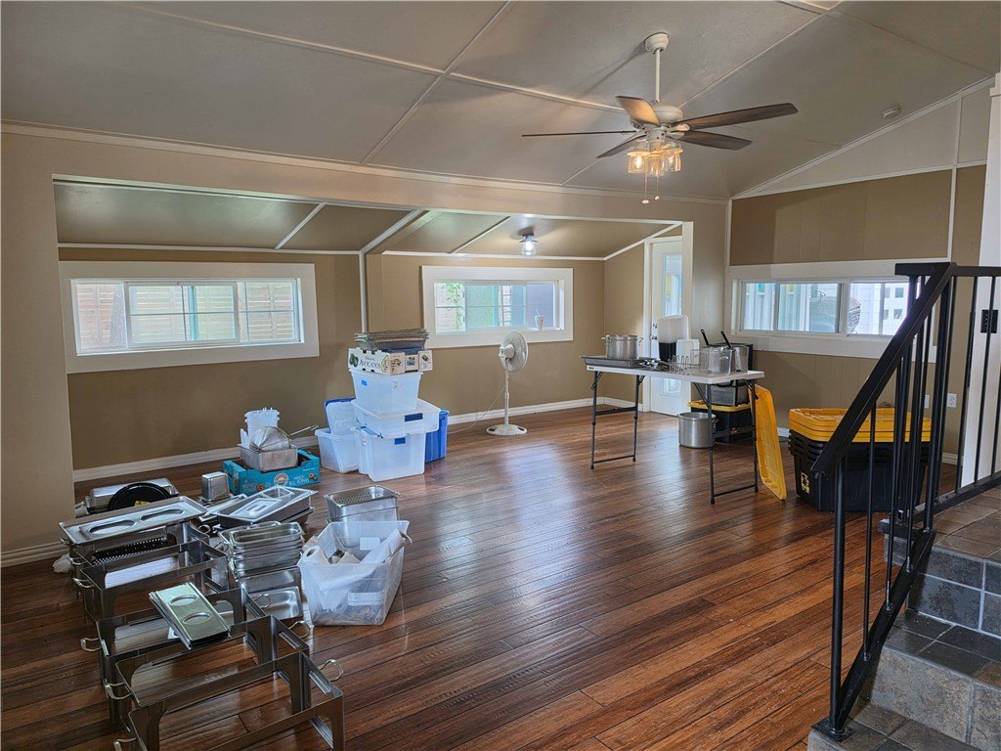
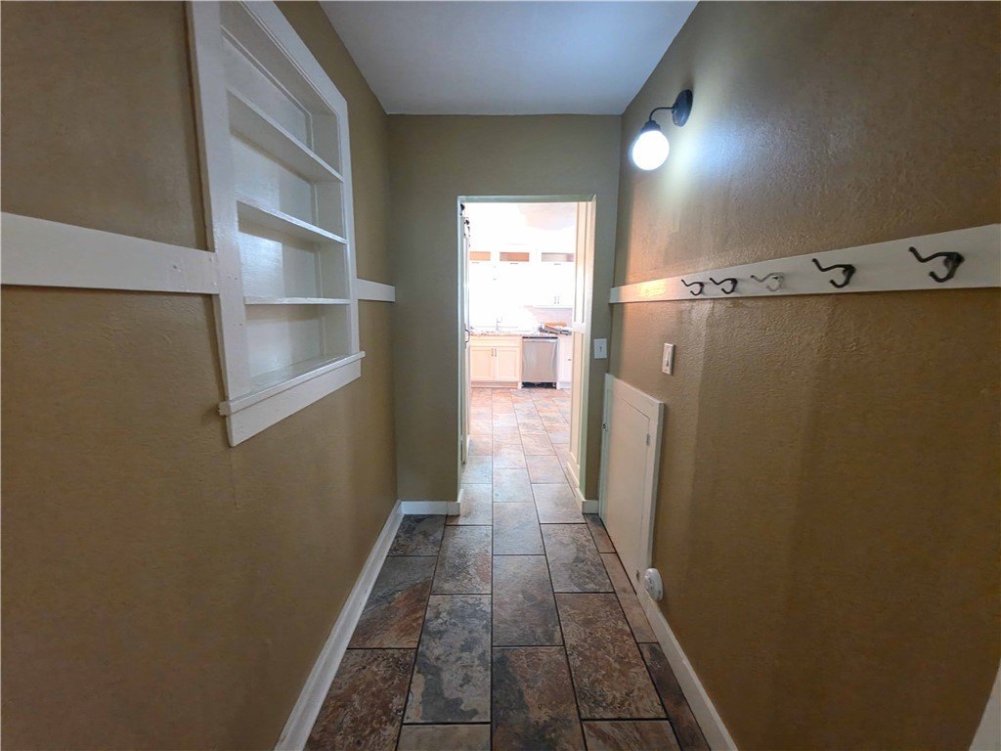
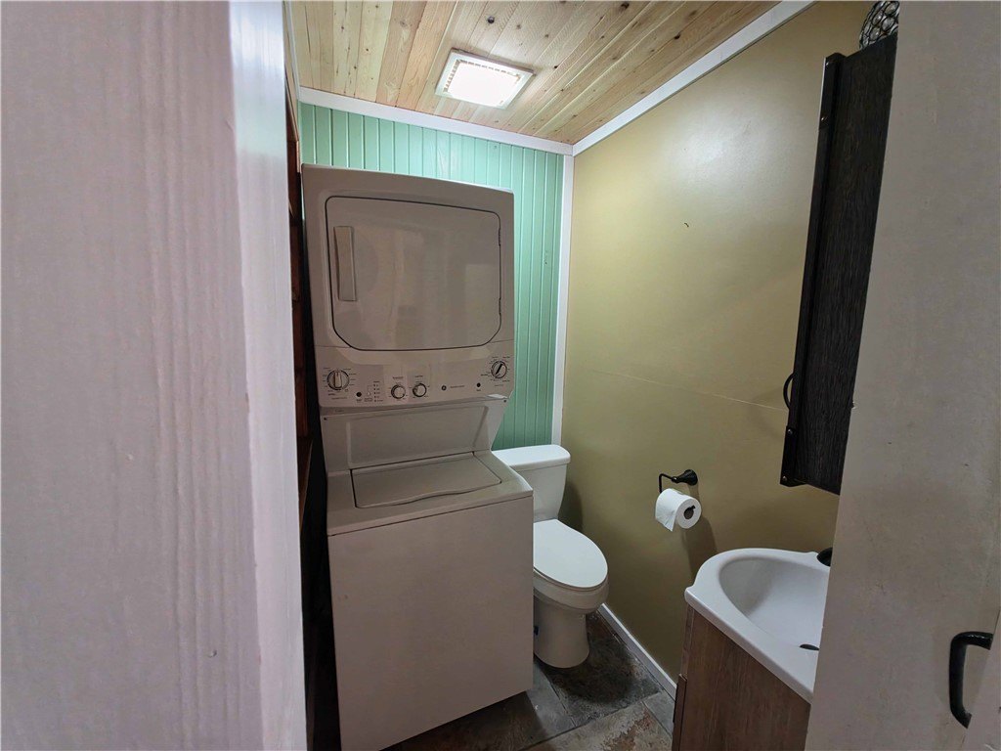
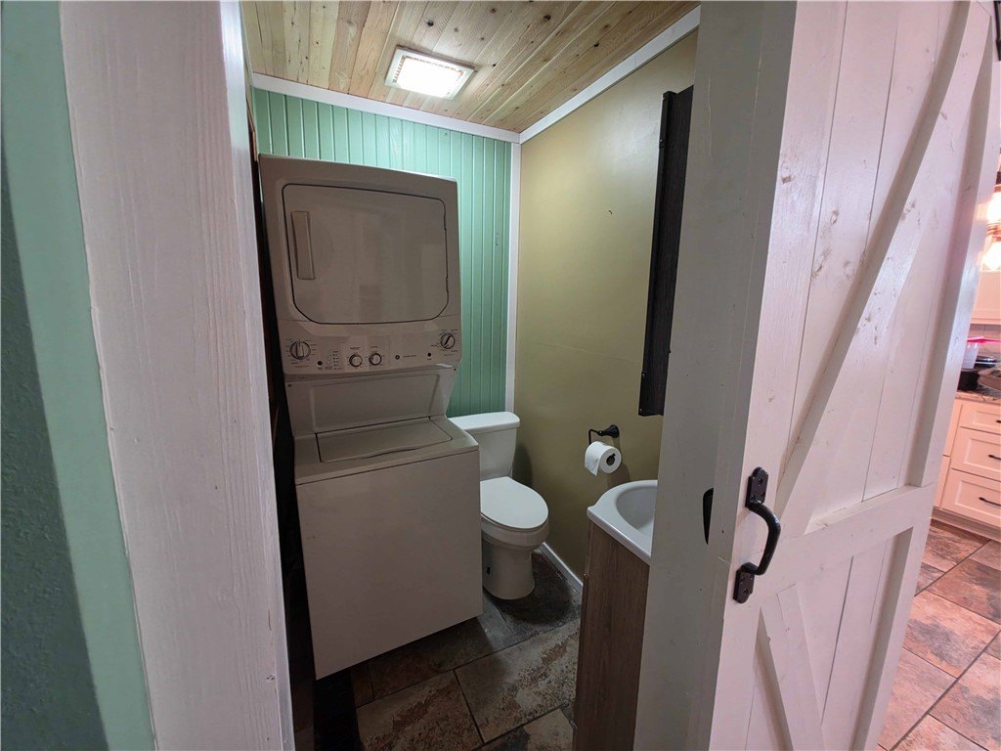
Wood, Simulatedwood, Tile, Laminate
Building materials
Masonite
Roof type
Metal
Listing Agency:
Mason Capital Group Real Estate Investment & Trust
(479) 925-3333
Listed By:
Cameron Torabi · License #PB00056565
(479) 510-3333
Added: Jun 22
Changed: Oct 21
Last Checked: Oct 23 at 12:06AM
MLS# 1352809
Copyright © 2026 ArkansasONE MLS. All rights reserved. All information provided by the listing agent/broker is deemed reliable but is not guaranteed and should be independently verified.

Ask AI about this property
Review the available facts, identify missing information and prepare questions for the agent.
Investment Insights
Based on property information with market context.
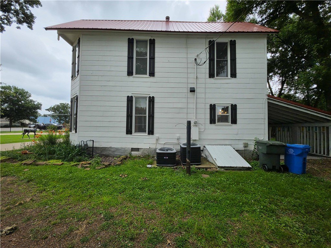
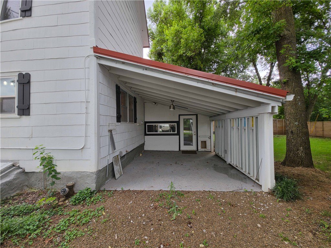
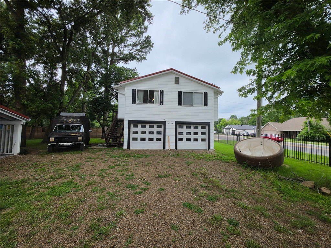
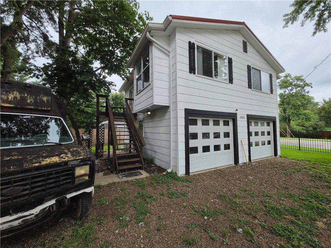
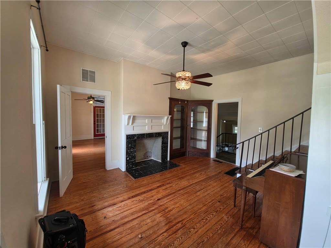
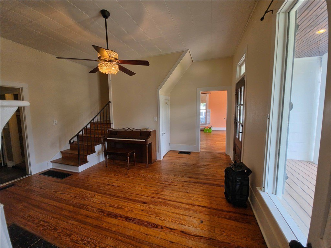
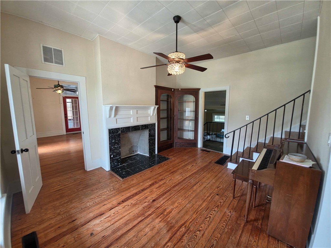
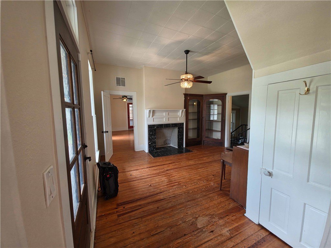
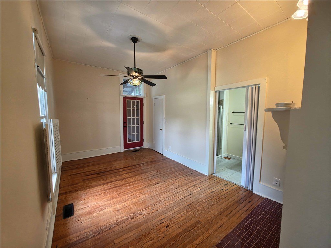
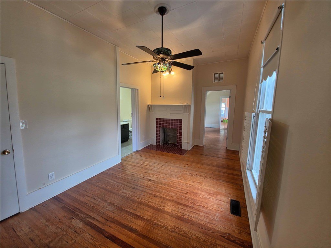
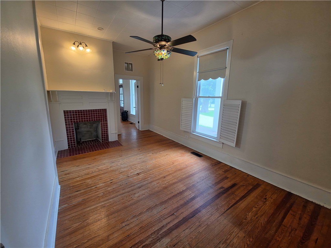
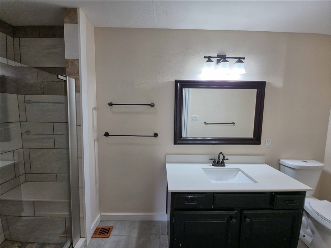
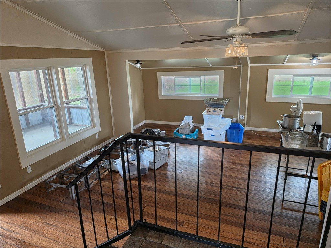
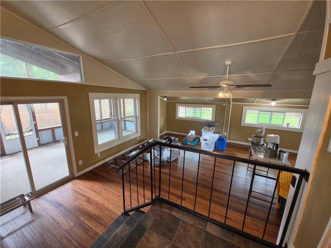
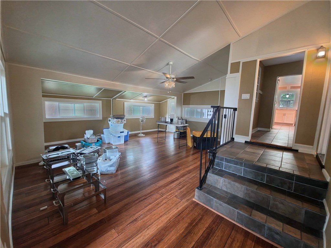
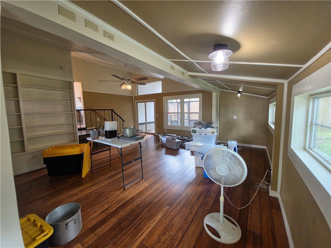
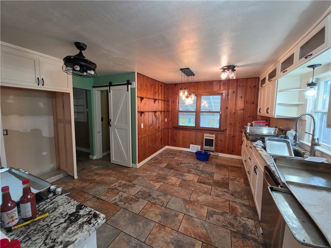
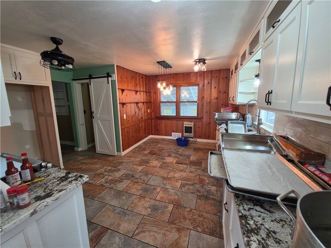
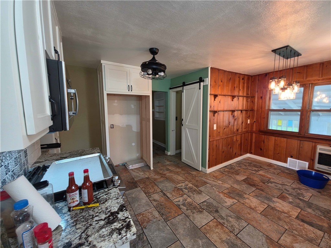
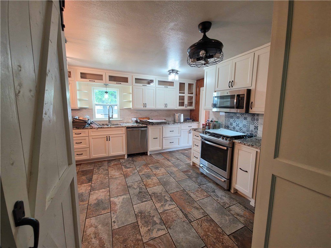
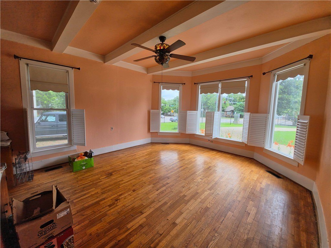
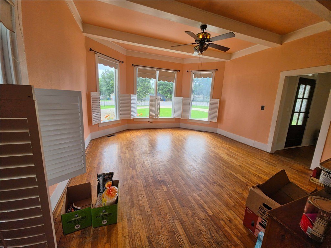
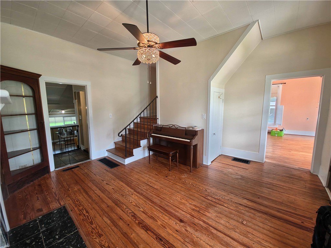
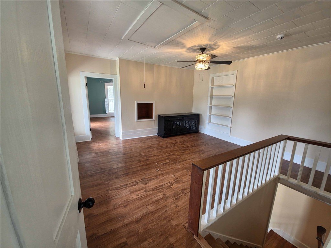
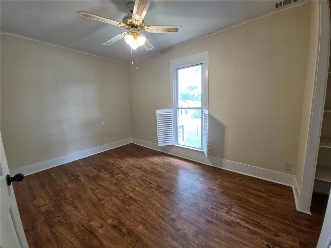
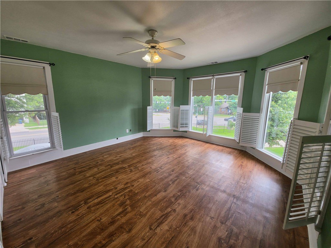
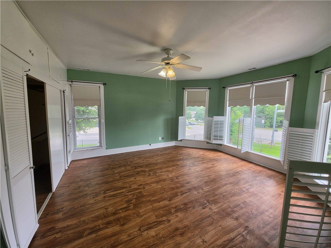
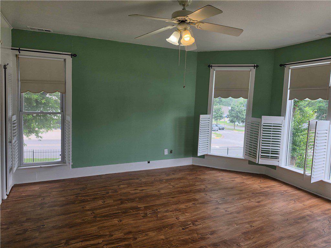
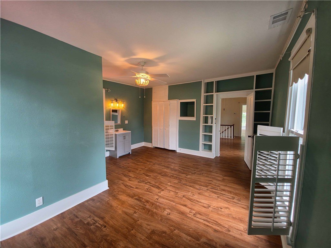
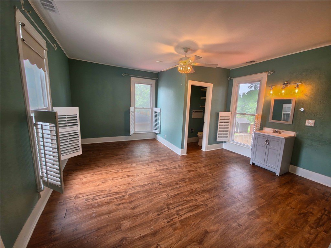
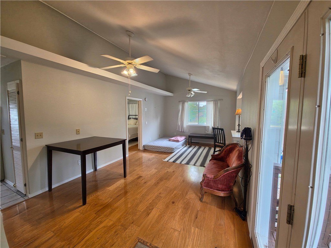
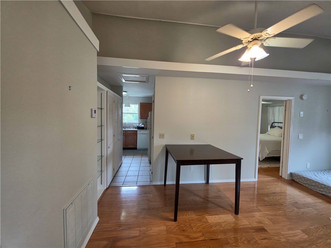
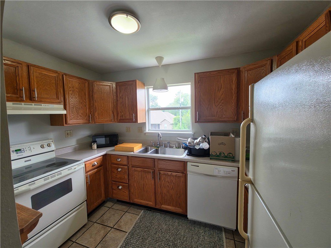
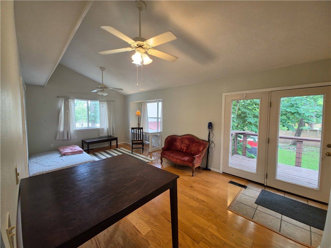
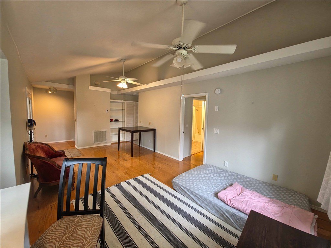
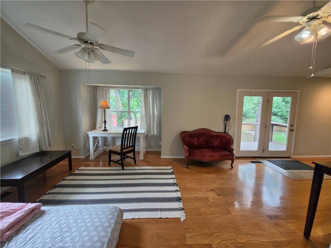
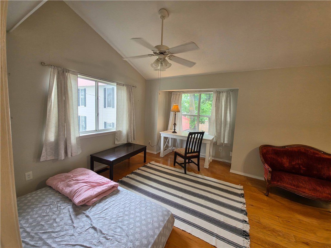
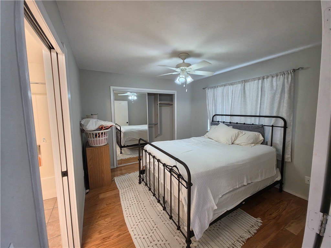
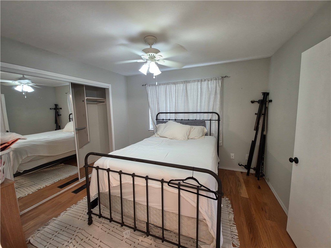
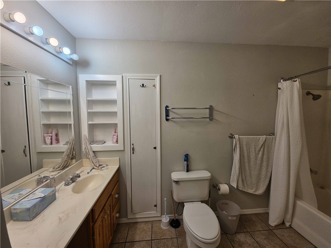
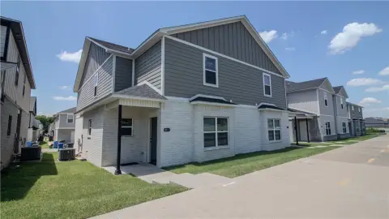
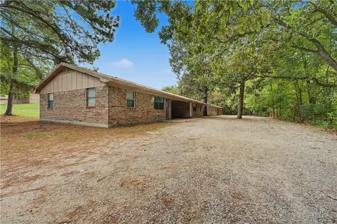
This duplex property includes a 1916-built residence and a separate one-bedroom garage apartment, creating a two-part residential configuration. The 3,282-square-foot property features wood, laminate, simulated wood, and tile flooring, along with central heating and cooling, a gas water heater, metal roofing, a fireplace, privacy fencing, and driveway parking. Outdoor areas include a patio, porch, and deck.
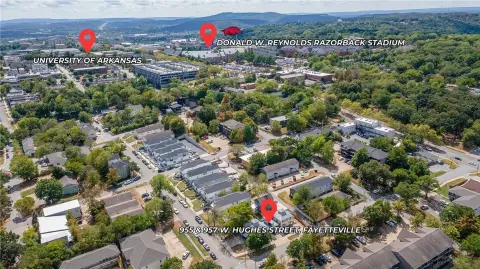
The property is positioned along the N Garland Avenue corridor in Fayetteville, near the University of Arkansas, Wilson Park, downtown, and the Razorback Greenway trails. Its location on the Hwy 112 corridor places the residence within an established area connecting campus, recreational amenities, and downtown destinations.
The property is positioned along the N Garland Avenue corridor in Fayetteville, near the University of Arkansas, Wilson Park, downtown, and the Razorback Greenway trails. Its location on the Hwy 112 corridor places the residence within an established area connecting campus, recreational amenities, and downtown destinations.
Key Highlights
- 3,282‑square‑foot duplex property with a separate one‑bedroom garage apartment
- 1916 construction date
- Located along the N Garland Avenue and Hwy 112 corridor
Financial Insights
Estimated NOI and Cap Rate
NOI / Yr
$29,536
Cap Rate
3.94%
Suggested Prices Based on Cap Rates
Cap Rate 5%
$590,720
$590.7K
Cap Rate 7%
$421,943
$421.9K
Cap Rate 9%
$328,178
$328.2K
Market Conditions
NOI Build-Up for 3,282 SF
Gross rent
$45.3K $13.80/SF
− Vacancy
−$3.1K −$0.94/SF
EGI
$42.2K $12.86/SF
− OpEx
−$12.7K −$3.86/SF
NOI
$29.5K $9.00/SF
Area
Washington County, AR
Vacancy
6.84%
Lease Rate
$13.80 /SF/Yr
Expense Ratio
30.00%
Simulate Cap Rate and NOI
Suggested Prices Based on Cap Rates
Cap Rate 5%
$590,720
Cap Rate 7%
$421,943
Cap Rate 9%
$328,178
Alternative Uses
Best Use
Multifamily LT 5
$421.9K
$369.2K – $492.3K
NOI $29,536 @ 7.0% cap · market cap 3.94%
Second Best
Apartment 5plus
$373.3K
$326.7K – $435.5K
NOI $26,132 @ 7.0% cap · market cap 3.48%
Theoretical Best
Office A
$880.9K
$770.8K – $1.03M
NOI $61,666 @ 7.0% cap · market cap 8.22%
Zoning and permitted uses should be independently verified with authorities.
How Realmo checks its estimates
Property Analytics
Who owns this building?
See the owner, sales and loan history
Open Analytics
Lease Details
2
Residential units
Yes
Highway access
Yes
Paved road access
Location Intelligence
Trade Area within ½ mile
340
Businesses Nearby
Explore this area
Business Placement
Demographics for 72703, AR
33,767
Population
17,202
Households
2
Avg Household Size
33
Median Age
49%
College-Educated
96%
High-School Grad
40.2 sq mi
ZIP Area
840
Density / Sq Mi
$60,232
Median Household Income
$39,190
Median Earnings
$958
Median Rent
$341,700
Median Home Value
Check the figures for this property
Cap Rate, Value Estimation, Potential NOI and more
View Realmo Analytics
Market
Vacancy Rate% for Multifamily in South region


Frequently Asked Questions
What type of property is this?
Duplex - 1916-built property with a separate one-bedroom garage apartment and covered outdoor spaces.
Where is this duplex located?
The property is located at 1715 Garland Avenue Fayetteville, AR.
What is the asking price?
The asking price for this property is $750,000.
What are key features of this property?
This property features: 3,282‑square‑foot duplex property with a separate one‑bedroom garage apartment; 1916 construction date; Located along the N Garland Avenue and Hwy 112 corridor


