Flex Office-Warehouse
352 Enterprise Dr Valdosta, GA 31601
352 Enterprise Dr, Valdosta, GA, 31601
$774,900
For Sale
$774,900
Flexible office and climate-controlled warehouse space with two roll-up doors, private offices, and multiple restrooms.
Property Size3,500 SF
Price / SF$221.40
Days on Market455
Property Features for 352 Enterprise Dr
General Information
- Standard status
- Active
- Size
- 3,500 SF
Listing agency
Dove Realty, Inc.
(229) 834-6418
Listed by
Evan Roark · License #429854
(229) 834-6418
Source
Exprealty
Added: Apr 24, 2025 Updated: Jul 21 at 6:00PM Checked: Jul 21 at 6:00PM
Displayed information is deemed reliable but is not guaranteed and should be independently verified. All listing content including descriptions, pricing, images are the copyrighted material of Dove Realty, Inc.
Investment Insights
Based on property information with market context.
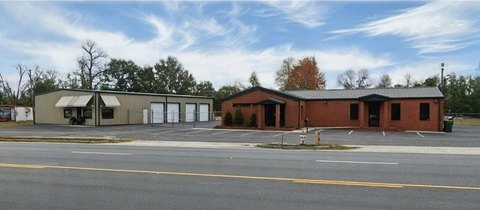
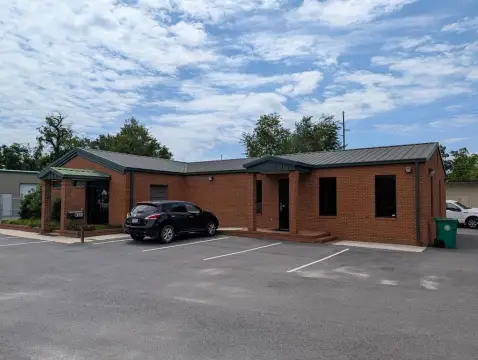
352 Enterprise Dr is a flex office-warehouse building designed for combined professional and light industrial use. The office portion includes an 18x20 ft lobby, five private offices, a private studio room, and a breakroom/kitchen. Three restrooms support day-to-day operations, along with an office-and-warehouse layout built for client interaction and staff functionality.
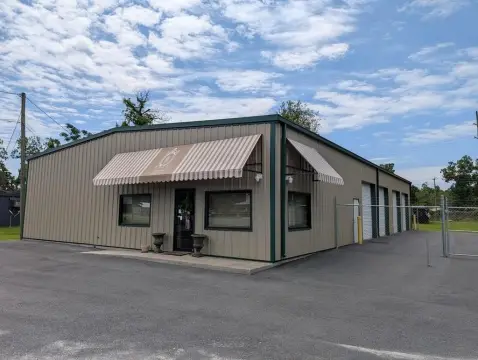
The warehouse area is climate-controlled and features an air-conditioned space measuring 49x65 ft. Two 10x12 ft roll-up doors provide direct access for loading, storage, and equipment movement.
Situated on 0.68 acres, the property is marketed under commercial zoning described as allowing a wide variety of potential uses. The building’s total size is approximately 3,500 sq ft, offering a practical setup for tenants seeking both office support and warehouse space in one facility.
The warehouse area is climate-controlled and features an air-conditioned space measuring 49x65 ft. Two 10x12 ft roll-up doors provide direct access for loading, storage, and equipment movement.
Situated on 0.68 acres, the property is marketed under commercial zoning described as allowing a wide variety of potential uses. The building’s total size is approximately 3,500 sq ft, offering a practical setup for tenants seeking both office support and warehouse space in one facility.
Key Highlights
- 3,500 SF building with office space plus a 2,900 SF air‑conditioned warehouse
- Office layout includes a welcoming 18x20 ft lobby, five private offices, and a private studio room
- Includes a kitchen/breakroom and 3 restrooms for office and warehouse staff
Local Financial Insights For Office B
Simulate Cap Rate and NOI
NOI Build-Up
- Vacancy
- income lost from leasable area expected to sit empty during the year — subtracted from gross rent.
- EGI (Effective Gross Income)
- gross rent minus vacancy losses — the realistic income before paying operating costs.
- OpEx (Operating Expenses)
- recurring costs to operate the property (property tax, insurance, utilities, maintenance, management) — excludes financing and capital improvements.
- NOI (Net Operating Income)
- income a property generates after operating costs but before financing and taxes.
| Component | $ | $/SF |
|---|---|---|
| Gross rent | $46.2k | $13.20 |
| − Vacancy | −$10.2k | −$2.90 |
| EGI | $36.0k | $10.30 |
| − OpEx | −$9.0k | −$2.57 |
| NOI | $27.0k | $7.72 |
3,500 SF · lease $13.20/SF/yr · vacancy 22.00% · expense 25.00%
Alternative Uses
Best Use
Office B
$386.1K
$337.8K – $450.5K
NOI $27,027 @ 7.0% cap · market cap 3.49%
Second Best
Warehouse
$294.7K
$257.9K – $343.8K
NOI $20,629 @ 7.0% cap · market cap 2.66%
Theoretical Best
Office A
$531.4K
$464.9K – $619.9K
NOI $37,195 @ 7.0% cap · market cap 4.80%
Zoning and permitted uses should be independently verified with local authorities.
Property Analytics
Location Intelligence
Current Use by Public Records
Faith Christian Center-Valdosta
Church
ASAP Services
Insurance Agency
Pivot
Dance Store
Similar For Sale Nearby




Similar Off Market Nearby
- I J Compoany — 107 Avenue B, Valdosta, GA 31601
FAQs
What type of property is this?
Flex space - Flexible office and climate-controlled warehouse space with two roll-up doors, private offices, and multiple restrooms.
Where is this flex space located?
The property is located at 352 Enterprise Dr Valdosta, GA.
What is the asking price?
The asking price for this property is $774,900.
What are key features of this property?
This property features: 3,500 SF building with office space plus a 2,900 SF air‑conditioned warehouse; Office layout includes a welcoming 18x20 ft lobby, five private offices, and a private studio room; Includes a kitchen/breakroom and 3 restrooms for office and warehouse staff


