Tunnel Car Wash With Detail
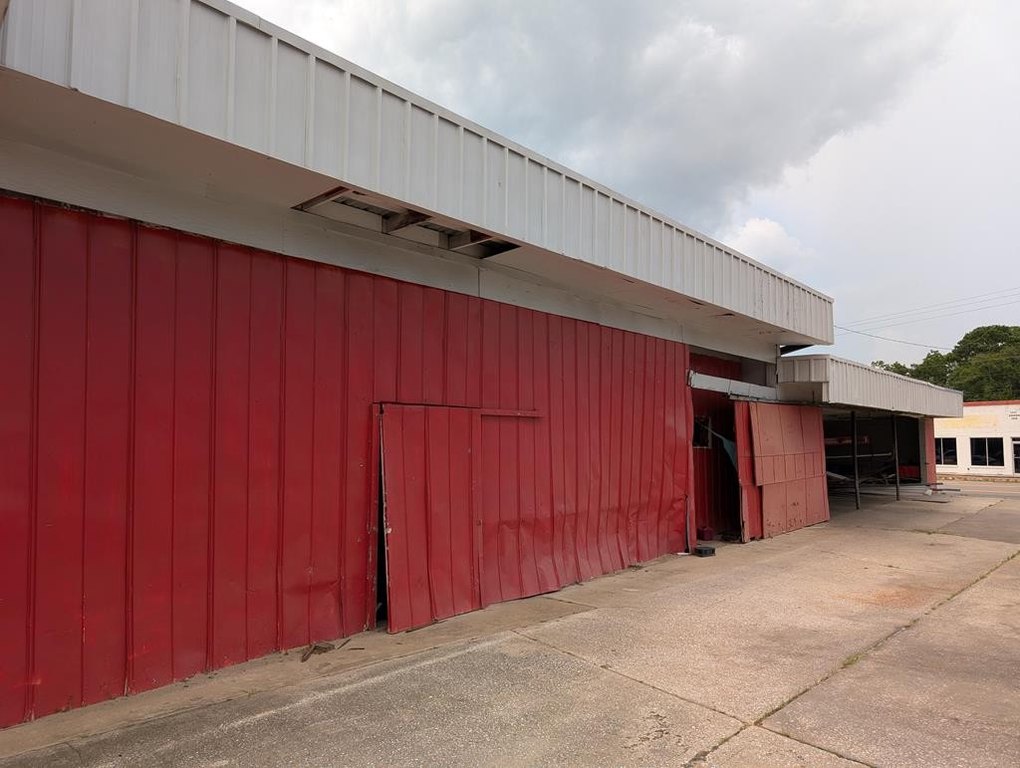
For Sale
$595,000
1000 N Ashley St, Valdosta, GA 31601
Commercial Sale, Valdosta, GA
Property Size7,670 SF
Lot Size0.48 Acres
Price / SF$77.57
Days on Market94
Property Features for 1000 N Ashley St
General Information
Property type
Commercial Sale
Property subtype
Other
Zoning
C-H
Subdivision
3-S of Park Ave to E Oak St to S Hill Ave
Standard status
Active
APN
0118A 292
Size
7,670 SF
Lot size
0.48 Acres
Taxes and HOA fees
Tax Year
2025
Tax Description
DB 6561-190
Tax Annual Amount
7376
Legal Description
DB 6561-190
Amenities
customer waiting
retail display
office
restrooms
storage
canopies
equipment shed
detail shop
Building Details
Year built
1970
Listing Agency:
FIRST COMMERCIAL REAL ESTATE
Listed By:
Scott Alderman · License #109748
(229) 561-1939
Added: Jul 7
Changed: Aug 20
Last Checked: Oct 8 at 7:06AM
MLS# 154295
Copyright © 2026 South Georgia MLS (Valdosta). All rights reserved. All information provided by the listing agent/broker is deemed reliable but is not guaranteed and should be independently verified.
Investment Insights
Based on property information with market context.
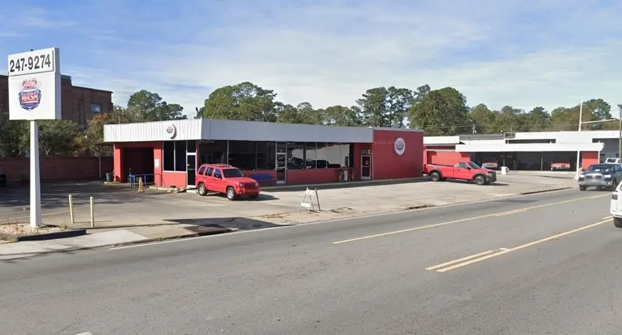
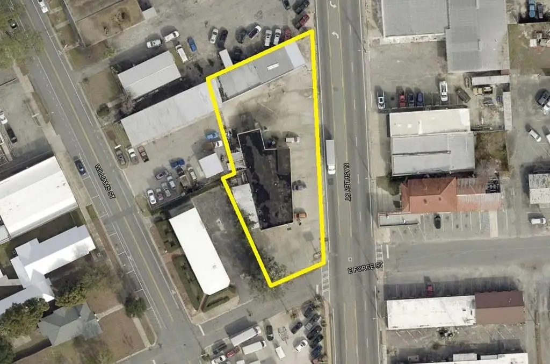
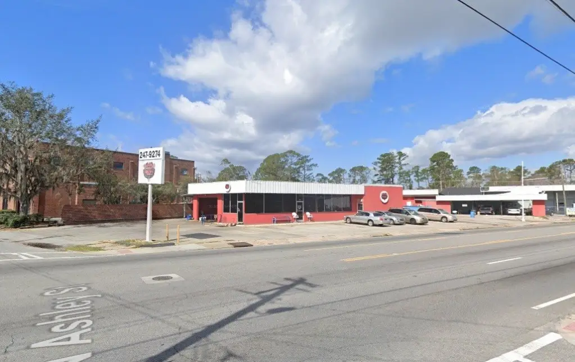
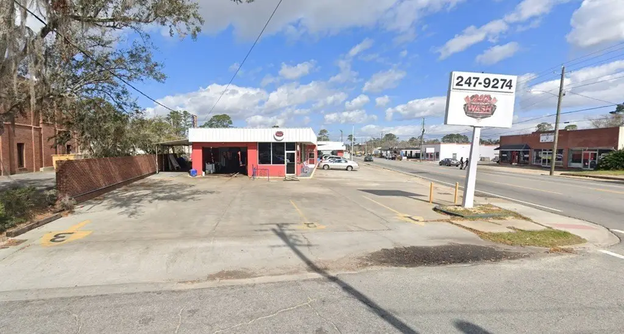
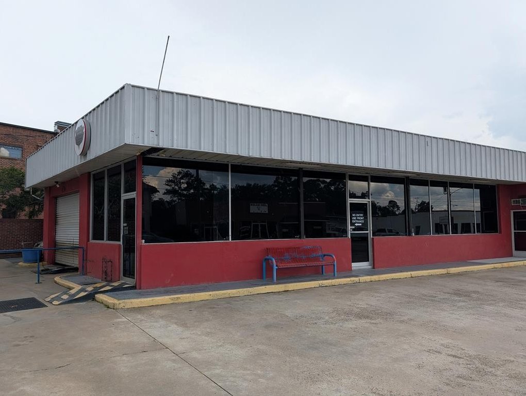
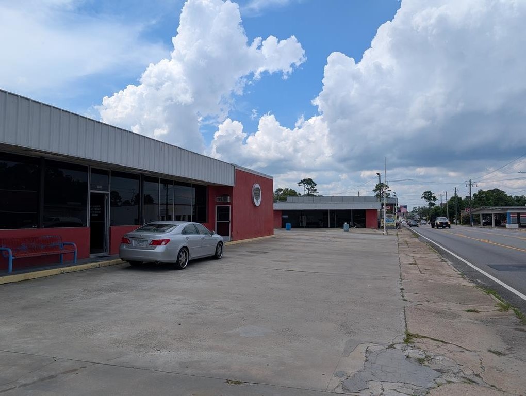
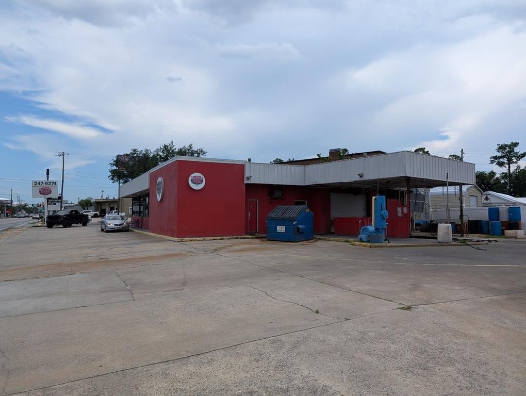
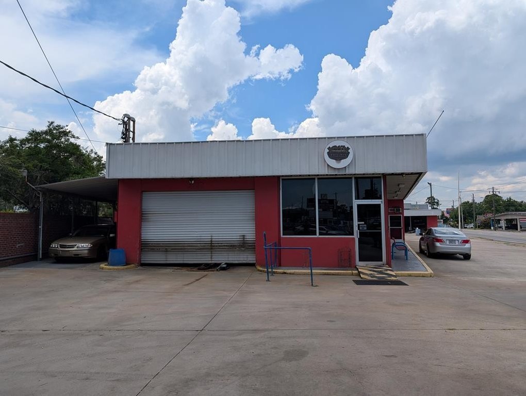
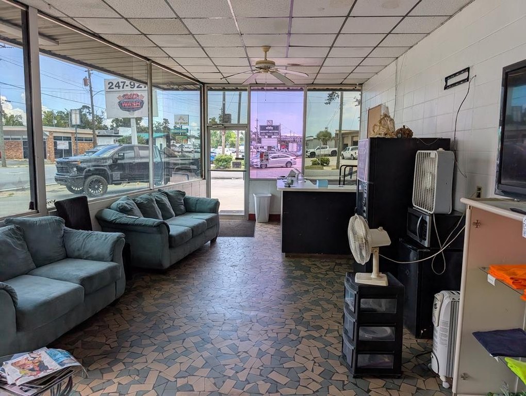
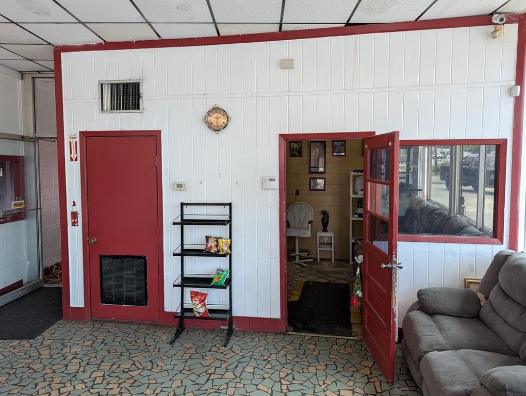
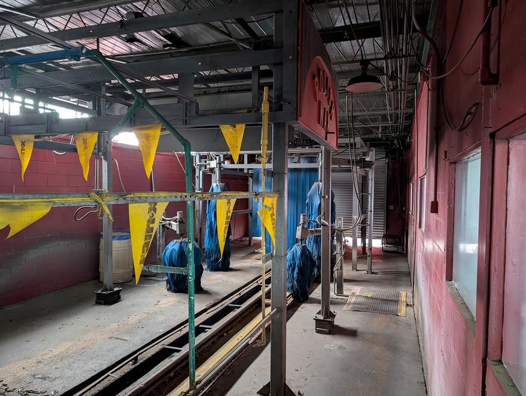
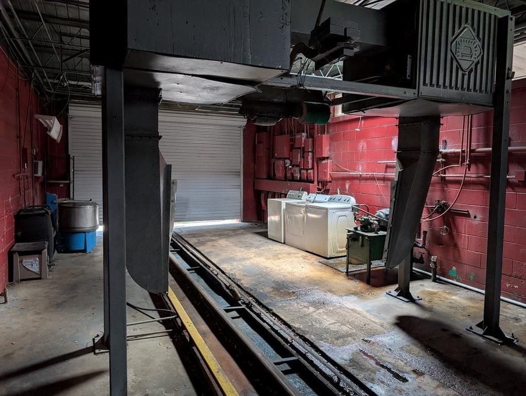
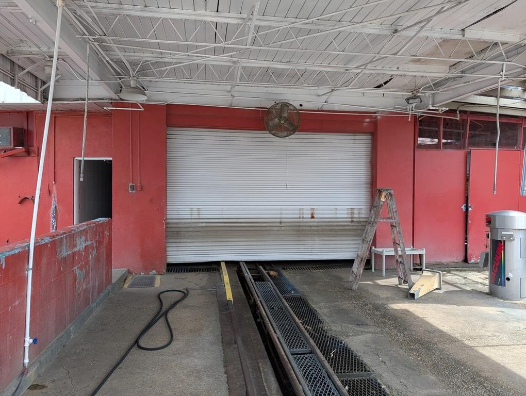
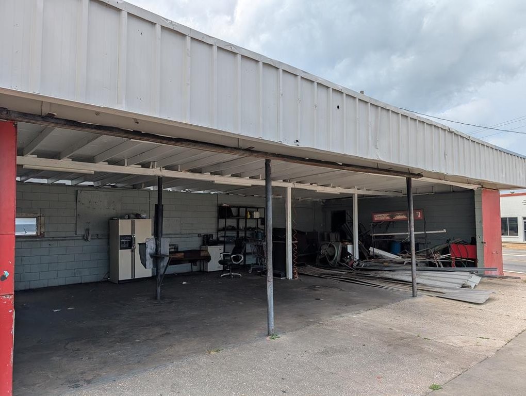
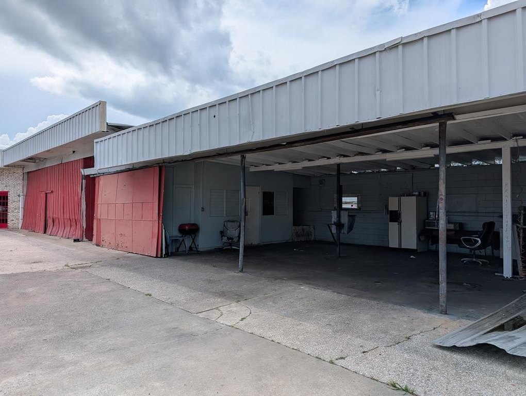
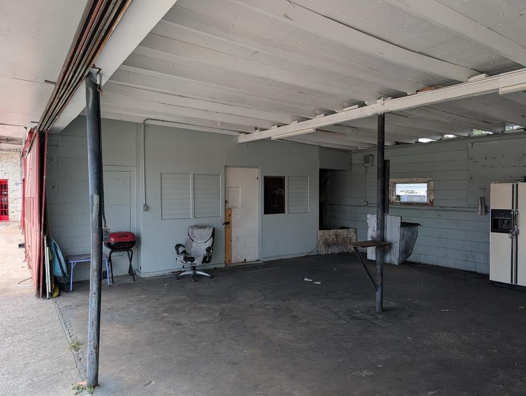
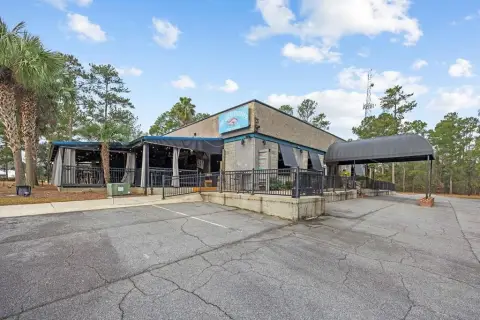
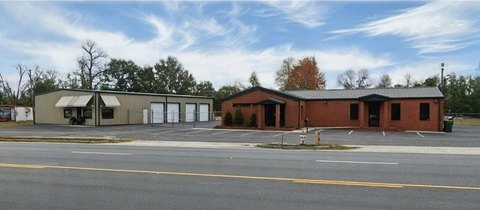
This car wash property includes 7,670 square feet under roof across two buildings. The 4,940-square-foot main building contains a customer waiting area, retail display space, office, restrooms, storage, canopies, and an equipment shed. A separate 2,730-square-foot building provides detail-shop and storage space. Existing car wash equipment is included, and the property is being sold as-is.
The 0.48-acre corner parcel has 235 feet of frontage along N Ashley St and 58 feet along Force St, with reported daily traffic of 19,700 vehicles. The site is zoned C-H and was built in 1970. Its existing improvements support continued car wash operations, while the current layout also includes space for detailing and storage.
The 0.48-acre corner parcel has 235 feet of frontage along N Ashley St and 58 feet along Force St, with reported daily traffic of 19,700 vehicles. The site is zoned C-H and was built in 1970. Its existing improvements support continued car wash operations, while the current layout also includes space for detailing and storage.
Key Highlights
- 7,670 square feet under roof on a 0.48‑acre corner lot
- 4,940‑square‑foot main building with waiting area, retail display, office, restrooms, storage, and canopies
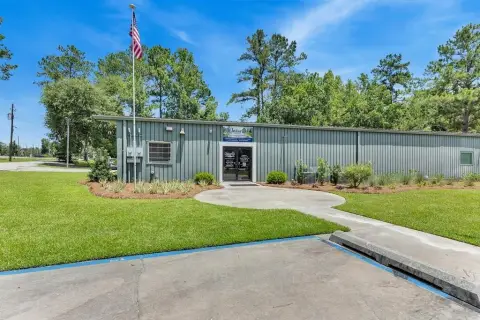
- Separate 2,730‑square‑foot detail shop and storage building
Financial Insights
Estimated NOI and Cap Rate
NOI / Yr
$34,566
Cap Rate
5.81%
Suggested Prices Based on Cap Rates
Cap Rate 5%
$691,320
$691.3K
Cap Rate 7%
$493,800
$493.8K
Cap Rate 9%
$384,067
$384.1K
Market Conditions
NOI Build-Up for 7,670 SF
Gross rent
$53.4K $6.96/SF
− Vacancy
−$4.0K −$0.52/SF
EGI
$49.4K $6.44/SF
− OpEx
−$14.8K −$1.93/SF
NOI
$34.6K $4.51/SF
Area
Lowndes County, GA
Vacancy
7.50%
Lease Rate
$6.96 /SF/Yr
Expense Ratio
30.00%
Simulate Cap Rate and NOI
Suggested Prices Based on Cap Rates
Cap Rate 5%
$691,320
Cap Rate 7%
$493,800
Cap Rate 9%
$384,067
Alternative Uses
Best Use
Specialty Retail
$1.01M
$884.6K – $1.18M
NOI $70,770 @ 7.0% cap · market cap 11.89%
Second Best
Retail
$864.9K
$756.8K – $1.01M
NOI $60,546 @ 7.0% cap · market cap 10.18%
Theoretical Best
Office A
$1.16M
$1.02M – $1.36M
NOI $81,511 @ 7.0% cap · market cap 13.70%
Zoning and permitted uses should be independently verified with authorities.
Property Analytics
Unlock full access to Insights
Subscribe to Realmo Intelligence
Open Analytics
Current Use
Lease Details
19,700 VPD
Traffic count
Yes
Paved road access
Location Intelligence
Trade Area within ½ mile
799
Businesses Nearby
28k
Monthly Visits Nearby
Explore this area
Business Placement
Foot Traffic Nearby
Dining 39%
Shops & Services 37%
Groceries 24%
KFC
Dining
7,265 visits/mo
0.2 miles
Mr. b's Iga
Groceries
6,678 visits/mo
0.4 miles
AutoZone
Shops & Services
4,260 visits/mo
0.1 miles
O'Reilly Auto Parts
Shops & Services
3,841 visits/mo
0.1 miles
SUBWAY
Dining
2,656 visits/mo
0.4 miles
Demographics for 31601, GA
32,331
Population
14,345
Households
2.3
Avg Household Size
33
Median Age
15%
College-Educated
82%
High-School Grad
159.0 sq mi
ZIP Area
203
Density / Sq Mi
$34,846
Median Household Income
$28,878
Median Earnings
$872
Median Rent
$112,600
Median Home Value
Check the figures for this property
Cap Rate, Value Estimation, Potential NOI and more
View Realmo Analytics
Market
Vacancy Rate% for Retail in South region

Questions? Ask Rey
Realmo’s AI knows this listing — price, zoning, demand, history. Ask anything.


Frequently Asked Questions
What type of property is this?
Car wash - Corner-lot car wash property with existing customer facilities, service areas, and a separate detail building.
Where is this car wash located?
The property is located at 1000 N Ashley St Valdosta, GA.
What is the asking price?
The asking price for this property is $595,000.
What are key features of this property?
This property features: 7,670 square feet under roof on a 0.48‑acre corner lot; 4,940‑square‑foot main building with waiting area, retail display, office, restrooms, storage, and canopies; Separate 2,730‑square‑foot detail shop and storage building



