Two-Story Duplex with
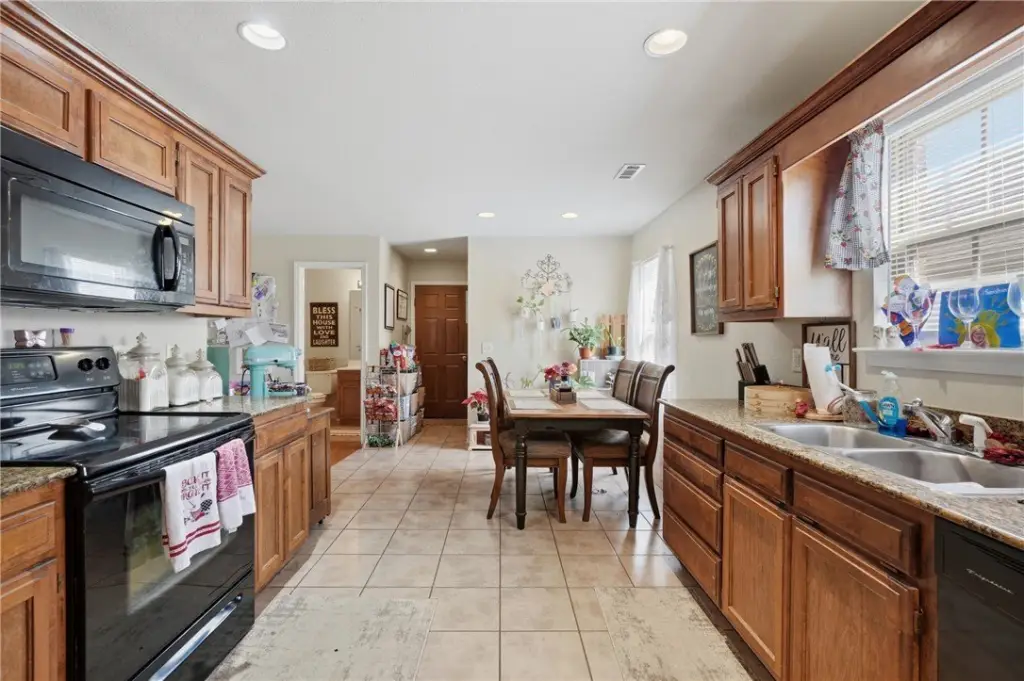
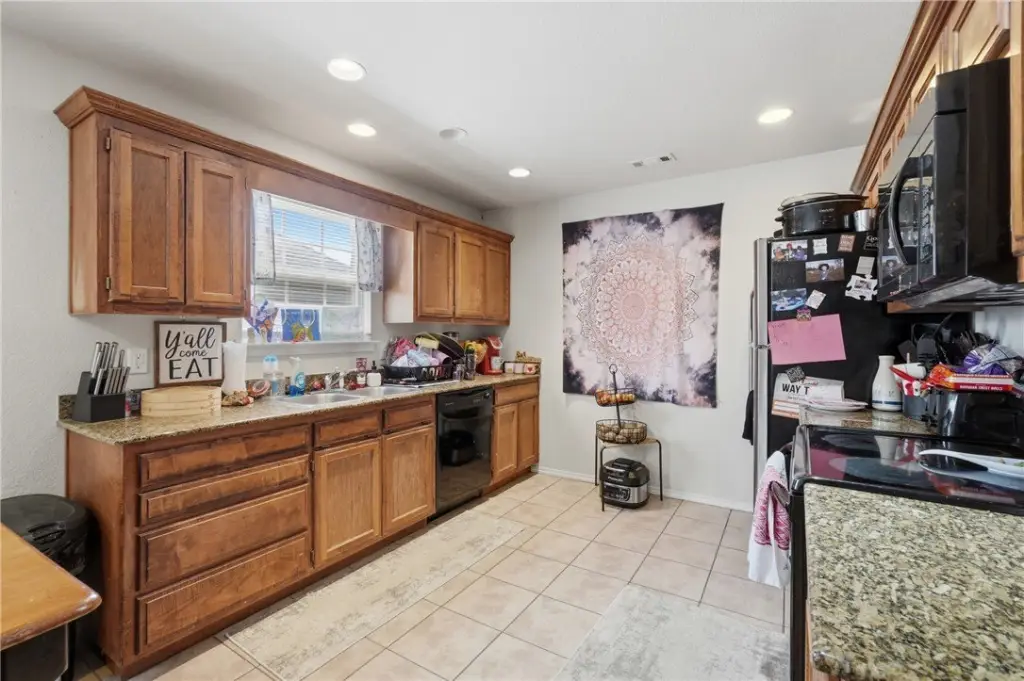
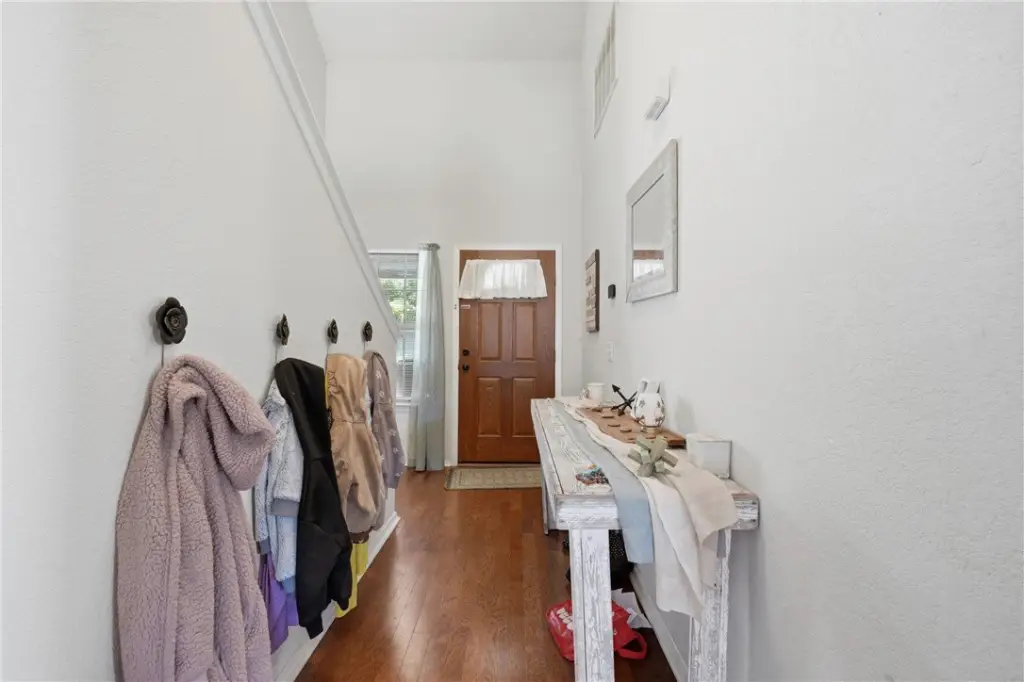
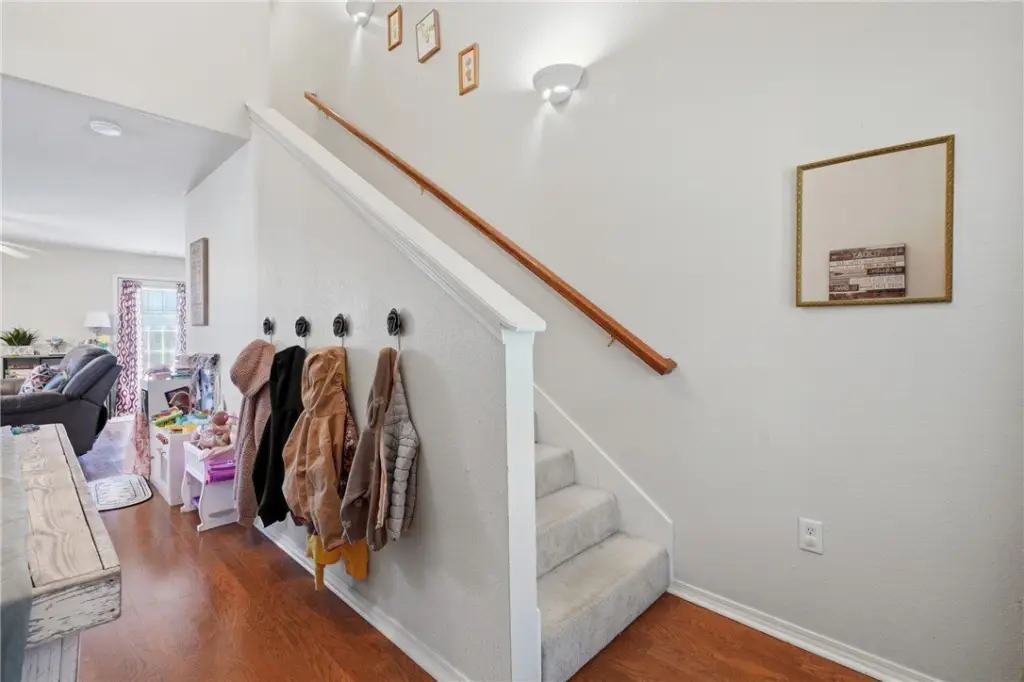
For Sale
$479,000
3403 SW Deerfield Boulevard, Bentonville, AR 72713
Residential, Bentonville, AR
Property Size2,954 SF
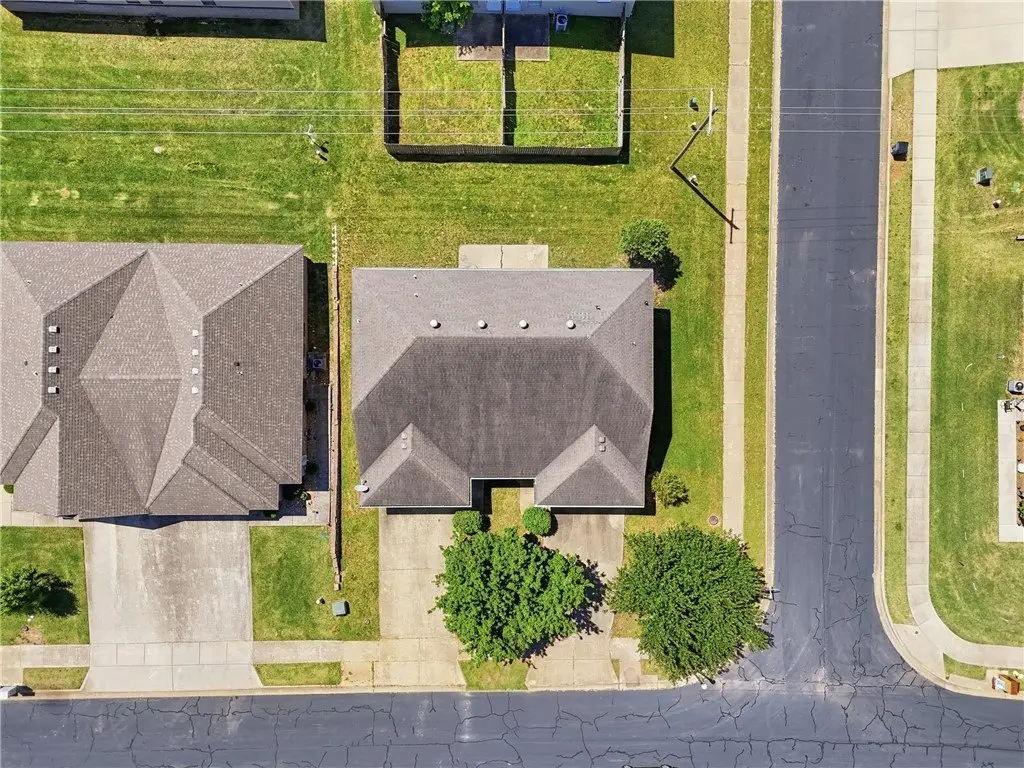
Lot Size0.21 Acres
Price / SF$162.15
Days on Market152
Property Features for 3403 SW Deerfield Boulevard
General Information
Property type
Residential Multi Family
Property subtype
Duplex
Bedrooms
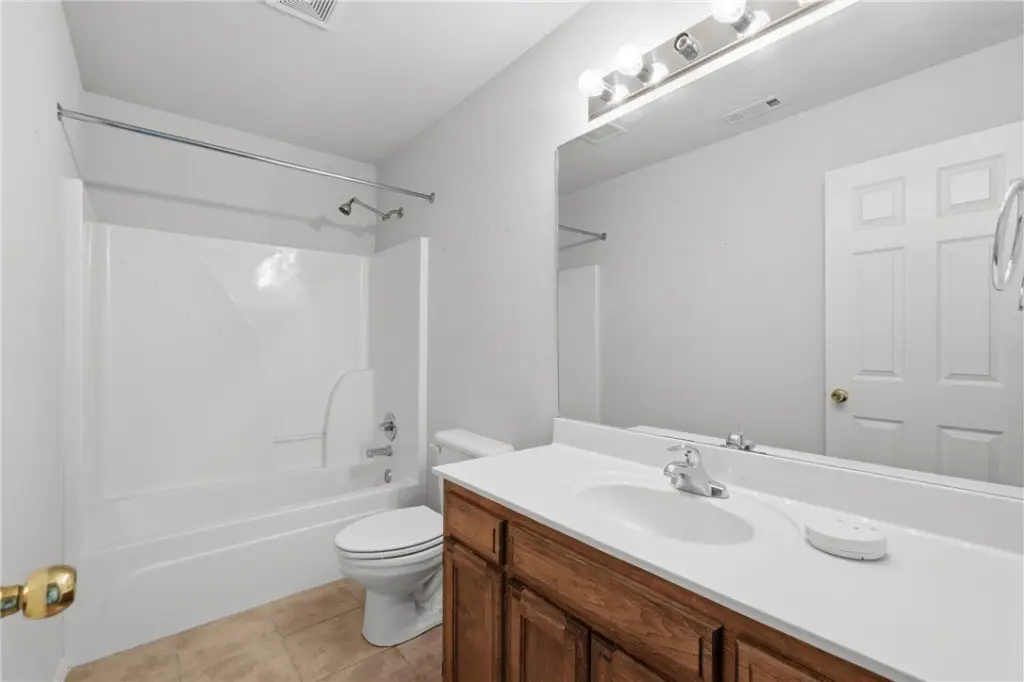
6
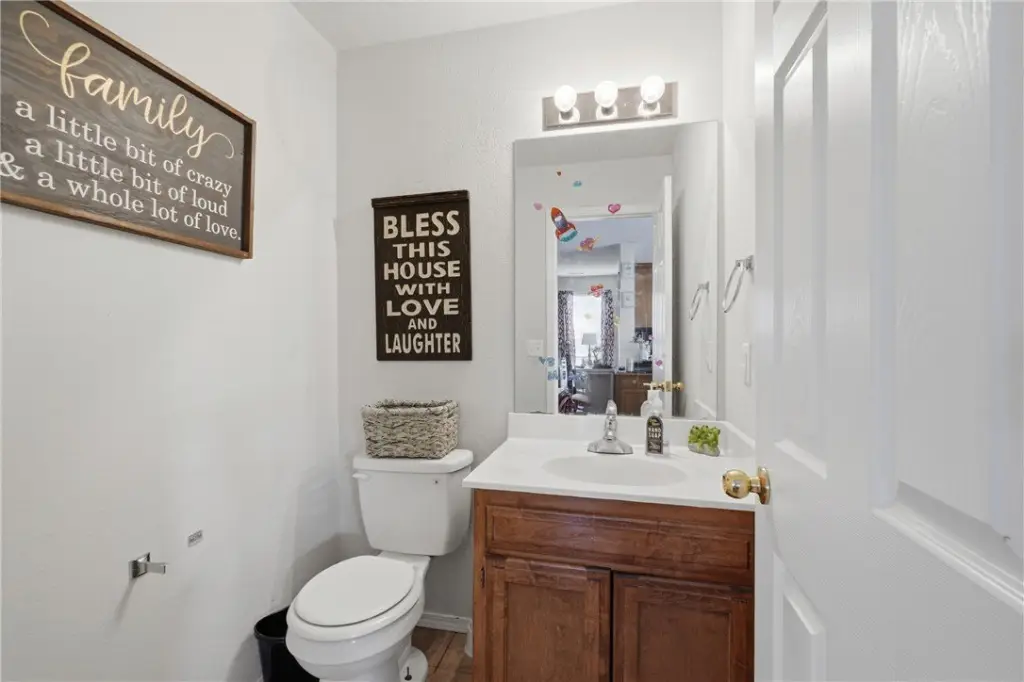
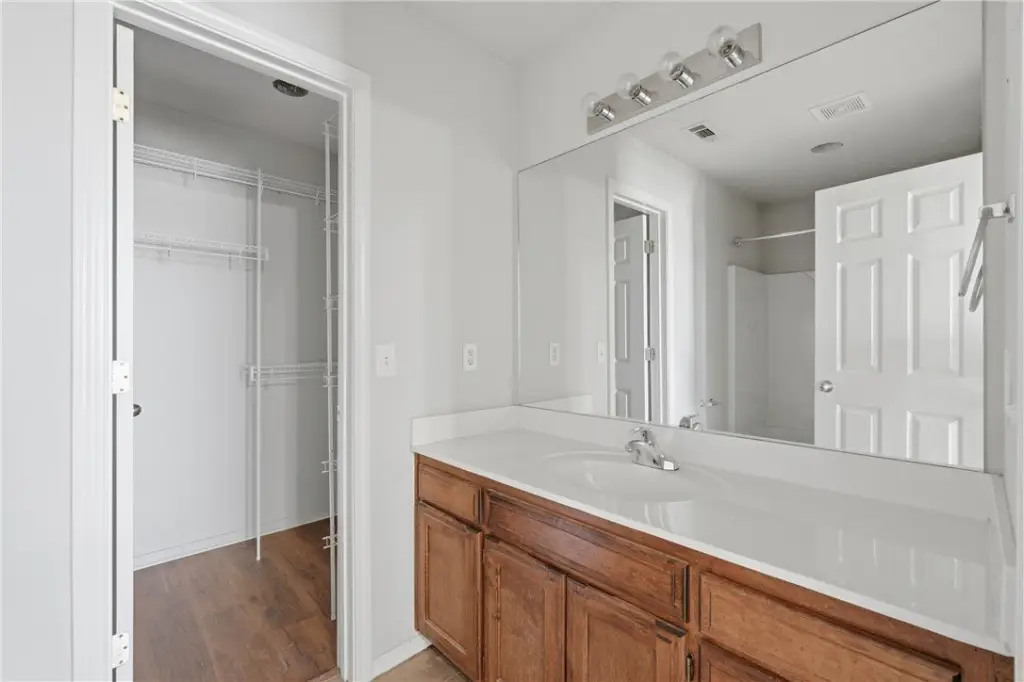
Bathrooms
6
Full bathrooms
4
Half bathrooms
2
Rooms
Bedroom 1, Bathroom 2, Bedroom 6, Bathroom 3, Bedroom 4, Bedroom 2, Bathroom 6, Bedroom 3, Bedroom 5, Bathroom 4, Bathroom 1, Bathroom 5
Parking features
Garage, On Street, Open
Window features
Blinds
Patio and Porch features
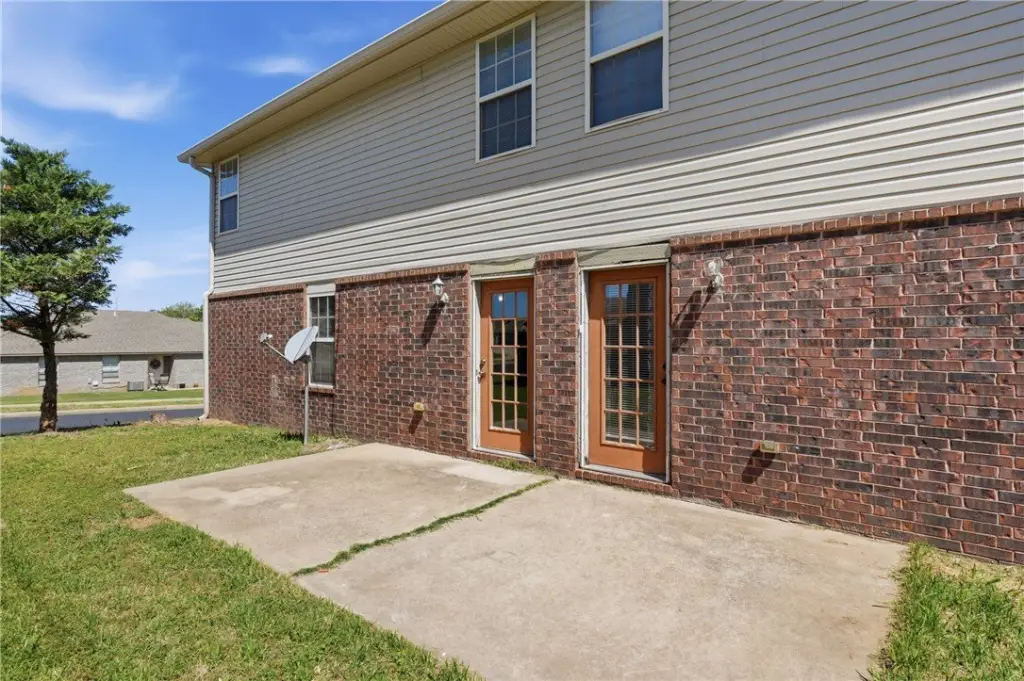
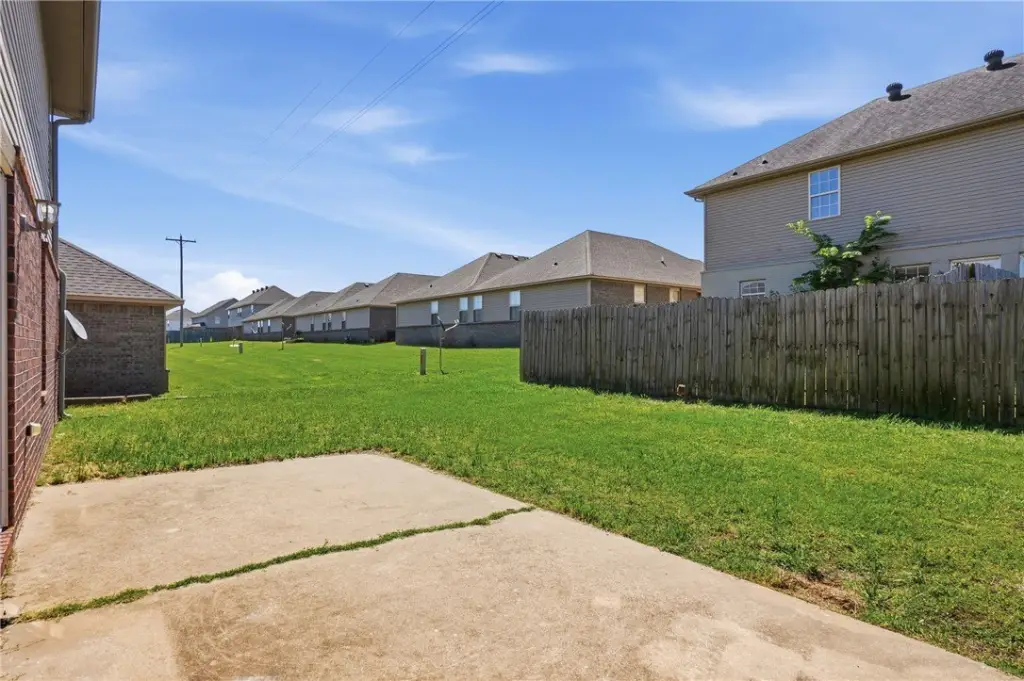
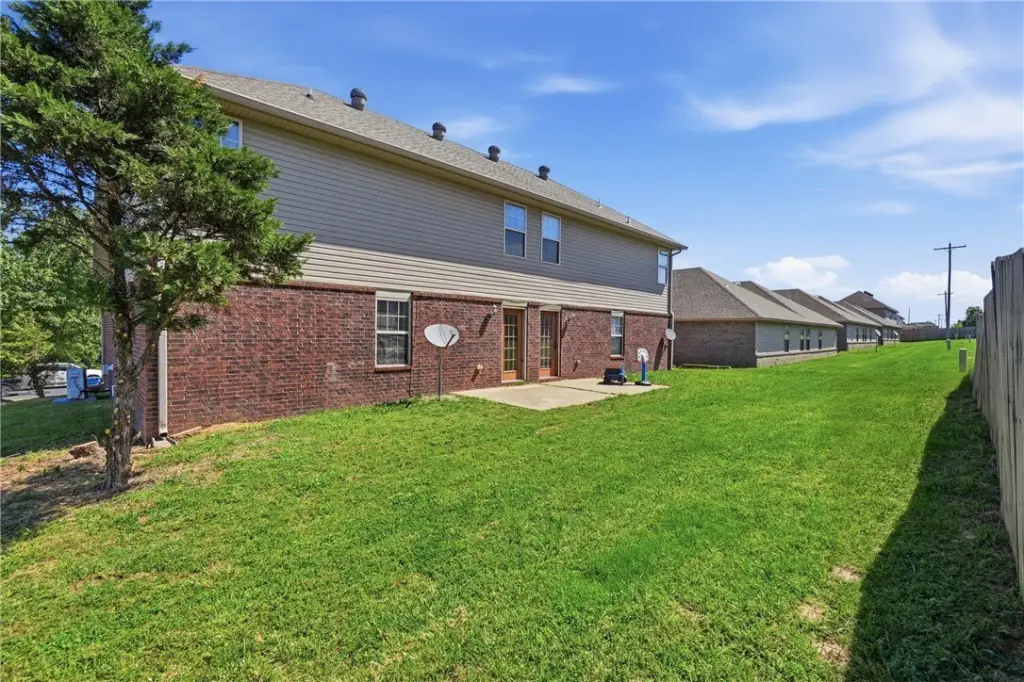
Patio, Porch
Interior features
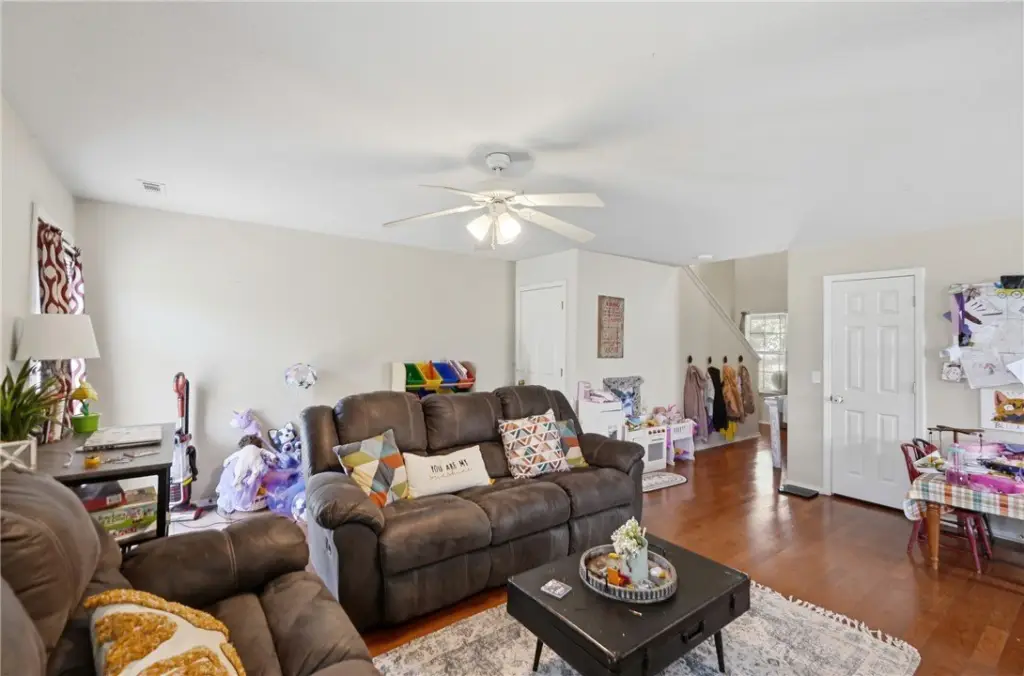
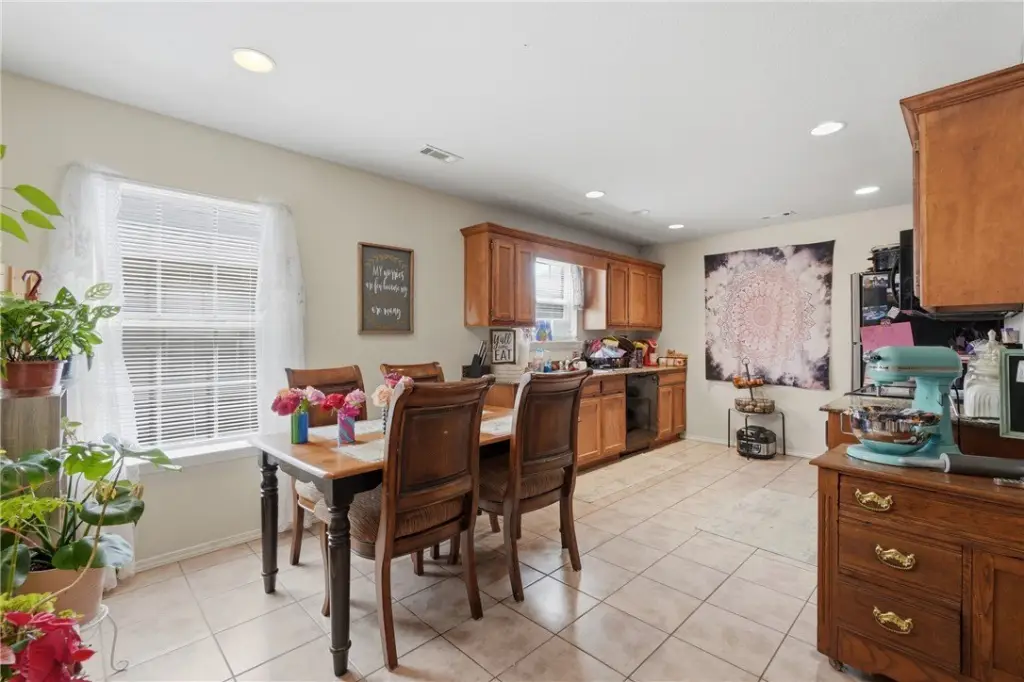
CeilingFans, EatInKitchen, WindowTreatments
Exterior features
ConcreteDriveway
Appliances
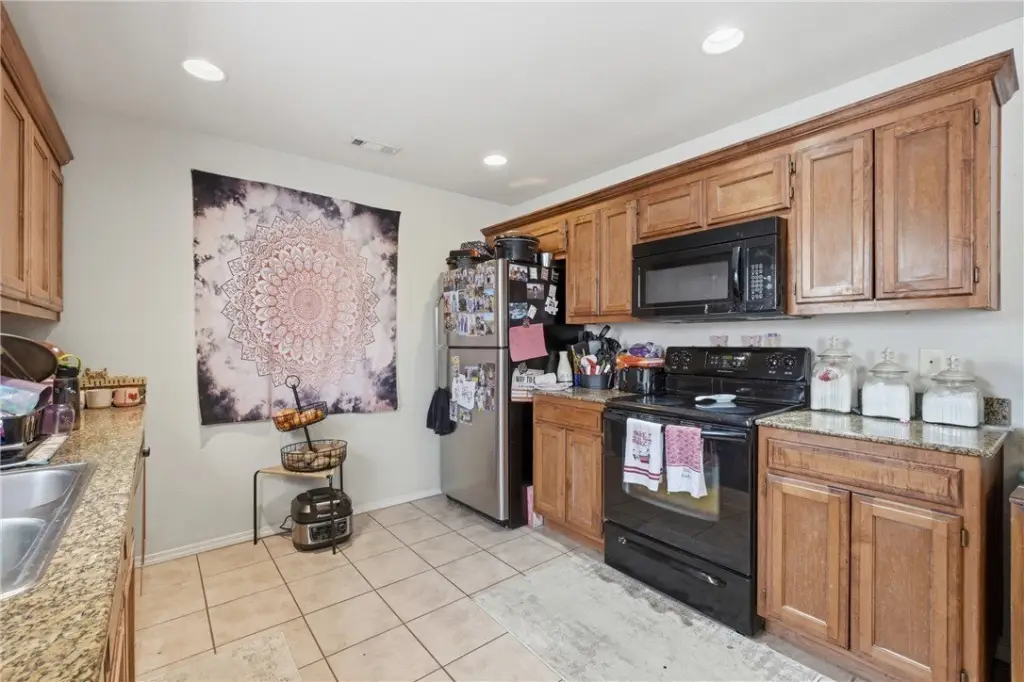
CounterTop, Dishwasher, ElectricOven, ElectricRange, ElectricWaterHeater, Microwave, Refrigerator
Subdivision
Riverwalk Farm Estate Ph I Bentonville
Lot features
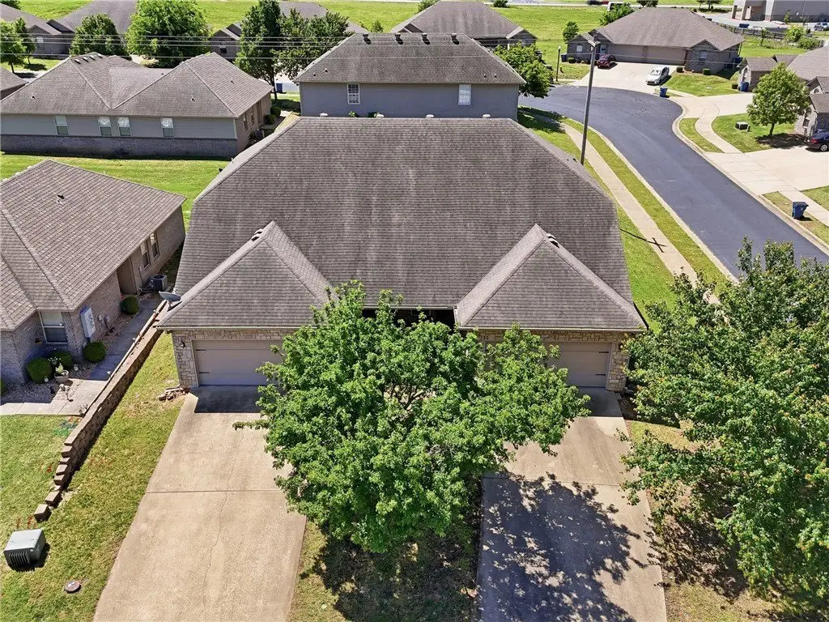
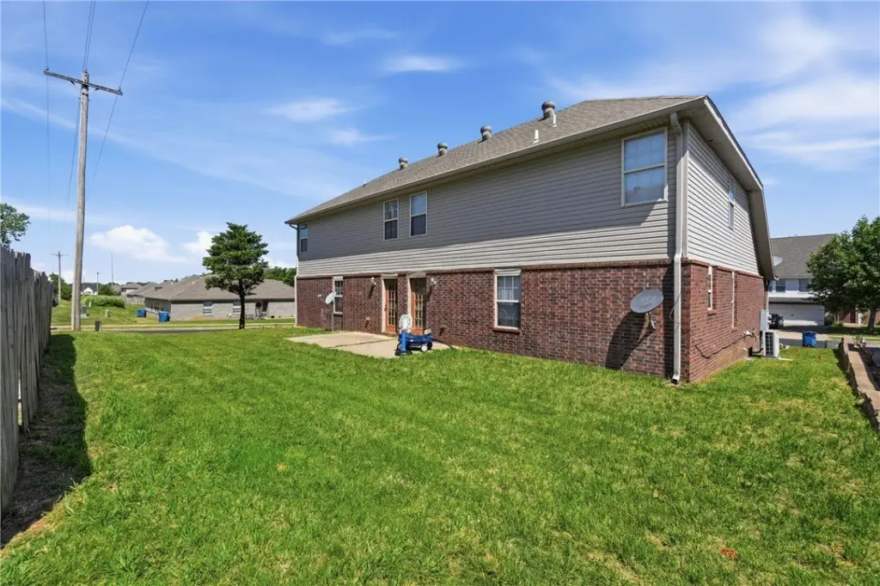
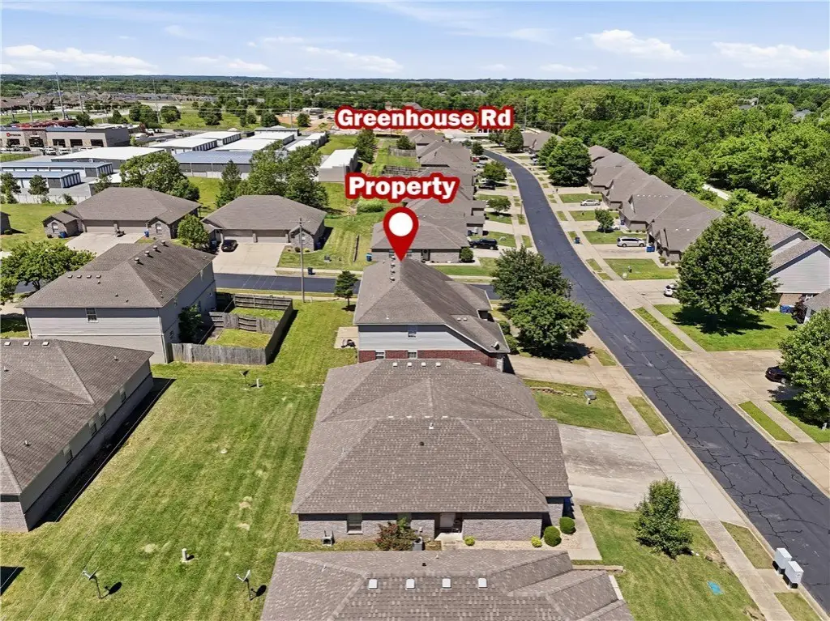
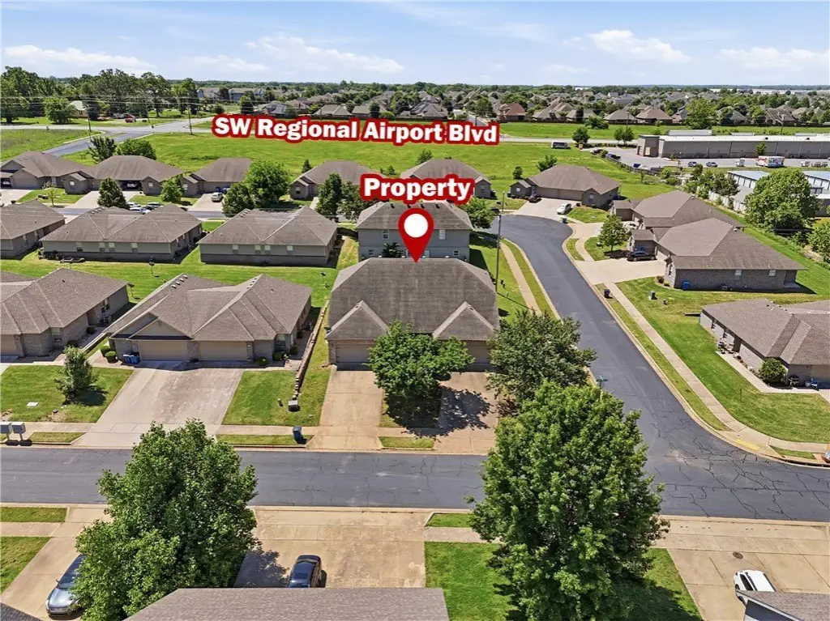
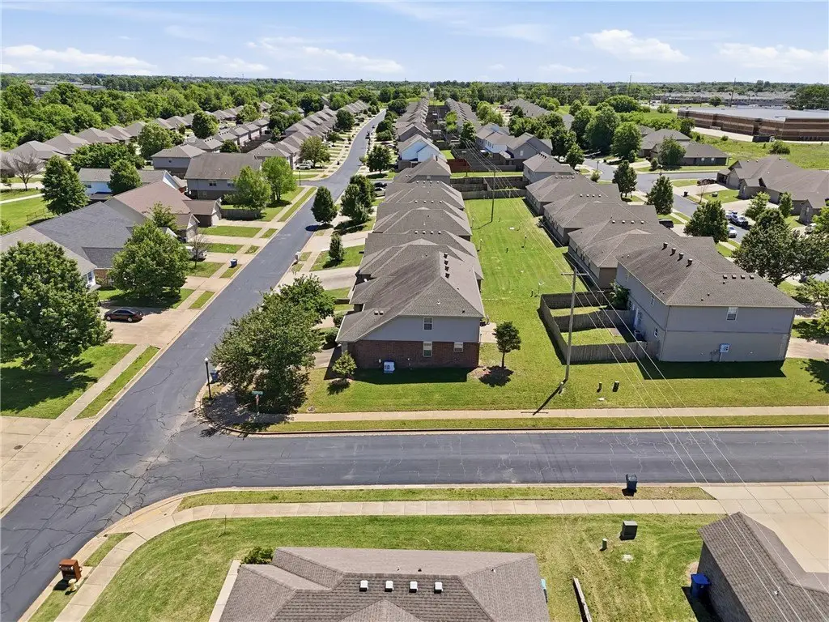
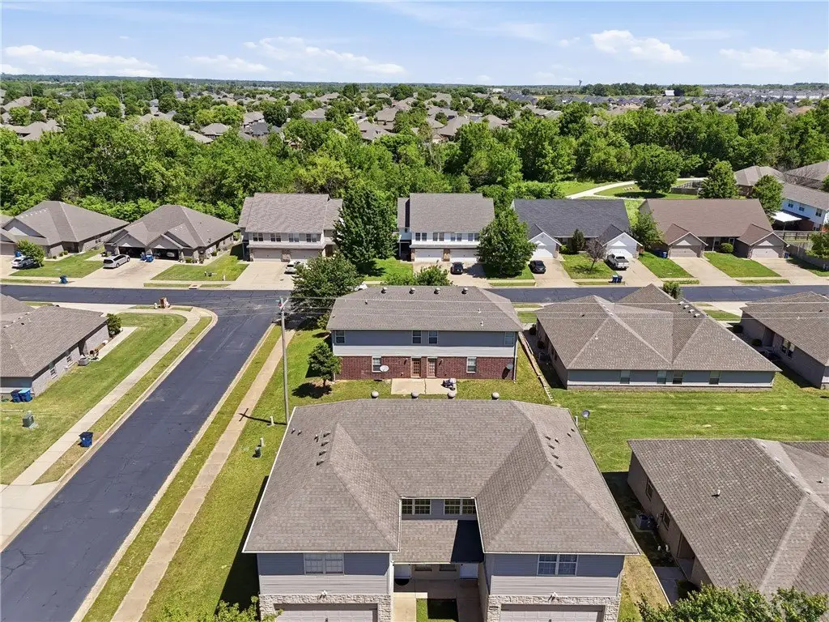
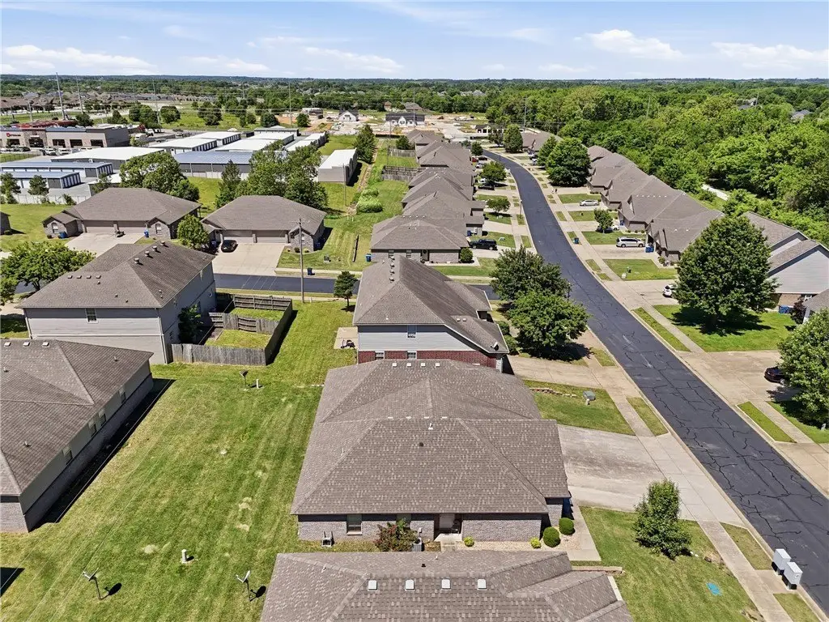
Corner Lot, City Lot, Level, Near Park, Subdivision
Elementary school district
Bentonville
Middle school district
Bentonville
High school district
Bentonville
Directions
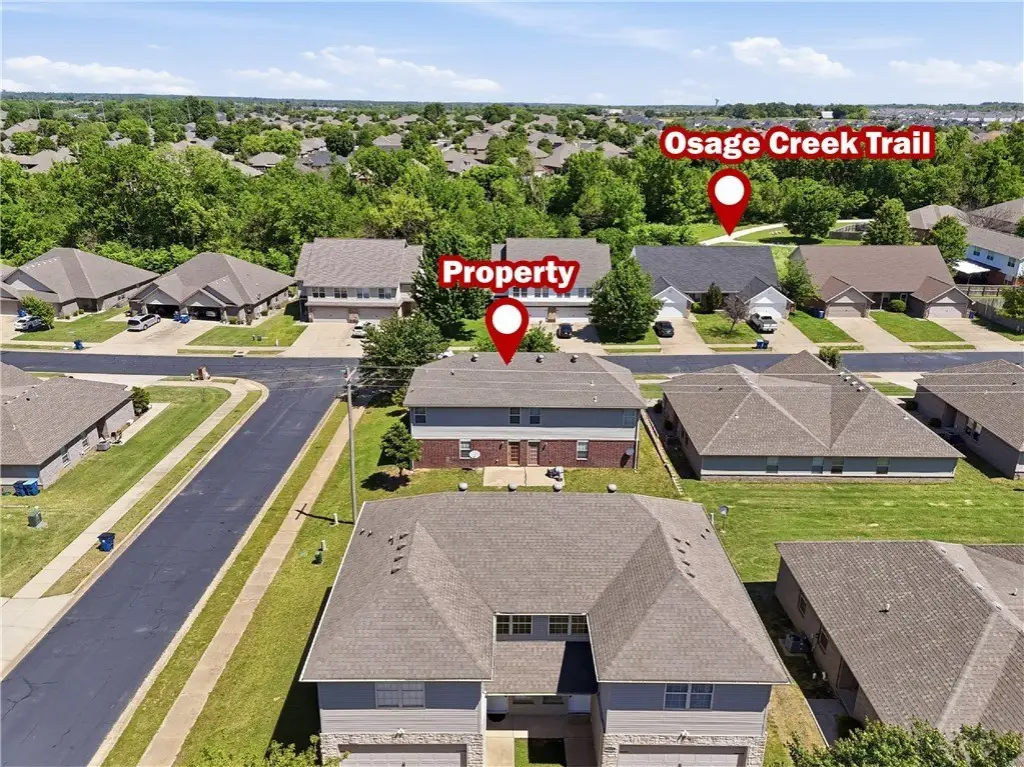
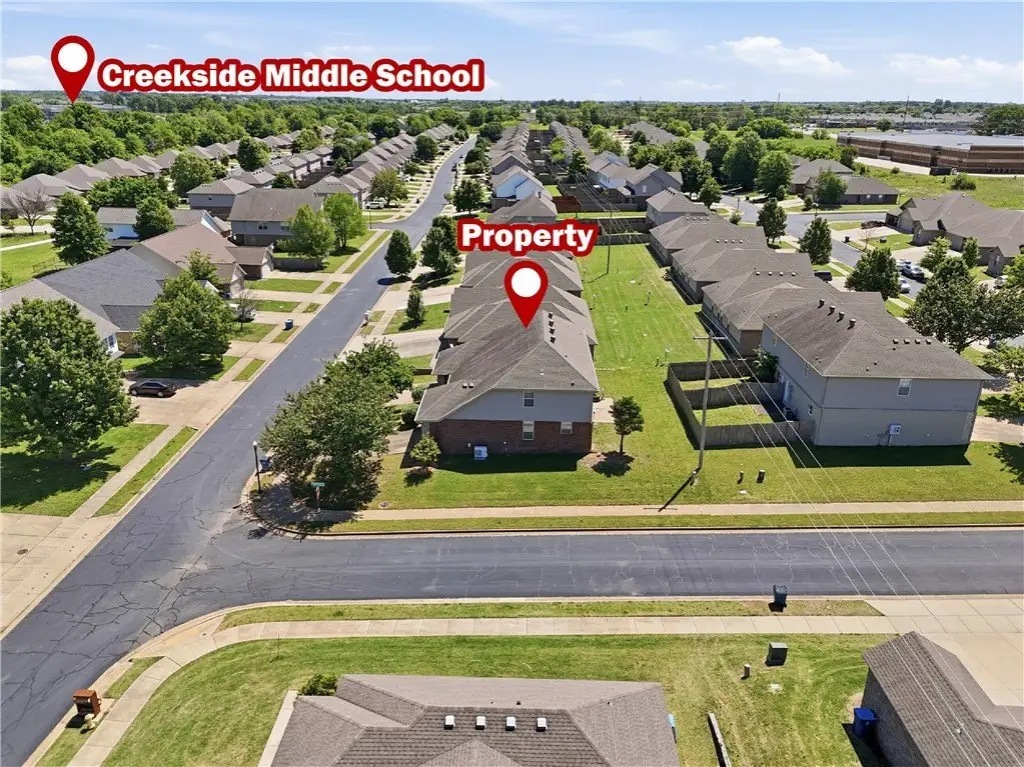
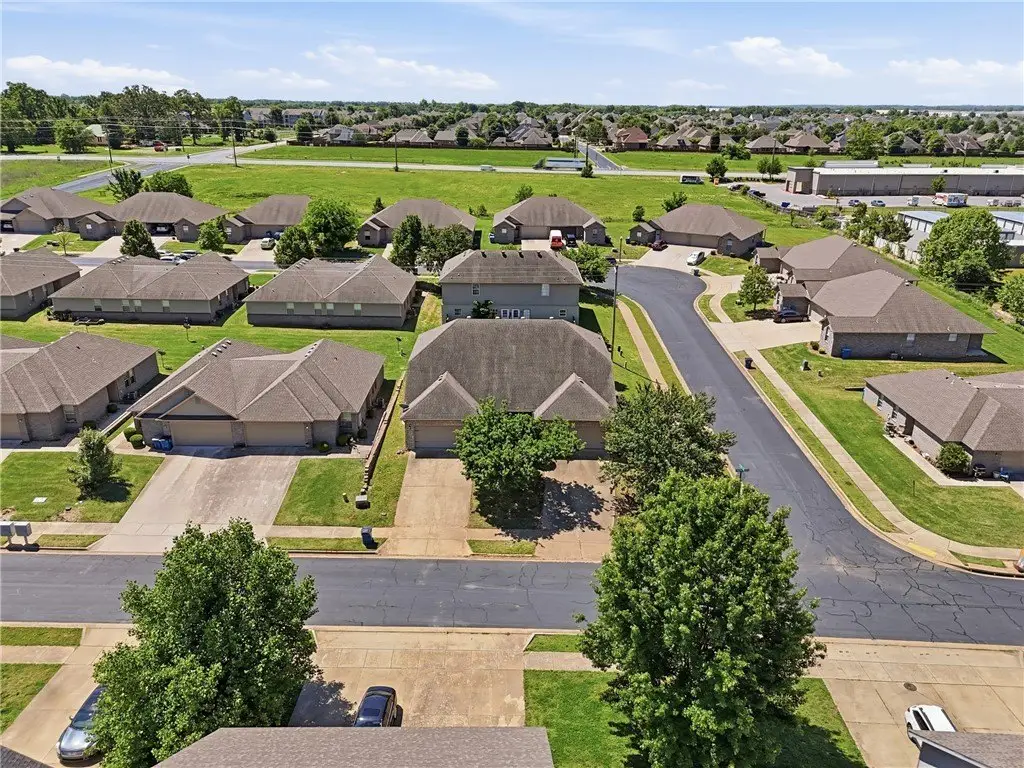
Heading towards SW Regional Blvd on Greenhouse Rd, turn left onto SW Deerfield Blvd. The property will be on the right at the corner SW Deerfield Blvd and SW Windrift Ave.
Standard status
Active
APN
01-13195-000
Size
2,954 SF
Lot size
0.21 Acres
Taxes and HOA fees
Tax Description
PLAT 2005-1471 12/14/2005
Tax Annual Amount
3920
Legal Description
PLAT 2005-1471 12/14/2005
Utilities
Sewer type
Public Sewer
Heating system
Electric (Heating), Central
Cooling system
Central Air, Electric
Water source
Public
Building Details
Year built
2006
Floors in Building
2
Number of units
2
Flooring type
Laminate, Tile, Carpet, Simulatedwood
Building materials
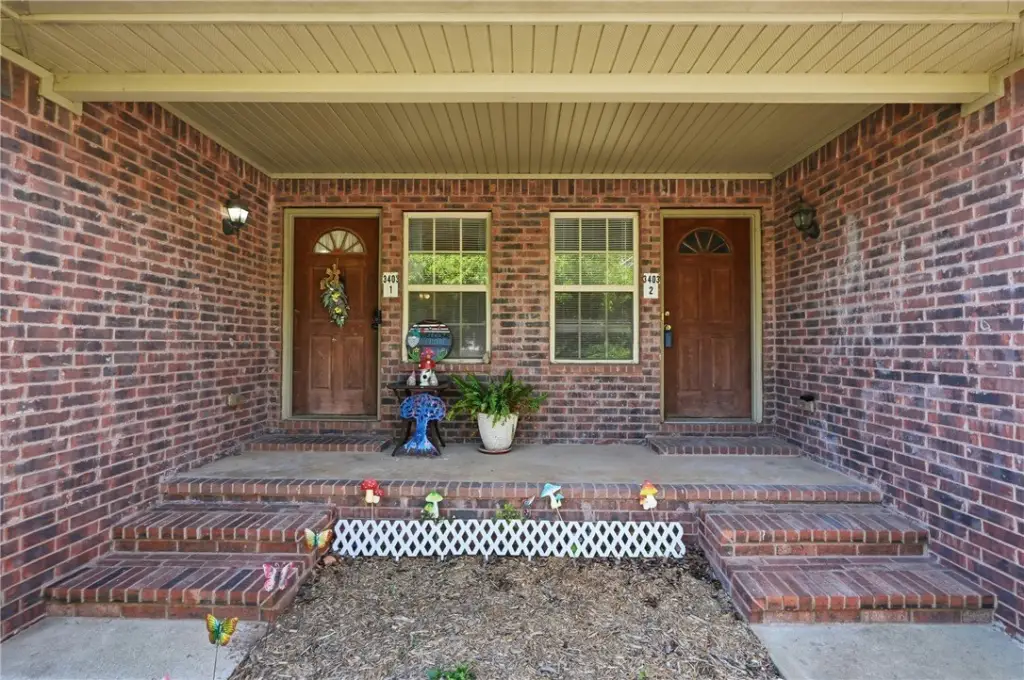
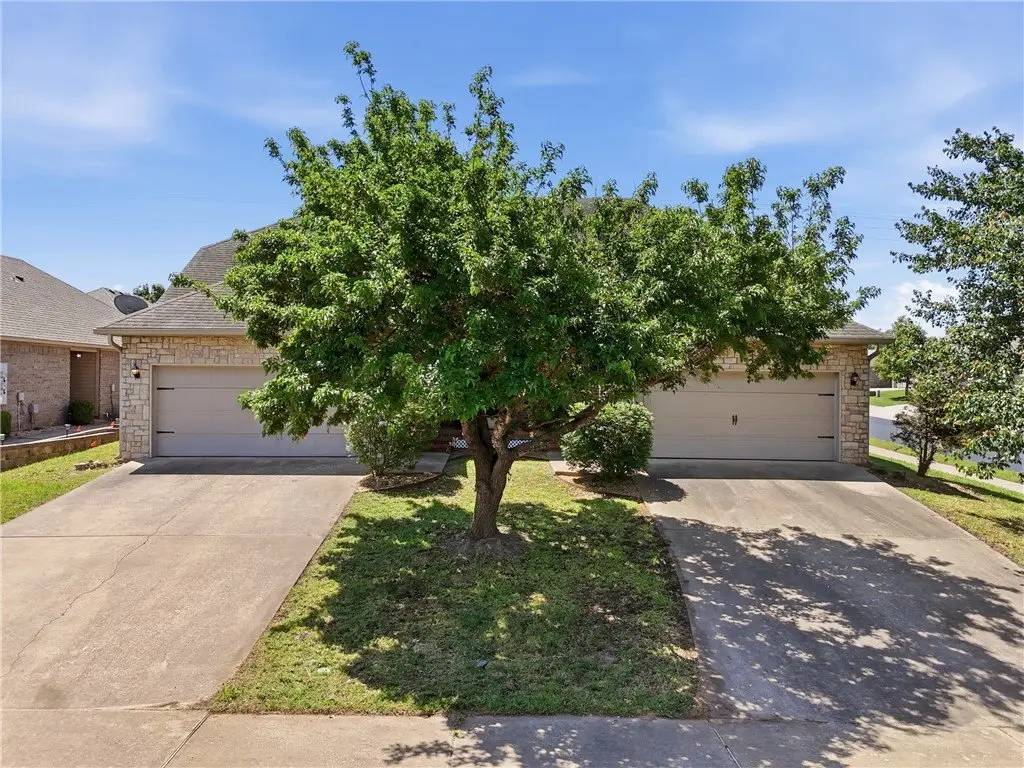
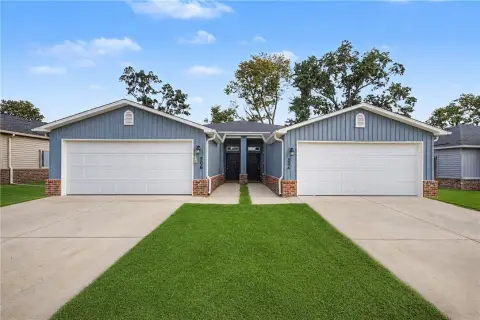
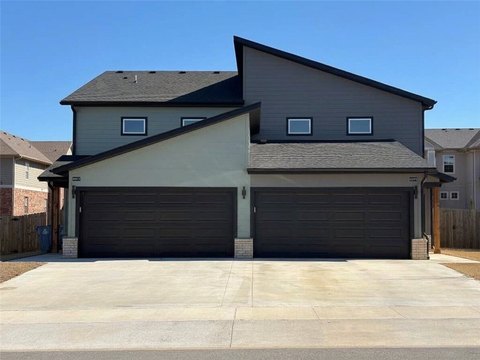
Brick, VinylSiding
Roof type
Shingle
Listing Agency:
Keller Williams Market Pro Realty Bentonville West · Keller Williams Realty
(479) 231-1355
Listed By:
Salmonsen Group Realtors
(479) 330-1250
Added: May 12
Changed: Sep 12
Last Checked: Oct 10 at 2:06AM
MLS# 1347003
Copyright © 2026 ArkansasONE MLS. All rights reserved. All information provided by the listing agent/broker is deemed reliable but is not guaranteed and should be independently verified.
Investment Insights
Based on property information with market context.
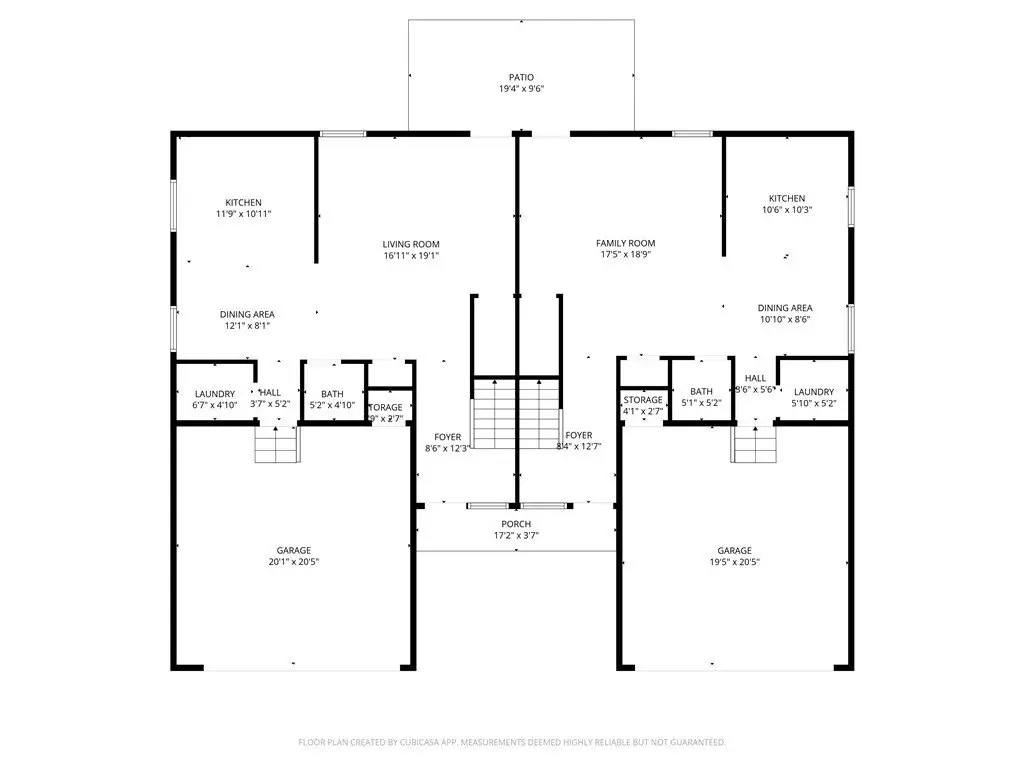
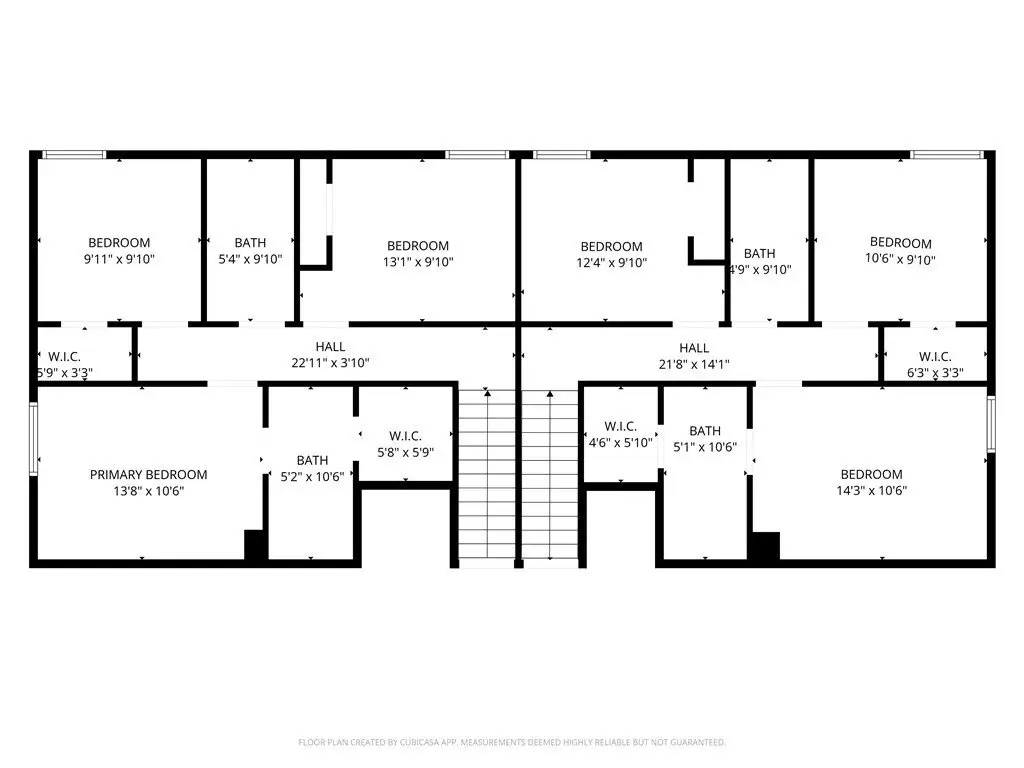
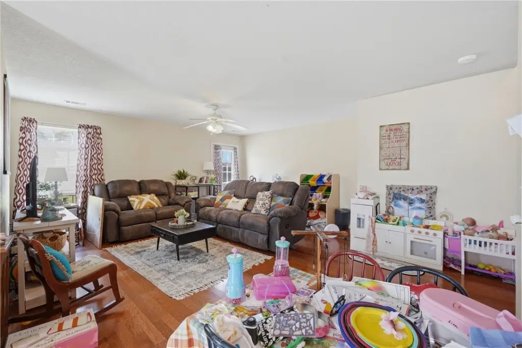
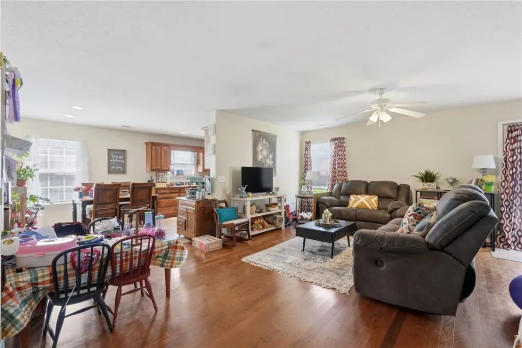
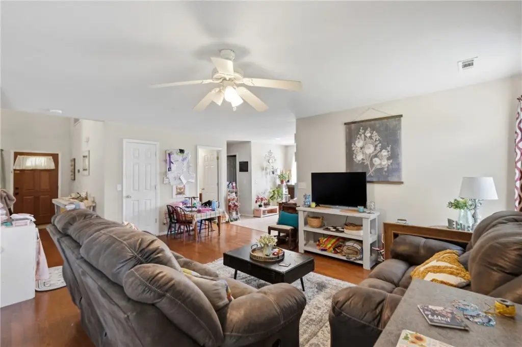
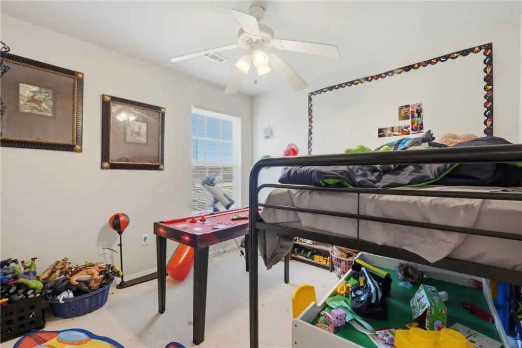
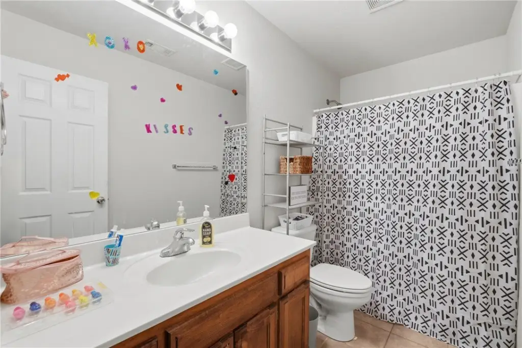
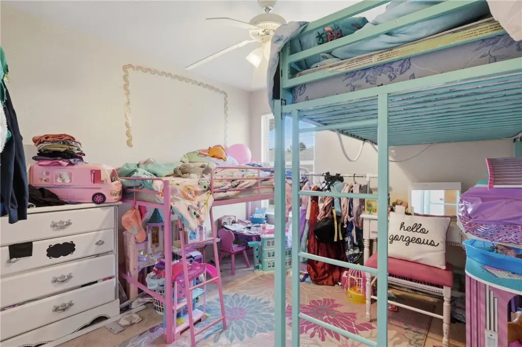
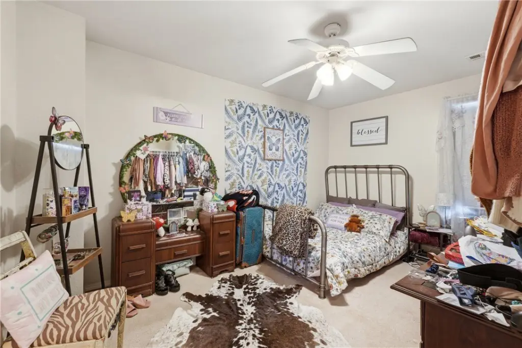
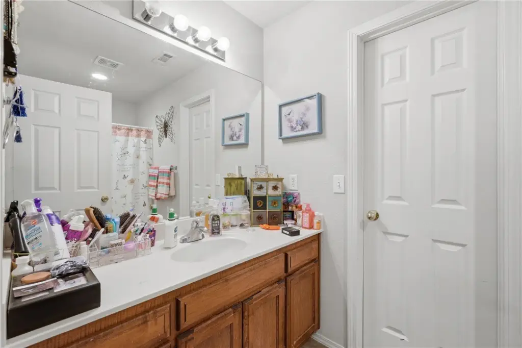
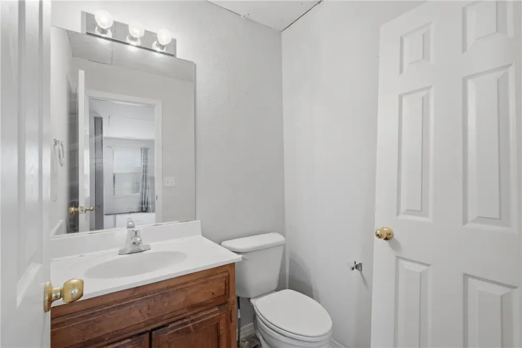
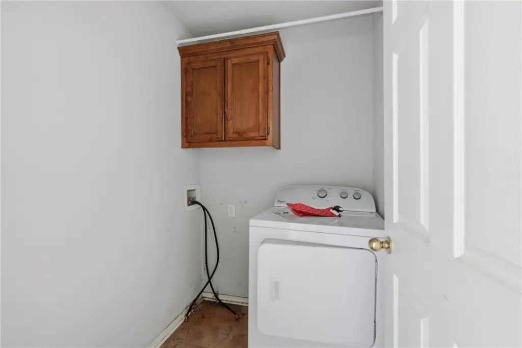
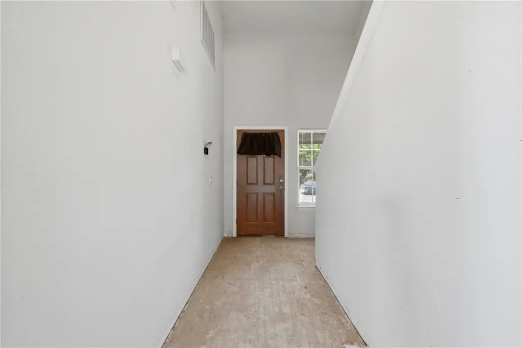
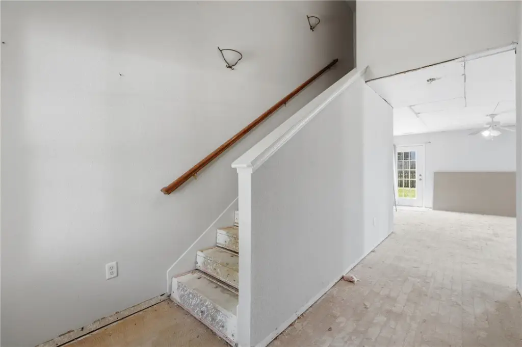
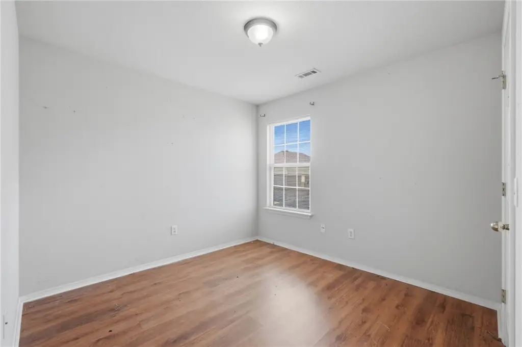
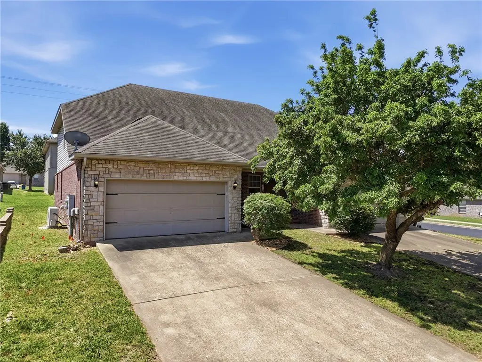
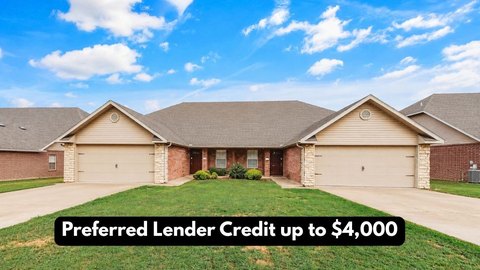
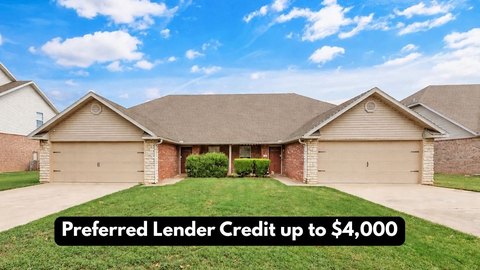
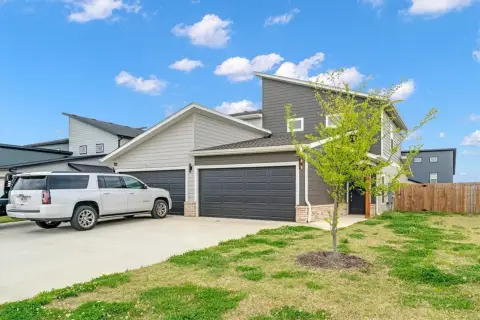
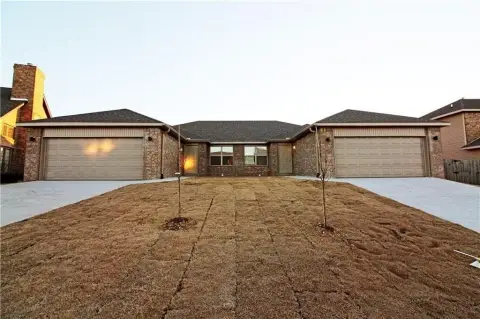
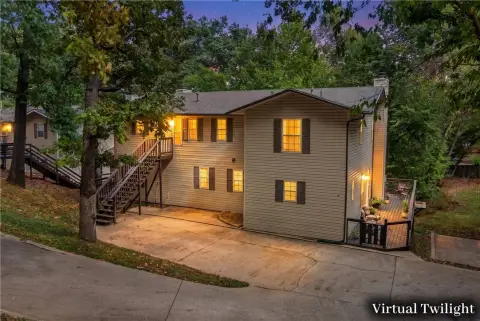
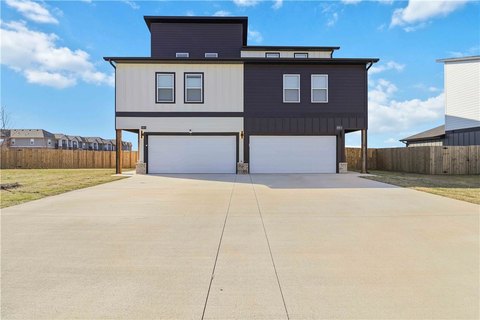
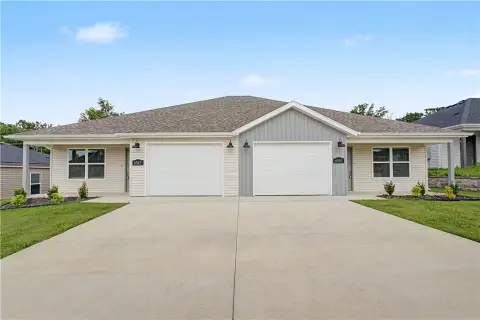
Built in 2006, this duplex contains 2,954 square feet across two 2-story units. Each unit includes 3 bedrooms and 2.5 bathrooms, with kitchens equipped with electric ranges, ovens, refrigerators, dishwashers, microwaves, and countertop appliances. Interior finishes include laminate, simulated wood, carpet, and tile flooring, while central electric heating and cooling serve both units. Garage, open, and on-street parking are available, along with a concrete driveway, porch, and patio.
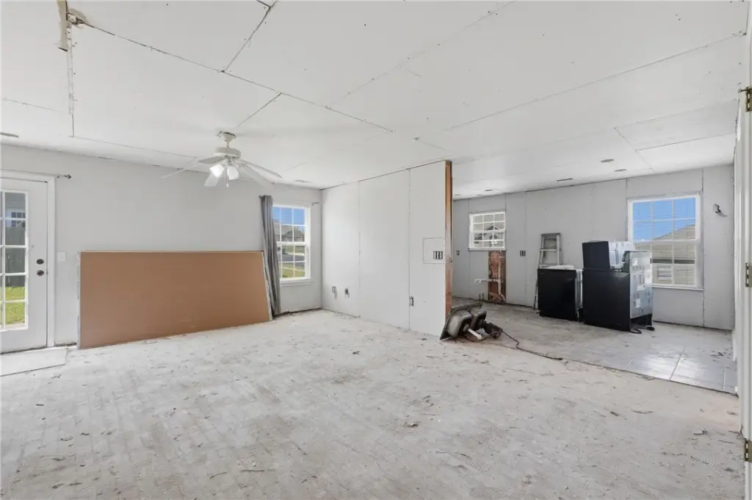
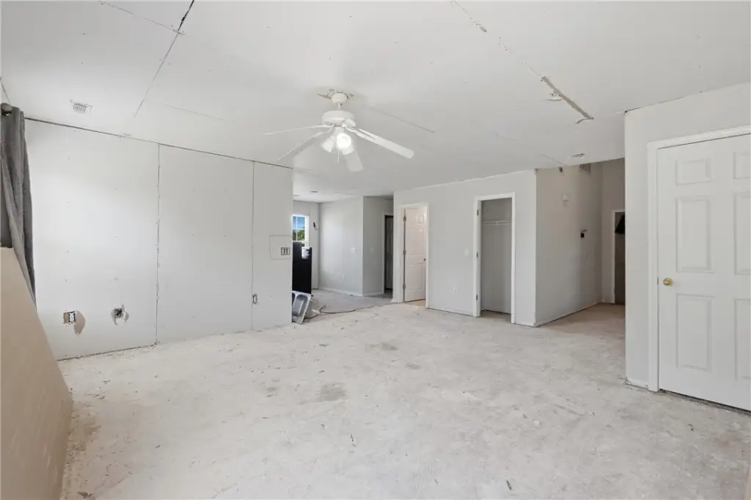
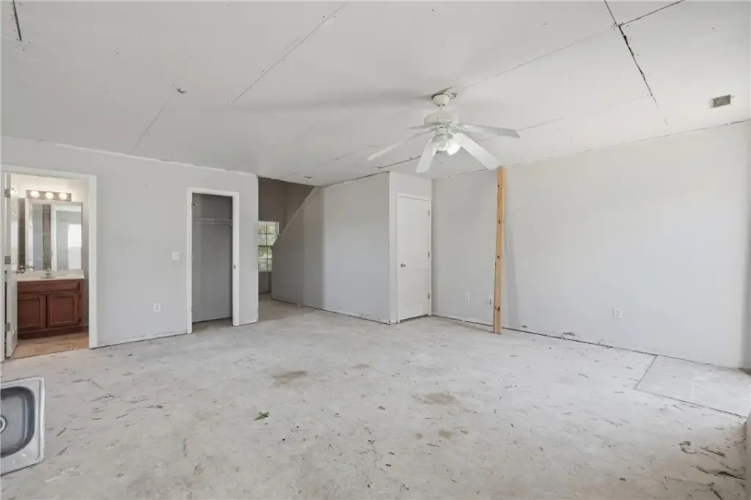
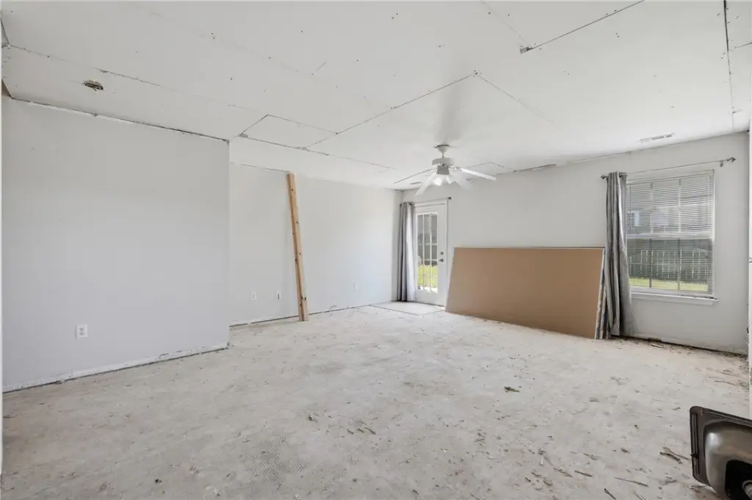
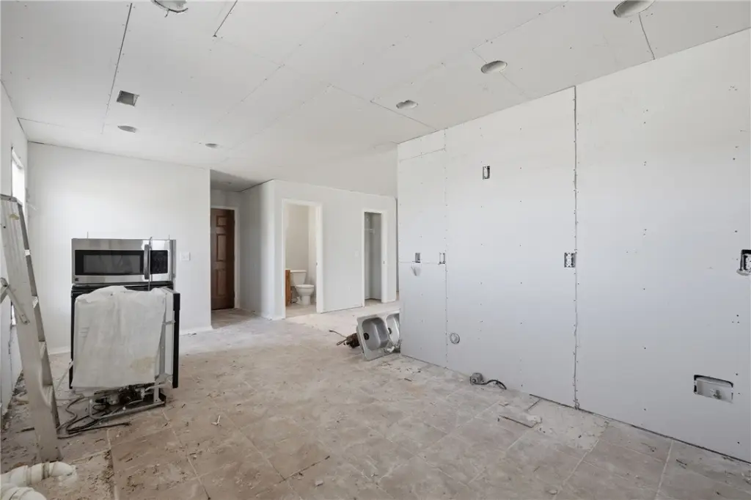
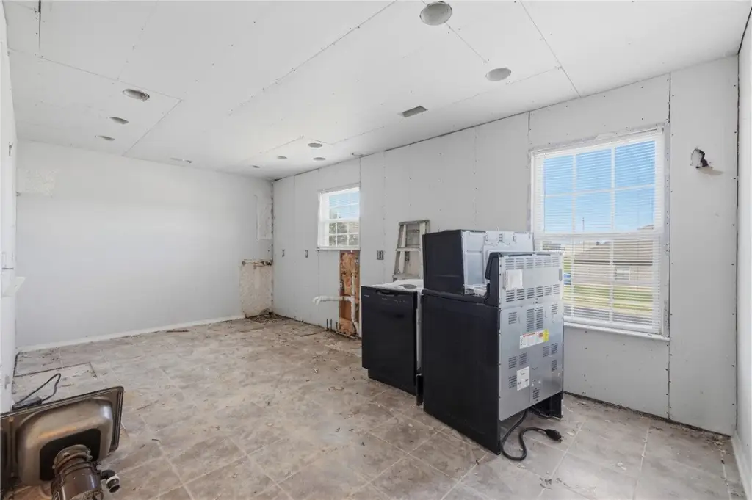
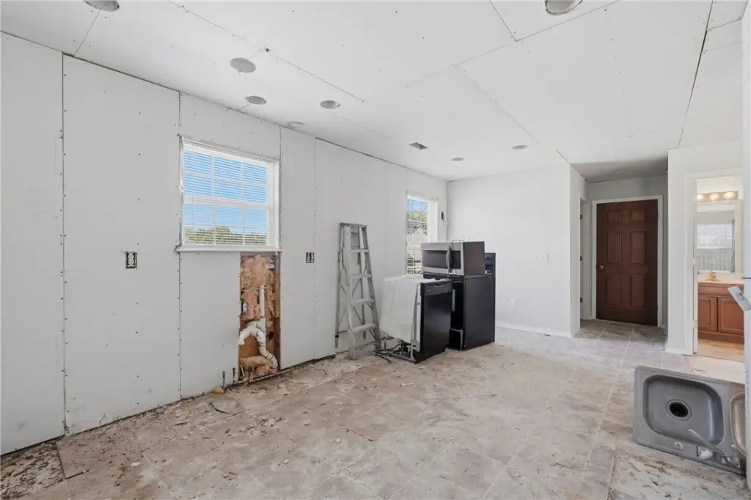
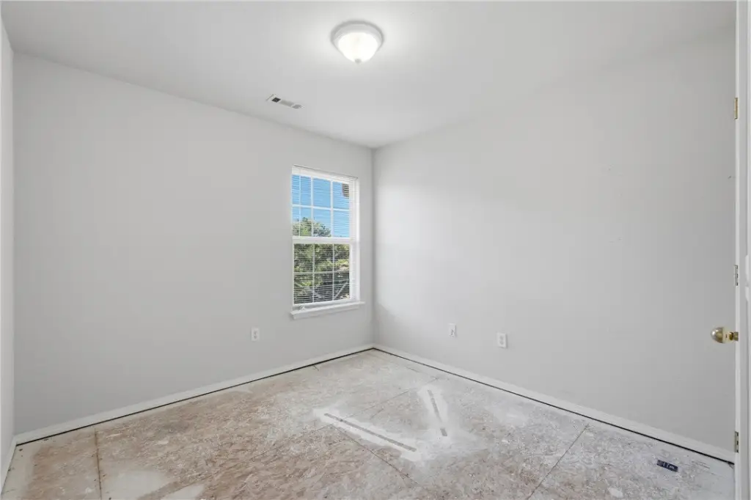
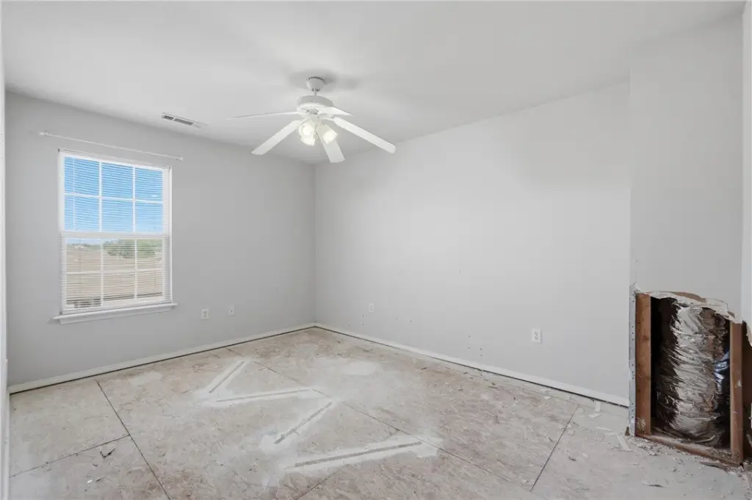
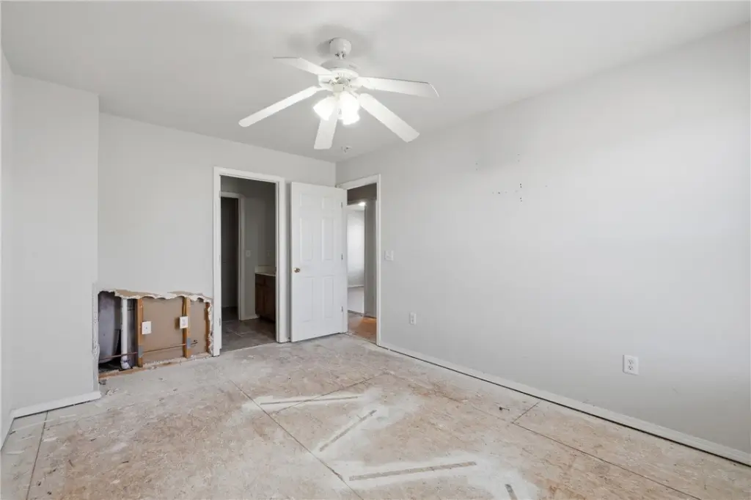
One unit is leased through October, while the second is vacant and requires completion of finished touches; portions of that unit have already been updated. Tenants are responsible for their own utilities. The property occupies a 0.21-acre corner lot at 3403 SW Deerfield Boulevard in Bentonville, with access to Greenhouse Rd and SW Regional Airport Blvd. Osage Creek Elementary School, Creekside Middle School, and Osage Creek Trail are nearby. Public water and sewer serve the property.
One unit is leased through October, while the second is vacant and requires completion of finished touches; portions of that unit have already been updated. Tenants are responsible for their own utilities. The property occupies a 0.21-acre corner lot at 3403 SW Deerfield Boulevard in Bentonville, with access to Greenhouse Rd and SW Regional Airport Blvd. Osage Creek Elementary School, Creekside Middle School, and Osage Creek Trail are nearby. Public water and sewer serve the property.
Key Highlights
- 2,954‑square‑foot duplex built in 2006
- Two 2‑story units, each with 3 bedrooms and 2.5 bathrooms
- One unit leased through October; second unit is vacant
Financial Insights
Estimated NOI and Cap Rate
NOI / Yr
$26,963
Cap Rate
5.63%
Suggested Prices Based on Cap Rates
Cap Rate 5%
$539,260
$539.3K
Cap Rate 7%
$385,186
$385.2K
Cap Rate 9%
$299,589
$299.6K
Market Conditions
NOI Build-Up for 2,954 SF
Gross rent
$40.8K $13.80/SF
− Vacancy
−$2.2K −$0.76/SF
EGI
$38.5K $13.04/SF
− OpEx
−$11.6K −$3.91/SF
NOI
$27.0K $9.13/SF
Area
Benton County, AR
Vacancy
5.51%
Lease Rate
$13.80 /SF/Yr
Expense Ratio
30.00%
Simulate Cap Rate and NOI
Suggested Prices Based on Cap Rates
Cap Rate 5%
$539,260
Cap Rate 7%
$385,186
Cap Rate 9%
$299,589
Alternative Uses
Best Use
Multifamily LT 5
$385.2K
$337.0K – $449.4K
NOI $26,963 @ 7.0% cap · market cap 5.63%
Second Best
Apartment 5plus
$343.7K
$300.7K – $401.0K
NOI $24,059 @ 7.0% cap · market cap 5.02%
Theoretical Best
Office A
$811.8K
$710.3K – $947.1K
NOI $56,825 @ 7.0% cap · market cap 11.86%
Zoning and permitted uses should be independently verified with authorities.
Property Analytics
Unlock full access to Insights
Subscribe to Realmo Intelligence
Open Analytics
Current Use
Lease Details
2
Residential units
Location Intelligence
Trade Area within ½ mile
96
Businesses Nearby
Explore this area
Business Placement
Demographics for 72713, AR
25,076
Population
10,752
Households
2.3
Avg Household Size
31
Median Age
58%
College-Educated
97%
High-School Grad
48.5 sq mi
ZIP Area
517
Density / Sq Mi
$117,752
Median Household Income
$72,491
Median Earnings
$1,302
Median Rent
$355,000
Median Home Value
Check the figures for this property
Cap Rate, Value Estimation, Potential NOI and more
View Realmo Analytics
Market
Vacancy Rate% for Multifamily in South region

Questions? Ask Rey
Realmo’s AI knows this listing — price, zoning, demand, history. Ask anything.

Frequently Asked Questions
What type of property is this?
Duplex - Corner-lot property with separate utility responsibility, public services, and one leased unit alongside a vacant unit.
Where is this duplex located?
The property is located at 3403 SW Deerfield Boulevard Bentonville, AR.
What is the asking price?
The asking price for this property is $479,000.
What are key features of this property?
This property features: 2,954‑square‑foot duplex built in 2006; Two 2‑story units, each with 3 bedrooms and 2.5 bathrooms; One unit leased through October; second unit is vacant


