Mixed-Use Live-Work
2932 Clayton Rd Concord, CA 94519
New
For Sale
$1,197,000
COMMERCIAL - Concord, CA
Property Size1,800 SF
Lot Size0.12 Acres
Price / SF$665
Days on Market1
Property Features for 2932 Clayton Rd
General Information
- Property type
- Commercial Sale
- Property subtype
- Other
- Zoning
- mixed use
- Parking features
- Garage, On Street
- Window features
- Display Window(s)
- Standard status
- Active
- APN
- 1050140183
- Size
- 1,800 SF
- Lot size
- 0.12 Acres
Utilities
- Utilities
- Cable Available
- Heating system
- Heat Pump (Heating)
Building Details
- Year built
- 1942
- Flooring type
- Carpet, Vinyl
- Building materials
- Stucco, Wood Siding
- Roof type
- Composition
Listing Agency:
RE/MAX Accord
(925) 338-2980
Listed By:
Erik Flaskerud · License #1891688
(925) 381-7276
Added: Jul 24
Last Checked: Jul 24 at 8:06PM
MLS# 41142764
Copyright © 2026 Contra Costa Association of REALTORS®. All rights reserved. All information provided by the listing agent/broker is deemed reliable but is not guaranteed and should be independently verified.
Investment Insights
Based on property information with market context.
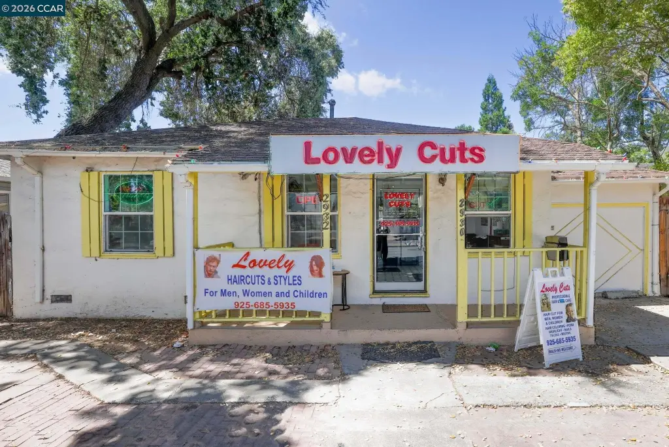
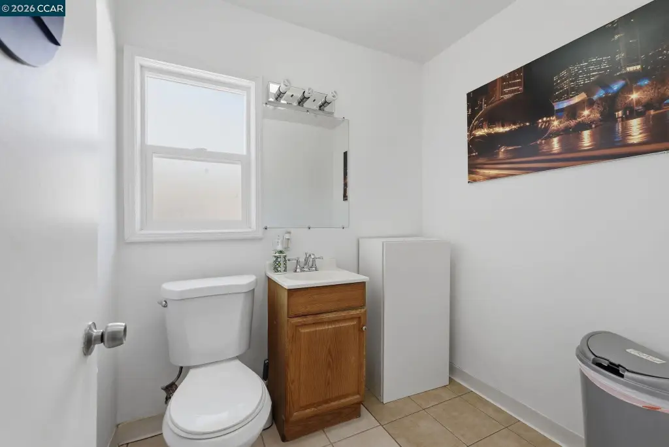
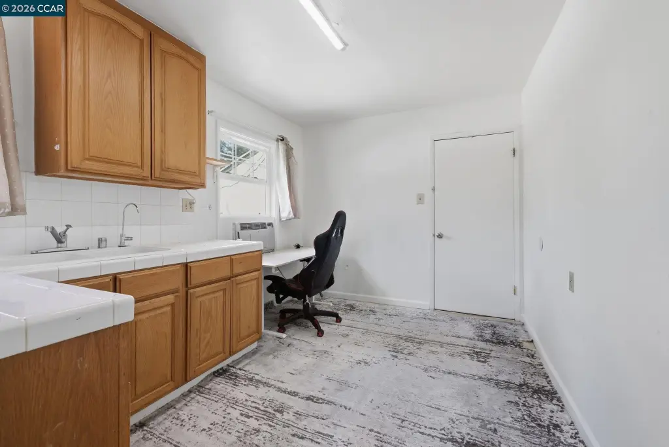
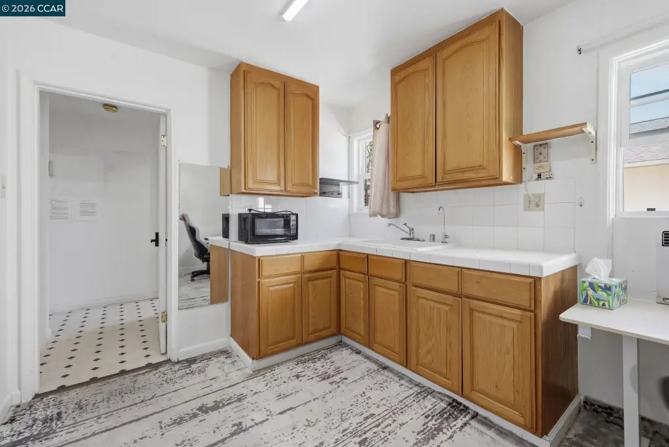
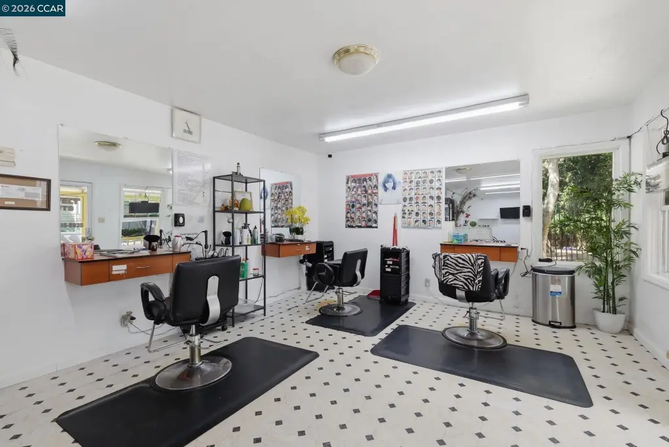
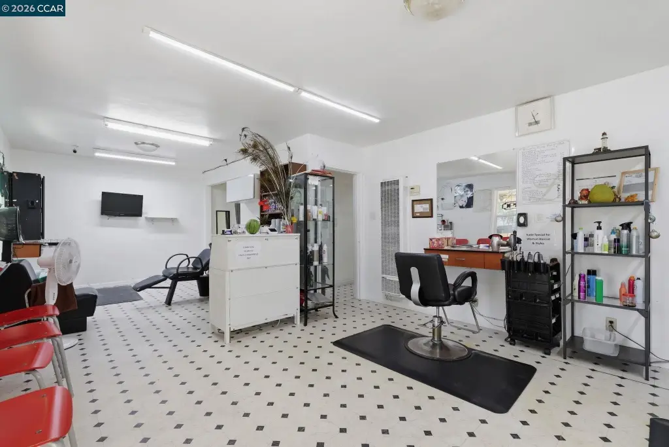
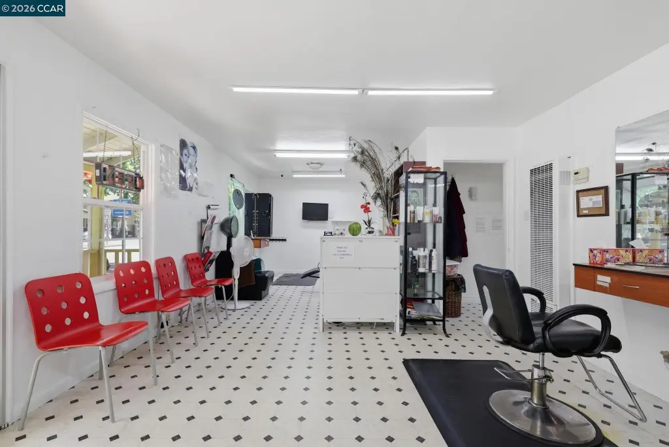
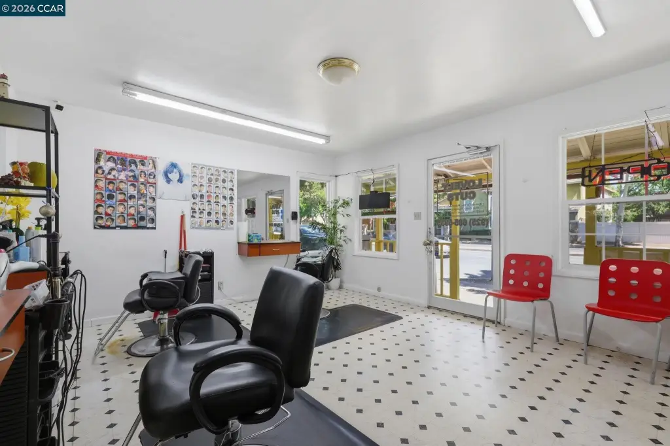
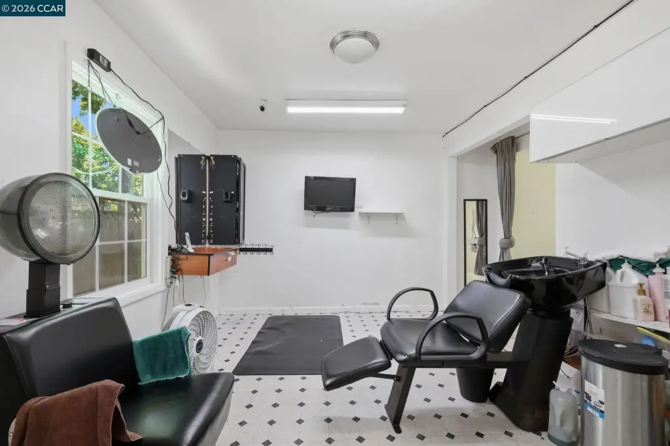
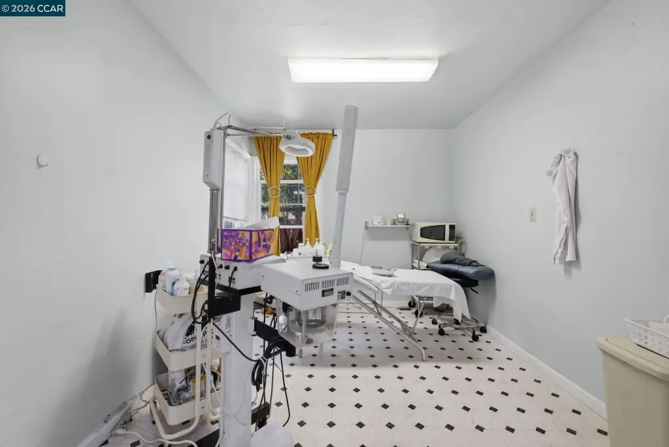
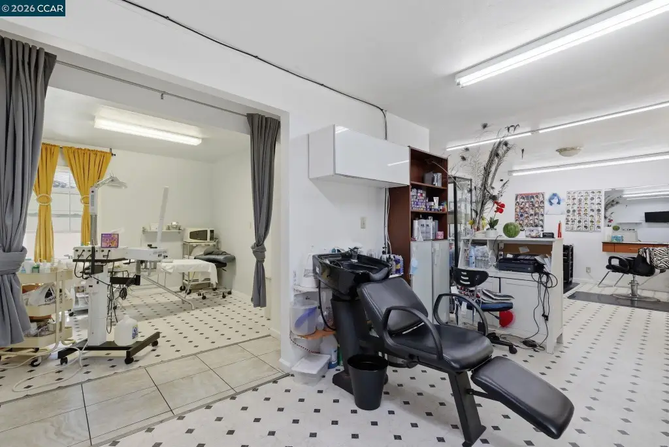
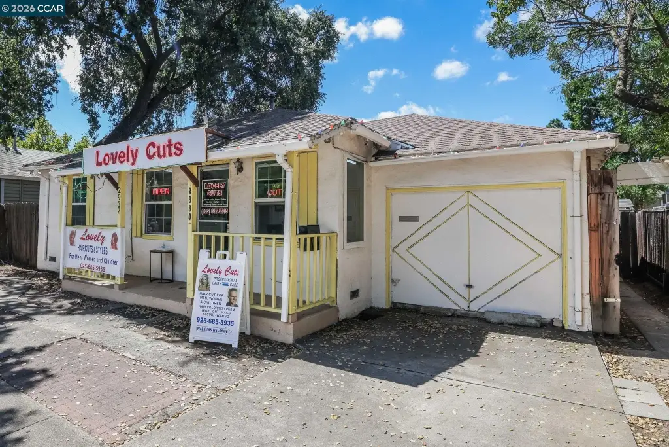
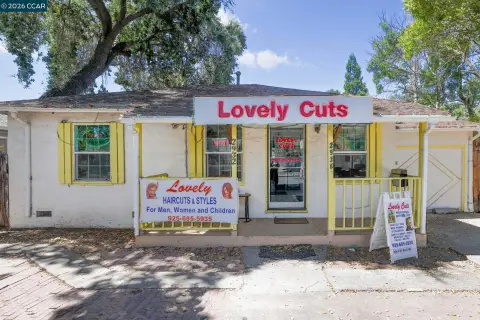
This mixed-use live-work property offers two structures on a single lot, sold together under one APN with two addresses. The front unit (2930) is a commercial storefront space currently configured for a full-service salon, with four styling stations, a shampoo bowl, spa/facial room, waiting area, kitchenette, and a half bathroom. The space could be delivered vacant for a new owner-operator or tenant.
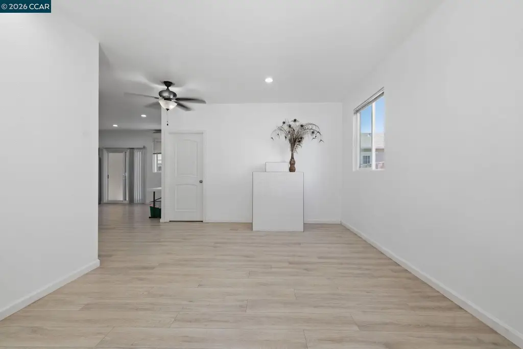
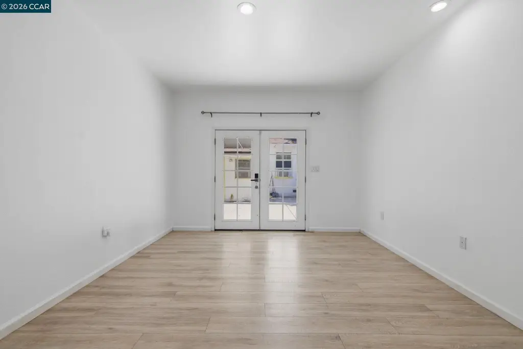
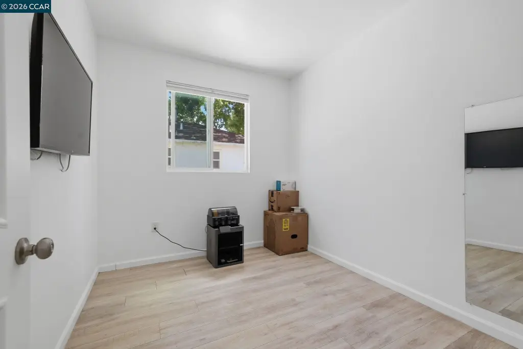
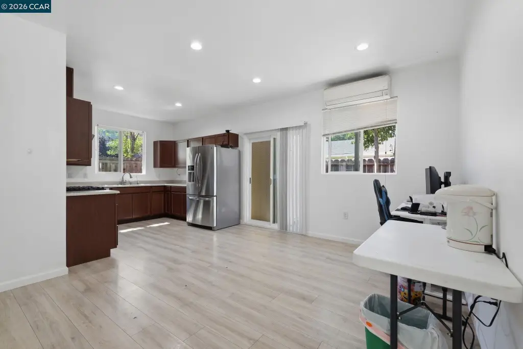
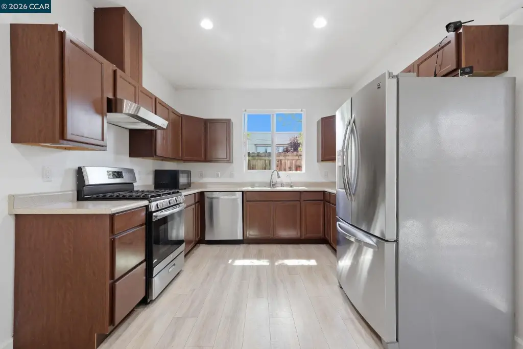
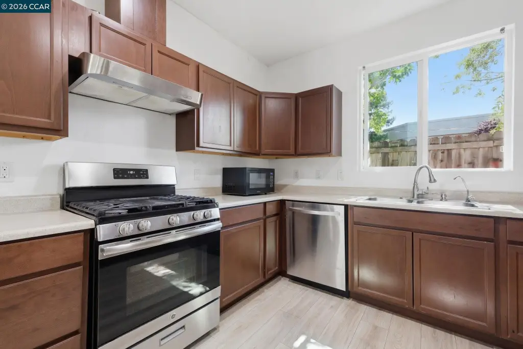
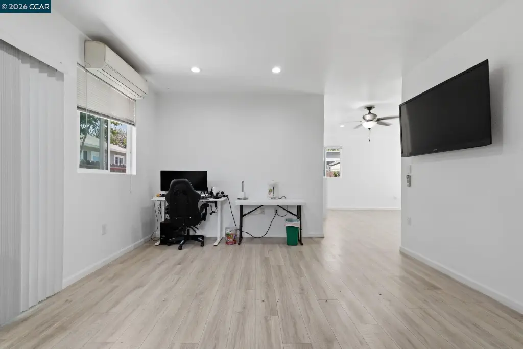
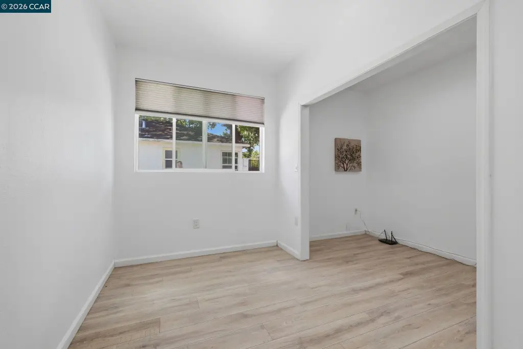
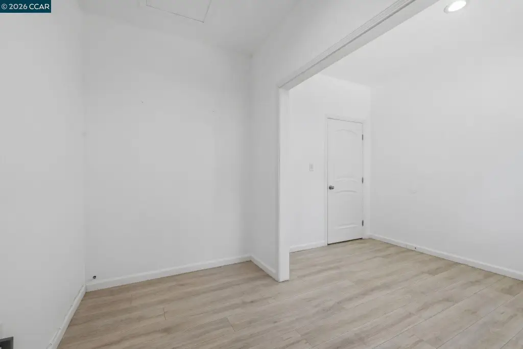
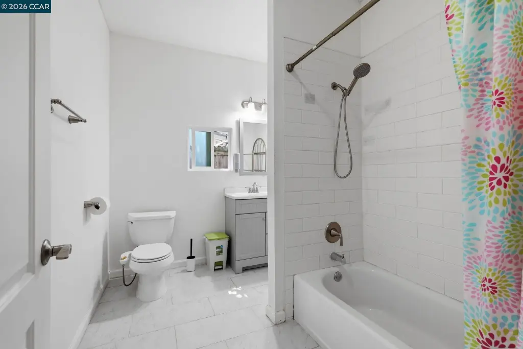
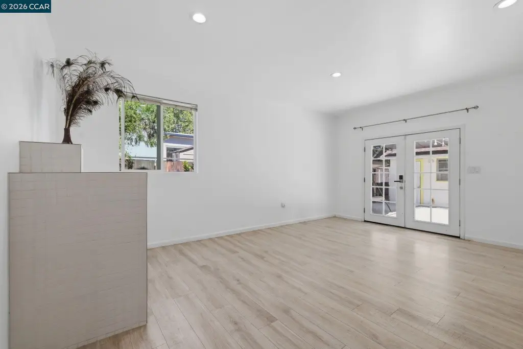
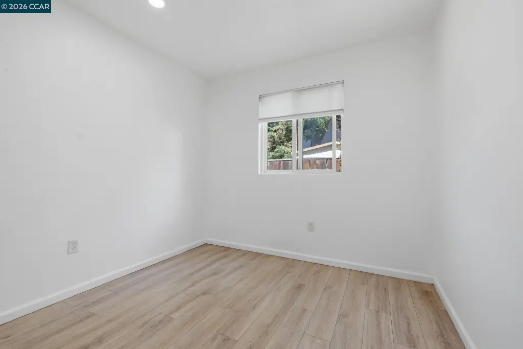
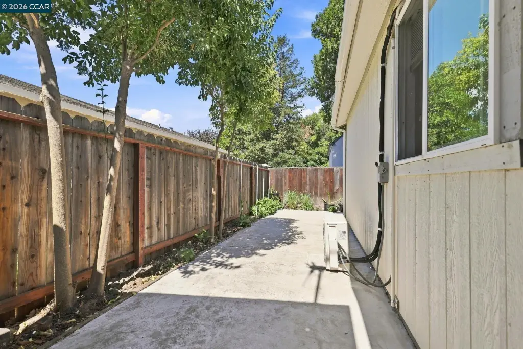
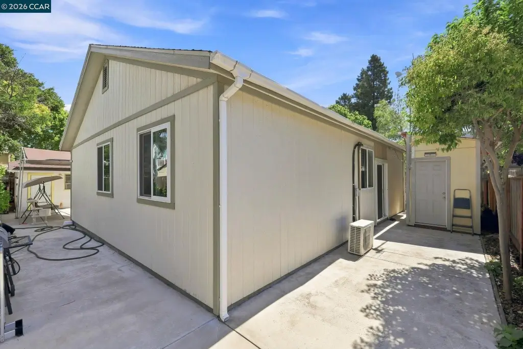
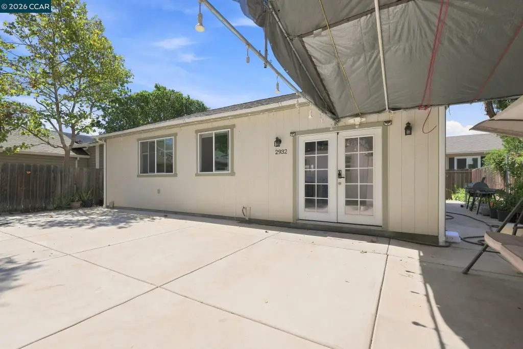
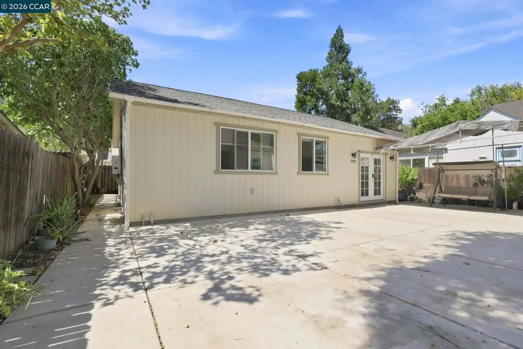
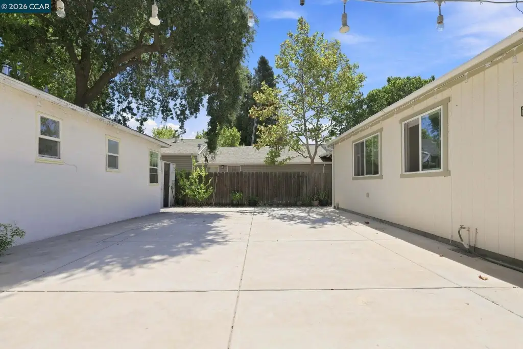
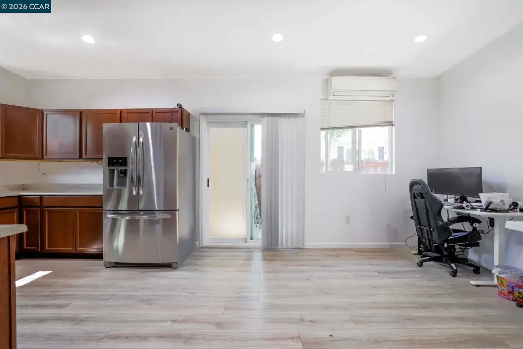
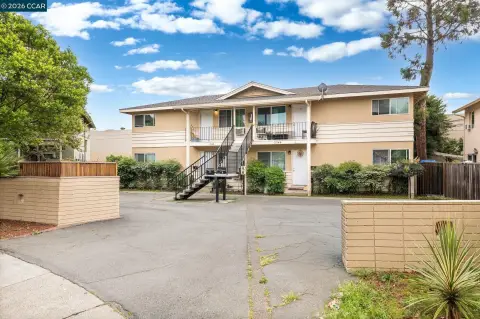
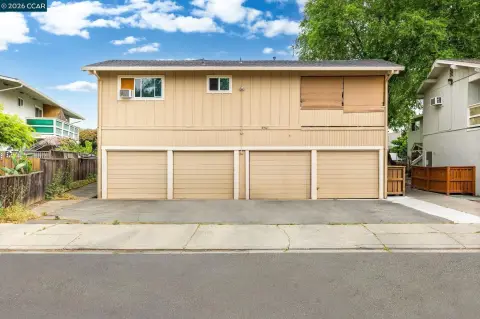
The rear unit (2932) is a beautifully updated residential home featuring three bedrooms and two bathrooms, with modern interior finishes throughout, including stainless steel appliances, a gas range, cherry cabinetry, luxury vinyl plank flooring, subway tile bathrooms, mini-split HVAC, recessed lighting, and French doors opening to a spacious private concrete patio with string lights and mature trees. Access to the rear residence is provided through a lockable side yard gate or through the front commercial space and the shared courtyard.
The property is located at the edge where Concord’s downtown office and commercial corridor transitions into the residential neighborhood. It is described as being steps from major offices, local businesses, and the Concord BART station, supporting strong daily visibility and neighborhood-oriented foot traffic.
The rear unit (2932) is a beautifully updated residential home featuring three bedrooms and two bathrooms, with modern interior finishes throughout, including stainless steel appliances, a gas range, cherry cabinetry, luxury vinyl plank flooring, subway tile bathrooms, mini-split HVAC, recessed lighting, and French doors opening to a spacious private concrete patio with string lights and mature trees. Access to the rear residence is provided through a lockable side yard gate or through the front commercial space and the shared courtyard.
The property is located at the edge where Concord’s downtown office and commercial corridor transitions into the residential neighborhood. It is described as being steps from major offices, local businesses, and the Concord BART station, supporting strong daily visibility and neighborhood-oriented foot traffic.
Key Highlights
- Mixed‑use property with two structures on one lot: 2930 (front) and 2932 (rear), sold together under one APN.
- Front unit (2930) approx. 720 SF commercial space configured as a full‑service salon with 4 styling stations, shampoo bowl, spa/facial room, waiting area, kitchenette, and half bath.
- Rear unit (2932) approx. 1,080 SF 3‑bedroom, 2‑bath home with stainless steel appliances and gas range, plus cherry cabinetry and recessed lighting.
Property Analytics
Property Profile
Location Intelligence
Current Use by Public Records
Live-work space





FAQs
What type of property is this?
Live-work space - Two structures on one lot include a storefront salon space in front and an updated residence with a private patio in back.
Where is this live-work space located?
The property is located at 2932 Clayton Rd Concord, CA.
What is the asking price?
The asking price for this property is $1,197,000.
What are key features of this property?
This property features: Mixed‑use property with two structures on one lot: 2930 (front) and 2932 (rear), sold together under one APN.; Front unit (2930) approx. 720 SF commercial space configured as a full‑service salon with 4 styling stations, shampoo bowl, spa/facial room, waiting area, kitchenette, and half bath.; Rear unit (2932) approx. 1,080 SF 3‑bedroom, 2‑bath home with stainless steel appliances and gas range, plus cherry cabinetry and recessed lighting.