Office Suite with Six
New
For Lease
$21 SF/Yr
2592 N Gregg Avenue, Fayetteville, AR 72703
CommercialLease, Fayetteville, AR
Space Size1,300 SF - 2,700 SF
Days on Market2
Property Features for 2592 N Gregg Avenue
General Information
Property type
Commercial Lease
Property subtype
Office
Subdivision
Sunbridge
Lot features
Business Park, Central Business District, City Lot
Directions
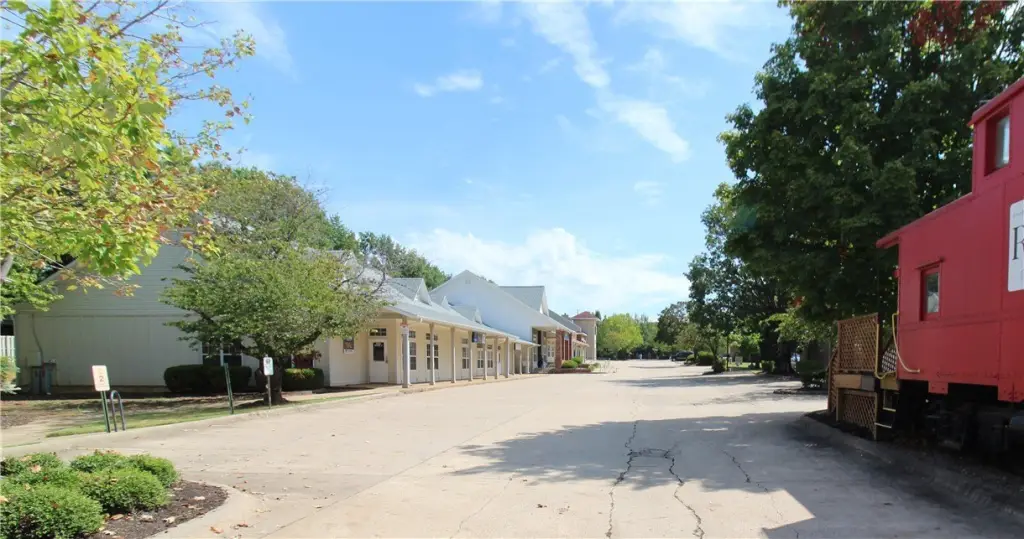
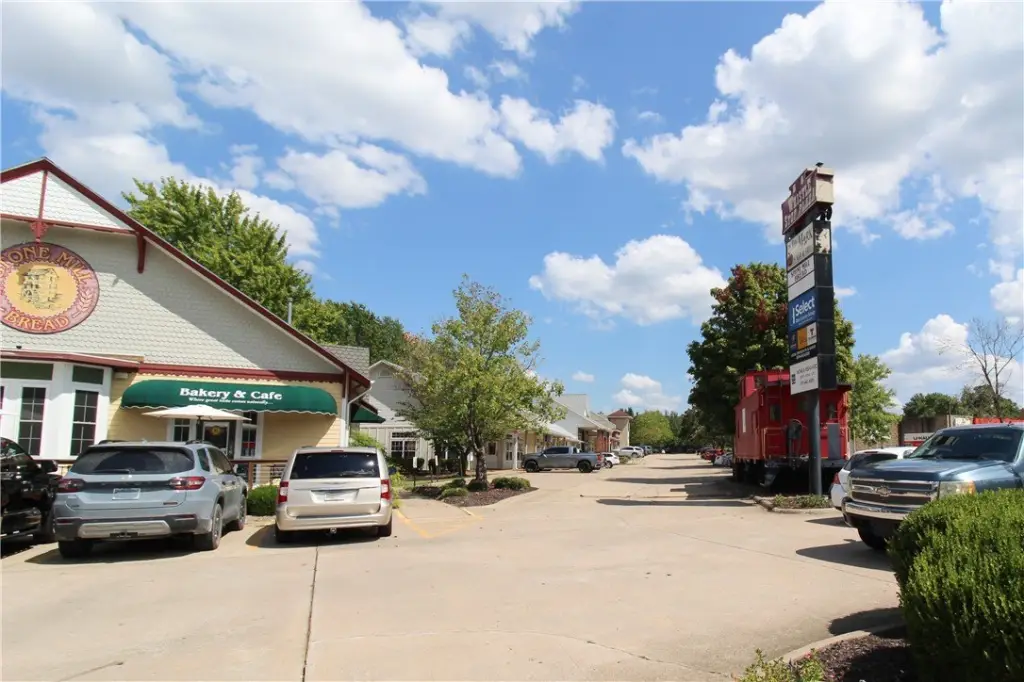
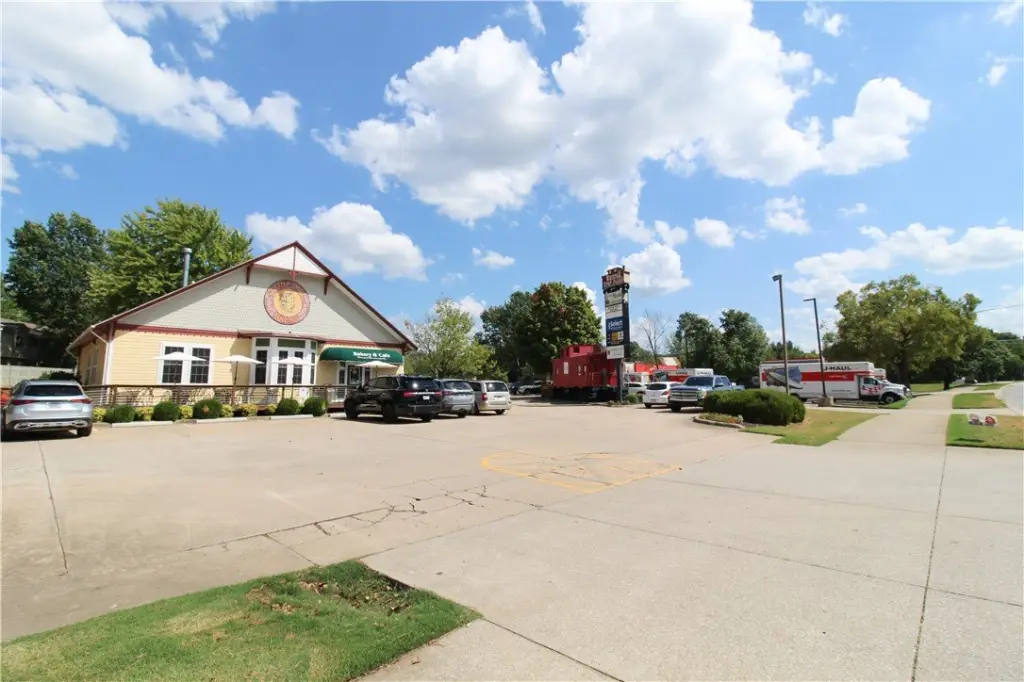
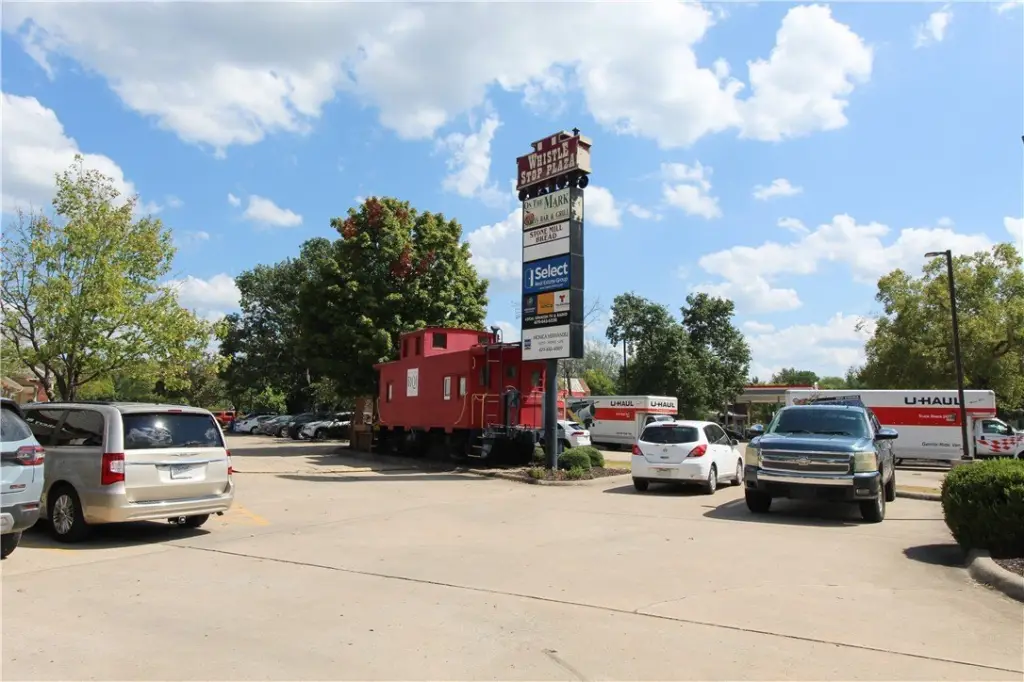
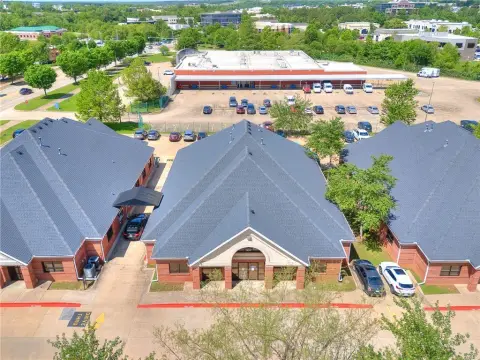
From Township and Gregg go north to Stone Mill Bread driveway and office is located behind Stone Mill.
Standard status
Active
Size
1,400 SF
Taxes and HOA fees
Expense value
2450
Expense
SecurityDeposit
Expense freq.
One Time
Amenities
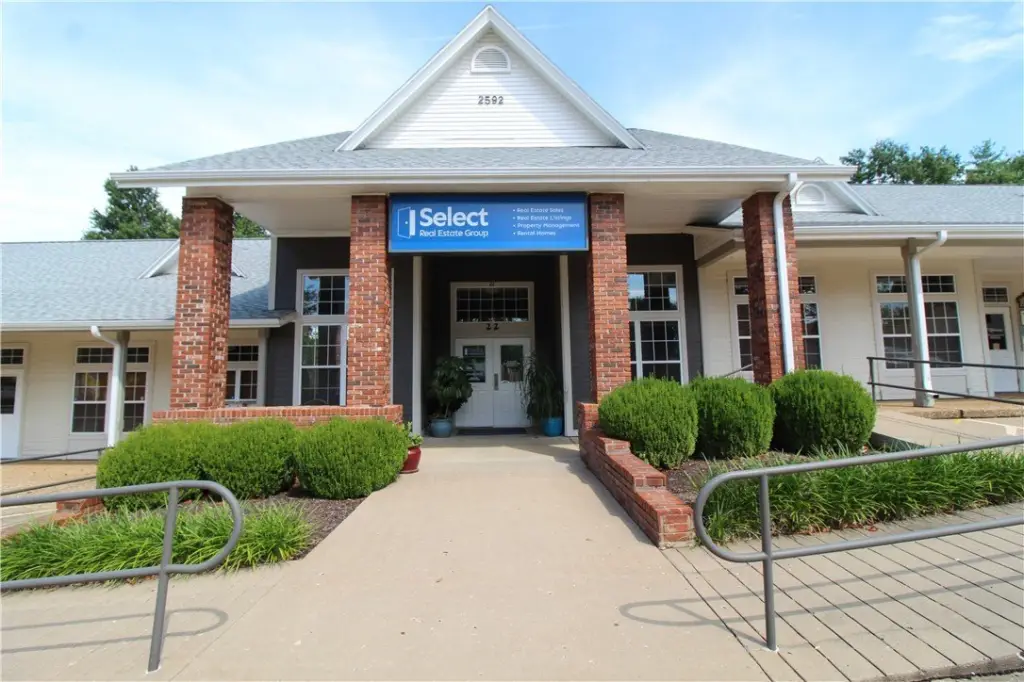
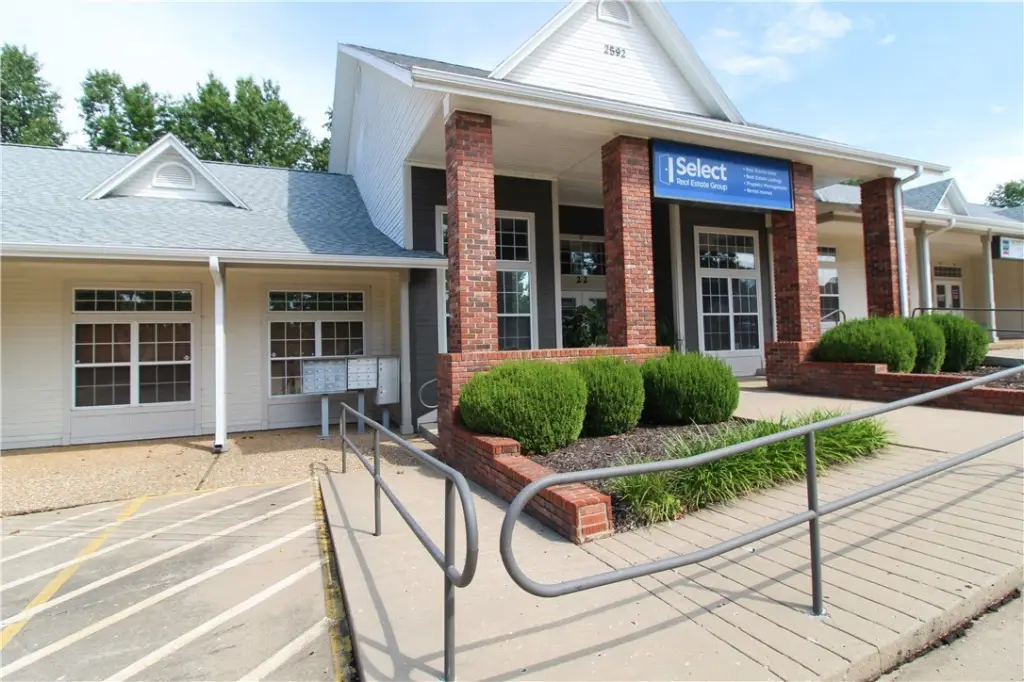
signage and visibility
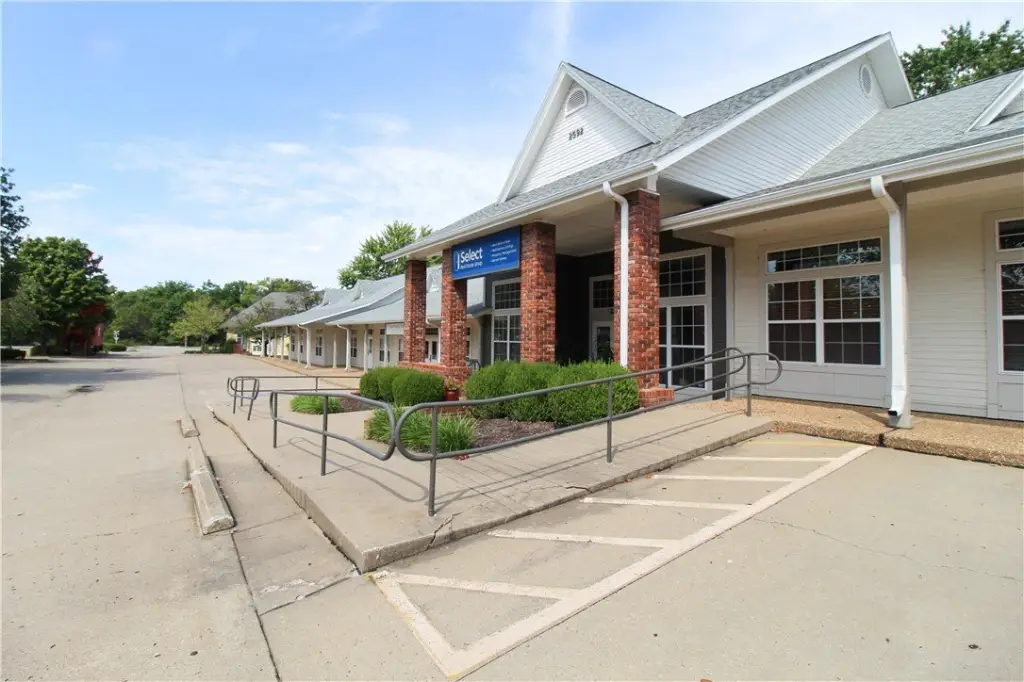
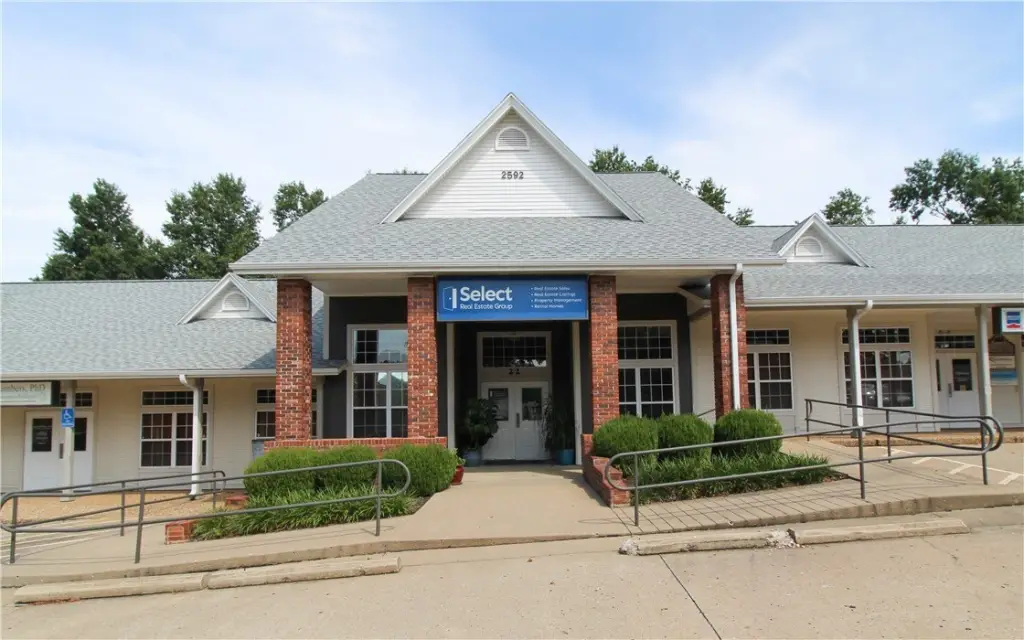
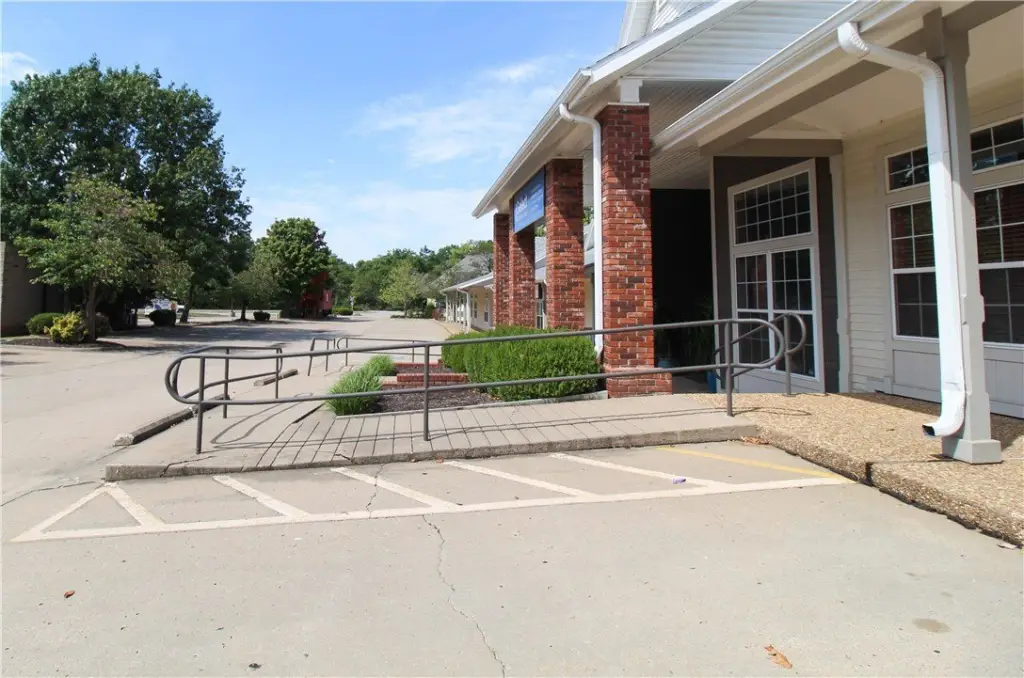
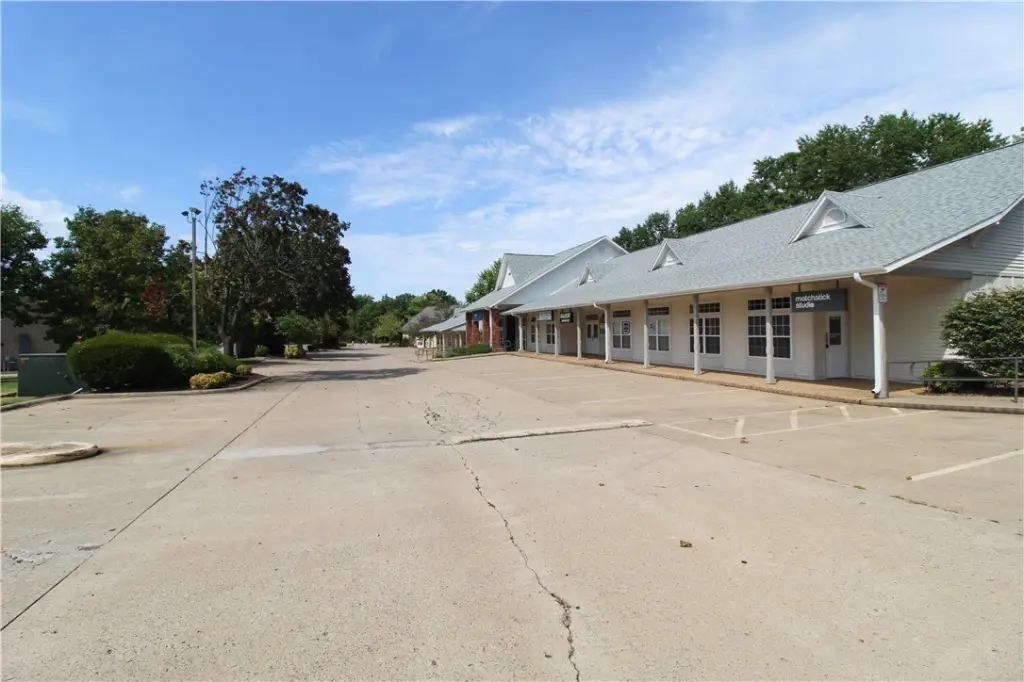
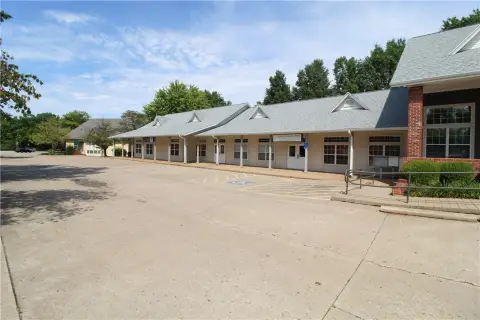
large parking lot
Building Details
Year built
1997
Floors in Building
1
Listing Agency:
Select Real Estate Group
(479) 335-3305
Listed By:
Mitch Anderson · License #EB00056496
(479) 236-2239
Added: Sep 25
Changed: Sep 26
Last Checked: Sep 26 at 4:06PM
MLS# 1362341
Copyright © 2026 ArkansasONE MLS. All rights reserved. All information provided by the listing agent/broker is deemed reliable but is not guaranteed and should be independently verified.
Investment Insights
Based on property information with market context.
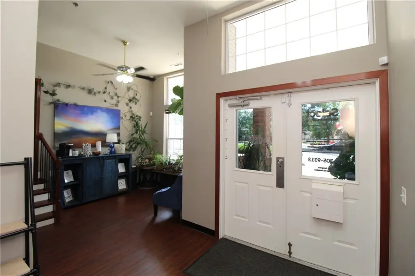
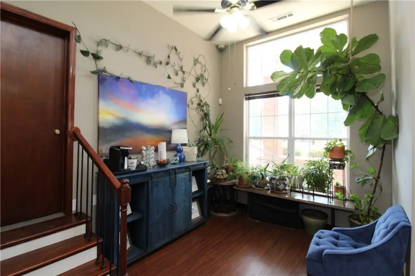
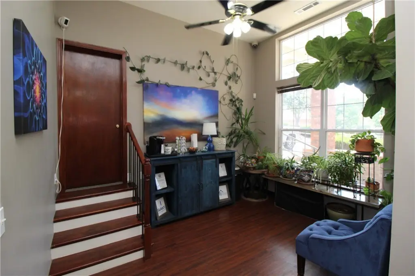
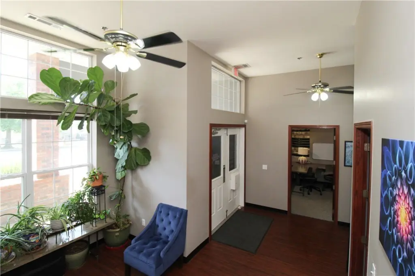
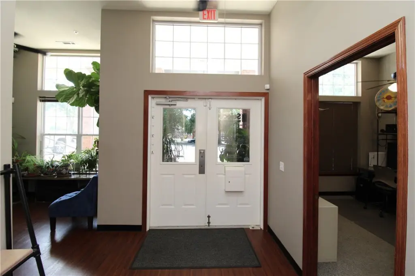
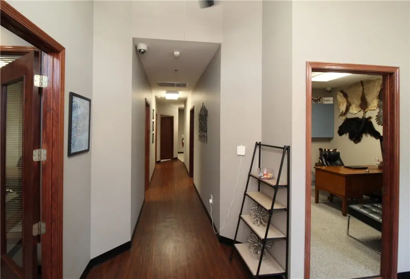
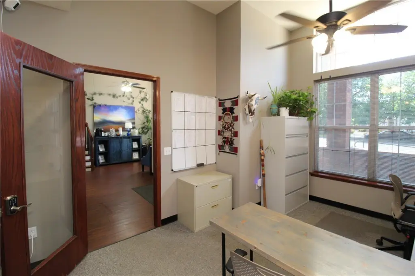
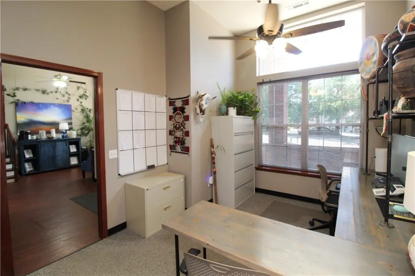
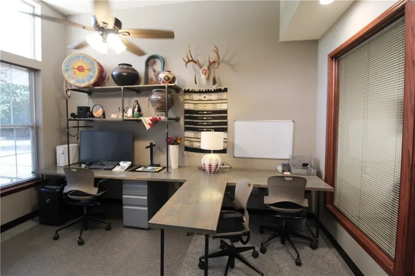
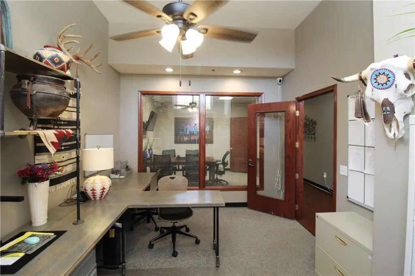
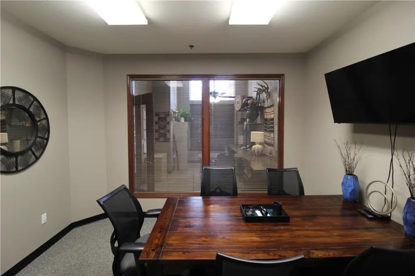
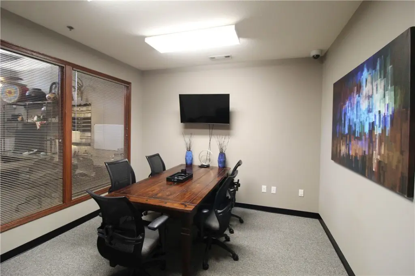
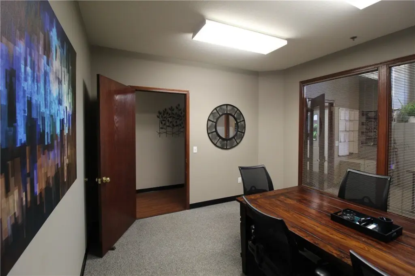
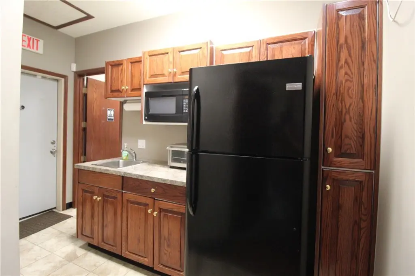
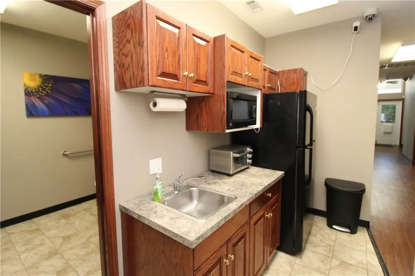
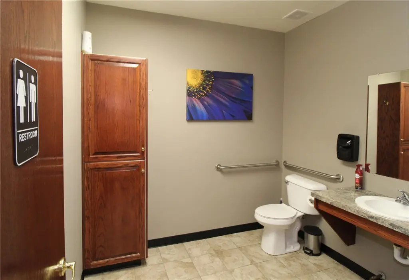
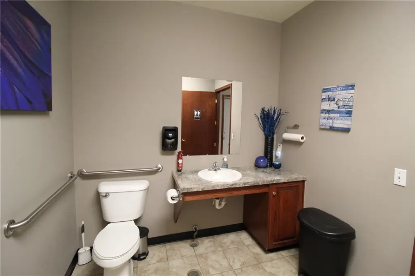
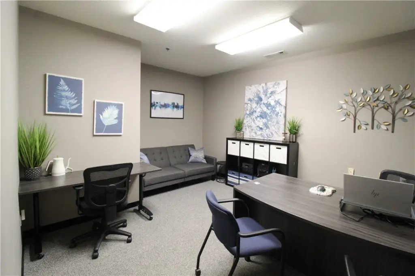
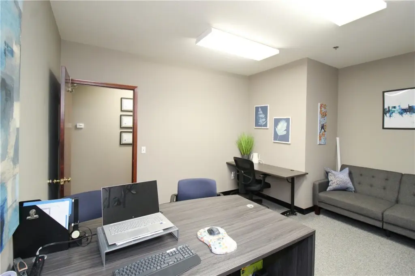
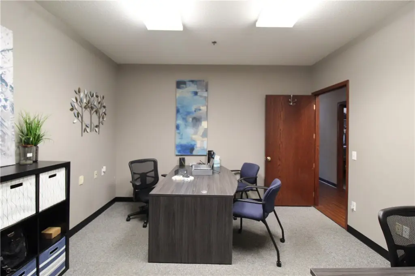
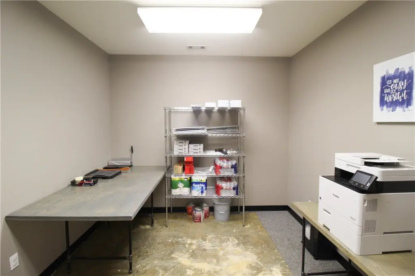
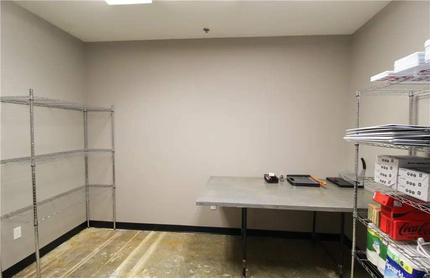
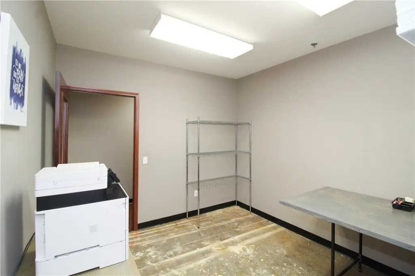
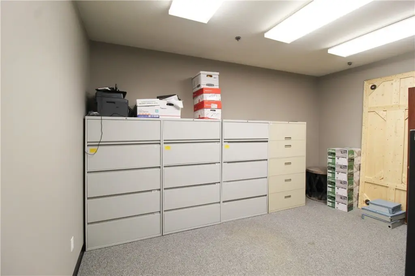
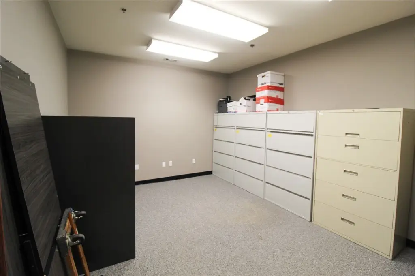
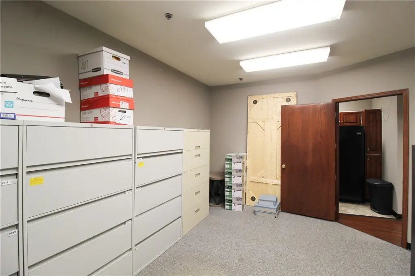
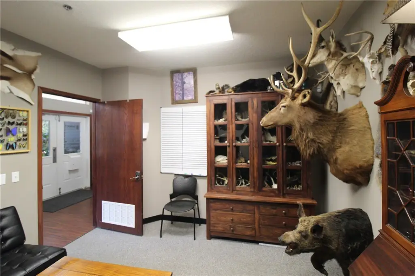
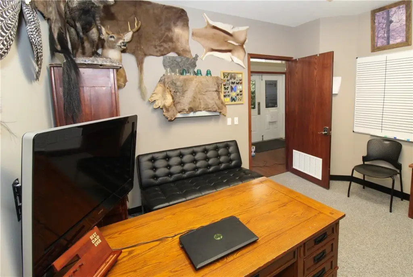
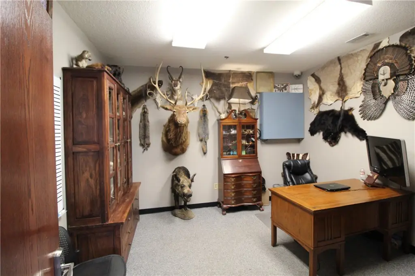
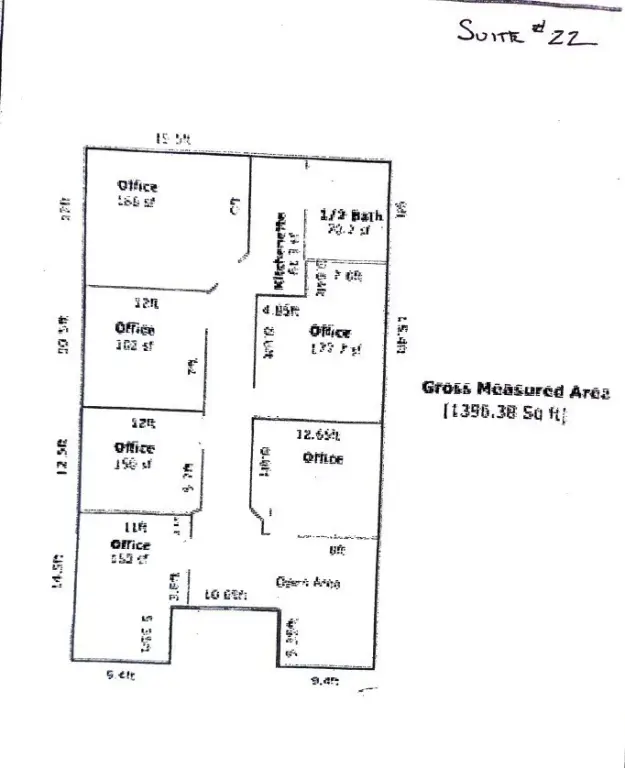
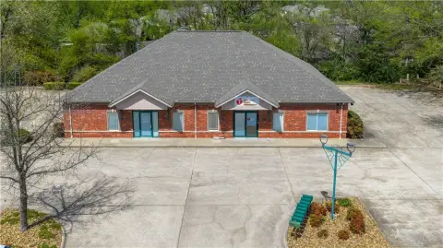
Suite #22 at 2592 N Gregg Avenue offers 1,400 square feet of office space in a building constructed in 1997. The current layout includes a lobby, six offices, a kitchenette, and one bathroom. The landlord is open to discussing remodeling plans.
A 1,300-square-foot neighboring suite, #16, is also available. Together, the suites provide 2,700 contiguous square feet, and the landlord is open to plans for connecting them. The property has a large parking lot and signage on Gregg Avenue, where the stated ARDOT traffic count is 24,000. Nearby destinations listed include I-49, the College Avenue business corridor, Washington Regional campus, NWA Mall, and the University of Arkansas.
A 1,300-square-foot neighboring suite, #16, is also available. Together, the suites provide 2,700 contiguous square feet, and the landlord is open to plans for connecting them. The property has a large parking lot and signage on Gregg Avenue, where the stated ARDOT traffic count is 24,000. Nearby destinations listed include I-49, the College Avenue business corridor, Washington Regional campus, NWA Mall, and the University of Arkansas.
Key Highlights
- 1,400 square feet in suite #22
- Current layout includes a lobby, 6 offices, a kitchenette, and 1 bathroom
- Adjacent 1,300‑square‑foot suite #16 is also available; combined area is 2,700 contiguous square feet
Property Analytics
Unlock full access to Insights
Subscribe to Realmo Intelligence
Open Analytics
Current Use
Lease Details
Yes
Highway access
NNN (Triple Net)
Lease Type
$3.15 /SF/Yr
CAM
Location Intelligence
Trade Area within ½ mile
1,102
Businesses Nearby
Explore this area
Business Placement
Demographics for 72703, AR
33,767
Population
17,202
Households
2
Avg Household Size
33
Median Age
49%
College-Educated
96%
High-School Grad
40.2 sq mi
ZIP Area
840
Density / Sq Mi
$60,232
Median Household Income
$39,190
Median Earnings
$958
Median Rent
$341,700
Median Home Value
Check the figures for this property
Cap Rate, Value Estimation, Potential NOI and more
View Realmo Analytics
Market
Lease Benchmarks for Fayetteville, AR
$23.71 /SF/Yr
Avg Asking Price
$5.06–$69.9 /SF/Yr
Price Range
3,208 SF
Avg Space Size
This space is priced 11% below the average of $23.71 /SF/Yr.
Vacancy Rate% for Office in South region

Questions? Ask Rey
Realmo’s AI knows this listing — price, zoning, demand, history. Ask anything.



Frequently Asked Questions
What type of property is this?
Office units - A lobby, kitchenette, bathroom, and parking lot complement the office layout.
Where is this office units located?
The property is located at 2592 N Gregg Avenue Fayetteville, AR.
What is the lease rate?
The lease rate is $21 SF/Yr.
What are key features of this property?
This property features: 1,400 square feet in suite #22; Current layout includes a lobby, 6 offices, a kitchenette, and 1 bathroom; Adjacent 1,300‑square‑foot suite #16 is also available; combined area is 2,700 contiguous square feet


