Modern Office Condo with
2 Adams Street Unit A Denver, CO 80206
2 Adams Street Unit A, Denver, CO, 80206
$349,500
For Sale
$349,500
Suite features glass-walled bullpens, reception, break room, and a peninsula bar within a secured mixed-use building.
Property Size818 SF
Price / SF$427.26
Days on Market429
Property Features for 2 Adams Street Unit A
General Information
- Standard status
- Active
- Size
- 818 SF
- Property subtype
- Office
Building Details
- Year Built
- 1974
Listing agency
West Rock Realty, LLC
(303) 808-2217
Listed by
Andrew Hicks · License #IR.100028722
(303) 808-2217
Source
Xome
Added: May 19, 2025 Updated: Jul 20 at 10:54PM Checked: Jul 21 at 3:06AM
Displayed information is deemed reliable but is not guaranteed and should be independently verified. All listing content including descriptions, pricing, images are the copyrighted material of West Rock Realty, LLC
Investment Insights
Based on property information with market context.
Rarely available 818 SF modern office condo, offered for lease or sale with a rent-to-own option. The interior includes glass-walled bullpens, a reception area, a break room, and a peninsula bar. A shared hallway restroom sits just outside the suite.
Located at 2 Adams Street Unit A in Denver’s Cherry Creek area, the space is within a luxury residential building that provides a private, professionally managed office environment. Building access includes resort-style amenities such as a fitness center, pool, hot tub, locker rooms with saunas, and a club room that can be used for meetings or events.
Parking options include garage spaces available for an additional fee, a surface lot across the street, and ample street or row parking behind the building.
Located at 2 Adams Street Unit A in Denver’s Cherry Creek area, the space is within a luxury residential building that provides a private, professionally managed office environment. Building access includes resort-style amenities such as a fitness center, pool, hot tub, locker rooms with saunas, and a club room that can be used for meetings or events.
Parking options include garage spaces available for an additional fee, a surface lot across the street, and ample street or row parking behind the building.
Key Highlights
- 818 SF modern office condo suite in a secured mixed‑use building in Cherry Creek
- Suite layout includes glass‑walled bullpens, reception area, break room, and a peninsula bar
- Professionally managed building with shared hallway restroom conveniently located just outside the suite
Local Financial Insights For Office B
Simulate Cap Rate and NOI
NOI Build-Up
- Vacancy
- income lost from leasable area expected to sit empty during the year — subtracted from gross rent.
- EGI (Effective Gross Income)
- gross rent minus vacancy losses — the realistic income before paying operating costs.
- OpEx (Operating Expenses)
- recurring costs to operate the property (property tax, insurance, utilities, maintenance, management) — excludes financing and capital improvements.
- NOI (Net Operating Income)
- income a property generates after operating costs but before financing and taxes.
| Component | $ | $/SF |
|---|---|---|
| Gross rent | $21.6k | $26.40 |
| − Vacancy | −$5.6k | −$6.86 |
| EGI | $16.0k | $19.54 |
| − OpEx | −$4.0k | −$4.88 |
| NOI | $12.0k | $14.65 |
818 SF · lease $26.40/SF/yr · vacancy 26.00% · expense 25.00%
Alternative Uses
Best Use
Office B
$171.2K
$149.8K – $199.8K
NOI $11,985 @ 7.0% cap · market cap 3.43%
Second Best
—
—
no second resolved use
Theoretical Best
Office A
$260.4K
$227.9K – $303.8K
NOI $18,228 @ 7.0% cap · market cap 5.22%
Zoning and permitted uses should be independently verified with local authorities.
Property Analytics
Location Intelligence
Current Use by Public Records
mountain shadows condominium
Condominium Complex
Fierce Collaboration
Training Center
Warehouse Hotline LLC
Real Estate Agency
L J Hair ...
Hair Salon
Madeline Hair Design
Hair Salon
Similar For Sale Nearby
FAQs
What type of property is this?
Office units - Suite features glass-walled bullpens, reception, break room, and a peninsula bar within a secured mixed-use building.
Where is this office units located?
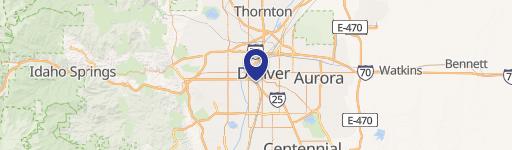
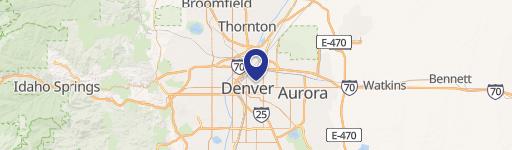
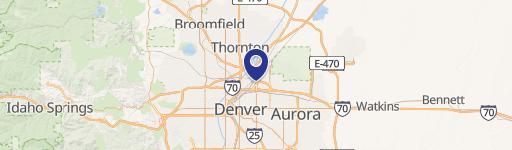
The property is located at 2 Adams Street Unit A Denver, CO.
What is the asking price?
The asking price for this property is $349,500.
What are key features of this property?
This property features: 818 SF modern office condo suite in a secured mixed‑use building in Cherry Creek; Suite layout includes glass‑walled bullpens, reception area, break room, and a peninsula bar; Professionally managed building with shared hallway restroom conveniently located just outside the suite


