Contemporary Paired
1956 Crested Lark St Fort Collins, CO 80528
1956 Crested Lark St, Fort Collins, CO, 80528
$574,400
For Sale
$574,400
CONDOS - Contemporary - Fort Collins, CO
Property Size2,779 SF
Lot Size0.07 Acres
Price / SF$206.69
Days on Market107
Property Features for 1956 Crested Lark St
General Information
- Property type
- Residential
- Property subtype
- Duplex
- Property condition
- Under Construction
- Zoning
- Res
- Bedrooms
- 3
- Bathrooms
- 3
- Rooms
- Bathroom 1, Bedroom 3, Dining Room, Family Room, Laundry Room, Bedroom 2, Basement, Bedroom 1, Bathroom 3, Laundry Room, Bathroom 2
- Patio and Porch features
- Deck
- Interior features
- Open Floorplan, Pantry, Walk-In Closet(s), Washer/Dryer Hookup, Kitchen Island, Split Bedroom Plan
- Basement
- Unfinished
- Appliances
- Electric Range, Dishwasher, Refrigerator, Microwave, Disposal, Fire Alarm
- Standard status
- Active
- APN
- R1681125
- Size
- 2,779 SF
- Lot size
- 0.07 Acres
Taxes and HOA fees
- Tax Year
- 2025
- Tax Annual Amount
- 3977
Utilities
- Utilities
- Natural Gas Available
- Heating system
- Forced Air
- Cooling system
- Central Air
Building Details
- Year built
- 2026
- Floors in Building
- 2
- Building materials
- Frame
- Roof type
- Composition
- Architectural style
- Contemporary
Listing agency
Kittle Real Estate
(970) 460-4444
Listed by
Rob Kittle
(970) 460-4444
Added: Apr 6 Updated: Jul 21 at 4:40PM Checked: Jul 21 at 8:06PM
MLS# 1055715
Copyright © 2026 IRES MLS. All rights reserved. All information provided by the listing agent/broker is deemed reliable but is not guaranteed and should be independently verified.
Investment Insights
Based on property information with market context.
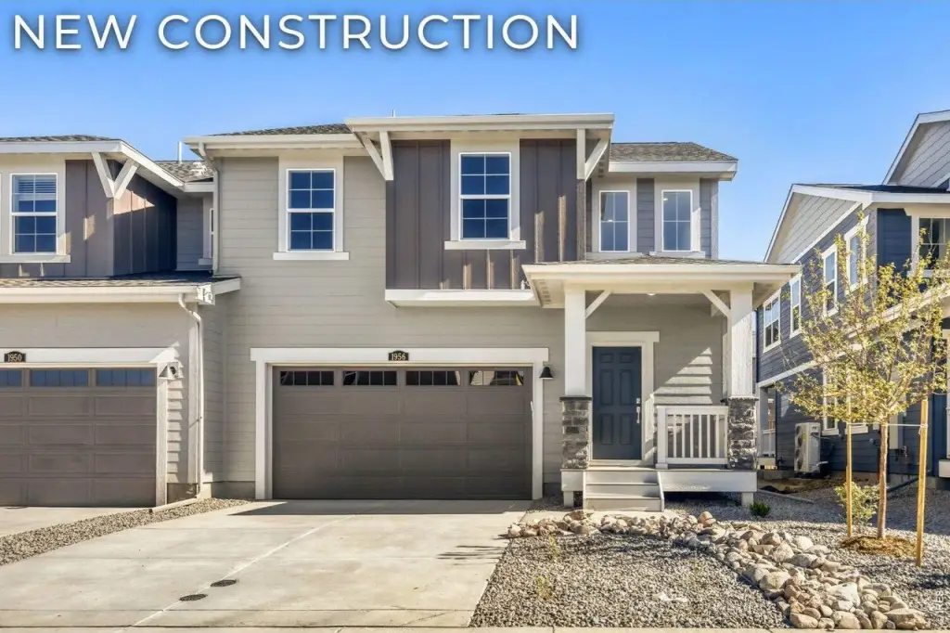
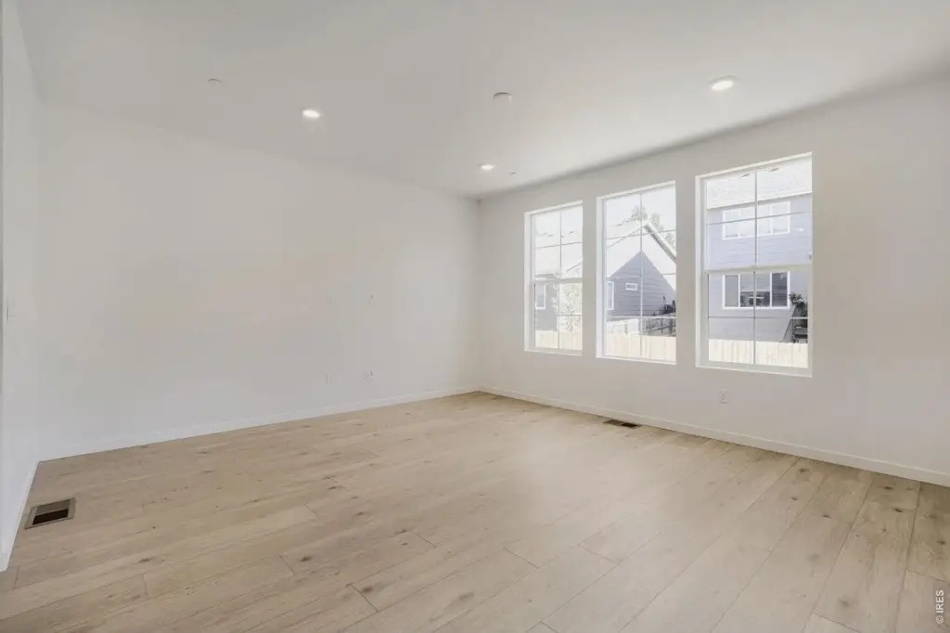
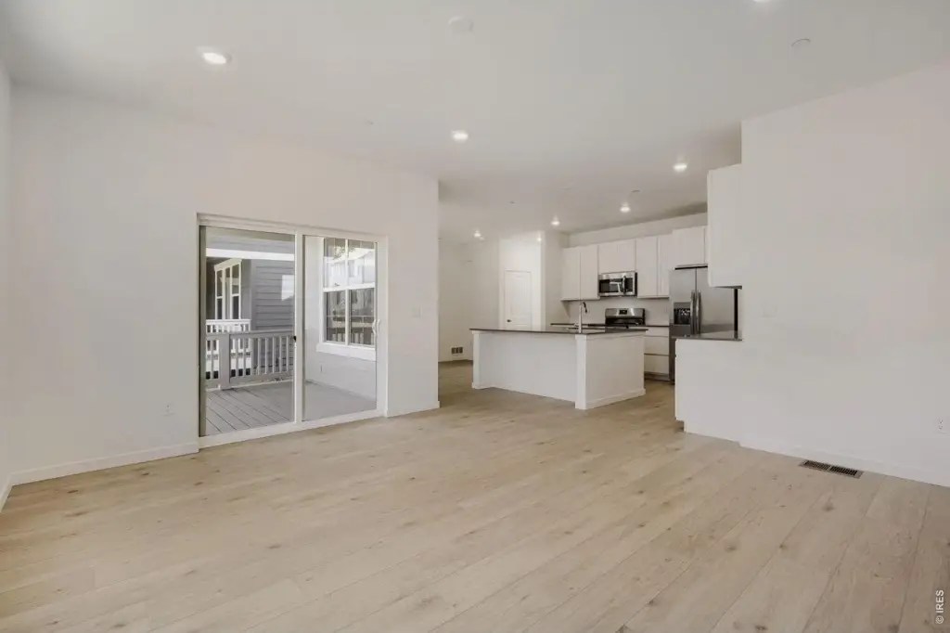
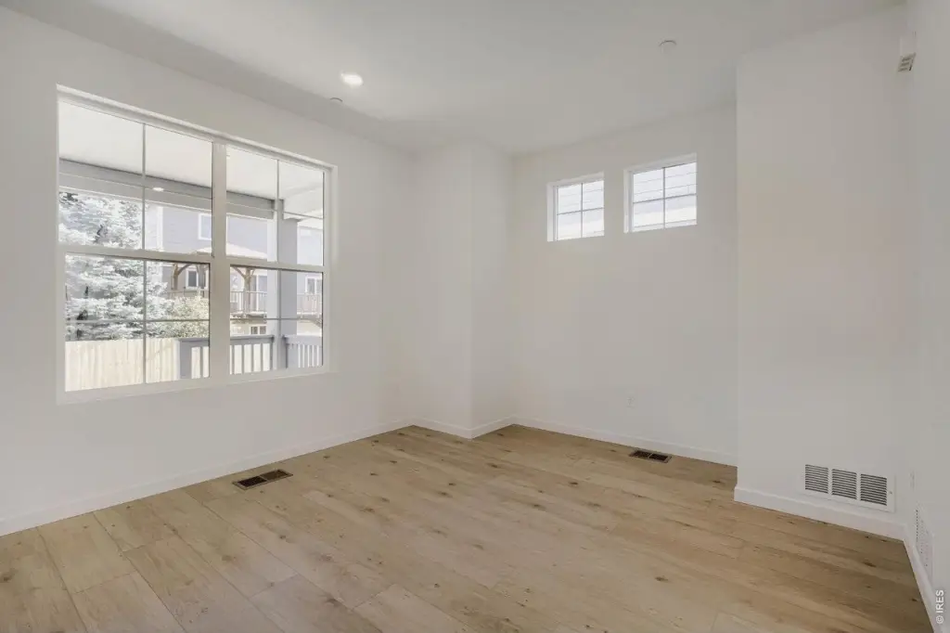
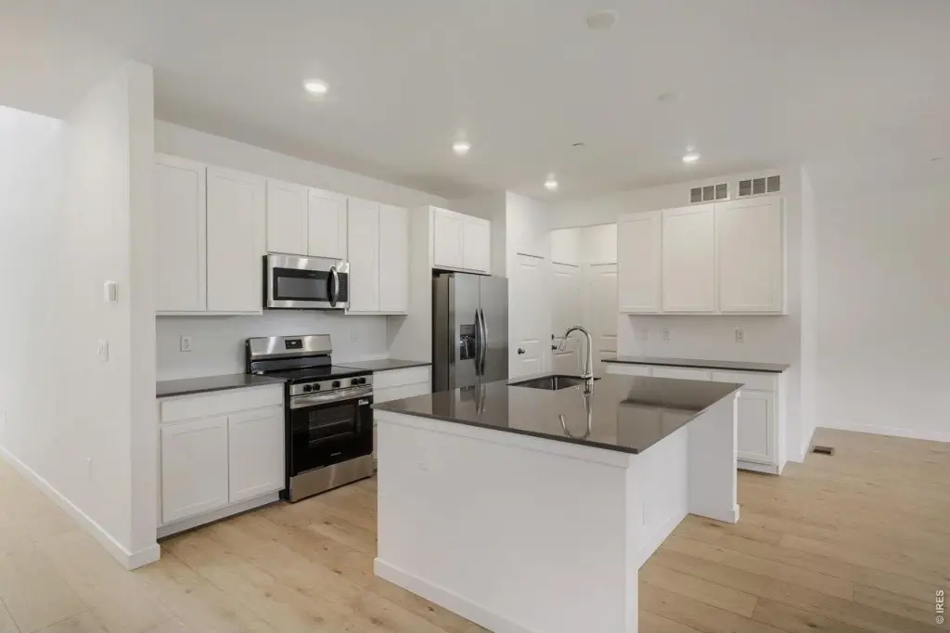
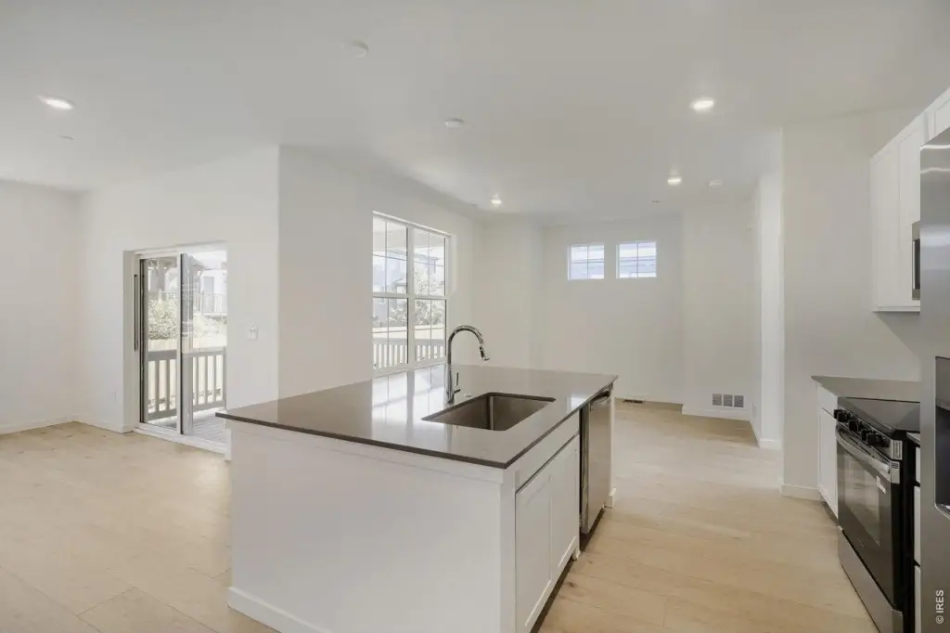
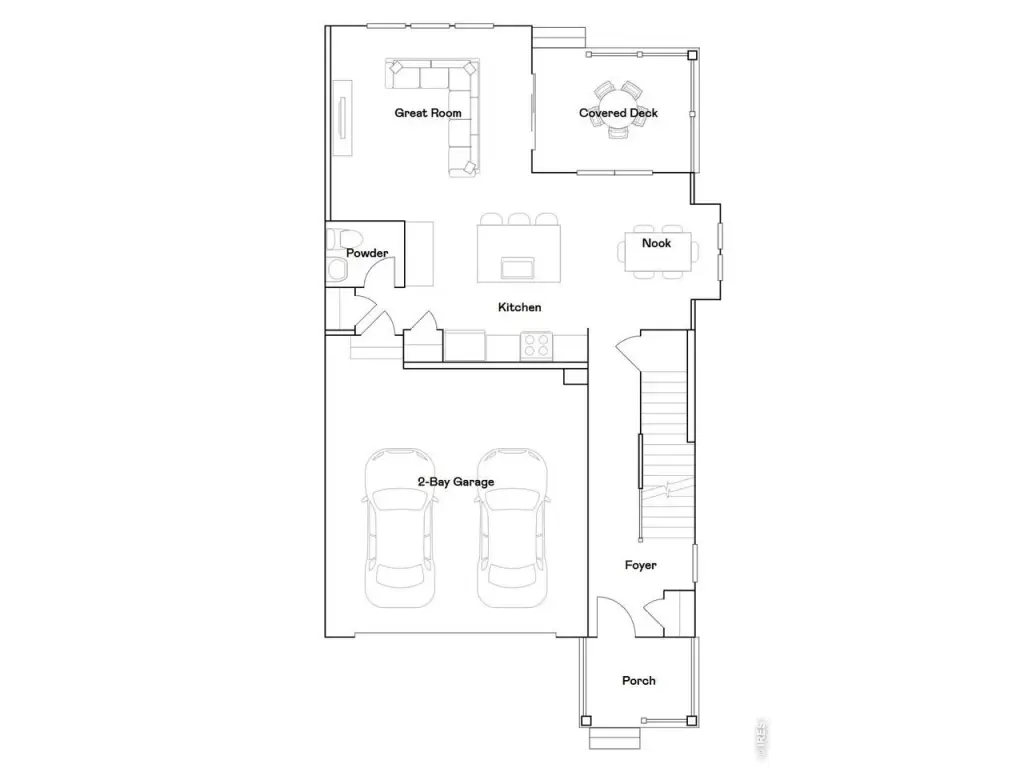
Welcome to Timber Lark, a thoughtfully designed community in southeast Fort Collins. This contemporary paired home features an open main level connecting the kitchen, dining nook, and great room, with a kitchen island that includes prep space and seating. A covered deck off the main living area extends your space outdoors.
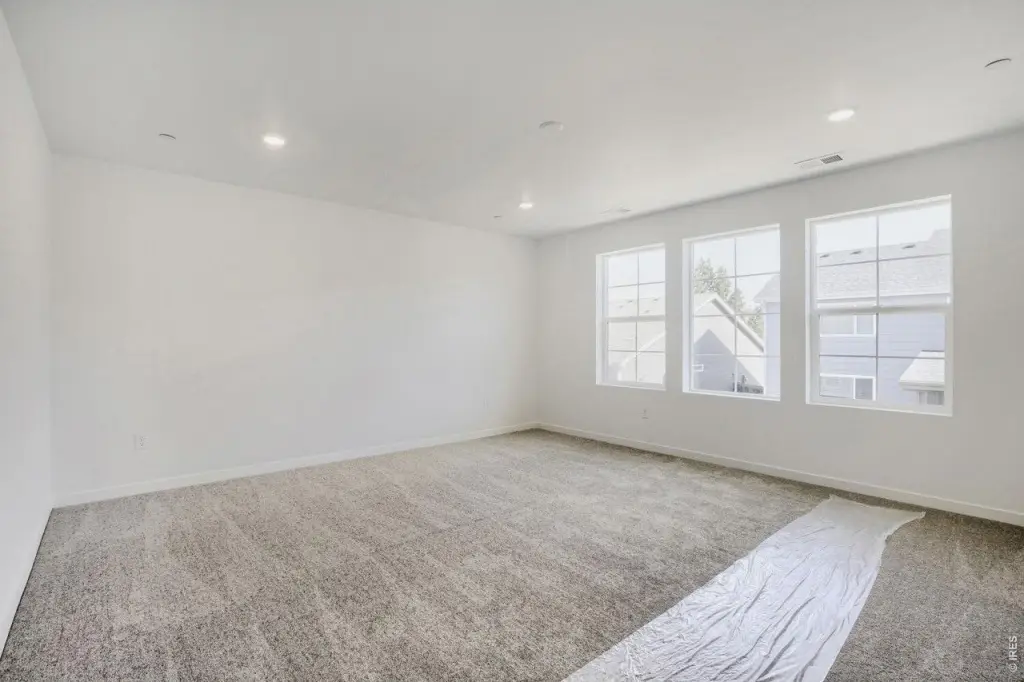
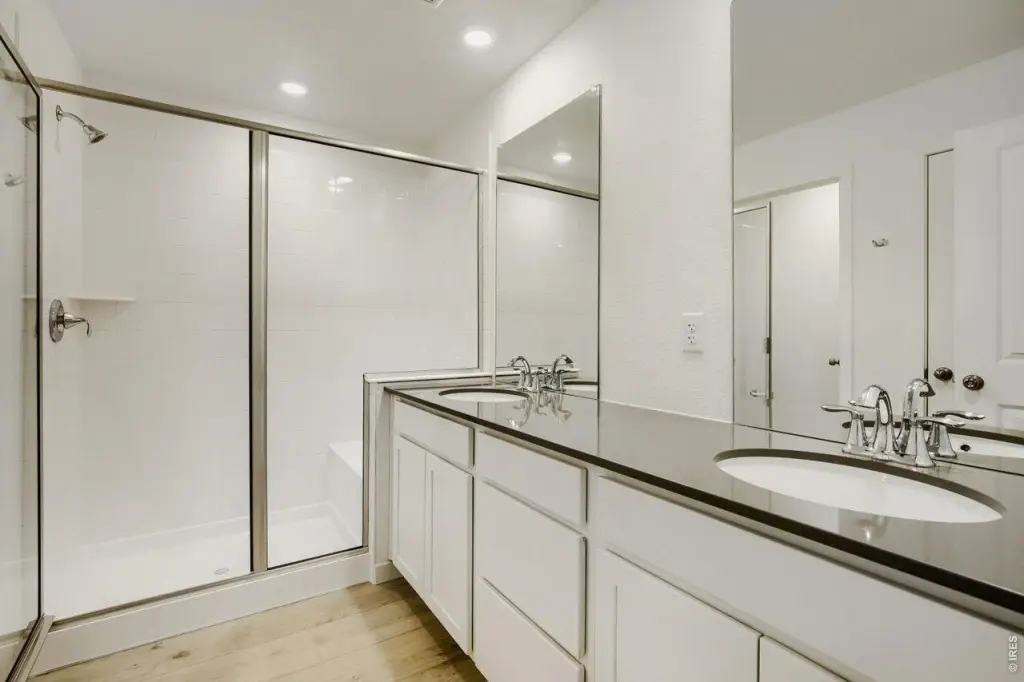
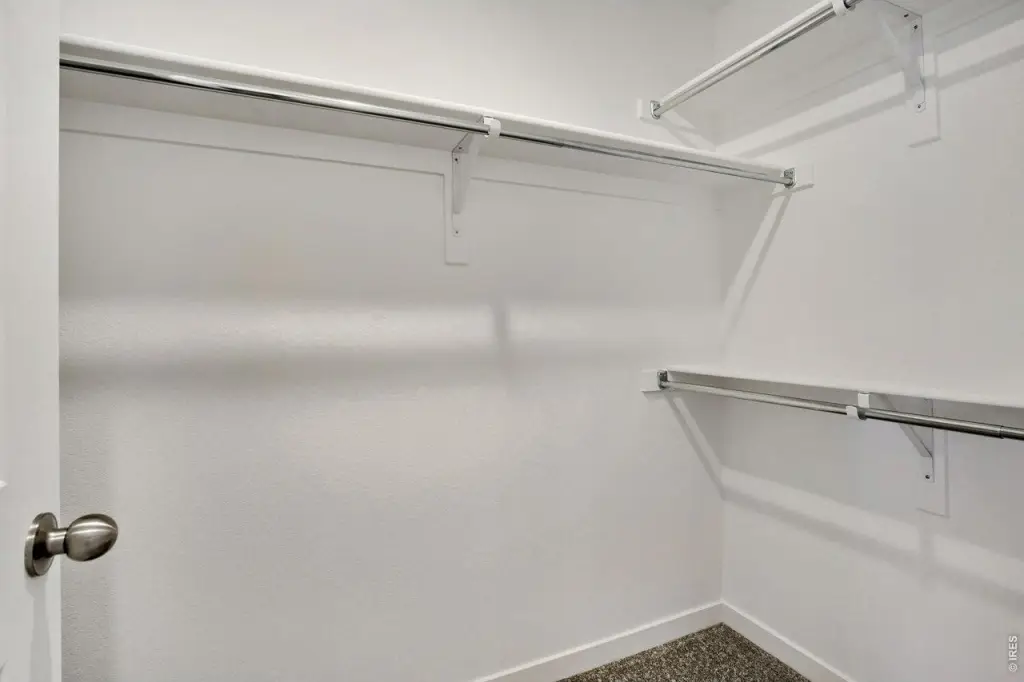
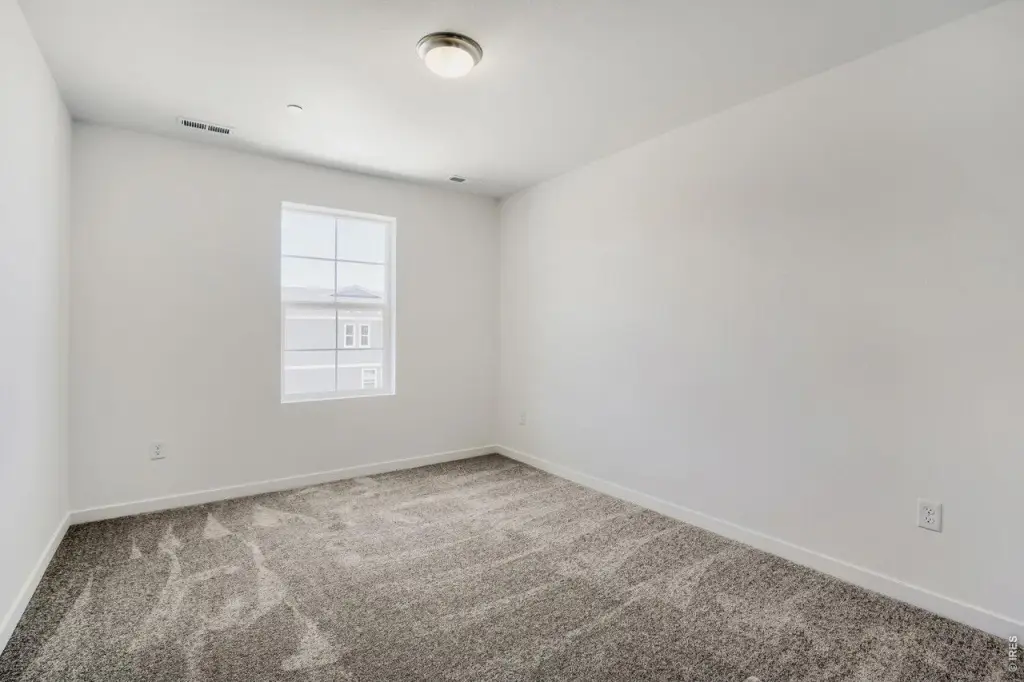
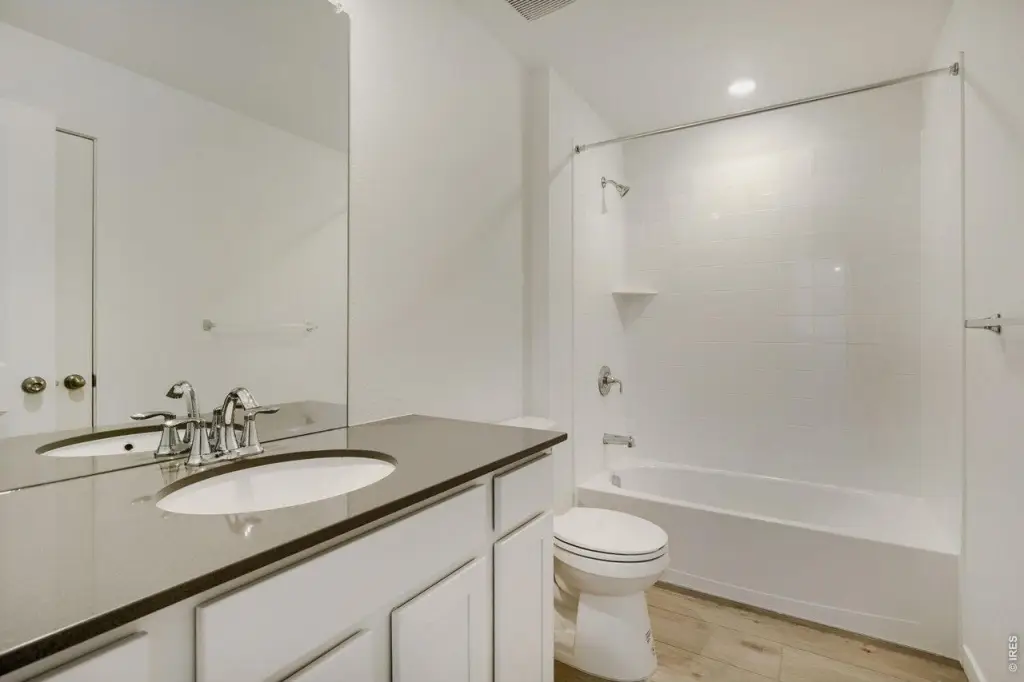
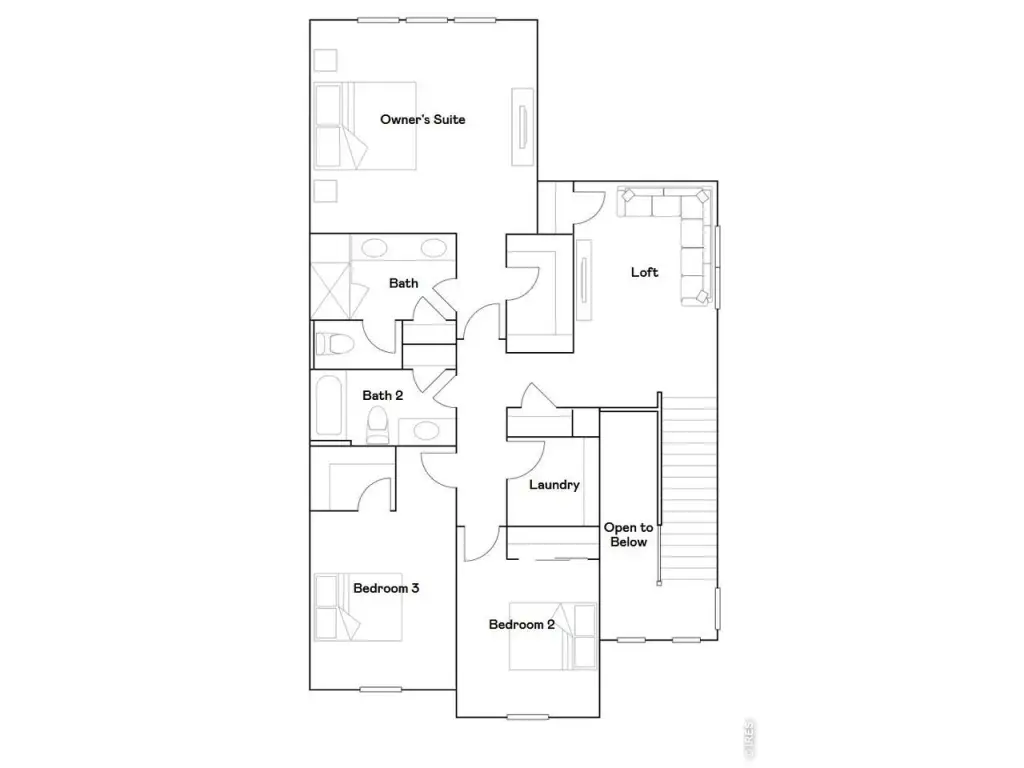
Upstairs, the owner’s suite includes a walk-in closet and en-suite bath, with two additional bedrooms, another full bathroom, and a versatile loft. A convenient upstairs laundry room adds everyday functionality, and the home is supported by a two-car attached garage. The exterior is finished with a distinctive high country-inspired look. Estimated completion is August 2026.
Timber Lark is described as not located in a Metro District, and low monthly HOA dues cover common area maintenance and snow removal, as well as trash and recycling service. The community is also noted to include neighborhood open spaces and a community playground.
Upstairs, the owner’s suite includes a walk-in closet and en-suite bath, with two additional bedrooms, another full bathroom, and a versatile loft. A convenient upstairs laundry room adds everyday functionality, and the home is supported by a two-car attached garage. The exterior is finished with a distinctive high country-inspired look. Estimated completion is August 2026.
Timber Lark is described as not located in a Metro District, and low monthly HOA dues cover common area maintenance and snow removal, as well as trash and recycling service. The community is also noted to include neighborhood open spaces and a community playground.
Key Highlights
- Paired home under construction, year built 2026 with estimated completion August 2026
- Open floorplan connecting kitchen, dining nook, and great room
- Kitchen features a kitchen island and pantry; included appliances: electric range, dishwasher, refrigerator, microwave, and disposal
Local Financial Insights For Multifamily LT 5
Simulate Cap Rate and NOI
NOI Build-Up
- Vacancy
- income lost from leasable area expected to sit empty during the year — subtracted from gross rent.
- EGI (Effective Gross Income)
- gross rent minus vacancy losses — the realistic income before paying operating costs.
- OpEx (Operating Expenses)
- recurring costs to operate the property (property tax, insurance, utilities, maintenance, management) — excludes financing and capital improvements.
- NOI (Net Operating Income)
- income a property generates after operating costs but before financing and taxes.
| Component | $ | $/SF |
|---|---|---|
| Gross rent | $56.0k | $20.16 |
| − Vacancy | −$2.9k | −$1.05 |
| EGI | $53.1k | $19.11 |
| − OpEx | −$15.9k | −$5.73 |
| NOI | $37.2k | $13.38 |
2,779 SF · lease $20.16/SF/yr · vacancy 5.20% · expense 30.00%
Alternative Uses
Best Use
Multifamily LT 5
$531.1K
$464.7K – $619.6K
NOI $37,178 @ 7.0% cap · market cap 6.47%
Second Best
Apartment 5plus
$492.9K
$431.3K – $575.0K
NOI $34,500 @ 7.0% cap · market cap 6.01%
Theoretical Best
Office A
$723.7K
$633.2K – $844.3K
NOI $50,656 @ 7.0% cap · market cap 8.82%
Zoning and permitted uses should be independently verified with local authorities.
Property Analytics
Location Intelligence
Current Use by Public Records
Duplexes
Similar For Sale Nearby
FAQs
What type of property is this?
Duplex - Contemporary paired home with covered deck, loft, and an attached two-car garage in Timber Lark community.
Where is this duplex located?
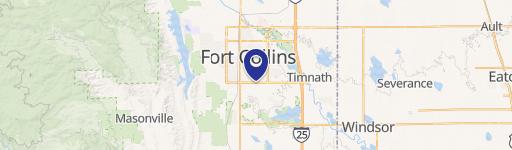
The property is located at 1956 Crested Lark St Fort Collins, CO.
What is the asking price?
The asking price for this property is $574,400.
What are key features of this property?
This property features: Paired home under construction, year built 2026 with estimated completion August 2026; Open floorplan connecting kitchen, dining nook, and great room; Kitchen features a kitchen island and pantry; included appliances: electric range, dishwasher, refrigerator, microwave, and disposal


