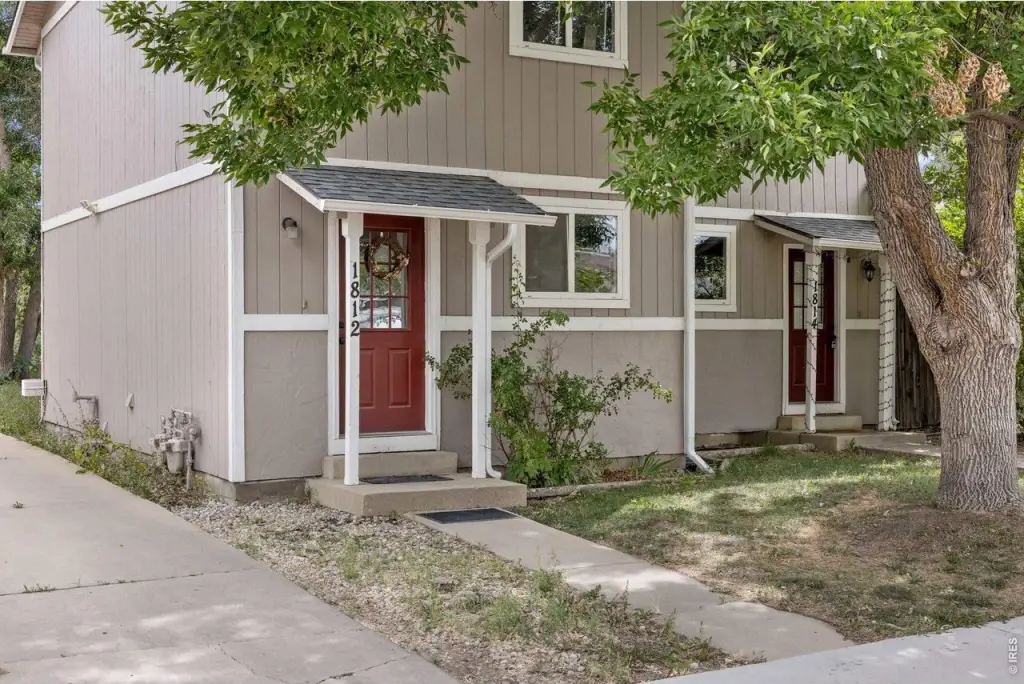
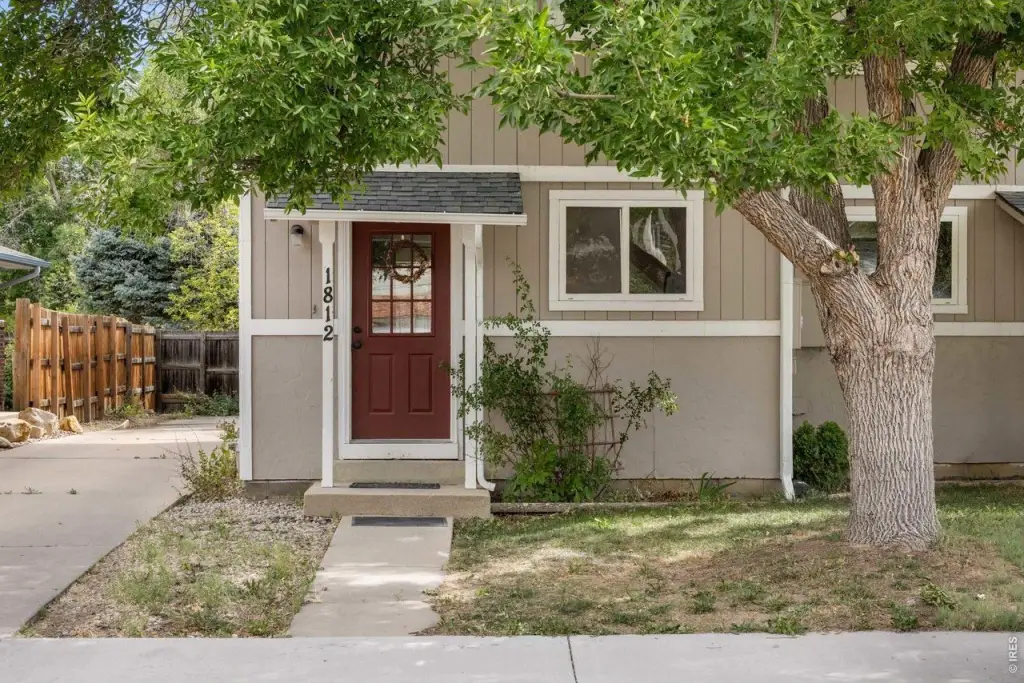
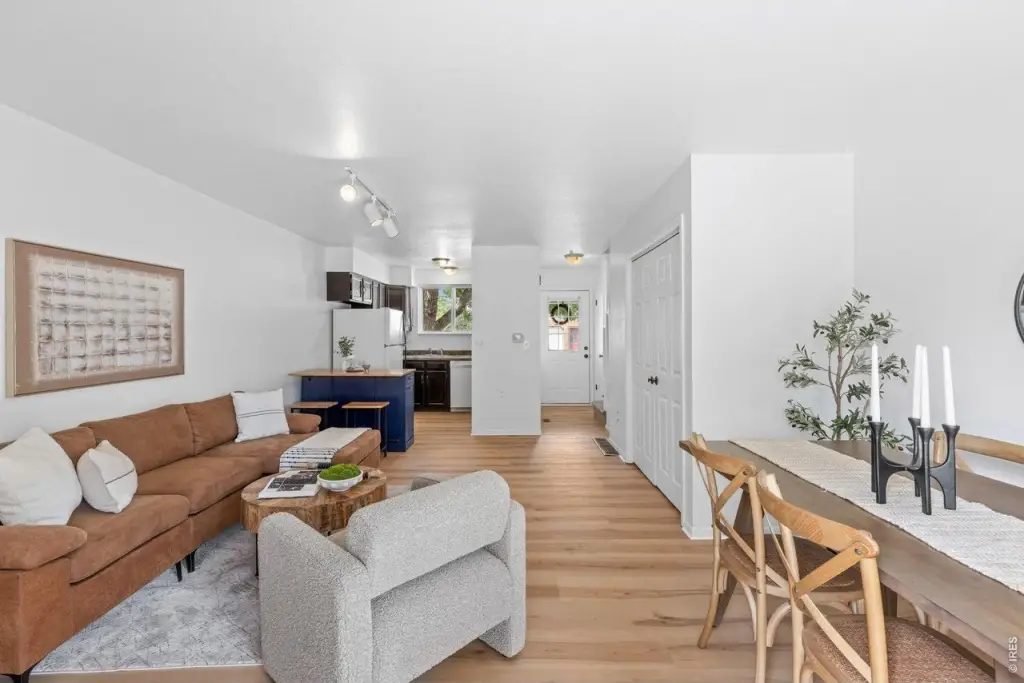
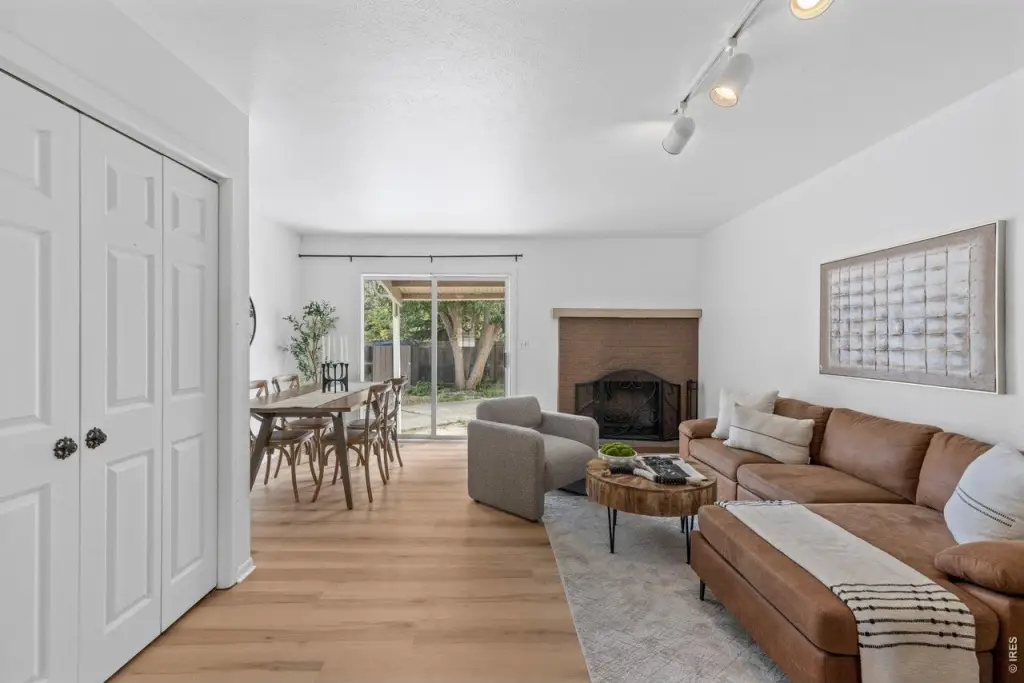
Duplex with Remodeled
For Sale
$525,000
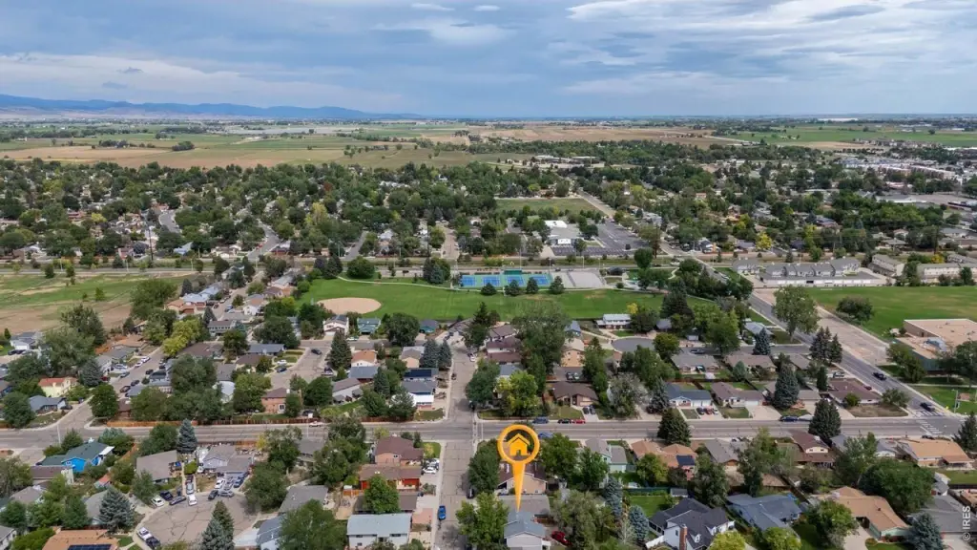
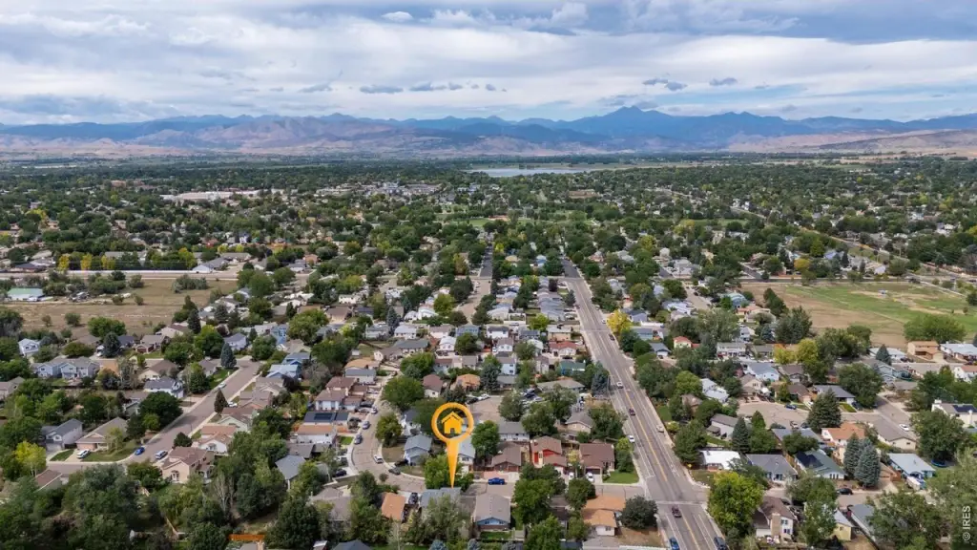
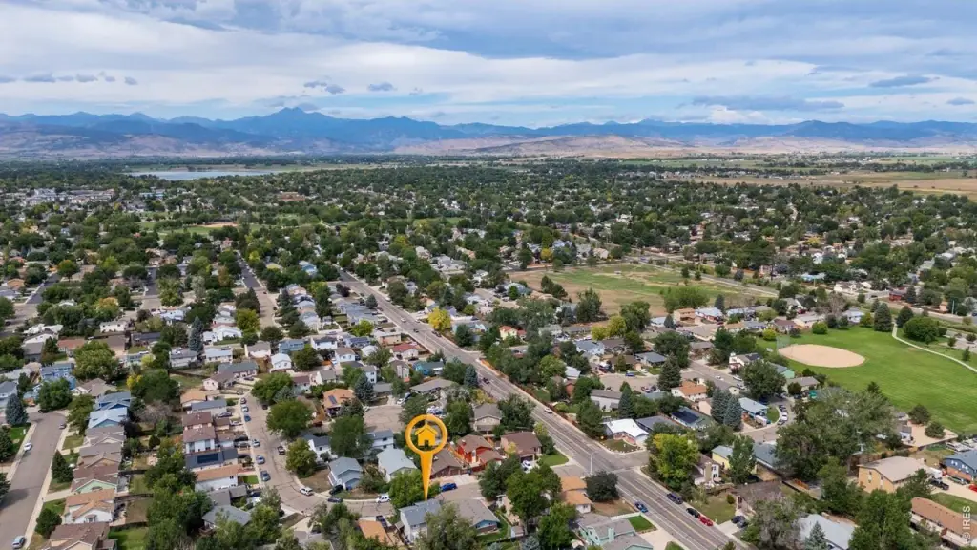
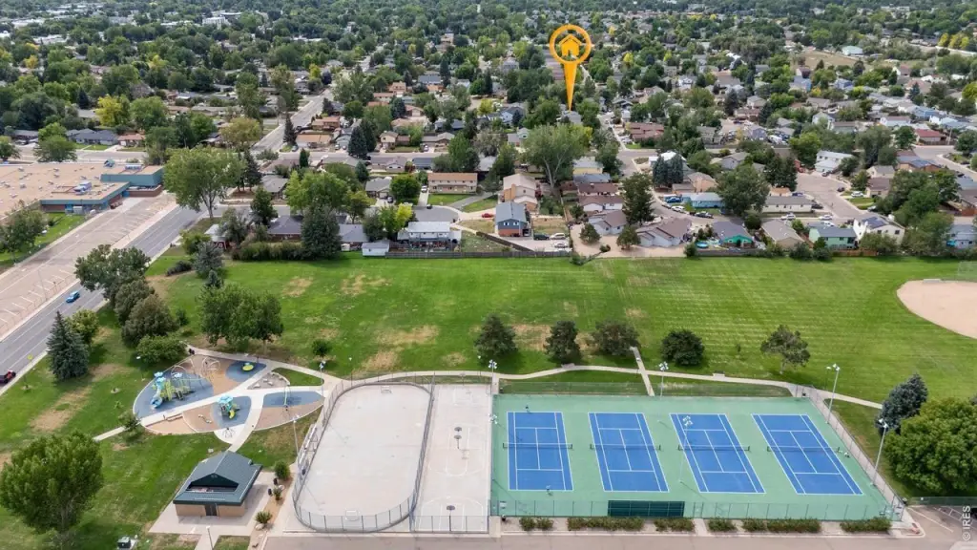
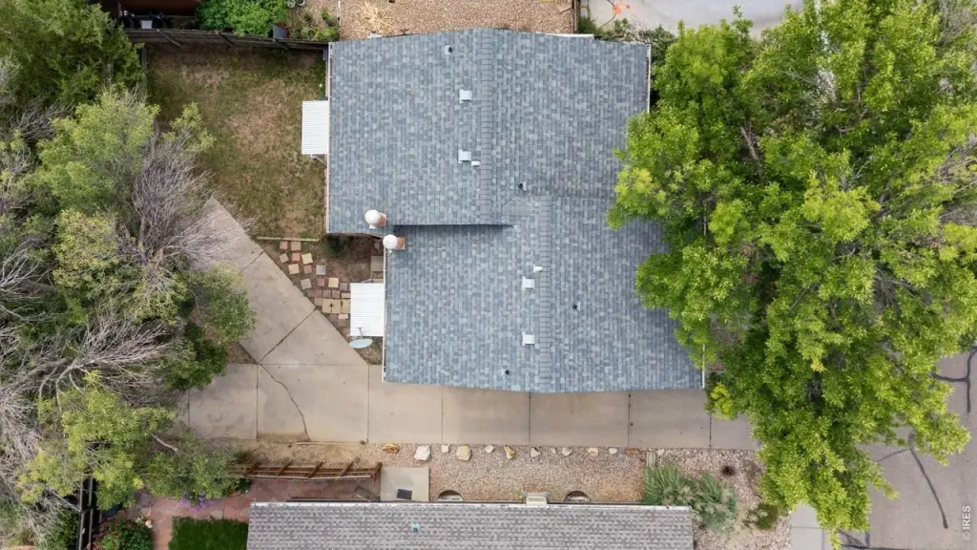
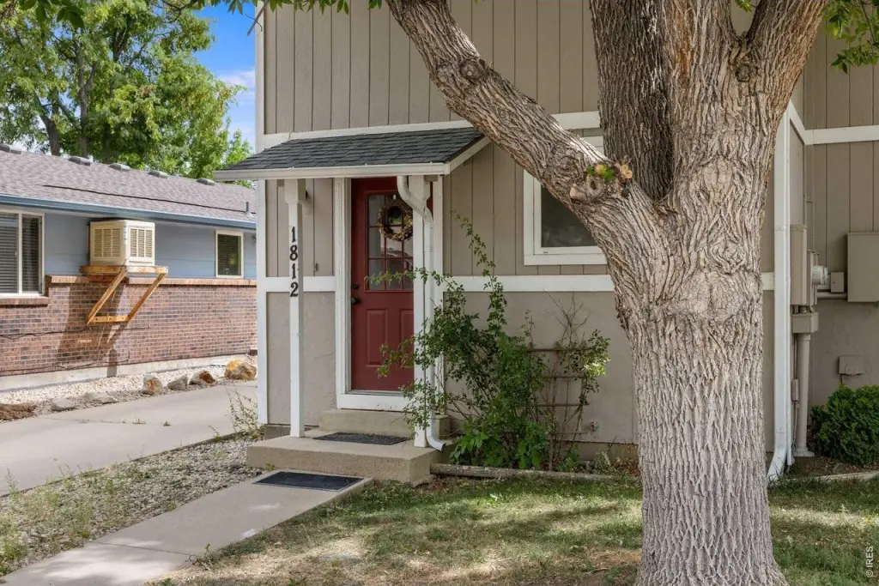
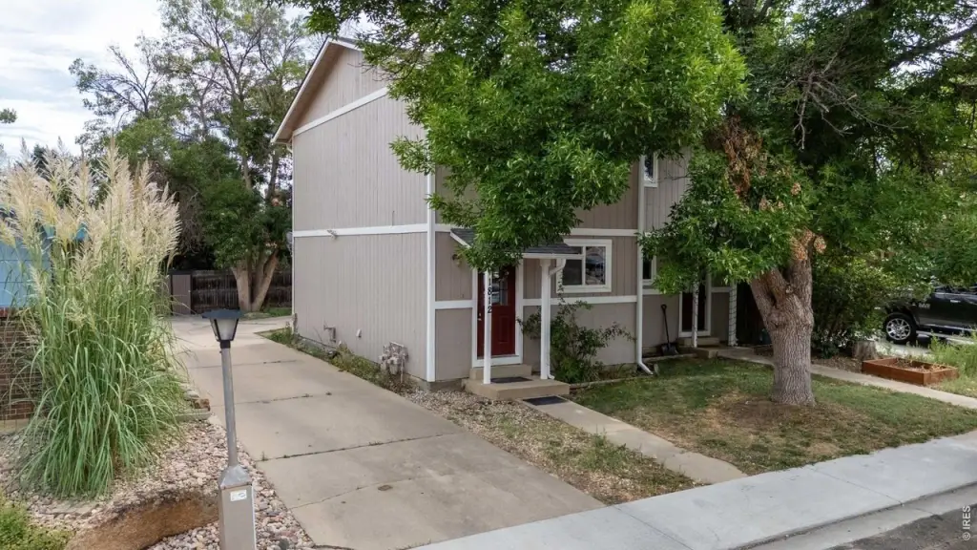
1812 Lincoln Dr, Longmont, CO 80501
Residential Income, Longmont, CO
Property Size1,792 SF
Lot Size0.10 Acres
Price / SF$292.97
Days on Market47
Property Features for 1812 Lincoln Dr
General Information
Property type
Residential Multi Family
Property subtype
Other
Zoning
Duplex
Bedrooms
4
Bathrooms
2
Full bathrooms
2
Rooms
Bathroom 1, Bedroom 3, Bathroom 2, Bedroom 1, Bedroom 4, Bedroom 2
Parking
2
Window features
Window Coverings
Patio and Porch features
Deck
Interior features
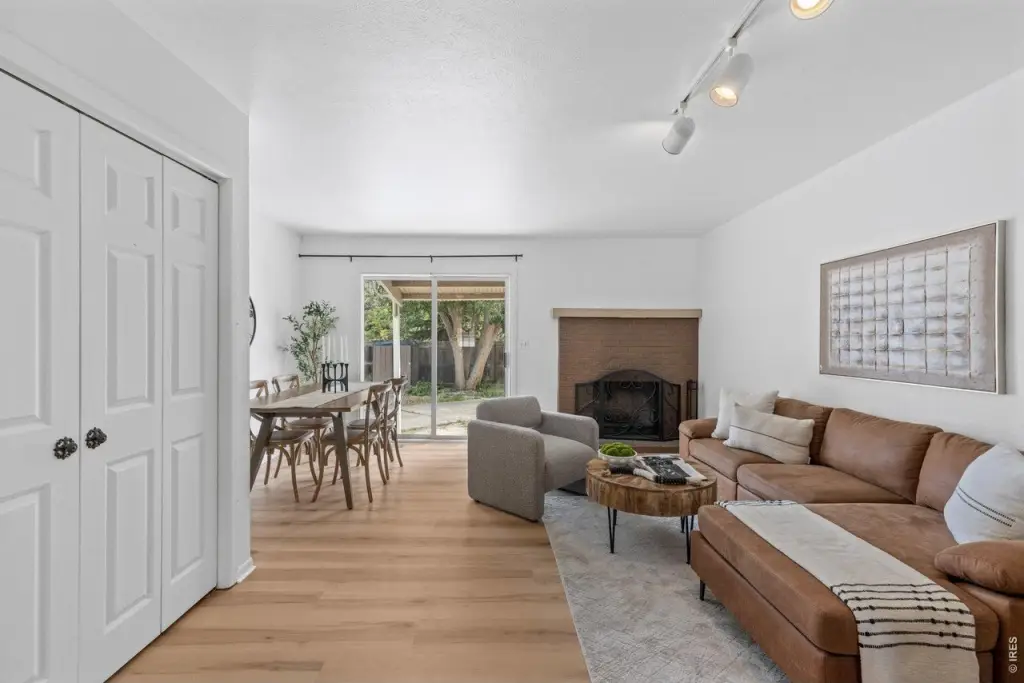
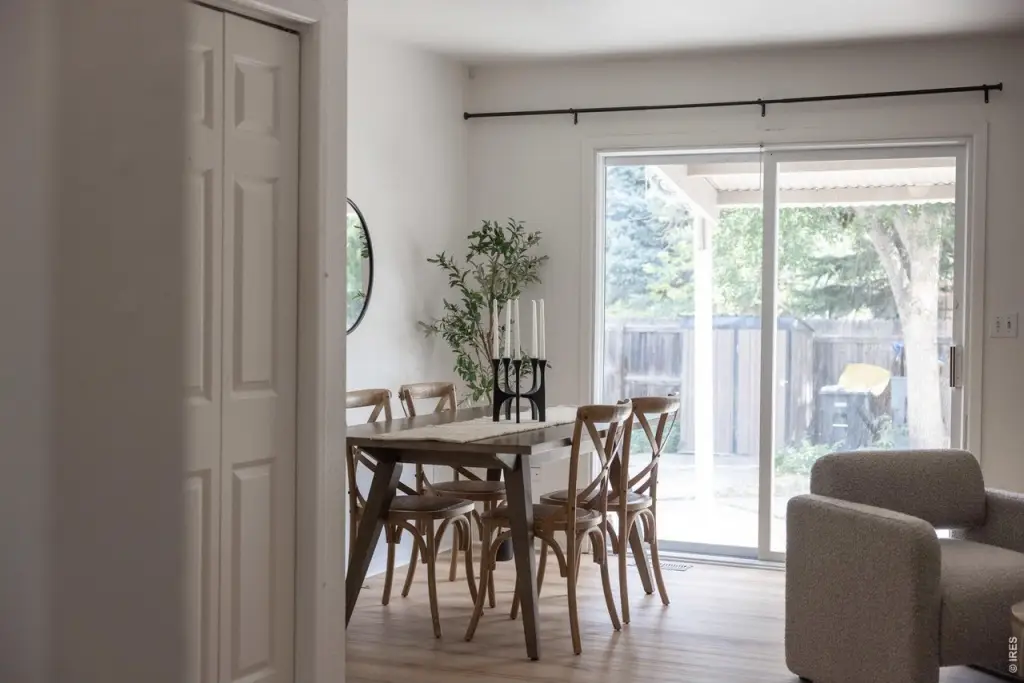
Open Floorplan
Exterior features
Sprinkler System
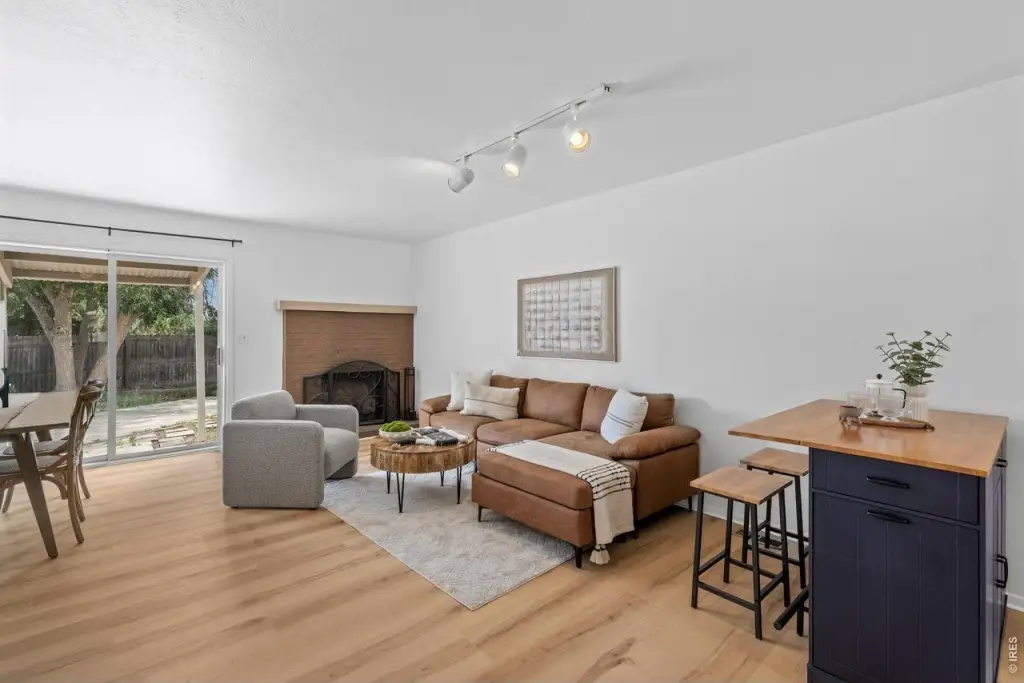
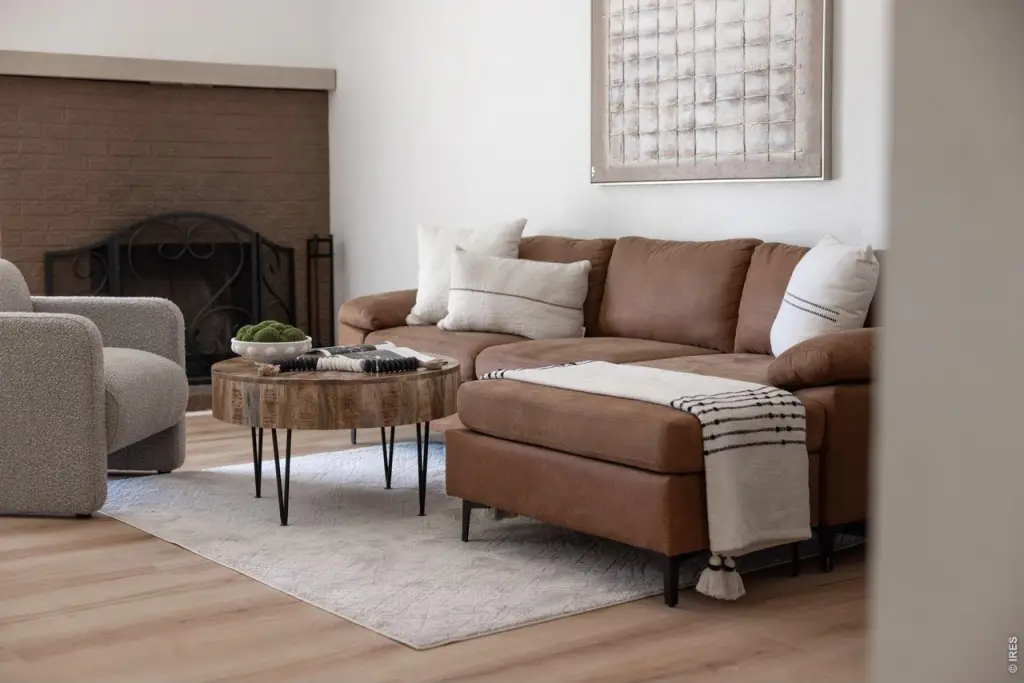
Fireplace
1
Appliances
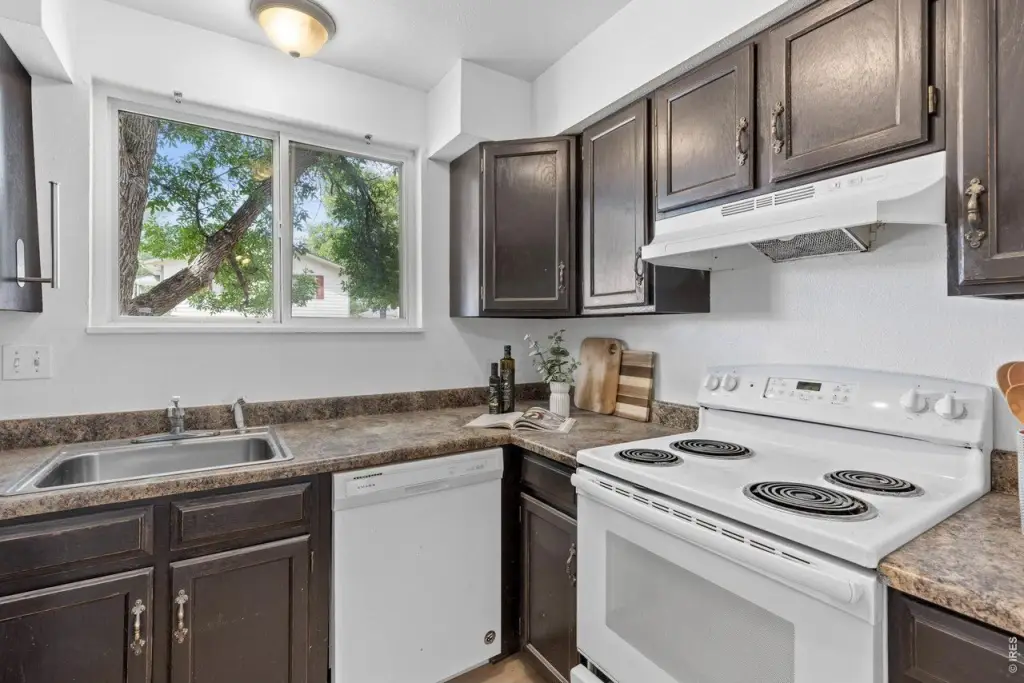
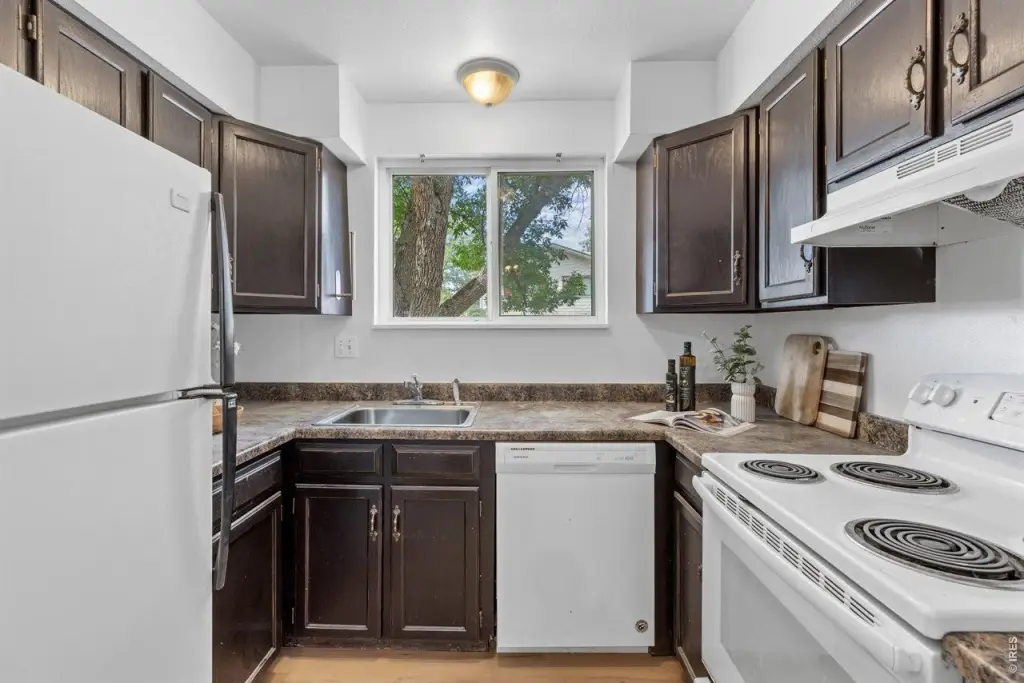
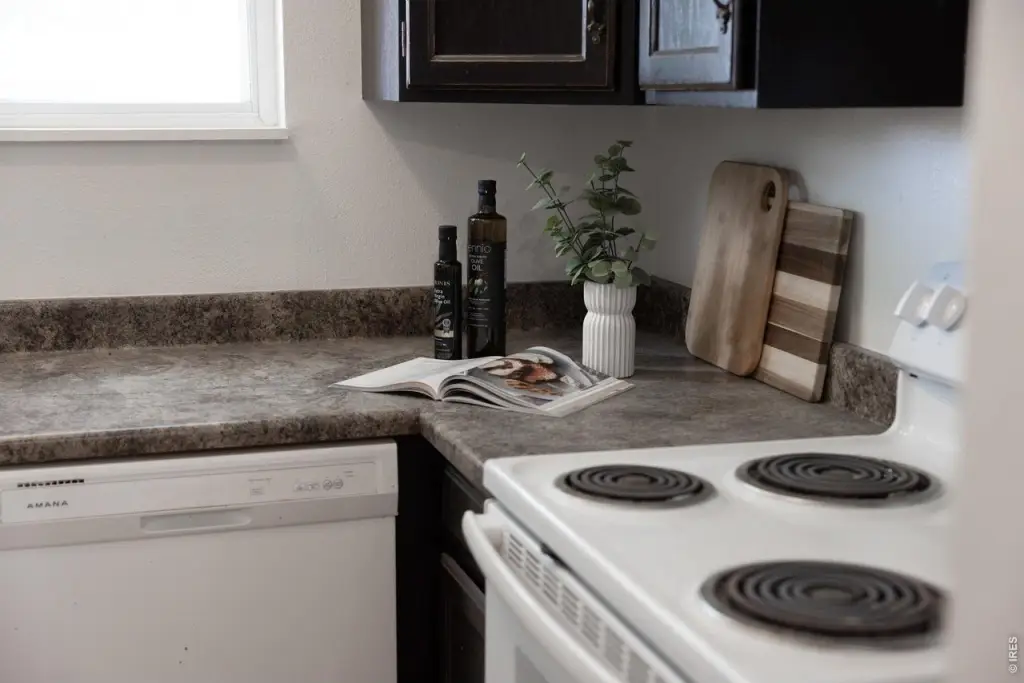
Dishwasher, Refrigerator
Subdivision
Barrett-Klein
Lot features
Paved
Elementary school
Northridge
Middle school
Longs Peak
High school
Longmont
Elementary school district
ST Vrain Dist RE 1J
Middle school district
ST Vrain Dist RE 1J
High school district
ST Vrain Dist RE 1J
Directions
You can park in the spot straight ahead of the driveway or on the street. Do not block the space to the south behind the other unit
Standard status
Active
APN
R0075255
Size
1,792 SF
Lot size
0.10 Acres
Taxes and HOA fees
Tax Year
2025
Tax Annual Amount
3353
Utilities
Utilities
Natural Gas Available
Sewer type
Public Sewer
Heating system
Forced Air
Cooling system
Central Air
Water source
Public
Amenities
fireplace
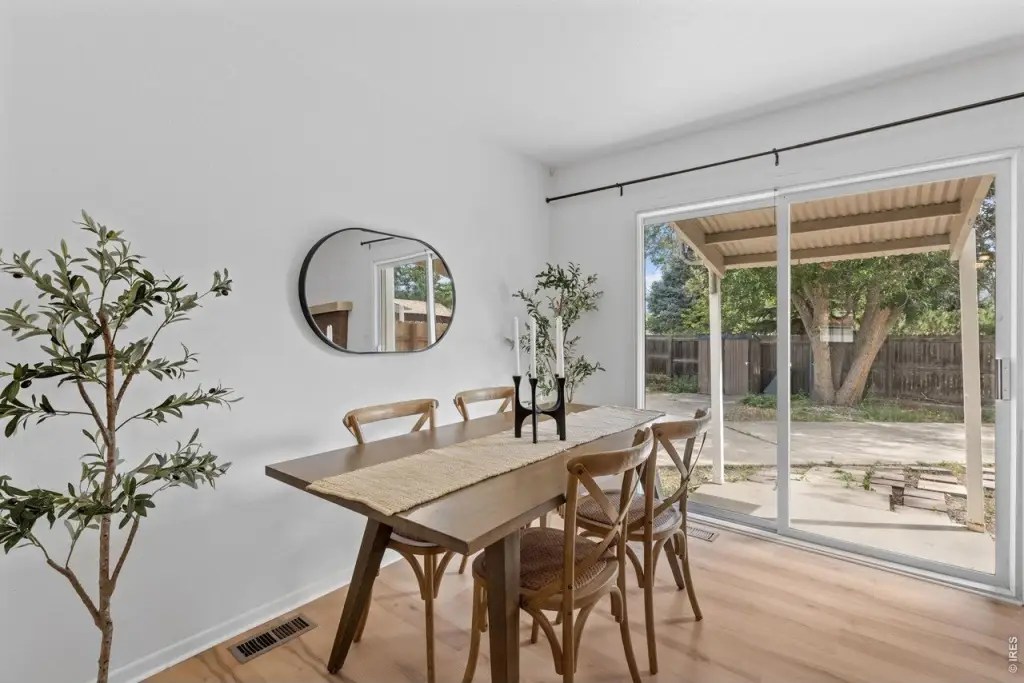
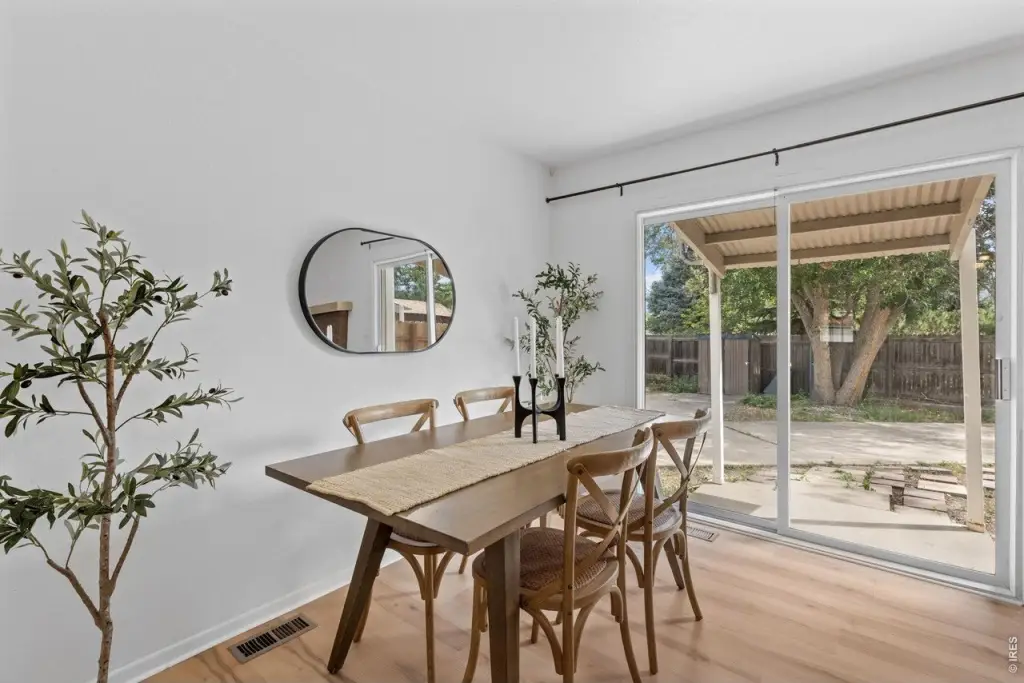
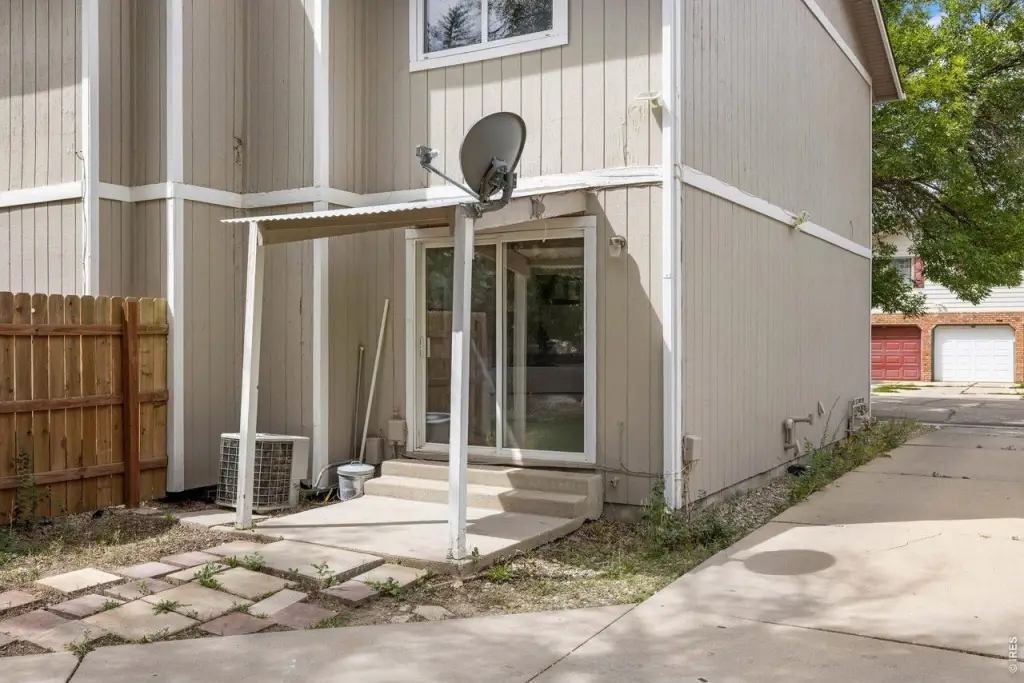
covered patios
off-street parking
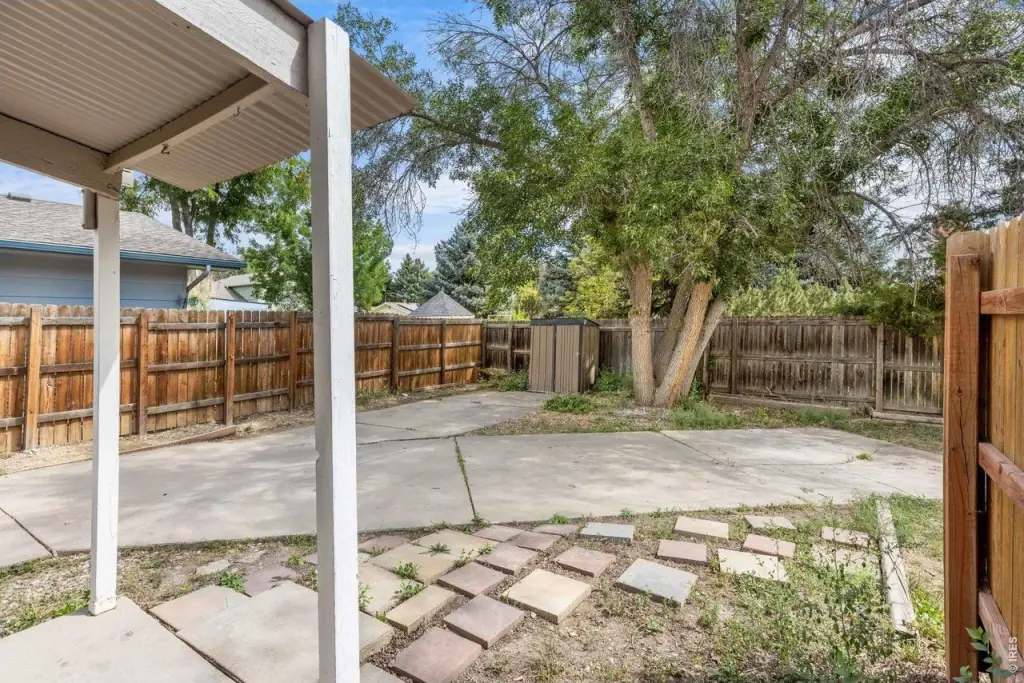
shared yard
lawn sprinkler system
central air
full kitchen appliances
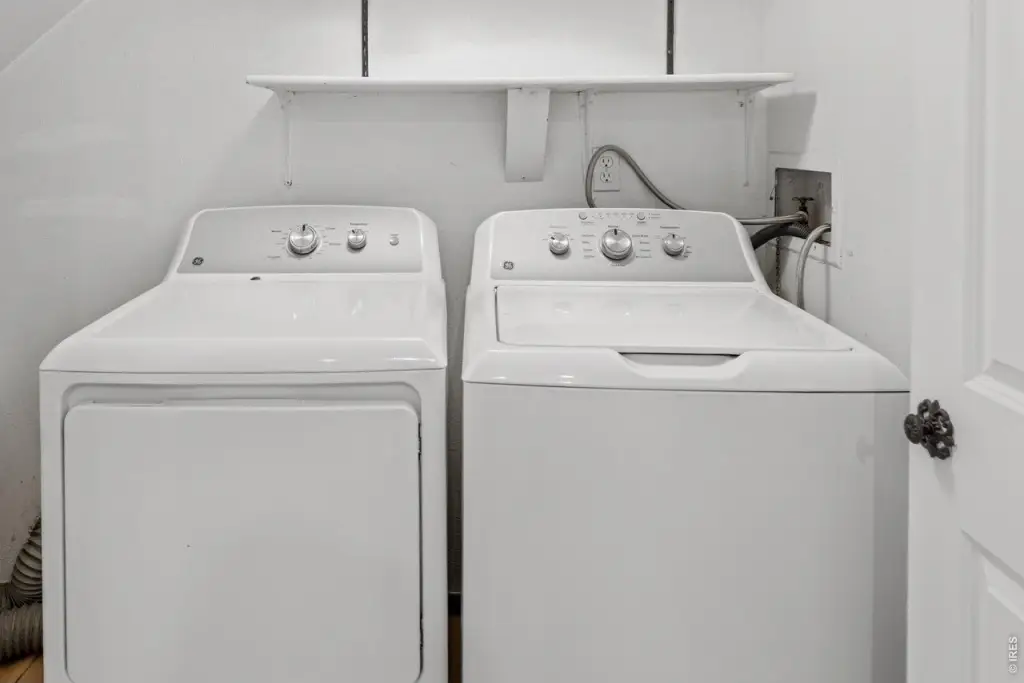
in-unit washer/dryer
Building Details
Year built
1979
Floors in Building
2
Number of units
2
Building materials
Frame
Roof type
Composition
Listing Agency:
eXp Realty LLC
(888) 440-2724
Listed By:
Clare Gleason
(303) 931-8111
Added: Sep 2
Changed: Oct 12
Last Checked: Oct 18 at 8:06AM
MLS# 1067747
Copyright © 2026 IRES MLS. All rights reserved. All information provided by the listing agent/broker is deemed reliable but is not guaranteed and should be independently verified.

Ask AI about this property
Review the available facts, identify missing information and prepare questions for the agent.
Investment Insights
Based on property information with market context.
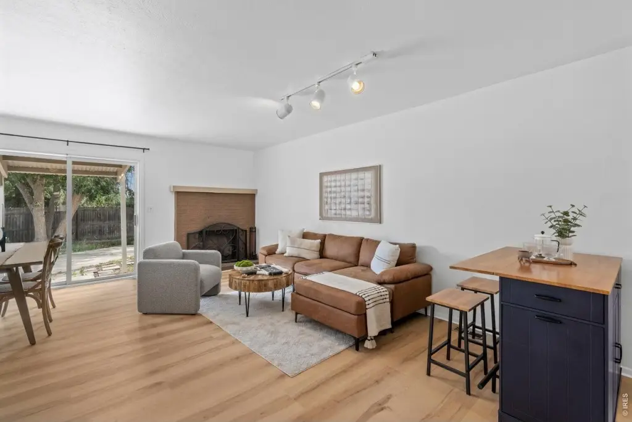
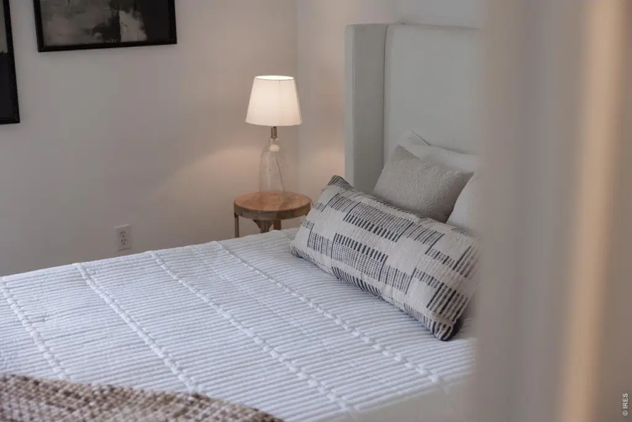
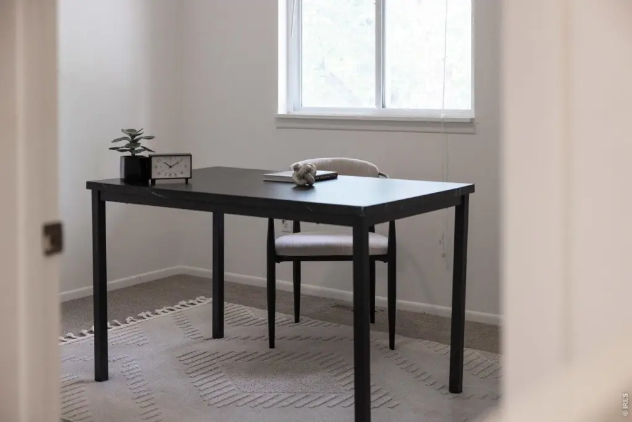
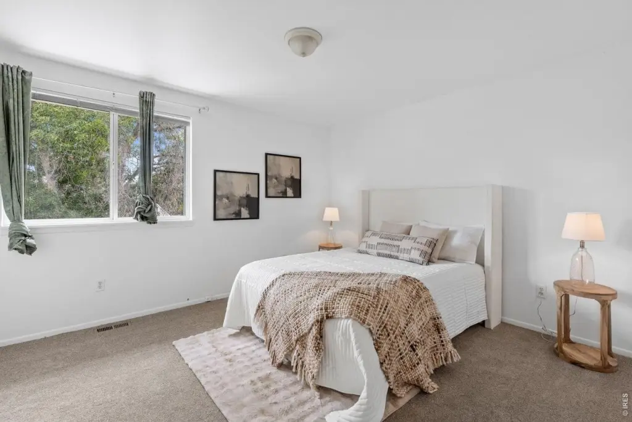
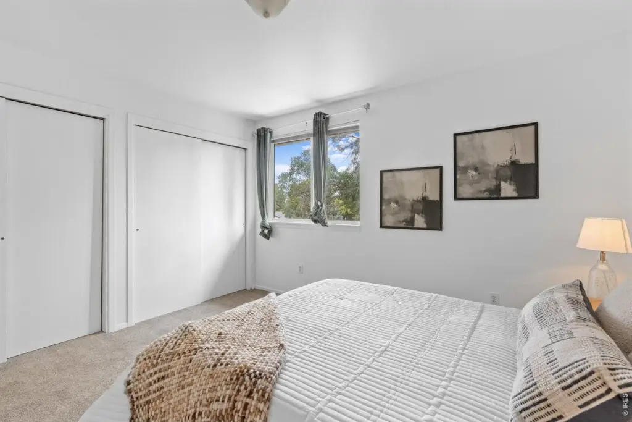
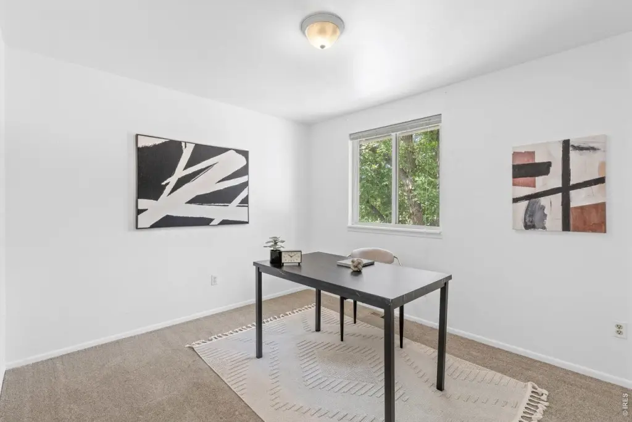
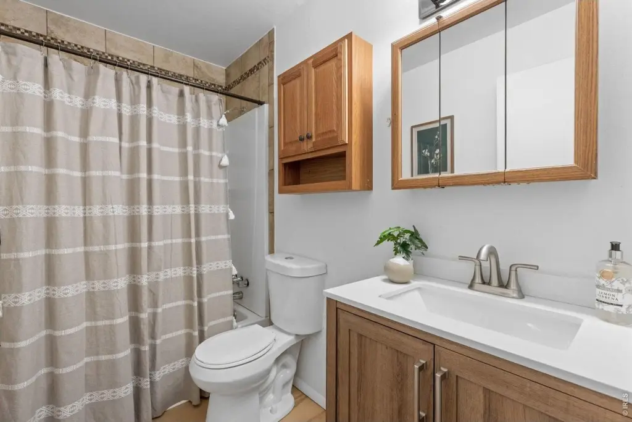
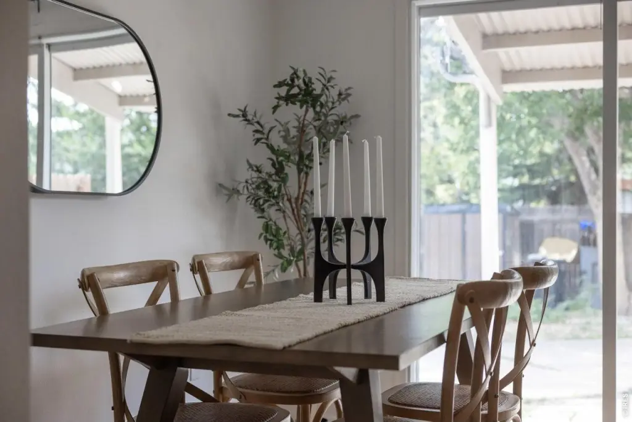
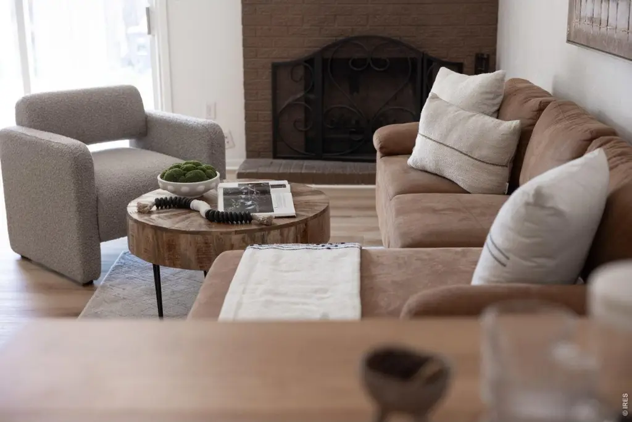
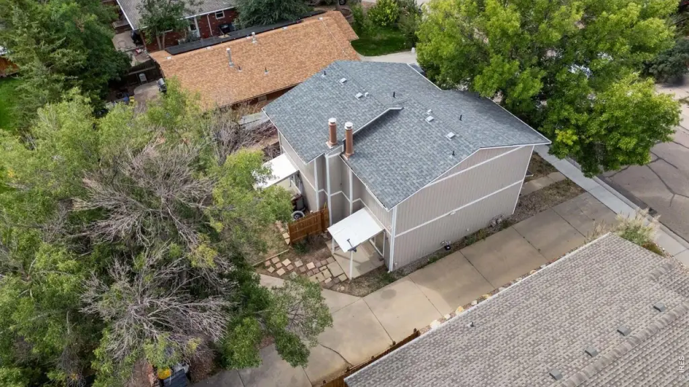
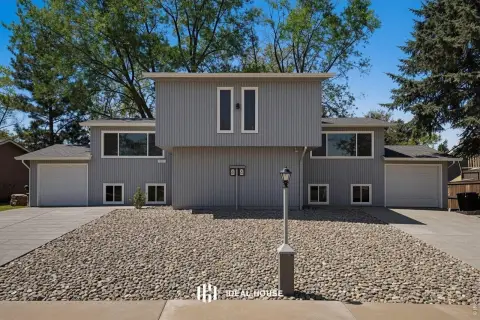
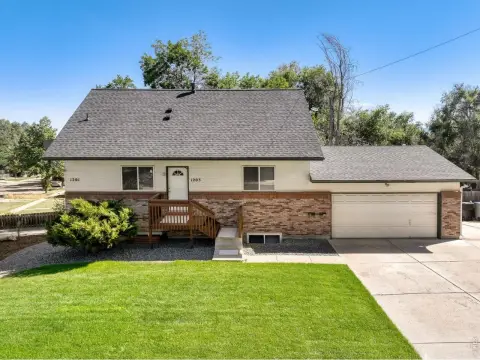
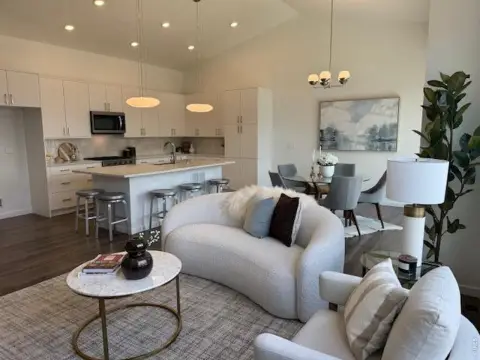
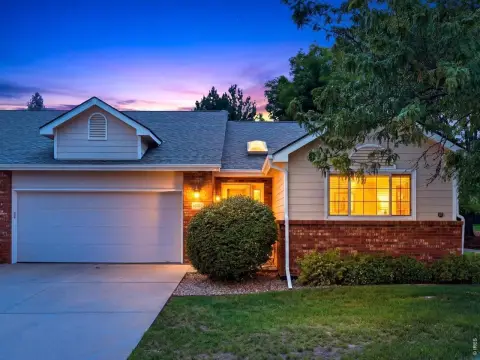
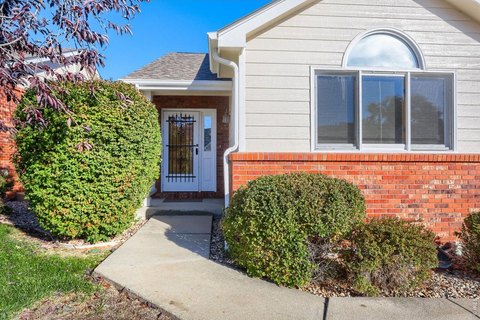
This two-story duplex contains two residences, each with 2 bedrooms, 1 bathroom, and 860 square feet. One unit has recently received new luxury vinyl plank flooring and carpet; the other is occupied under a lease extending through June 2027. The property includes a fireplace, covered patios, off-street parking, and a shared yard with a recently installed sprinkler system.
Central air, kitchen appliances, and in-unit washer and dryer are provided. Forced-air heating serves the building, which was constructed in 1979. Exterior paint was refreshed in 2020. The parcel measures 0.1 acres and is zoned Duplex.
Central air, kitchen appliances, and in-unit washer and dryer are provided. Forced-air heating serves the building, which was constructed in 1979. Exterior paint was refreshed in 2020. The parcel measures 0.1 acres and is zoned Duplex.
Key Highlights
- Two residences, each with 2 bedrooms, 1 bathroom, and 860 square feet
- One unit has updated luxury vinyl plank flooring and carpet
- Second unit leased through June 2027
Financial Insights
Estimated NOI and Cap Rate
NOI / Yr
$33,497
Cap Rate
6.38%
Suggested Prices Based on Cap Rates
Cap Rate 5%
$669,940
$669.9K
Cap Rate 7%
$478,529
$478.5K
Cap Rate 9%
$372,189
$372.2K
Market Conditions
NOI Build-Up for 1,792 SF
Gross rent
$51.2K $28.56/SF
− Vacancy
−$3.3K −$1.86/SF
EGI
$47.9K $26.70/SF
− OpEx
−$14.4K −$8.01/SF
NOI
$33.5K $18.69/SF
Area
Boulder County, CO
Vacancy
6.50%
Lease Rate
$28.56 /SF/Yr
Expense Ratio
30.00%
Simulate Cap Rate and NOI
Suggested Prices Based on Cap Rates
Cap Rate 5%
$669,940
Cap Rate 7%
$478,529
Cap Rate 9%
$372,189
Alternative Uses
Best Use
Multifamily LT 5
$478.5K
$418.7K – $558.3K
NOI $33,497 @ 7.0% cap · market cap 6.38%
Second Best
Apartment 5plus
$445.6K
$389.9K – $519.9K
NOI $31,195 @ 7.0% cap · market cap 5.94%
Theoretical Best
Office A
$540.7K
$473.1K – $630.8K
NOI $37,847 @ 7.0% cap · market cap 7.21%
Zoning and permitted uses should be independently verified with authorities.
How Realmo checks its estimates
Property Analytics
Unlock full access to Insights
Subscribe to Realmo Intelligence
Open Analytics
Current Use
Lease Details
2
Residential units
Location Intelligence
Trade Area within ½ mile
1,033
Businesses Nearby
Explore this area
Business Placement
Demographics for 80501, CO
42,822
Population
19,173
Households
2.2
Avg Household Size
38
Median Age
39%
College-Educated
89%
High-School Grad
12.6 sq mi
ZIP Area
3,399
Density / Sq Mi
$77,705
Median Household Income
$42,599
Median Earnings
$1,586
Median Rent
$461,400
Median Home Value
Check the figures for this property
Cap Rate, Value Estimation, Potential NOI and more
View Realmo Analytics
Market
Vacancy Rate% for Multifamily in West region





Frequently Asked Questions
What type of property is this?
Duplex - One residence has updated flooring and carpet, while the adjoining unit is leased through June 2027.
Where is this duplex located?
The property is located at 1812 Lincoln Dr Longmont, CO.
What is the asking price?
The asking price for this property is $525,000.
What are key features of this property?
This property features: Two residences, each with 2 bedrooms, 1 bathroom, and 860 square feet; One unit has updated luxury vinyl plank flooring and carpet; Second unit leased through June 2027