55+ Residential Income
For Sale
$475,000
1526 Tulip Ct, Longmont, CO 80501
Residential, Longmont, CO
Property Size3,540 SF
Lot Size0.12 Acres
Price / SF$134.18
Days on Market185
Property Features for 1526 Tulip Ct
General Information
Property type
Residential
Property subtype
Duplex
Zoning
Res
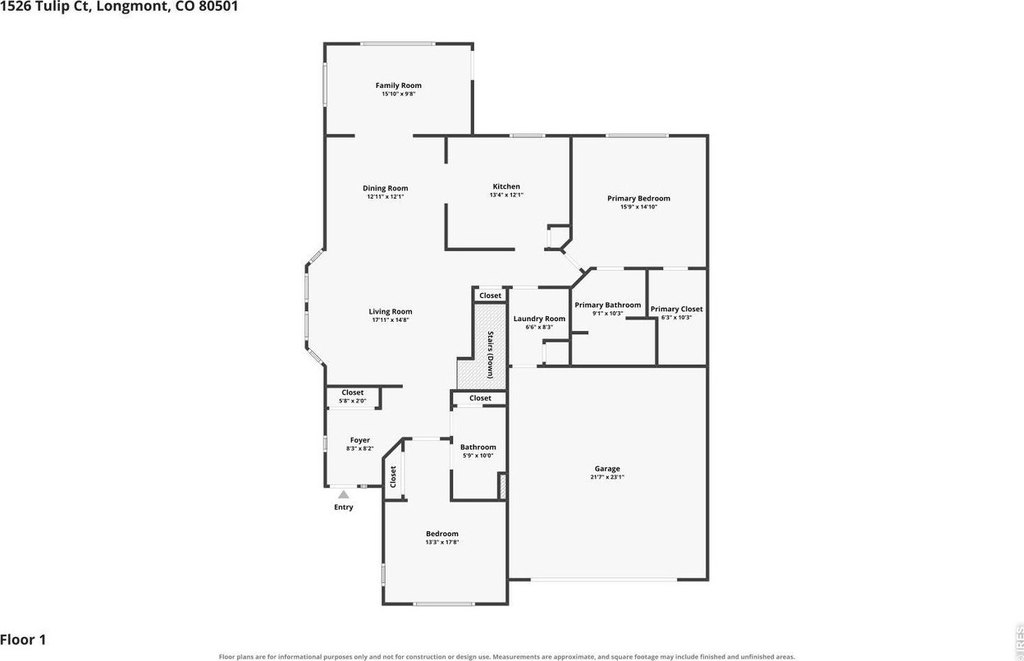
Bedrooms
2
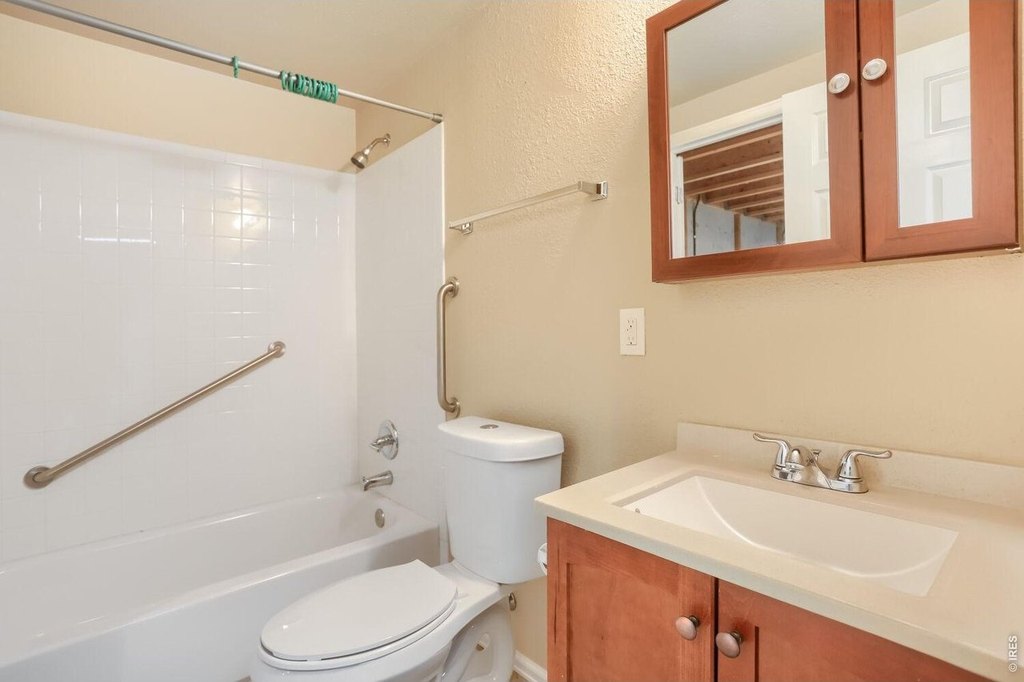
Bathrooms
3
Full bathrooms
2
Rooms
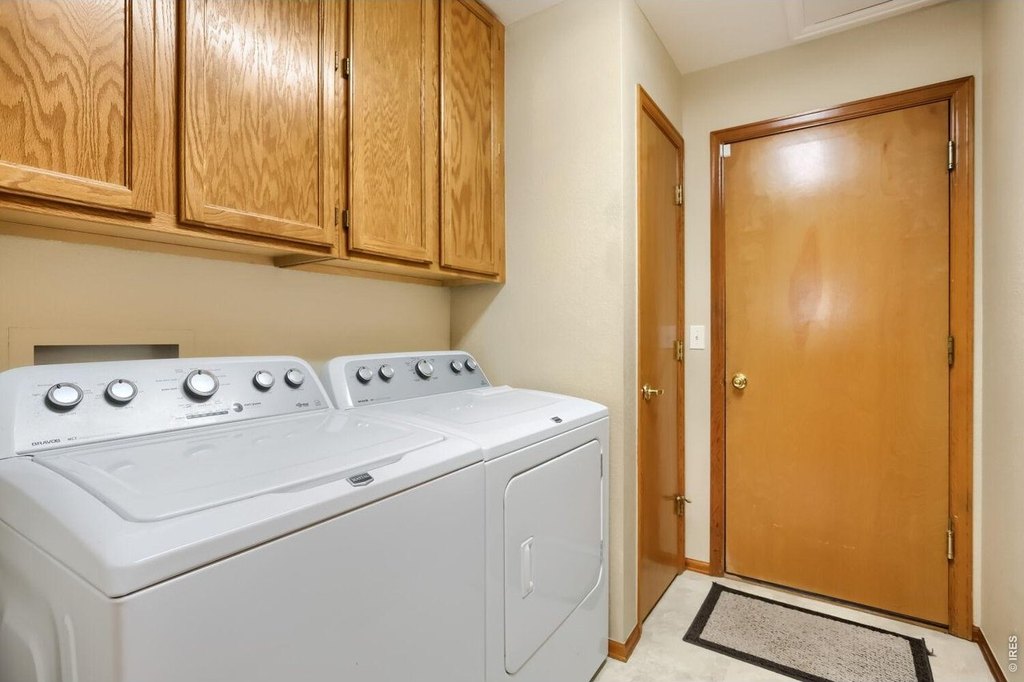
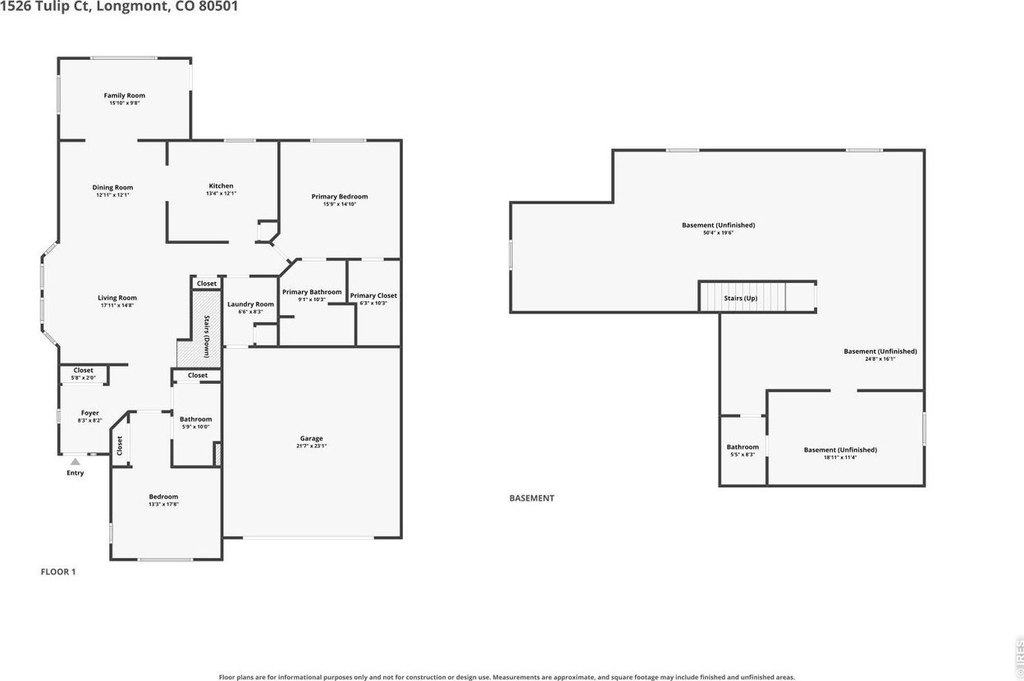
Dining Room, Laundry Room, Bathroom 3, Bedroom 2, Bathroom 1, Bedroom 1, Bathroom 2, Basement, Family Room, Laundry Room
Parking features
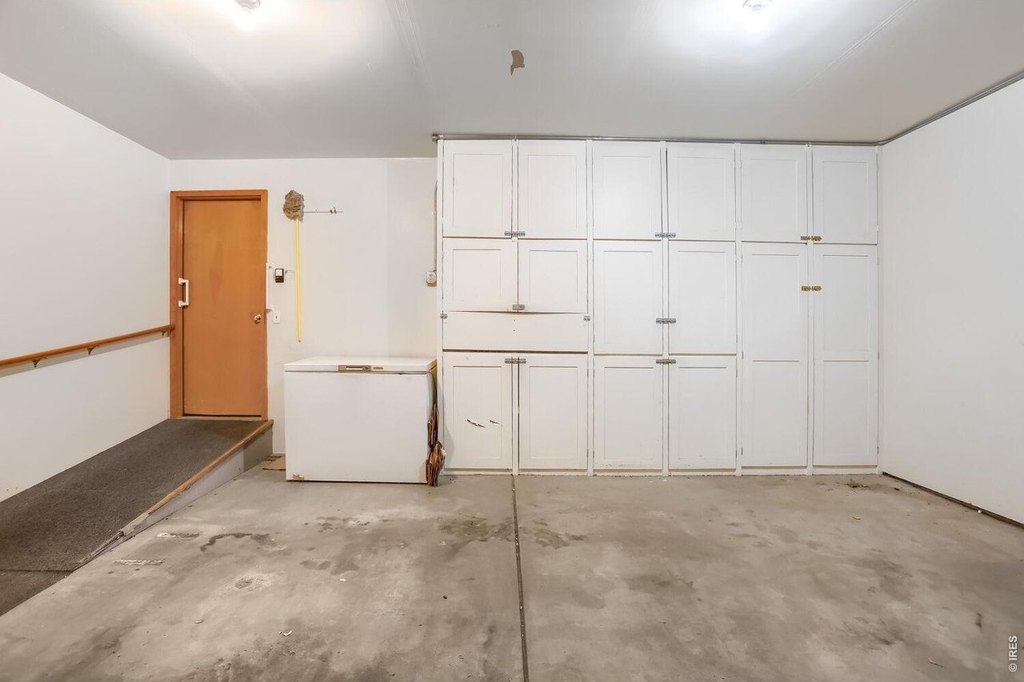
Open
Window features
Skylight(s), Window Coverings
Patio and Porch features
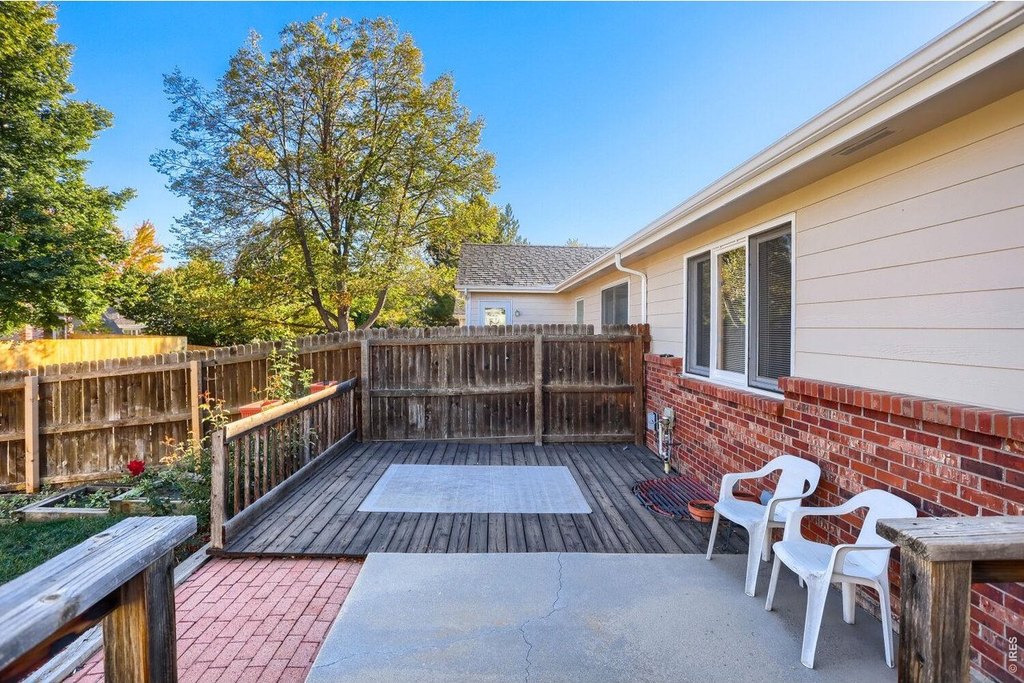
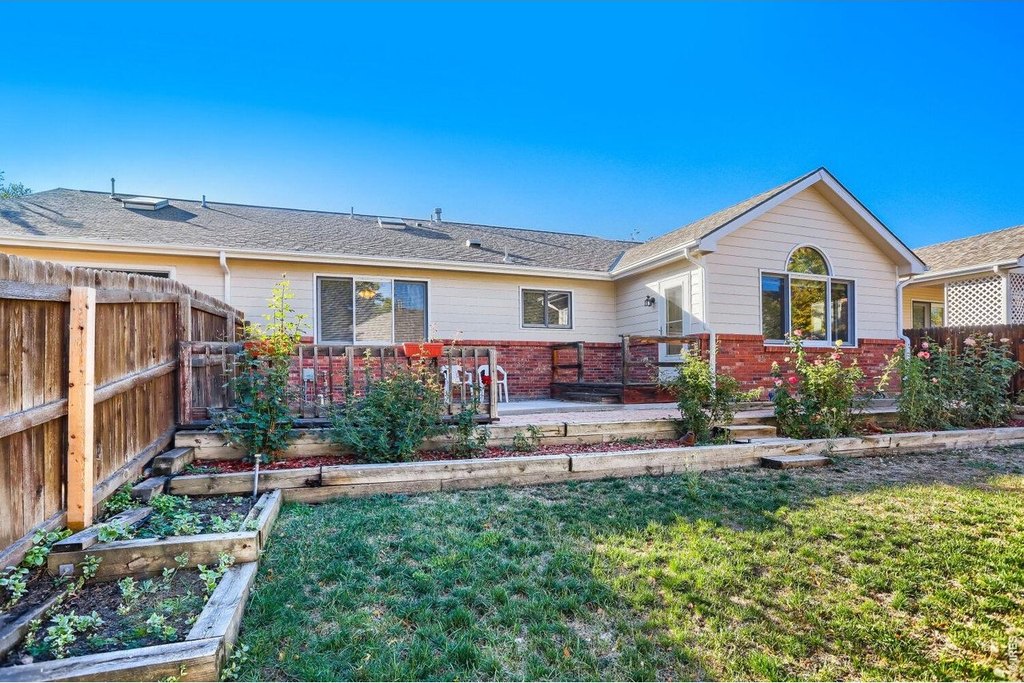
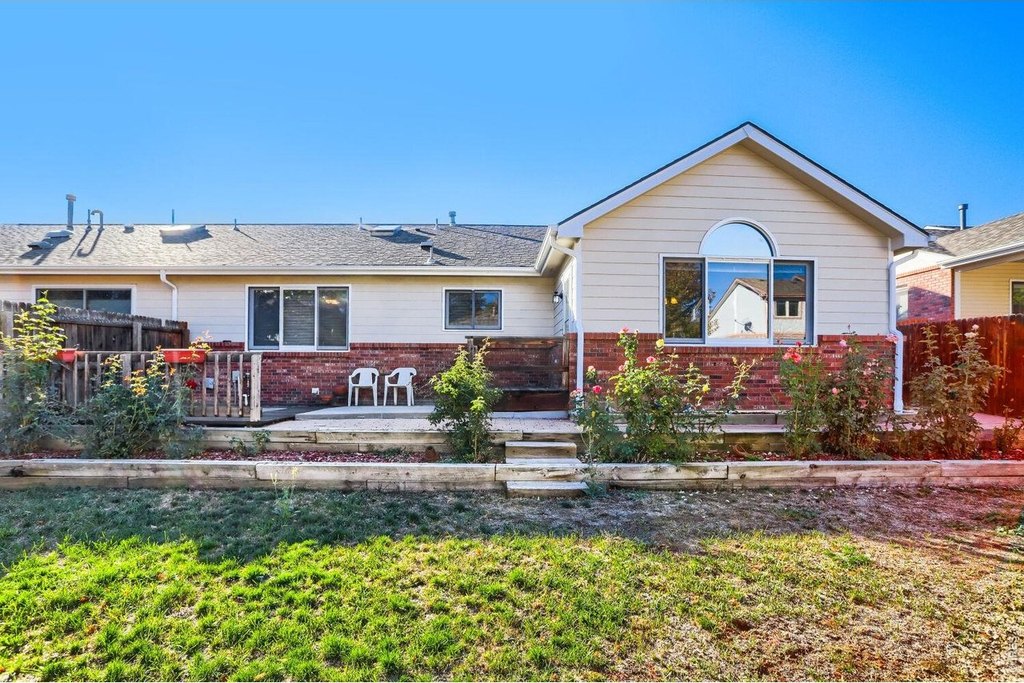
Patio, Deck
Pets allowed
Breed Restrictions, Cats OK, Dogs OK
Interior features
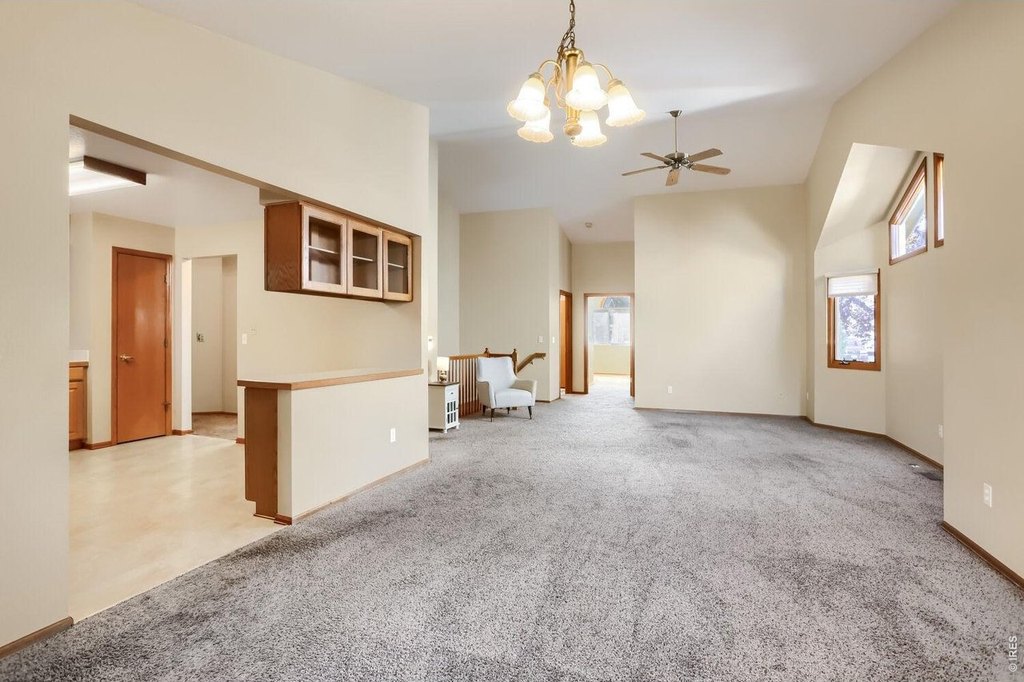
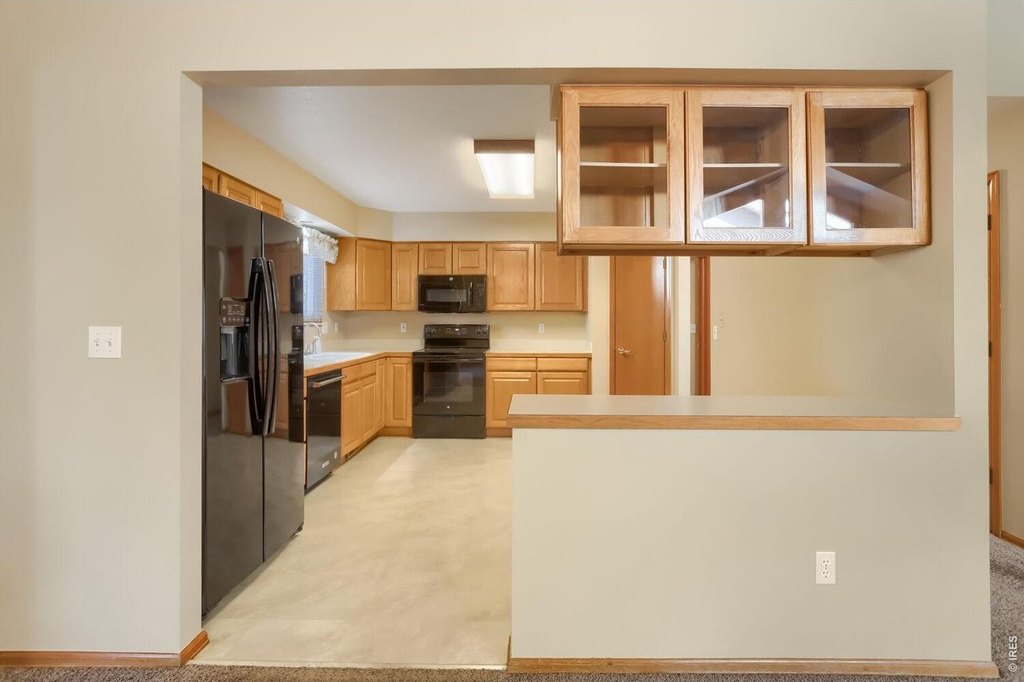
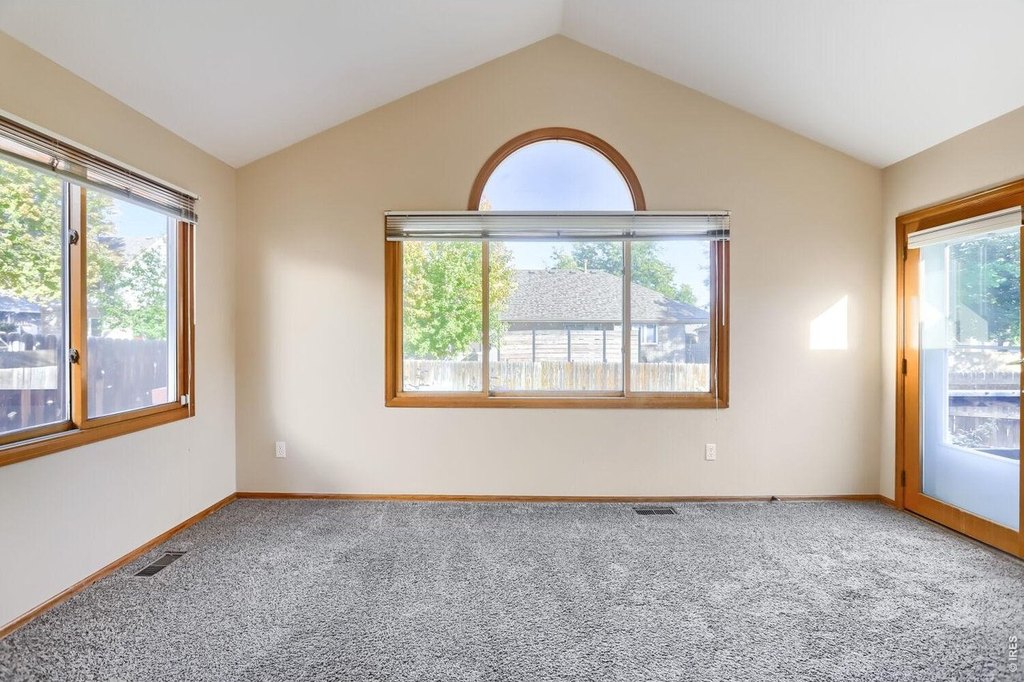
Eat-in Kitchen, Separate Dining Room, Cathedral Ceiling(s), Open Floorplan, Pantry, Wood Windows, Walk-In Closet(s), Washer/Dryer Hookup, Skylights
Exterior features
Sprinkler System
Fencing
Fenced
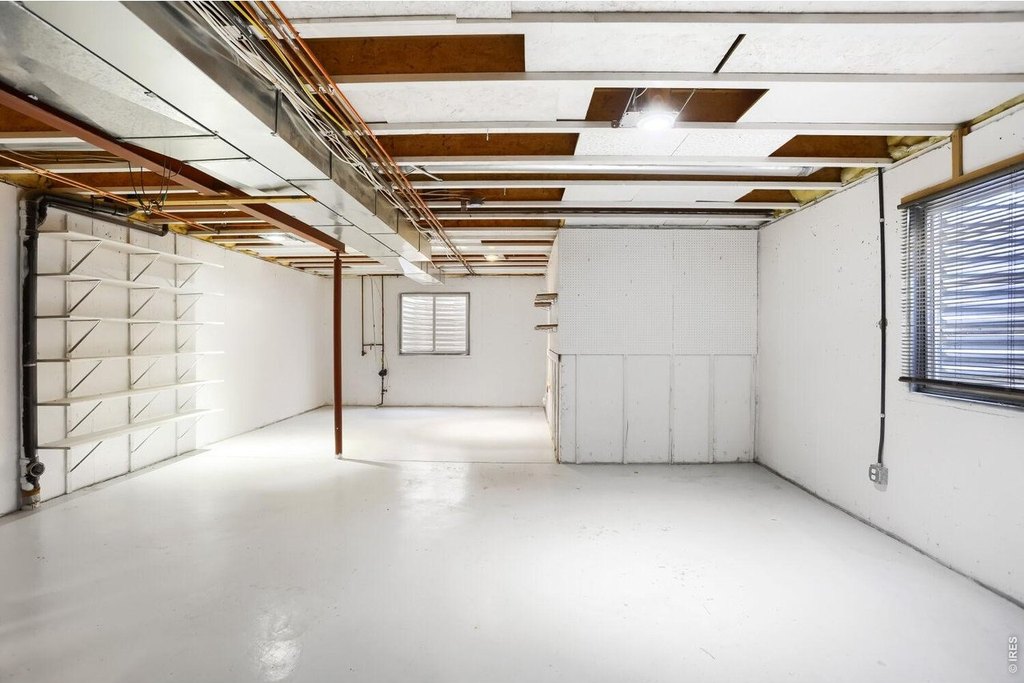
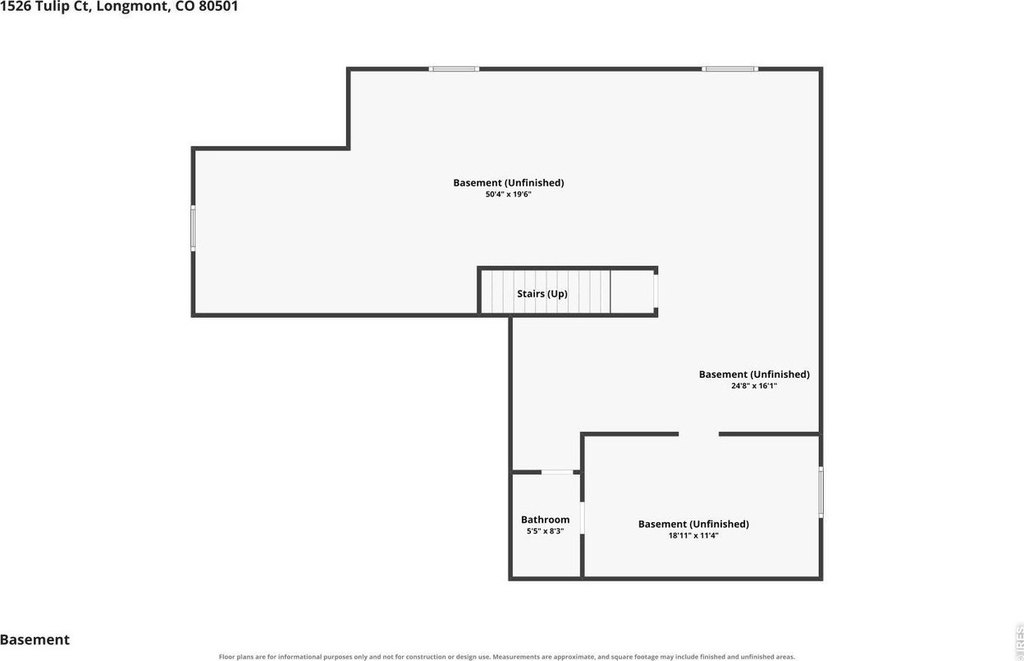
Basement
Full, Partially Finished
Accessibility
Accessible Approach with Ramp
Appliances
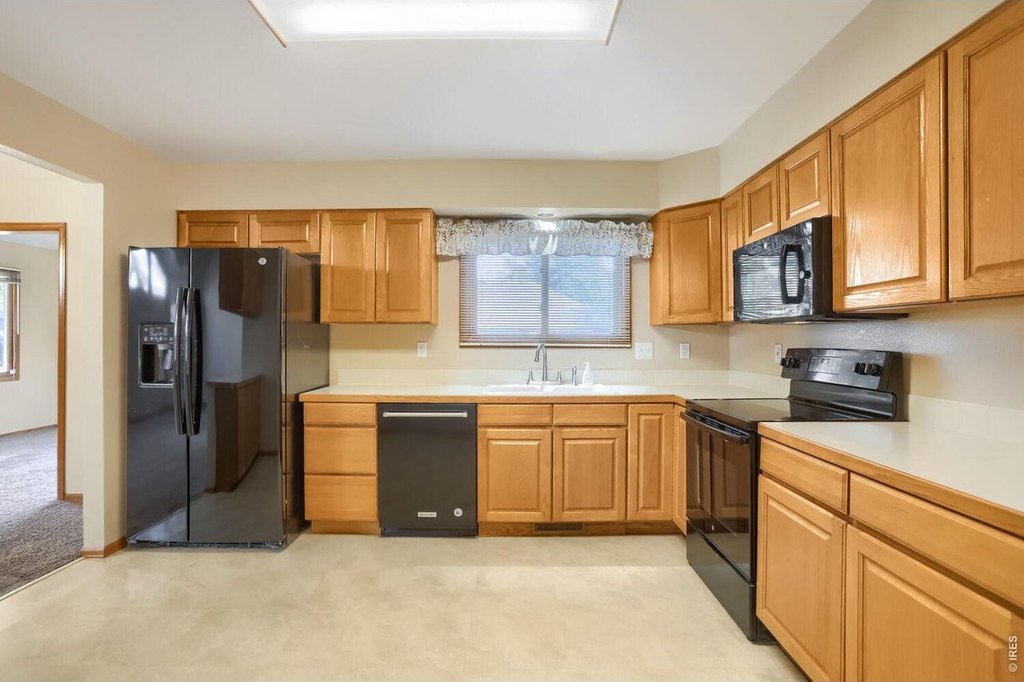
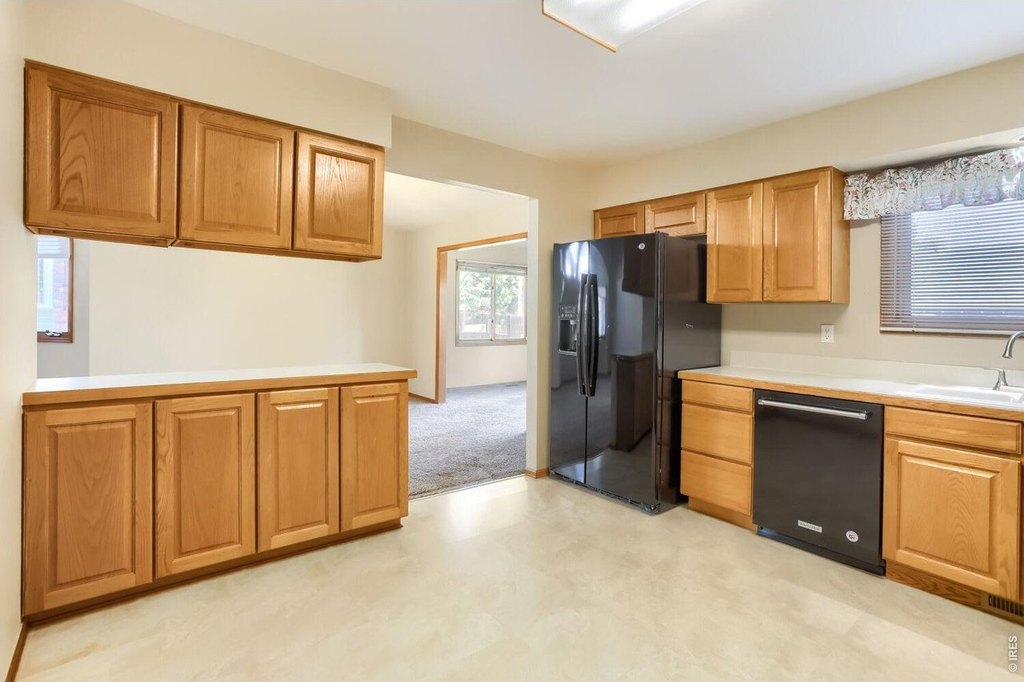
Electric Range, Dishwasher, Refrigerator, Washer, Dryer, Microwave, Disposal, Fire Alarm
Subdivision
West Point Village
Lot features
Cul-De-Sac, Level, House Faces West, City Limits
View
City
Elementary school
Mountain View
Middle school
Longs Peak
High school
Longmont
Elementary school district
ST Vrain Dist RE 1J
Middle school district
ST Vrain Dist RE 1J
High school district
ST Vrain Dist RE 1J
Directions
Hover and 15th east to Tulip Ct Turn left
Standard status
Active
APN
R0112522
Size
3,540 SF
Lot size
0.12 Acres
Taxes and HOA fees
Tax Year
2025
Tax Annual Amount
3859
HOA Fee
$591 Monthly
Utilities
Utilities
Natural Gas Available
Sewer type
Public Sewer
Heating system
Humidity Control (Heating), Forced Air
Cooling system
Central Air, Ceiling Fan(s)
Water source
Public
Building Details
Year built
1993
Floors in Building
1
Building materials
Frame, Brick
Roof type
Composition
Architectural style
Other
Listing Agency:
RE/MAX Nexus · RE/MAX International
(970) 295-4760
Listed By:
Michael Dunn
(303) 669-8683
Added: Apr 23
Changed: Oct 20
Last Checked: Oct 24 at 12:06AM
MLS# 1057894
Copyright © 2026 IRES MLS. All rights reserved. All information provided by the listing agent/broker is deemed reliable but is not guaranteed and should be independently verified.

Ask AI about this property
Review the available facts, identify missing information and prepare questions for the agent.
Investment Insights
Based on property information with market context.
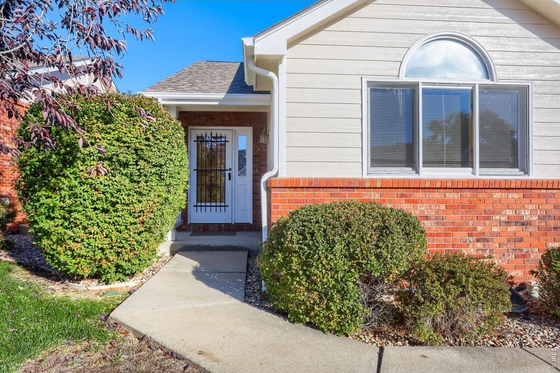
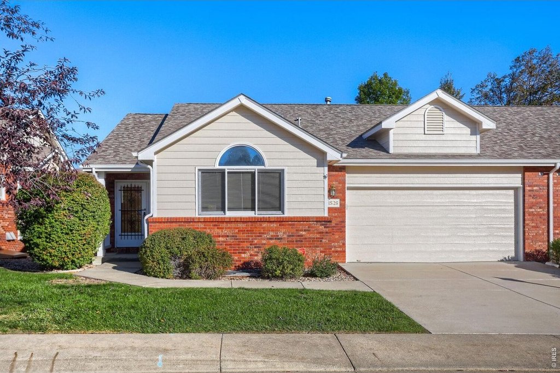
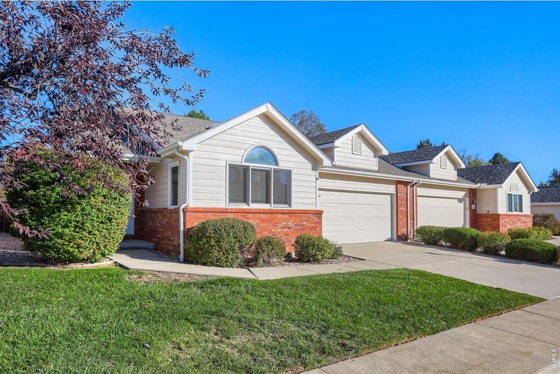
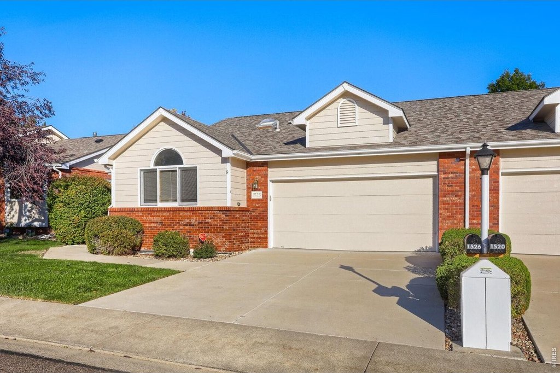
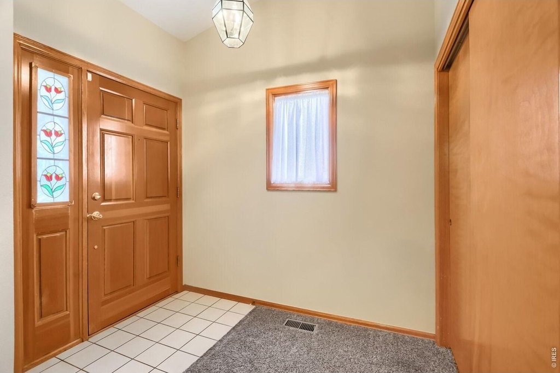
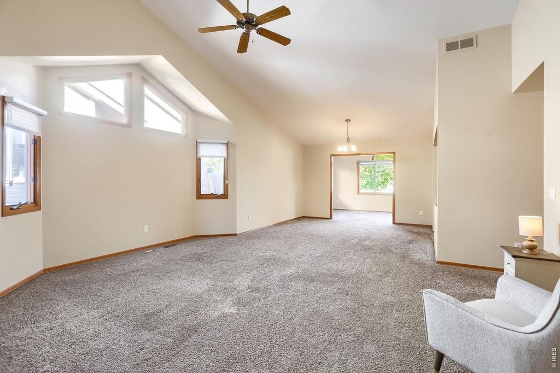
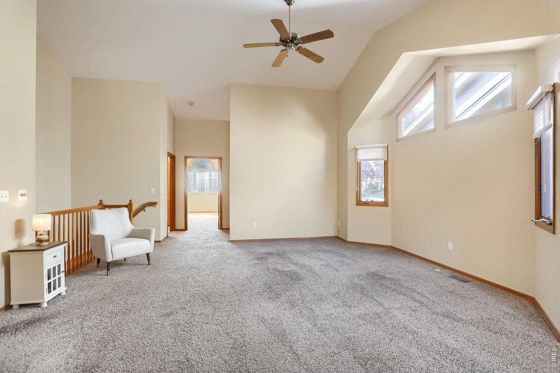
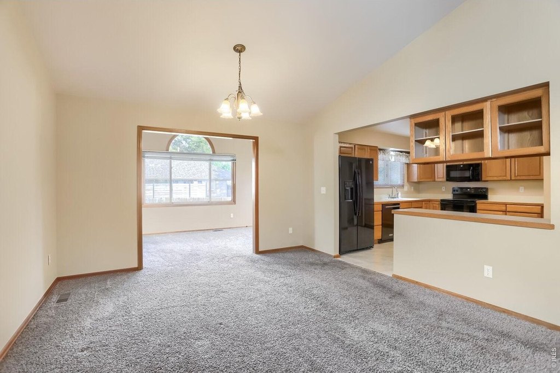
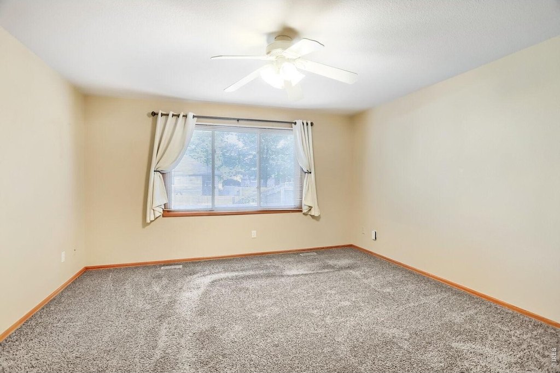
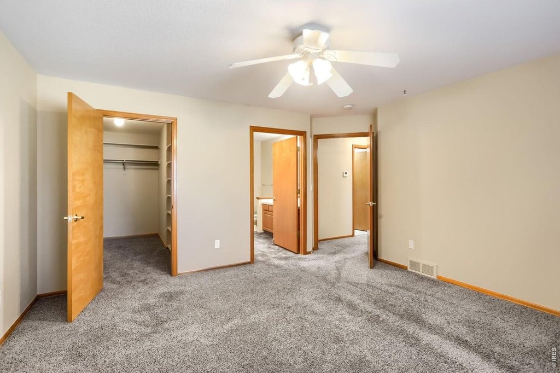
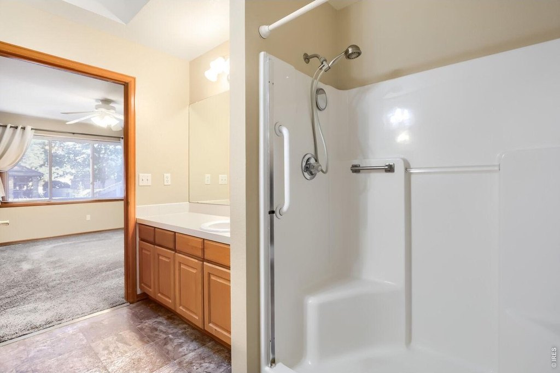
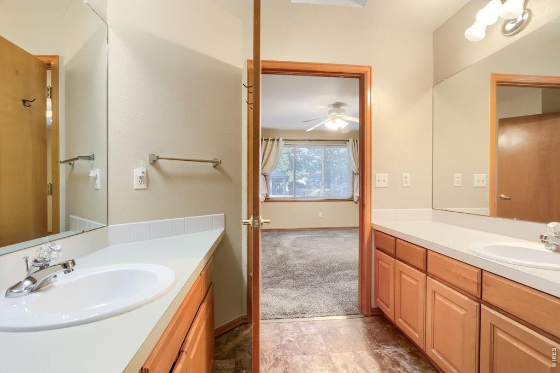
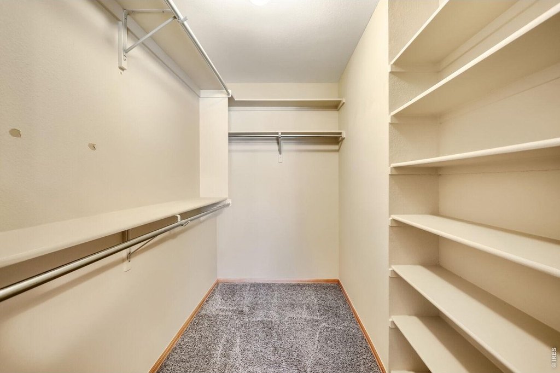
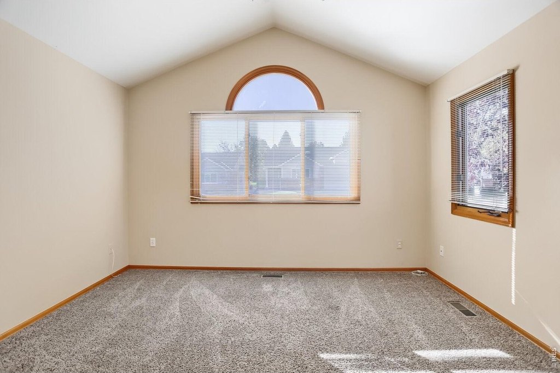
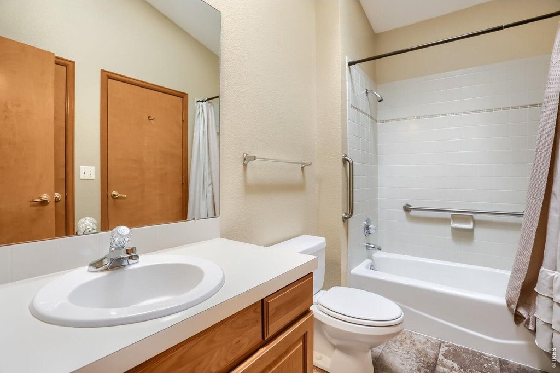
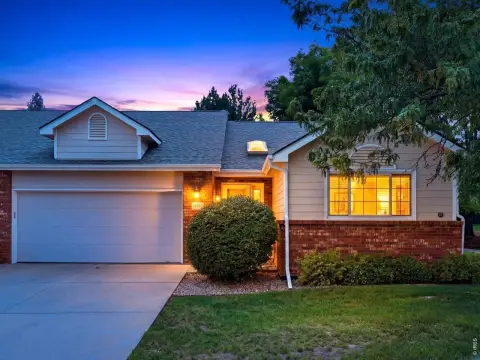
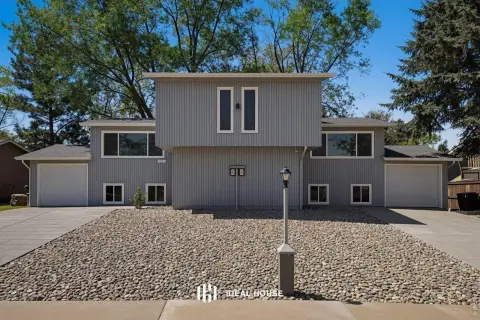
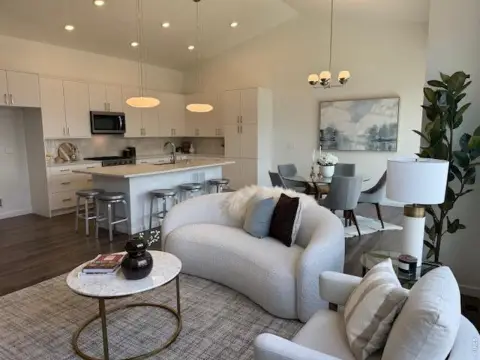
This 3,540-square-foot attached dwelling, built in 1993, offers main-level living within a 55+ community. The interior includes a vaulted great room, eat-in kitchen with pantry, separate dining room, flexible sunroom or office, laundry room, guest bedroom, and primary suite with a private 4-piece bath and walk-in closet. A basement bedroom is framed for future customization. Central air, forced-air heat, skylights, and wood windows are among the interior features.
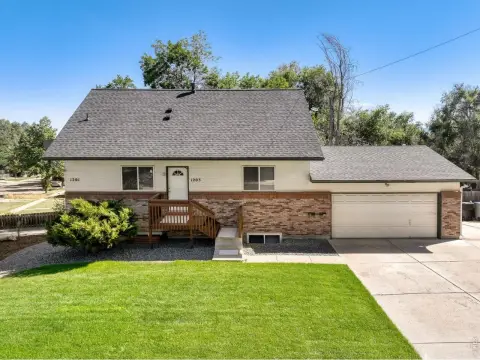
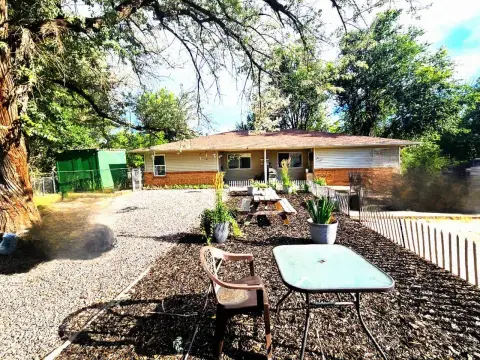
Outdoor areas include a private deck, patio, fenced landscaped backyard, and garden beds. The property sits on a 0.12-acre lot and includes a 2-car garage with ramp access and additional storage. HOA-maintained front-yard care, public sewer, and natural gas availability are provided. Residential zoning applies.
Outdoor areas include a private deck, patio, fenced landscaped backyard, and garden beds. The property sits on a 0.12-acre lot and includes a 2-car garage with ramp access and additional storage. HOA-maintained front-yard care, public sewer, and natural gas availability are provided. Residential zoning applies.
Key Highlights
- 3,540 square feet on a 0.12‑acre lot
- 55+ attached dwelling with main‑level living
- Primary suite includes a private 4‑piece bath and walk‑in closet
Property Analytics
Who owns this building?
See the owner, sales and loan history
Open Analytics
Lease Details
1
Residential units
Location Intelligence
Trade Area within ½ mile
1,341
Businesses Nearby
Explore this area
Business Placement
Demographics for 80501, CO
42,822
Population
19,173
Households
2.2
Avg Household Size
38
Median Age
39%
College-Educated
89%
High-School Grad
12.6 sq mi
ZIP Area
3,399
Density / Sq Mi
$77,705
Median Household Income
$42,599
Median Earnings
$1,586
Median Rent
$461,400
Median Home Value
Check the figures for this property
Cap Rate, Value Estimation, Potential NOI and more
View Realmo Analytics




Frequently Asked Questions
What type of property is this?
Single family property - Main-level living features a sunroom, primary suite, fenced yard, and attached garage.
Where is this single family property located?
The property is located at 1526 Tulip Ct Longmont, CO.
What is the asking price?
The asking price for this property is $475,000.
What are key features of this property?
This property features: 3,540 square feet on a 0.12‑acre lot; 55+ attached dwelling with main‑level living; Primary suite includes a private 4‑piece bath and walk‑in closet


