Mixed-Use Property with Loading
16-18 New Dorp Lane, Staten Island, NY 10306
For Sale
New
Contact for pricing
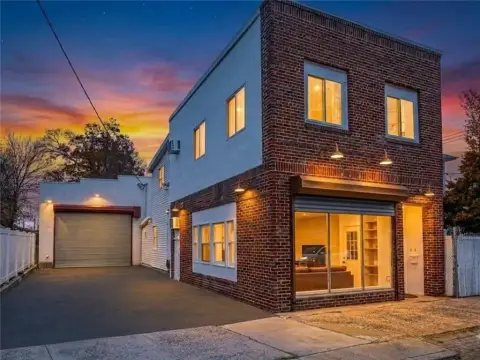
Fully leased space combines factory, warehouse-office, retail, and residential components.
Property Size9,800 SF
Price / SF$255.10
Days on Market7
Property Features for 16-18 New Dorp Lane
General Information
Standard status
Size
Property subtype
Occupancy
Site & Location
Road Access
Utilities to Site
Mixed-Use Components
Additional Details
Tenant in Place
Property Use
Building Details
Buildings
Building Size
Tenancy
Listing Agency:
DiTommaso Real Estate
Listed By:
Dawn M. Eugenio
(347) 236-8294
Source:
Crexi
Added: Nov 8
Changed: Nov 12
Last Checked: Nov 12 at 8:22AM
Displayed information is deemed reliable but is not guaranteed and should be independently verified. All listing content including descriptions, pricing, images are the copyrighted material of DiTommaso Real Estate

Ask AI about this property
Review the available facts, identify missing information and prepare questions for the agent.
Investment Insights
Based on property information with market context.
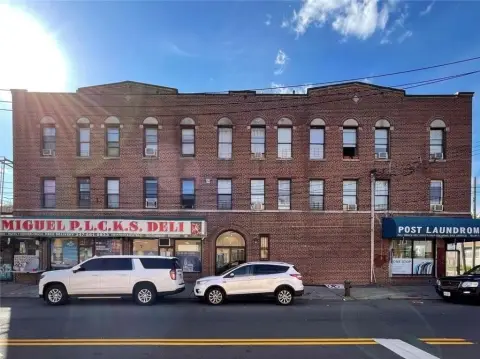
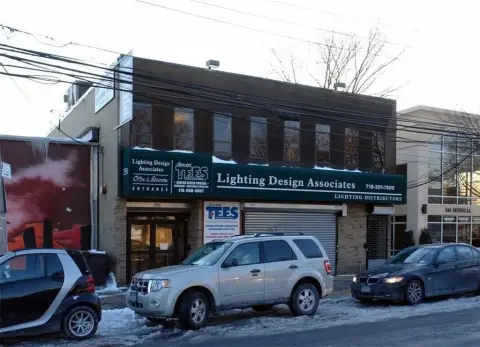
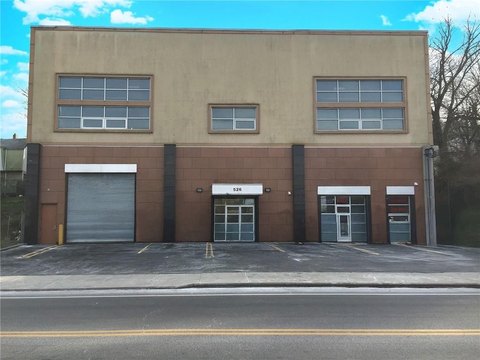
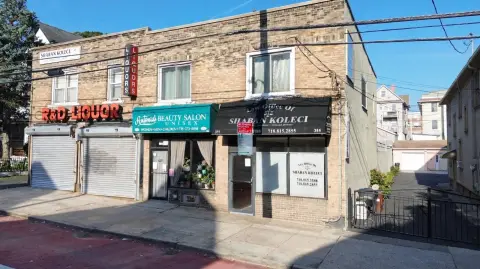
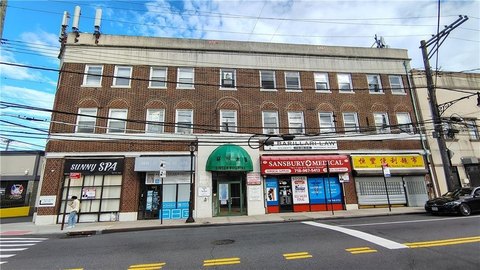
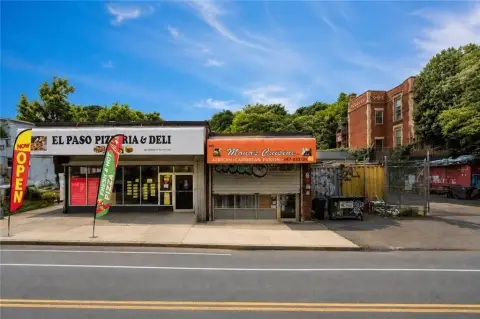
This 9,800-square-foot mixed-use building is fully leased and divided among four components: a renovated 3,000-square-foot open-plan factory, a 5,200-square-foot warehouse and office unit, a 700-square-foot storefront, and a 900-square-foot two-bedroom apartment with washer and dryer hookups. The warehouse has three commercial overhead loading doors and interior room for approximately five work vans. The property also includes five bathrooms and a basement used for utilities and storage.
Each unit has its own electric meter. Separate gas meters serve the factory, warehouse and office unit, and apartment. The building is approximately 0.5 mile from the New Dorp Staten Island Railway station and 0.7 mile from the Hylan Boulevard commercial corridor, with Richmond Road nearby.
Each unit has its own electric meter. Separate gas meters serve the factory, warehouse and office unit, and apartment. The building is approximately 0.5 mile from the New Dorp Staten Island Railway station and 0.7 mile from the Hylan Boulevard commercial corridor, with Richmond Road nearby.
Key Highlights
- Fully leased 9,800‑square‑foot mixed‑use building
- Renovated 3,000‑square‑foot open‑layout factory
- 5,200‑square‑foot warehouse and office unit with three commercial overhead doors
Financial Insights
Estimated NOI and Cap Rate
NOI / Yr
$200,655
Cap Rate
8.03%
Suggested Prices Based on Cap Rates
Cap Rate 5%
$4,013,100
$4.0M
Cap Rate 7%
$2,866,500
$2.9M
Cap Rate 9%
$2,229,500
$2.2M
Market Conditions
NOI Build-Up for 9,800 SF
Gross rent
$352.8K $36.00/SF
− Vacancy
−$31.8K −$3.24/SF
EGI
$321.0K $32.76/SF
− OpEx
−$120.4K −$12.29/SF
NOI
$200.7K $20.47/SF
Area
ZIP 10306
Vacancy
9.00%
Lease Rate
$36.00 /SF/Yr
Expense Ratio
37.50%
Simulate Cap Rate and NOI
Suggested Prices Based on Cap Rates
Cap Rate 5%
$4,013,100
Cap Rate 7%
$2,866,500
Cap Rate 9%
$2,229,500
Alternative Uses
Best Use
Mixed Use
$2.87M
$2.51M – $3.34M
NOI $200,655 @ 7.0% cap · market cap 8.03%
Second Best
Warehouse
$2.43M
$2.13M – $2.83M
NOI $170,032 @ 7.0% cap · market cap 6.80%
Theoretical Best
Office A
$4.68M
$4.09M – $5.46M
NOI $327,322 @ 7.0% cap · market cap 13.09%
Zoning and permitted uses should be independently verified with authorities.
How Realmo checks its estimates
Property Analytics
Who owns this building?
See the owner, sales and loan history
Open Analytics
Current Use
Lease Details
100%
Occupancy
Multi-tenant
Tenancy
Yes
Paved road access
Yes
Utilities to site
Location Intelligence
Trade Area within ½ mile
1,699
Businesses Nearby
Explore this area
Business Placement
Demographics for 10306, NY
57,919
Population
21,299
Households
2.7
Avg Household Size
43
Median Age
34%
College-Educated
88%
High-School Grad
7.2 sq mi
ZIP Area
8,044
Density / Sq Mi
$97,746
Median Household Income
$54,052
Median Earnings
$1,743
Median Rent
$675,400
Median Home Value
Check the figures for this property
Cap Rate, Value Estimation, Potential NOI and more
View Realmo Analytics
Market
Average Price Trend$/SF for Mixed-use properties in Staten Island, NY
Properties on Market for Mixed-use properties in Staten Island
Vacancy Rate% for Industrial in Northeast region




Frequently Asked Questions
What type of property is this?
Mixed-use property - Fully leased space combines factory, warehouse-office, retail, and residential components.
Where is this mixed-use property located?
The property is located at 16-18 New Dorp Lane Staten Island, NY.
What is the asking price?
The asking price for this property is $2,500,000.
What are key features of this property?
This property features: Fully leased 9,800‑square‑foot mixed‑use building; Renovated 3,000‑square‑foot open‑layout factory; 5,200‑square‑foot warehouse and office unit with three commercial overhead doors