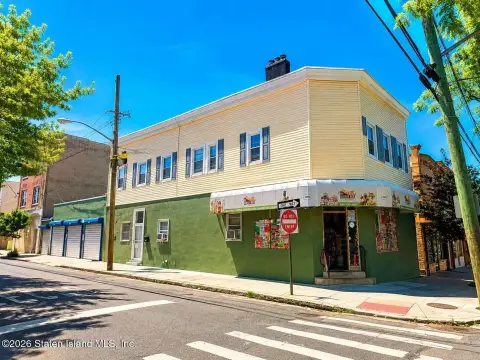
Mixed-Use Building with


For Sale
$1,950,000
360 Targee Street, Staten Island, NY 10304
Commercial, Staten Island, NY
Property Size4,750 SF
Lot Size0.26 Acres
Price / SF$410.53
Days on Market93
Property Features for 360 Targee Street
General Information
Property type
Commercial Sale
Property subtype
Other
Zoning
R3A
Parking features
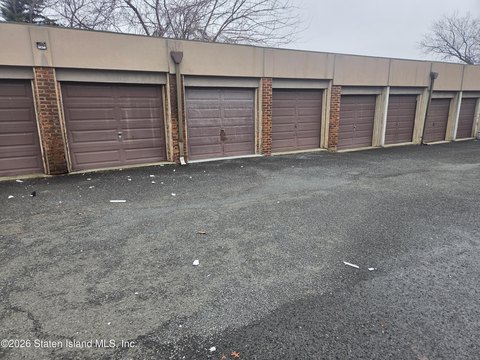
Garage - Detached
Subdivision
Concord
Standard status
Active
Size
4,750 SF
Lot size
0.26 Acres
Taxes and HOA fees
Tax Annual Amount
25977
Building Details
Floors in Building
1
Flooring type
Tile
Building materials
Block
Roof type
Rubber, Flat
Listing Agency:
RE/MAX Elite
Listed By:
Joseph Madaio, CRS, GRI · License #6.28E+13
(718) 690-3900
Added: Aug 6
Changed: Oct 20
Last Checked: Nov 6 at 4:06AM
MLS# 503586
Copyright © 2026 Brooklyn New York Multiple Listing Service. All rights reserved. All information provided by the listing agent/broker is deemed reliable but is not guaranteed and should be independently verified.

Ask AI about this property
Review the available facts, identify missing information and prepare questions for the agent.
Investment Insights
Based on property information with market context.
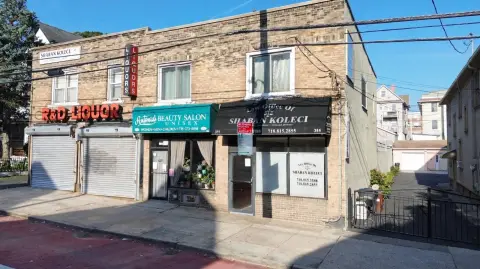
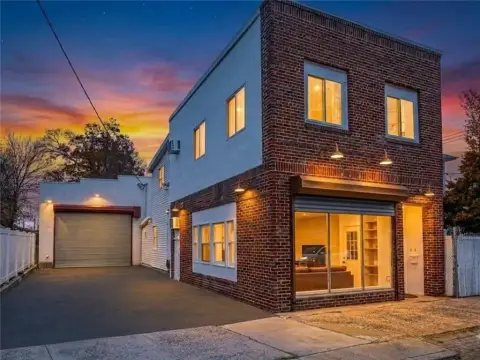
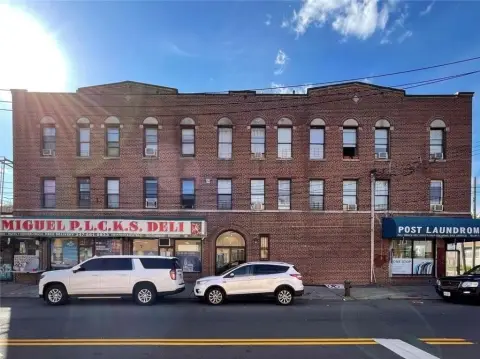
This mixed-use property at 360 Targee Street includes a block-built commercial building with tile flooring, flat rubber roofing, and a detached garage. The existing configuration accommodates a pizzeria, restaurant, and large office. The property is currently occupied and may also be delivered vacant at closing.
A separate parking lot of approximately 7,000 SF provides on-site parking. The property carries R3A zoning and occupies a 0.2598-acre lot in Staten Island, NY 10304. Its existing restaurant and office components support continued mixed commercial use, subject to applicable zoning and approvals.
A separate parking lot of approximately 7,000 SF provides on-site parking. The property carries R3A zoning and occupies a 0.2598-acre lot in Staten Island, NY 10304. Its existing restaurant and office components support continued mixed commercial use, subject to applicable zoning and approvals.
Key Highlights
- Mixed‑use property at 360 Targee Street, Staten Island, NY 10304
- Approximately 7,000 SF parking lot with detached garage
- Current configuration includes a pizzeria, restaurant, and large office
Financial Insights
Estimated NOI and Cap Rate
NOI / Yr
$133,827
Cap Rate
6.86%
Suggested Prices Based on Cap Rates
Cap Rate 5%
$2,676,540
$2.7M
Cap Rate 7%
$1,911,814
$1.9M
Cap Rate 9%
$1,486,967
$1.5M
Market Conditions
NOI Build-Up for 4,750 SF
Gross rent
$220.0K $46.32/SF
− Vacancy
−$41.6K −$8.75/SF
EGI
$178.4K $37.57/SF
− OpEx
−$44.6K −$9.39/SF
NOI
$133.8K $28.17/SF
Area
ZIP 10304
Vacancy
18.90%
Lease Rate
$46.32 /SF/Yr
Expense Ratio
25.00%
Simulate Cap Rate and NOI
Suggested Prices Based on Cap Rates
Cap Rate 5%
$2,676,540
Cap Rate 7%
$1,911,814
Cap Rate 9%
$1,486,967
Alternative Uses
Best Use
Office B
$1.91M
$1.67M – $2.23M
NOI $133,827 @ 7.0% cap · market cap 6.86%
Second Best
Specialty Retail
$1.47M
$1.29M – $1.71M
NOI $102,814 @ 7.0% cap · market cap 5.27%
Theoretical Best
Office A
$2.27M
$1.98M – $2.64M
NOI $158,651 @ 7.0% cap · market cap 8.14%
Zoning and permitted uses should be independently verified with authorities.
How Realmo checks its estimates
Property Analytics
Who owns this building?
See the owner, sales and loan history
Open Analytics
Current Use
Lease Details
Multi-tenant
Tenancy
Location Intelligence
Trade Area within ½ mile
1,139
Businesses Nearby
Explore this area
Business Placement
Demographics for 10304, NY
46,944
Population
17,524
Households
2.7
Avg Household Size
38
Median Age
31%
College-Educated
84%
High-School Grad
3.5 sq mi
ZIP Area
13,413
Density / Sq Mi
$71,506
Median Household Income
$41,752
Median Earnings
$1,516
Median Rent
$659,900
Median Home Value
Check the figures for this property
Cap Rate, Value Estimation, Potential NOI and more
View Realmo Analytics
Market
Vacancy Rate% for Office in Northeast region





Frequently Asked Questions
What type of property is this?
Mixed-use property - Block construction with restaurant and office uses, a detached garage, and potential for vacant delivery at closing.
Where is this mixed-use property located?
The property is located at 360 Targee Street Staten Island, NY.
What is the asking price?
The asking price for this property is $1,950,000.
What are key features of this property?
This property features: Mixed‑use property at 360 Targee Street, Staten Island, NY 10304; Approximately 7,000 SF parking lot with detached garage; Current configuration includes a pizzeria, restaurant, and large office



