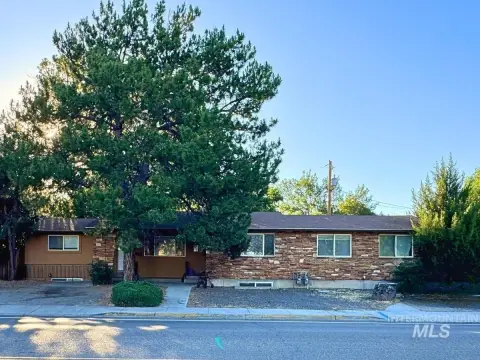
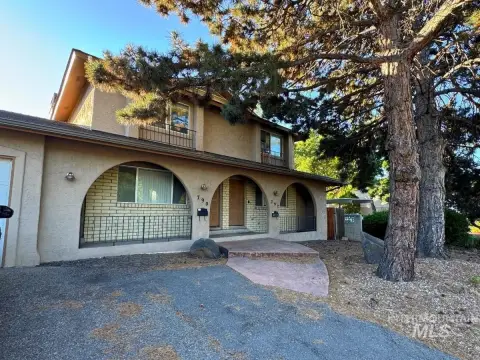
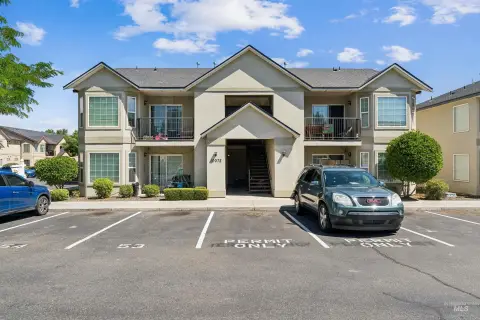
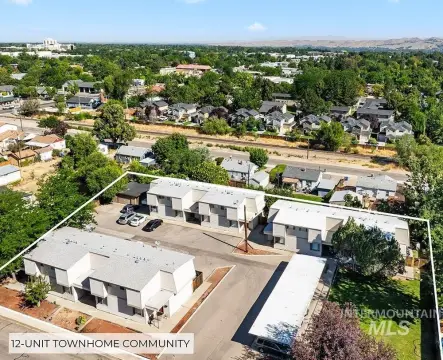
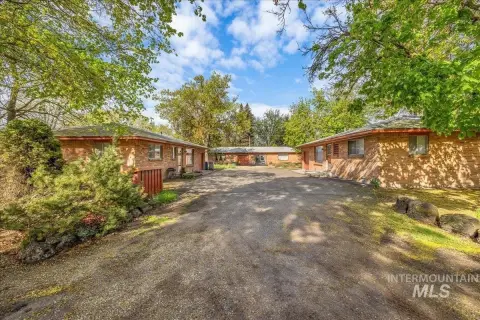
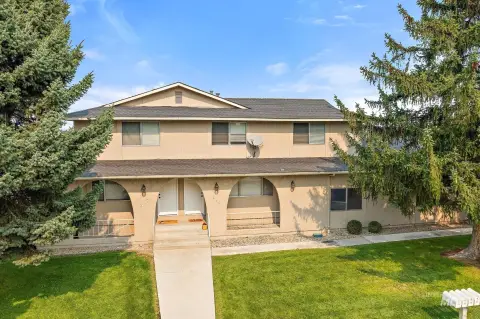
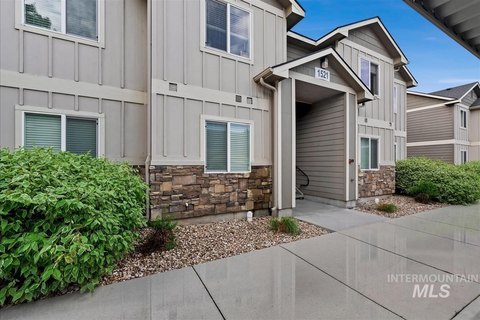
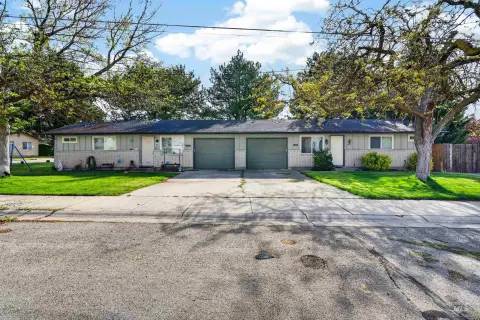
1436 & 1434 S Euclid Ave, Boise, ID 83706

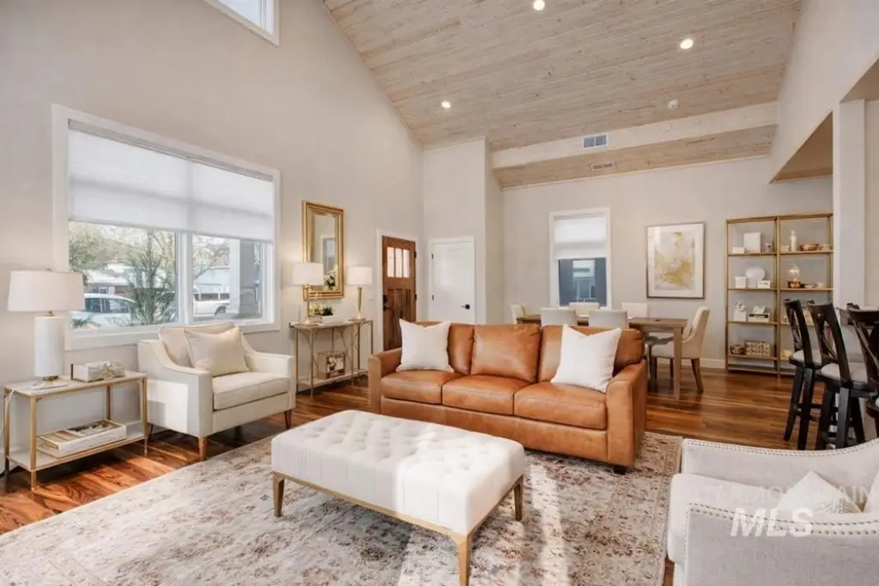
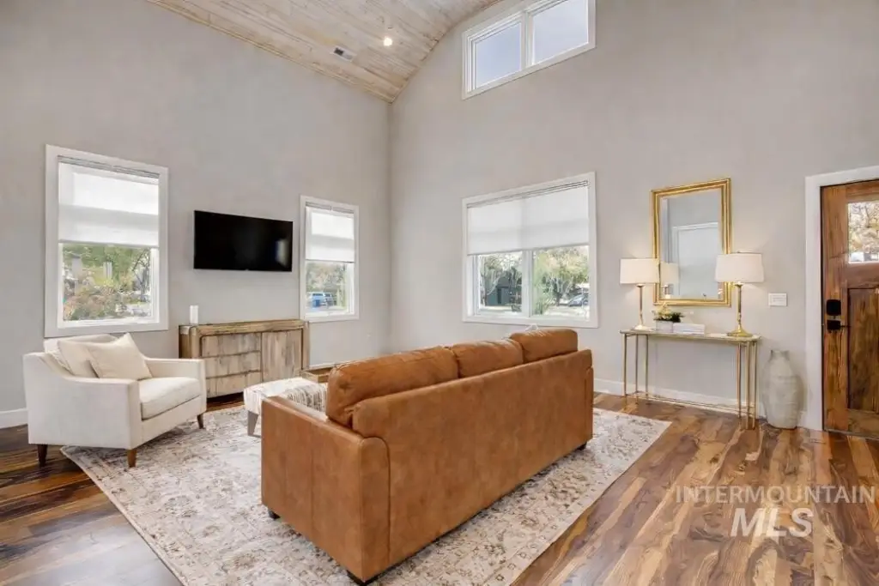
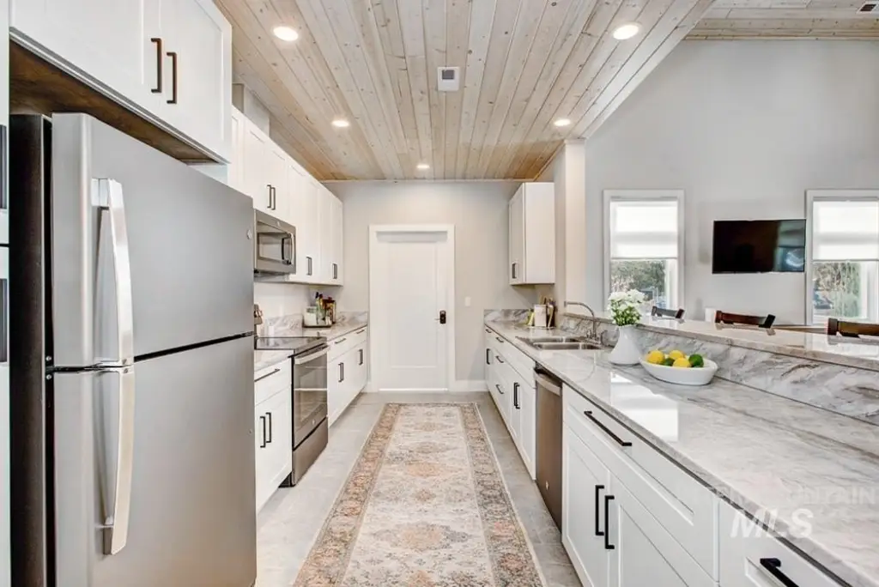
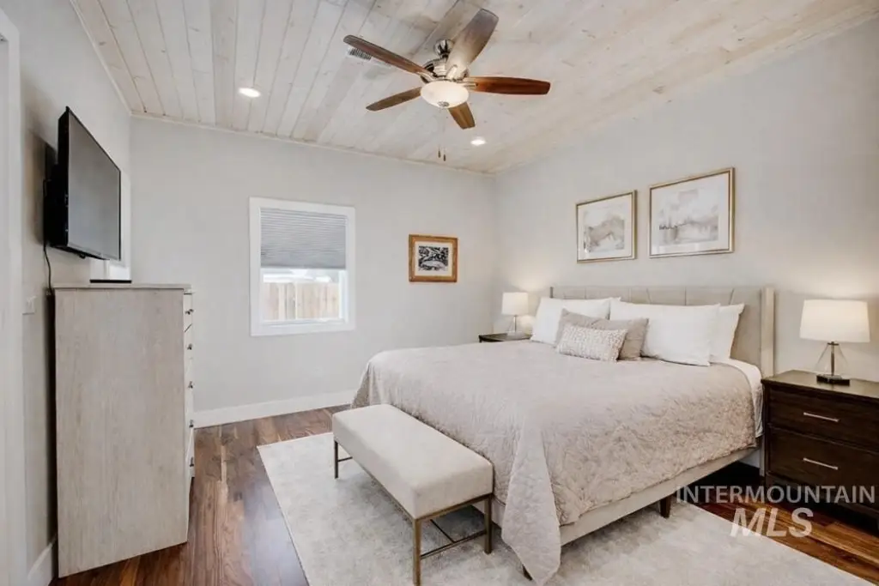
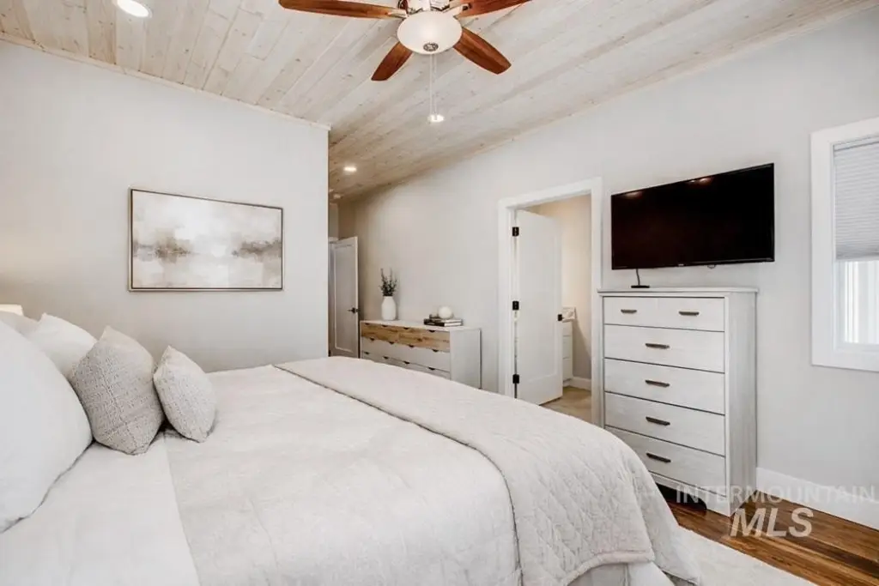
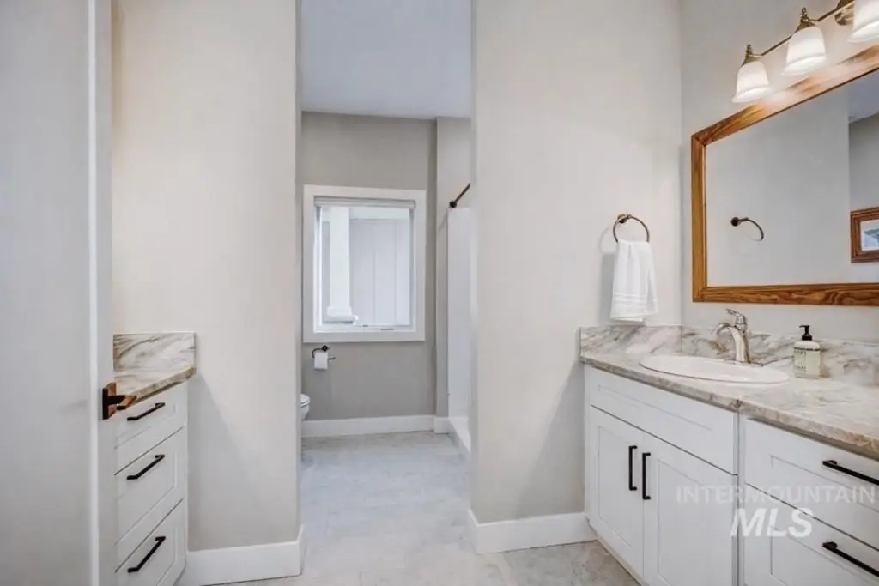
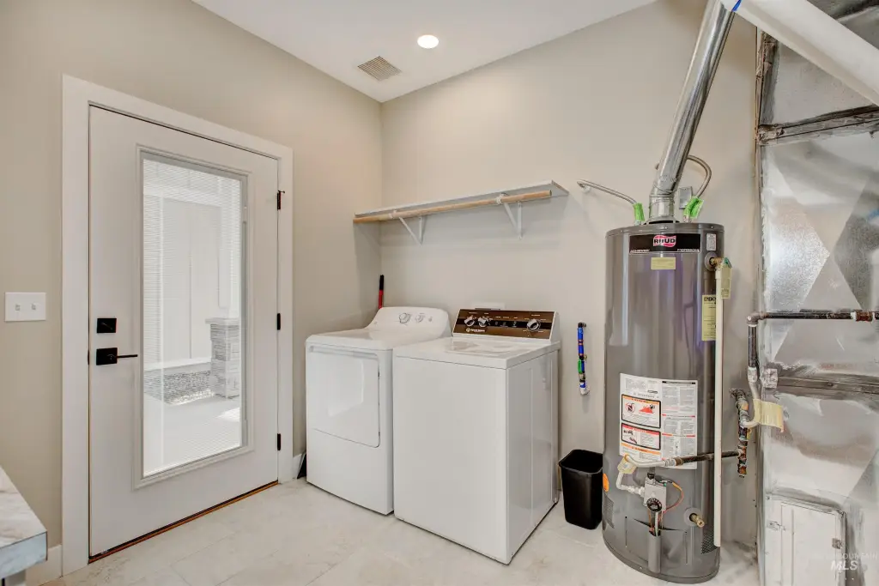
MULTI_FAMILY - Boise, ID
- Added:
- Feb 19, 2026
- Days on Market:
- 137
- Last Refresh:
- Jul 6 at 9:06 pm
Property Features for 1436 & 1434 S Euclid Ave
General Information
- Property type
- Residential Multi Family
- Property subtype
- Other
- Bedrooms
- 4
- Bathrooms
- 5
- Rooms
- Bathroom 4, Bedroom 3, Bathroom 1, Bathroom 5, Bedroom 1, Bathroom 3, Bedroom 2, Bedroom 4, Bathroom 2
- Parking
- 3
- Appliances
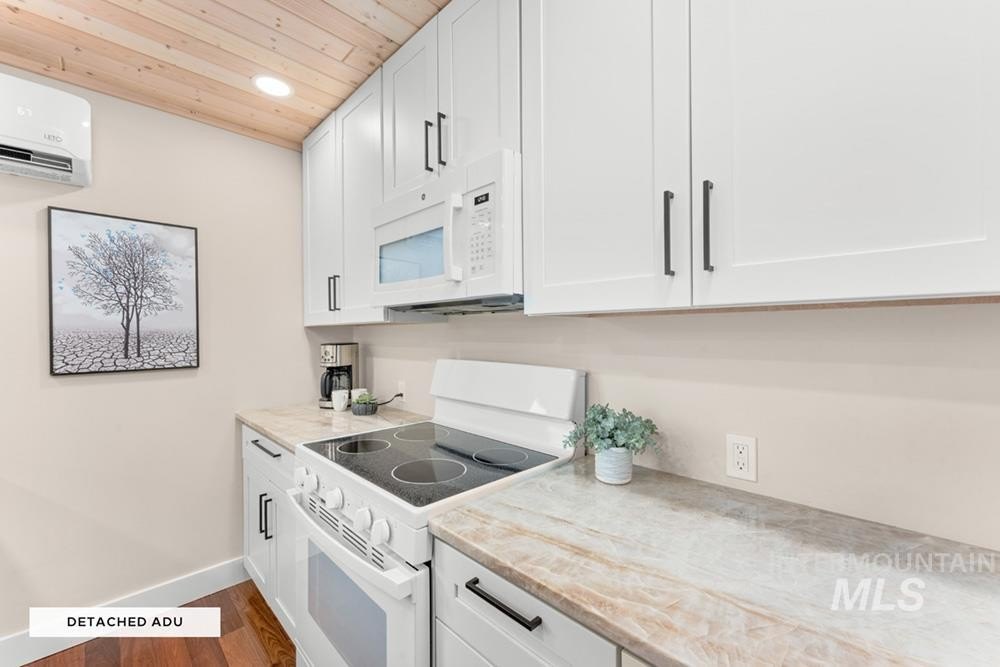
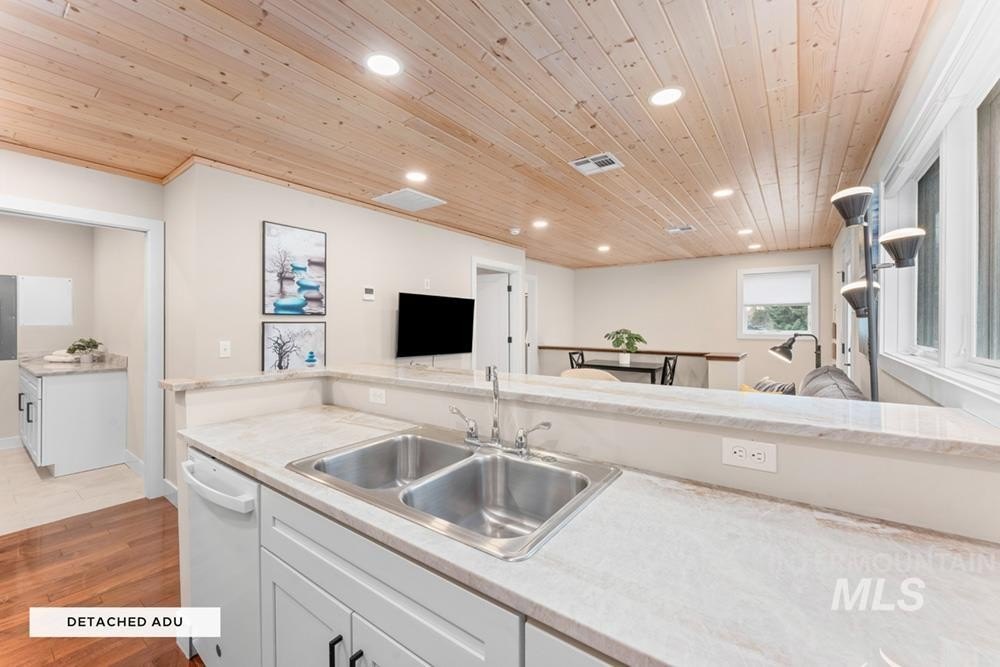
- Disposal (All Units), Stove/Range (All Units), Refrigerator (All Units), Washer/Dryer (All Units)
- Standard status
- Pending
- APN
- R1955000892
- Size
- 2,880 SF
- Lot size
- 0.14 Acres
Taxes and HOA fees
- Tax Year
- 2025
- Tax Description
- See Attached Exhibit A
- Tax Annual Amount
- 8416
Utilities
- Heating system
- Natural Gas, Forced Air, Ductless (Heating)
- Cooling system
- Central Air, Zoned, Ductless
Building Details
- Year built
- 2021
- Number of units
- 2
- Building materials
- Frame
- Roof type
- Composition
Listing agent Lysi Bishop License #SP20072 (208) 870-8292
Listing office Keller Williams Realty Boise 1065 S Allante, Boise, ID (208) 672-9000
Listing date Feb 19, 2026
Copyright © 2026 Intermountain Multiple Listing Service. All rights reserved. All information provided by the listing agent/broker is deemed reliable but is not guaranteed and should be independently verified.
HighLights
- Built in 2021 with frame construction and a composition roof
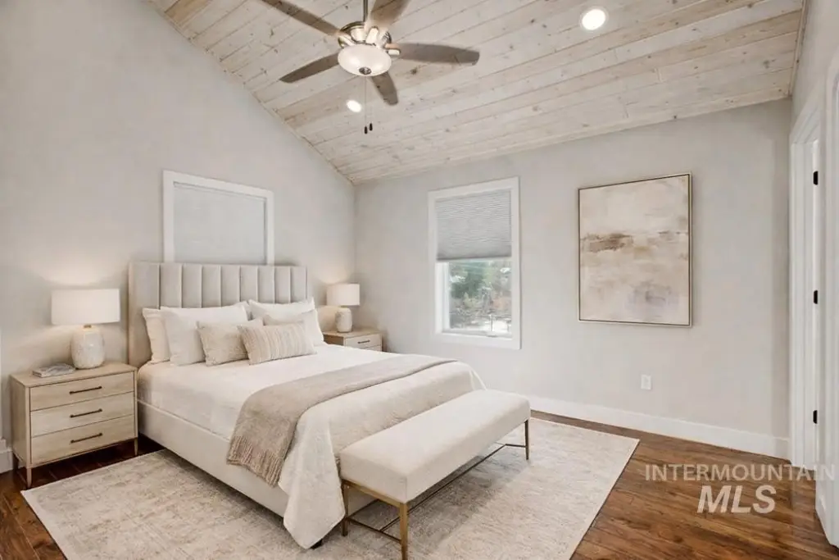
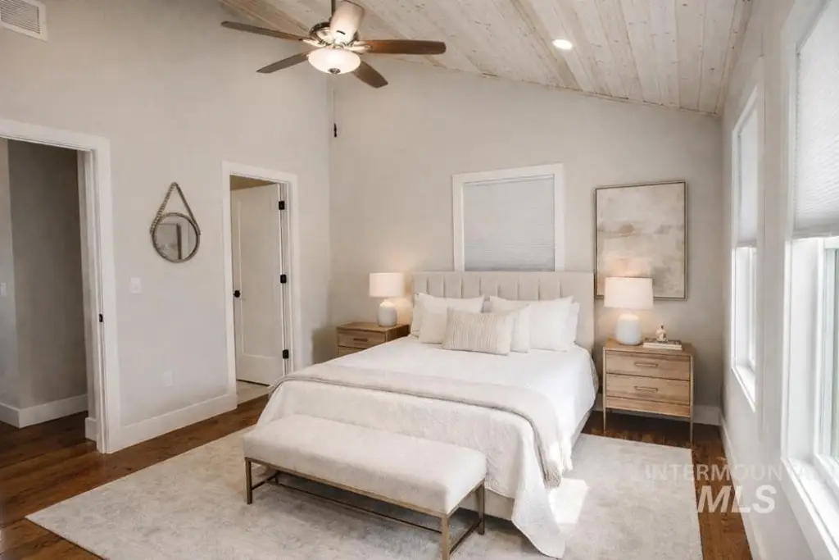
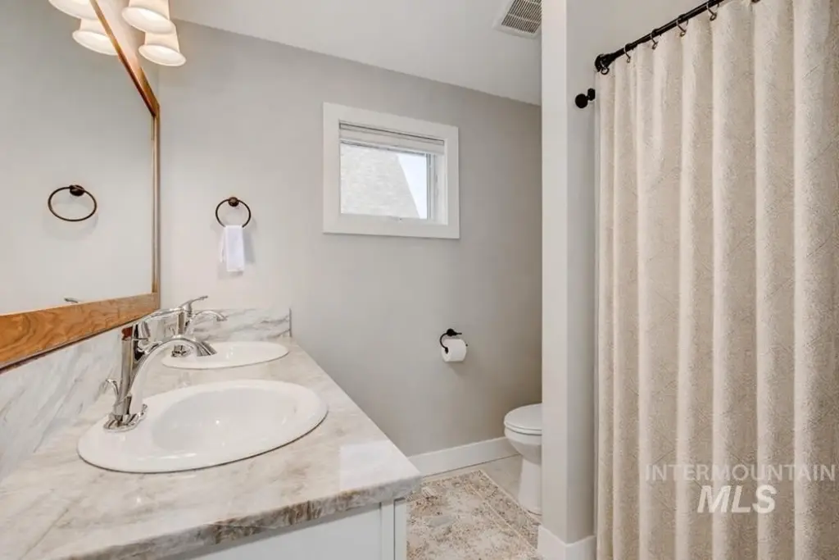
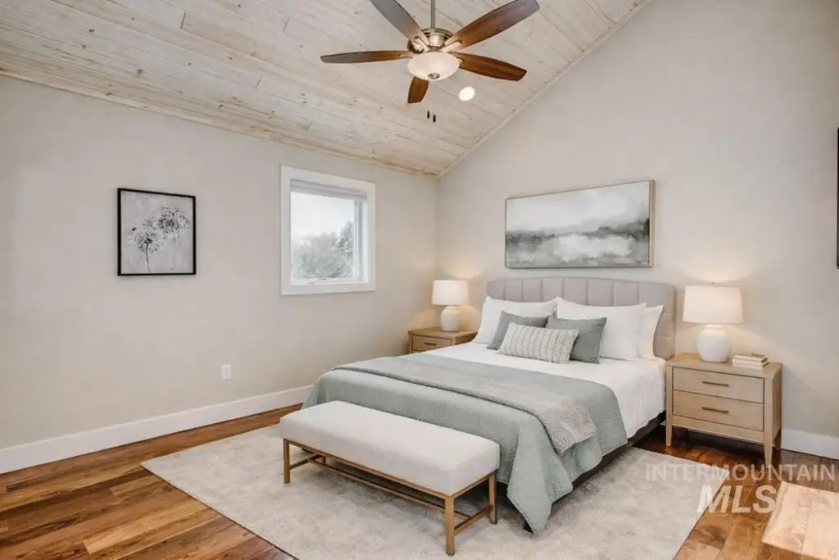
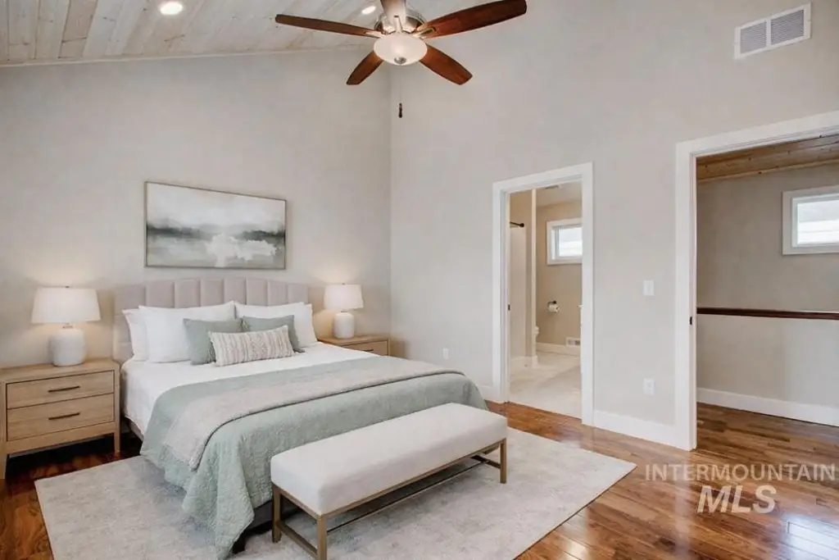
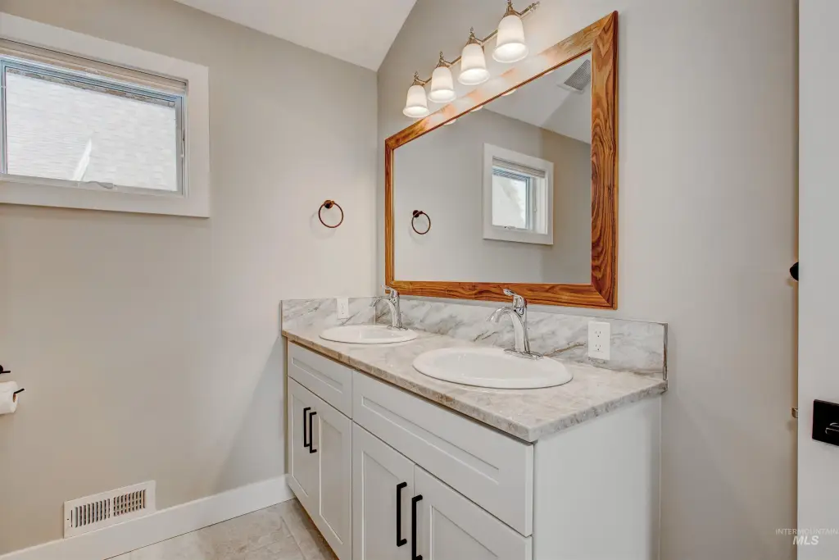
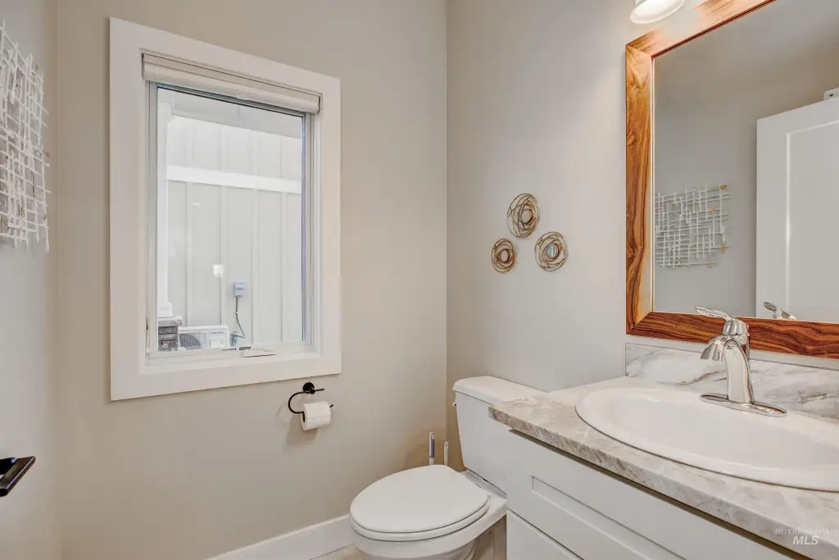
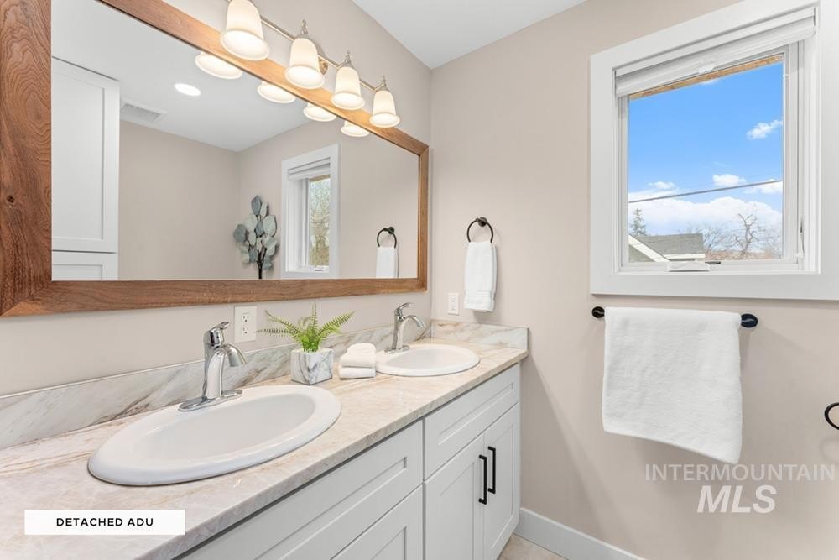
- 3 bed, 3.5 bath main house with 3 primary suites and private bathrooms
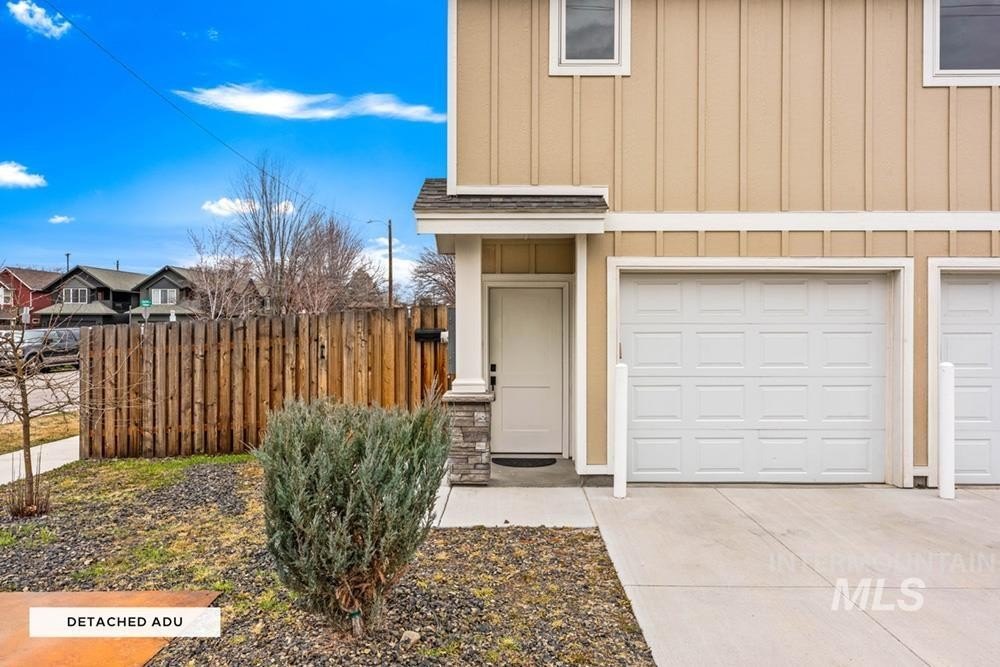
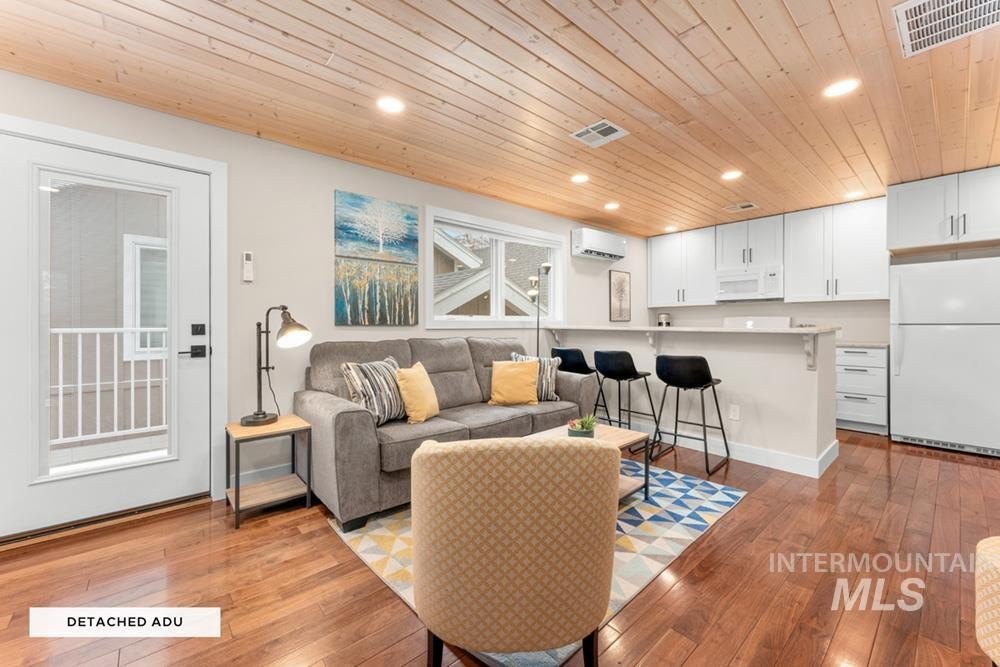
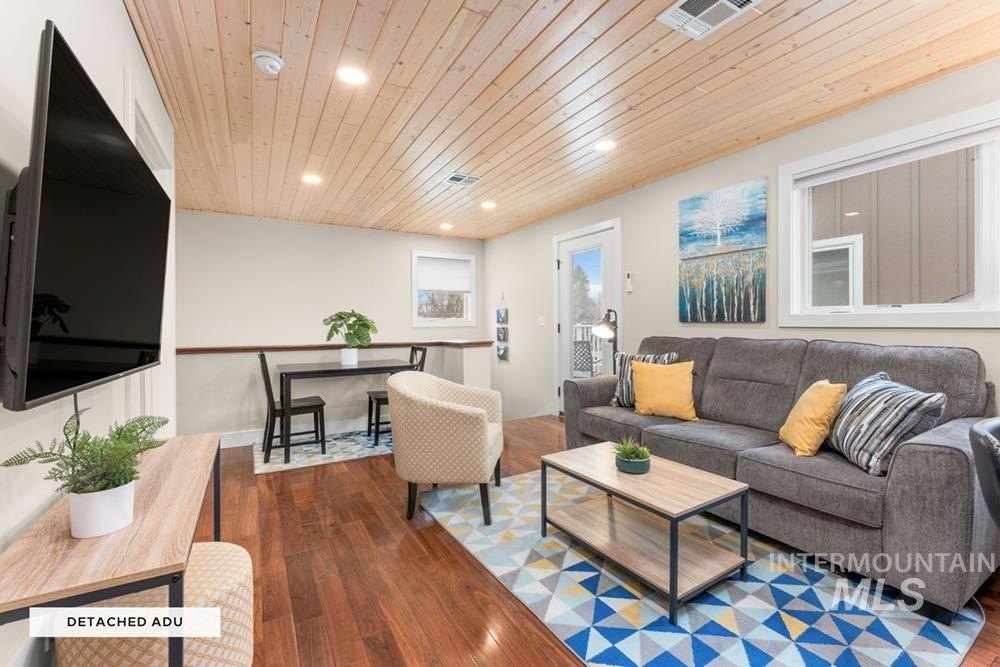
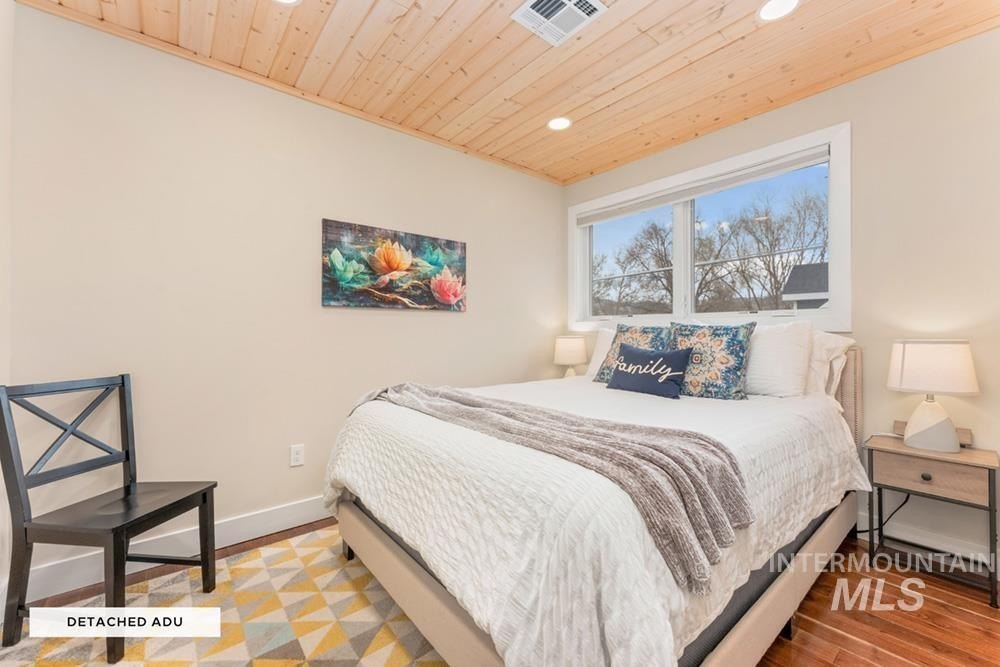
- Detached 1 bed, 1 bath carriage house above the garage rented for $3,000/mo (mid‑term tenants)
- Main house rented for $3,350/mo (long‑term tenants)

- Detached 3‑car garage with two separate private garage bays, plus enclosed private yard and patio spaces
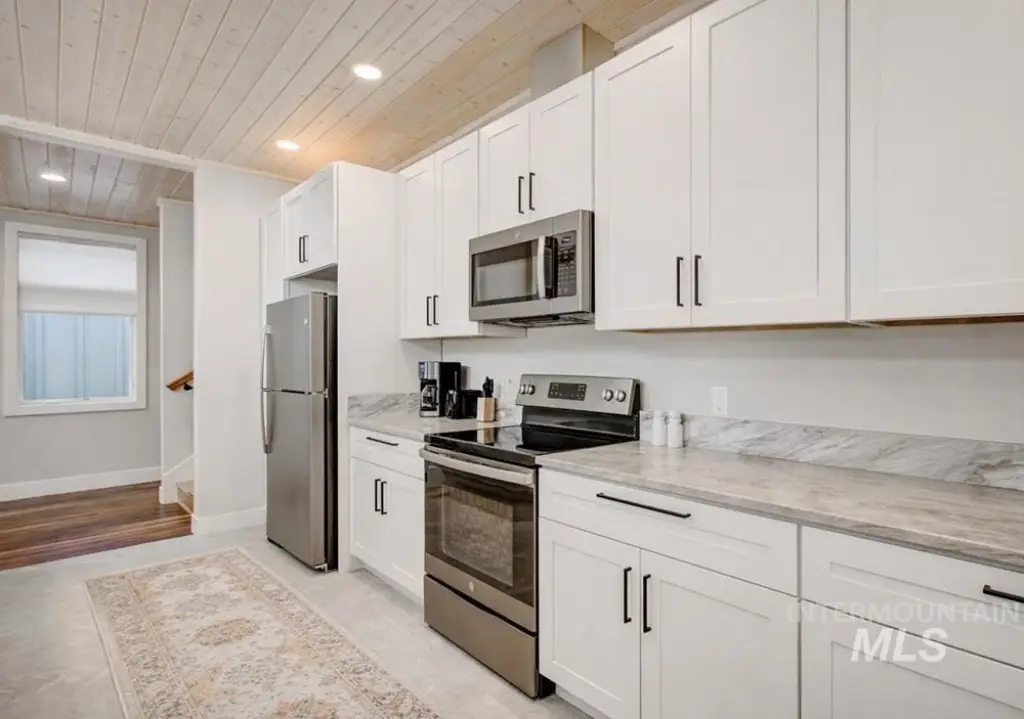
- Includes appliances for all units: disposal, stove/range, refrigerator, and washer/dryer
Overview
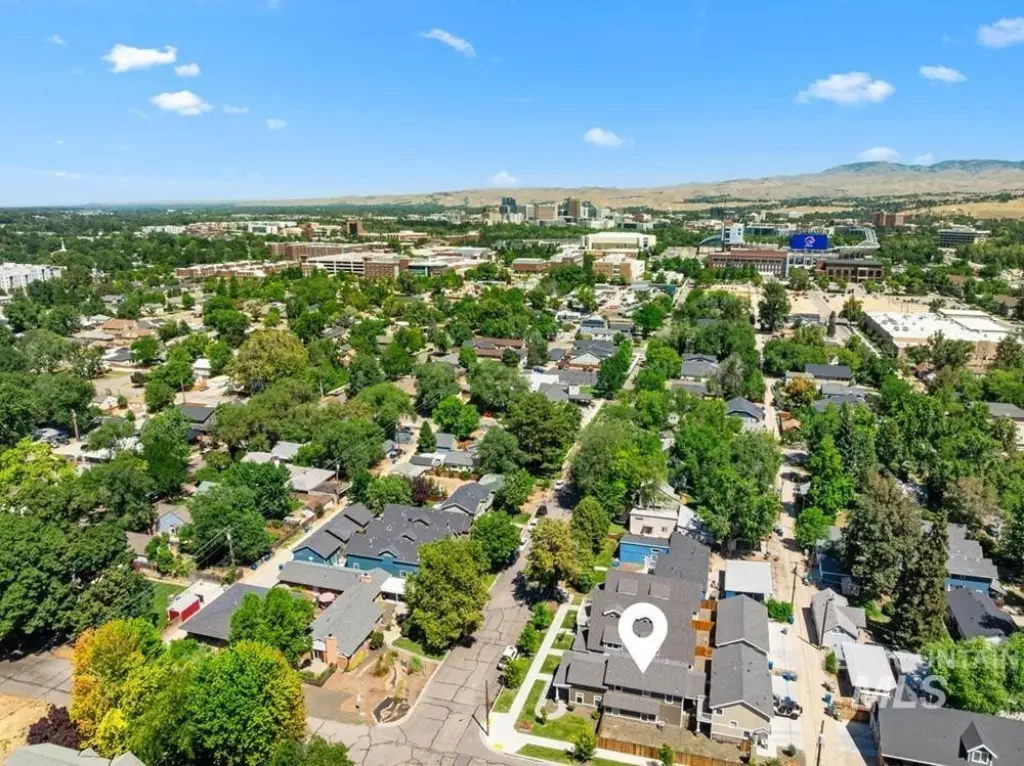
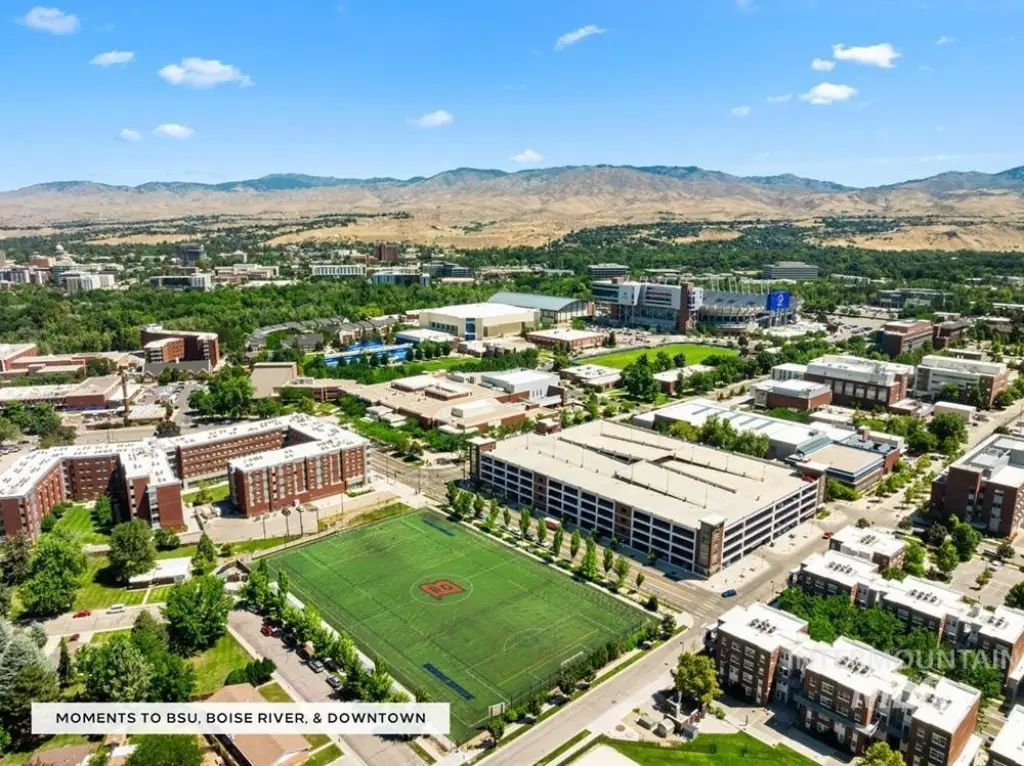
The property is located in Boise’s University District area at 1436 & 1434 S Euclid Ave (corner lot). Public remarks note access to BSU, Micron, St. Luke’s, the Boise River/Greenbelt, and downtown.
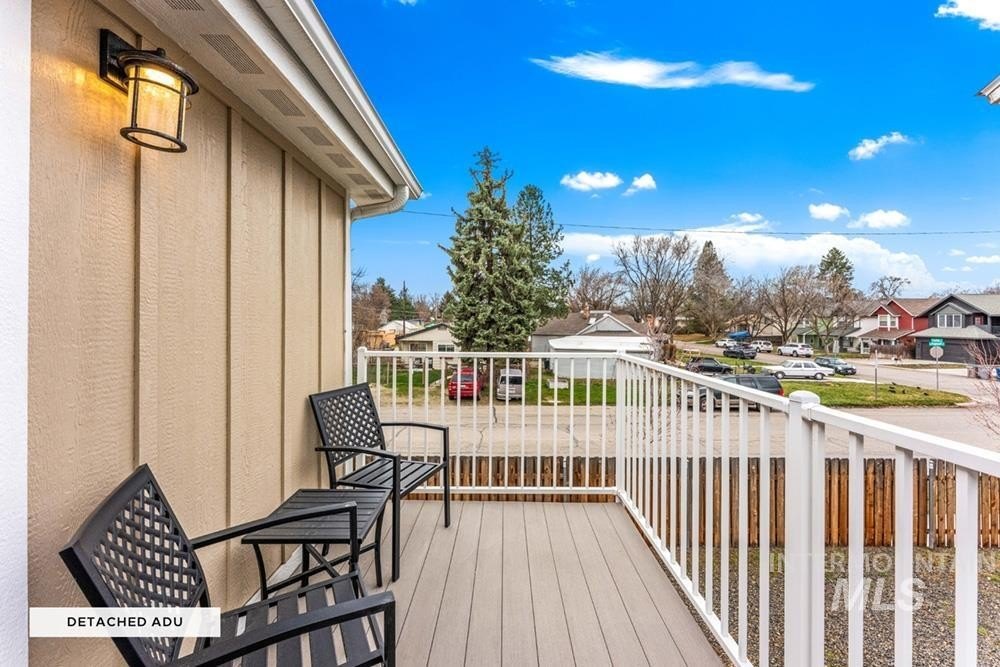
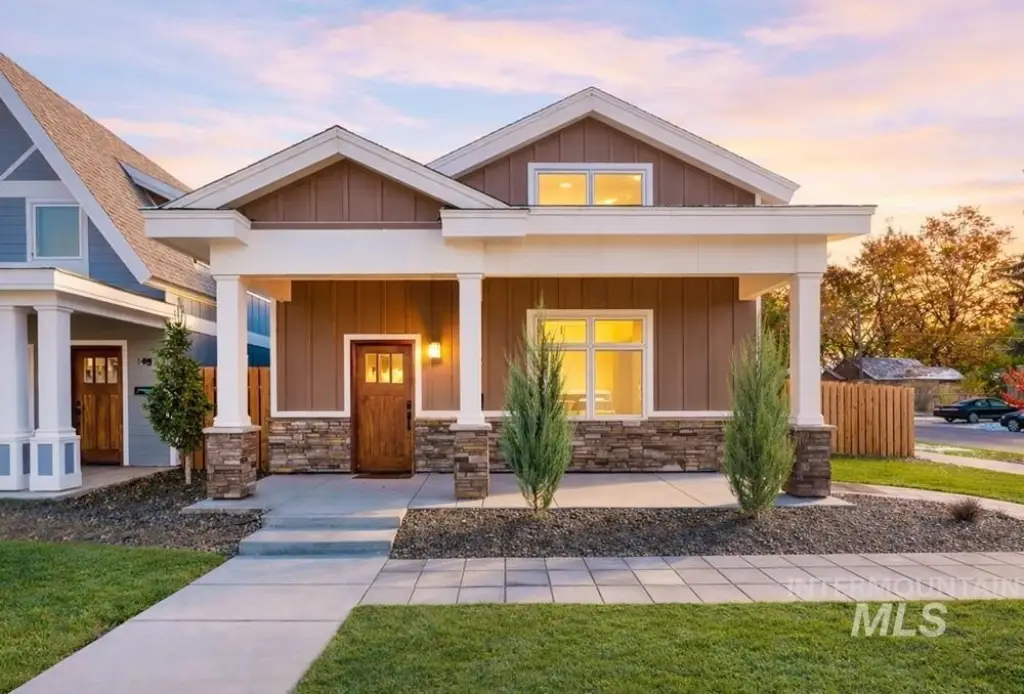
For tenants or buyers seeking privacy and flexible living arrangements, the layout provides multiple bedroom/bath options within the main house and a distinct carriage house for separate occupancy. A detached 3-car garage includes two private, separate garage bays intended to provide private space per residence. Outdoor features include a front porch, multiple patio spaces, and an enclosed private yard. Current income described in the remarks includes $3,350 per month from long-term tenants in the main house and $3,000 per month from mid-term rentals for the carriage house.
Current Use by Public Records
Location Insight
- Map
- Local Demand
- City
- Boise
- County
- Ada
- State
- Idaho
- Longitude
- -116.197082
- Latitude
- 43.594764