Flex Warehouse With
For Sale
$629,000
Pending
14 E 3rd Street, Patchogue, NY 11772
Commercial Sale, Patchogue, NY
Property SizeContact for details
Lot Size0.11 Acres
Days on Market365
Property Features for 14 E 3rd Street
General Information
Property type
Commercial Sale
Property subtype
Other
Directions
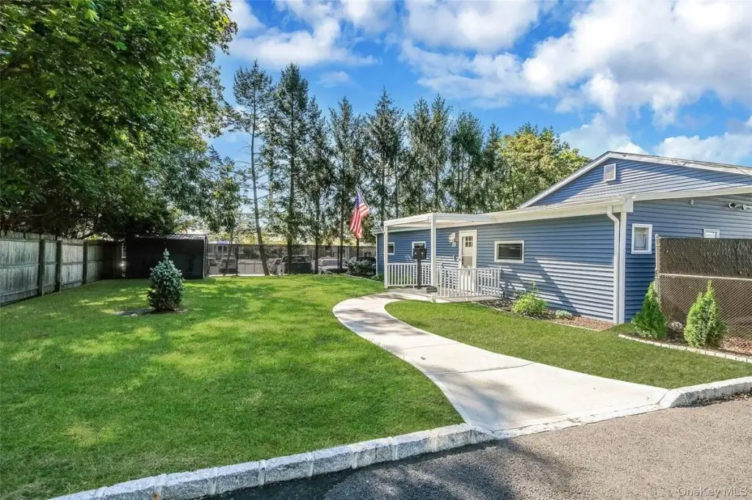
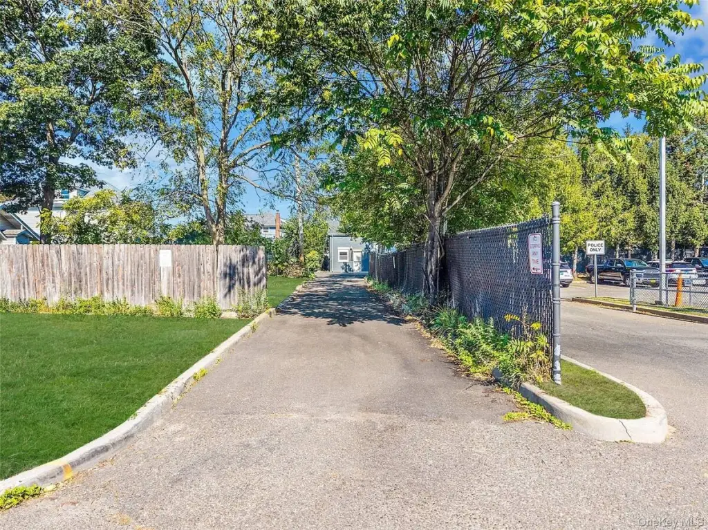
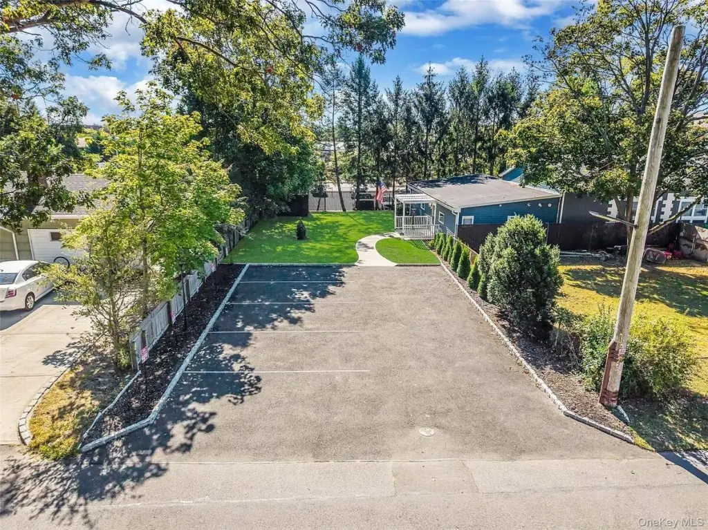
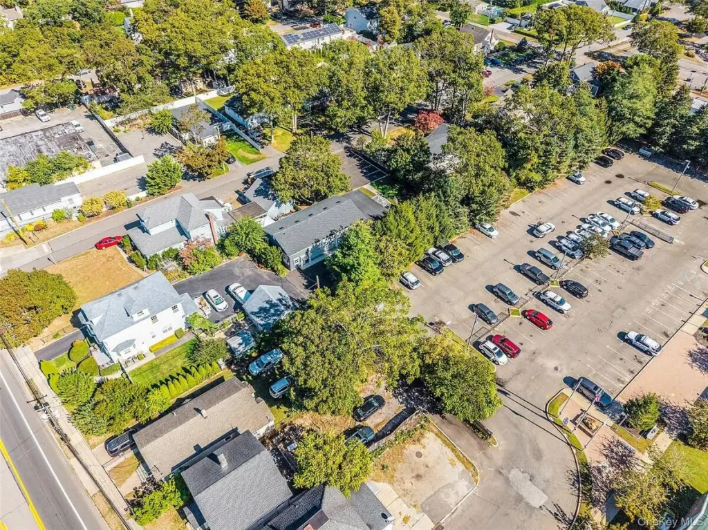
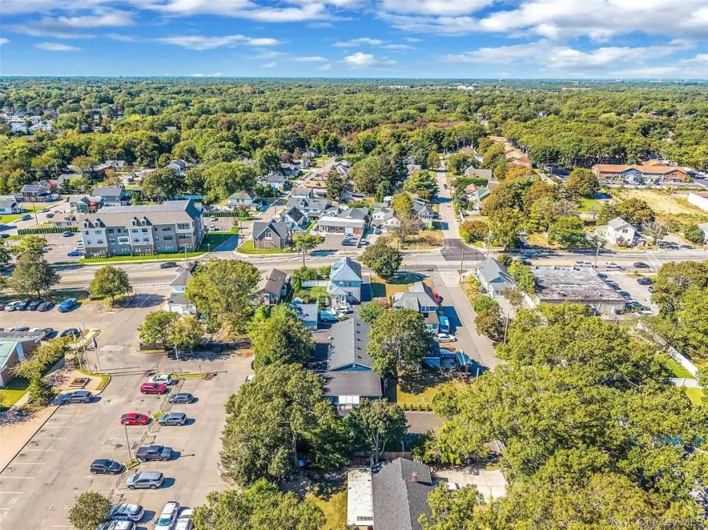
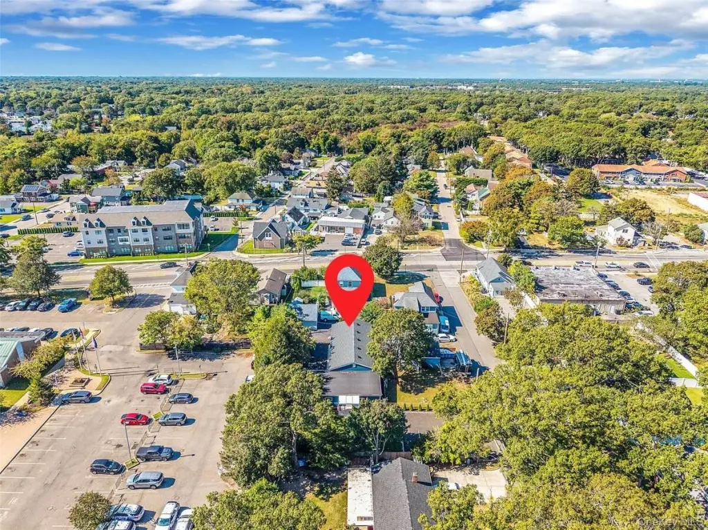
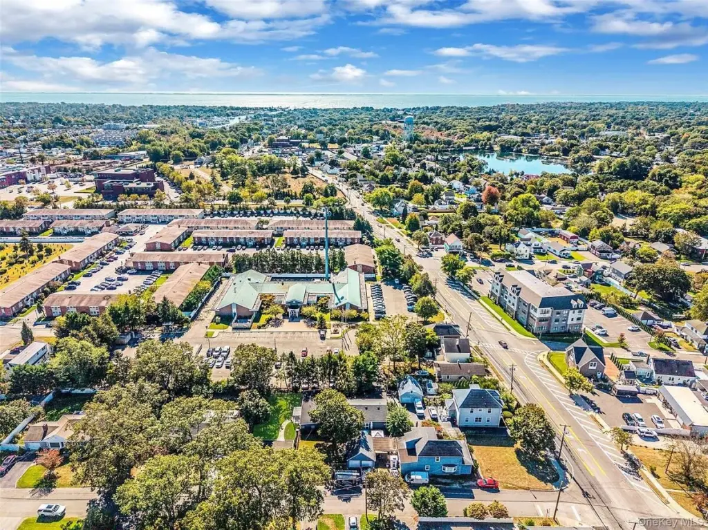
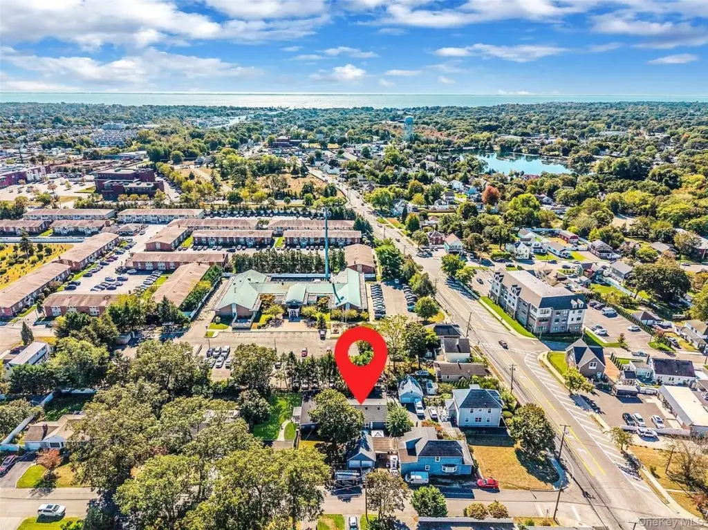
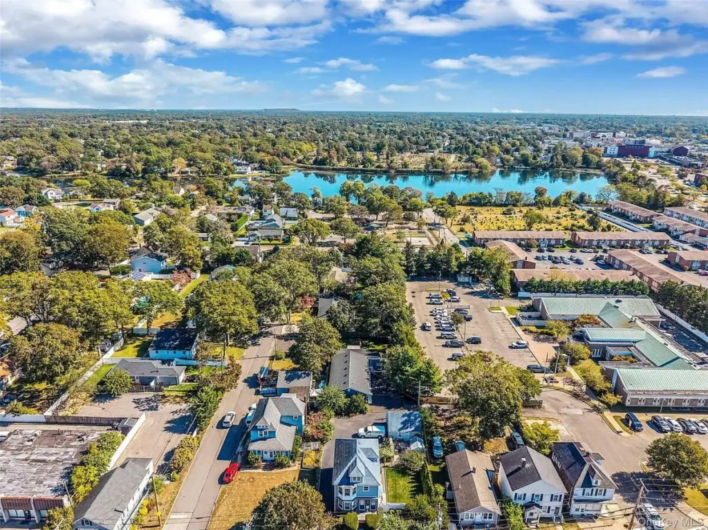
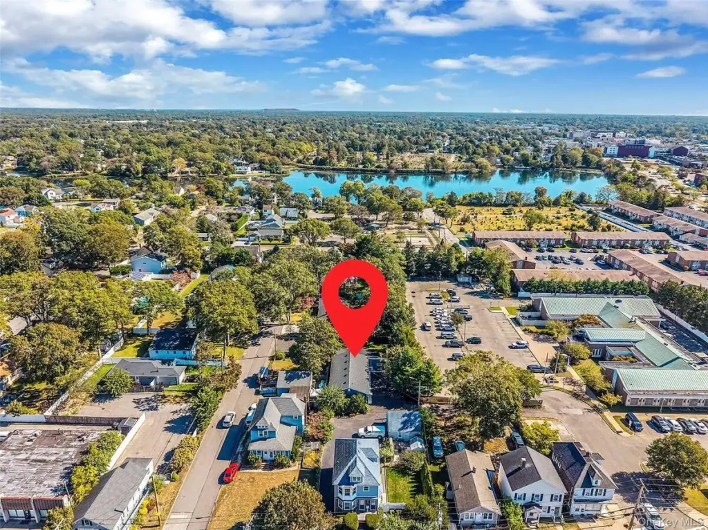
Waverly Ave south, left on third St. Property is 1 in from waverly and set back. Look for small parking lot
Standard status
Pending
APN
0204-008-00-03-00-014-000
Lot size
0.11 Acres
Taxes and HOA fees
Tax Annual Amount
6800
Utilities
Heating system
Propane (Heating)
Water source
Public
Amenities
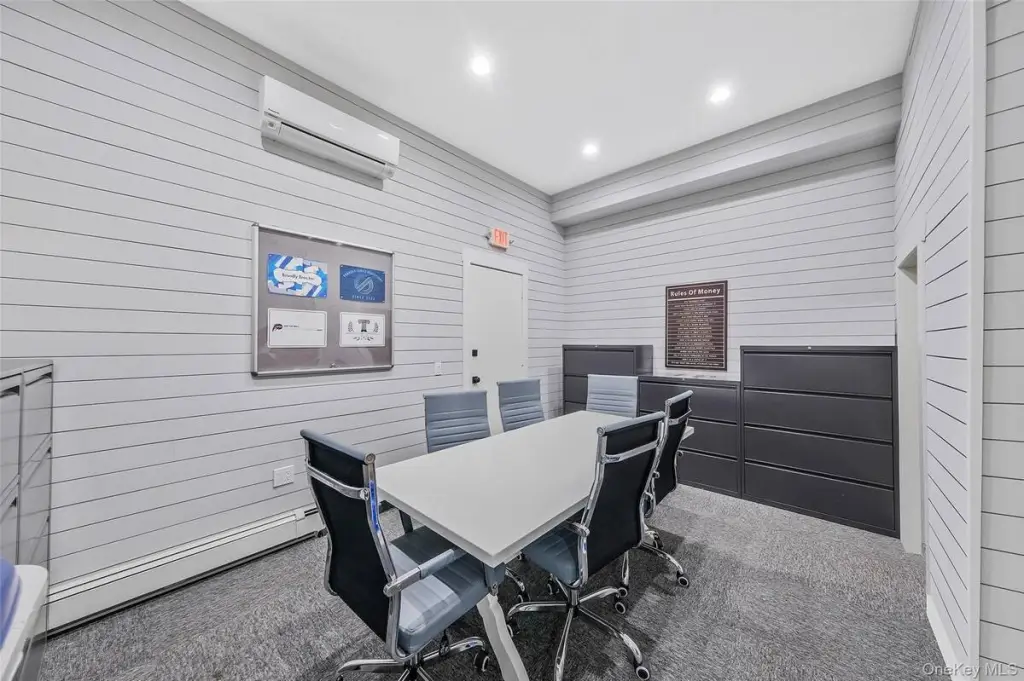
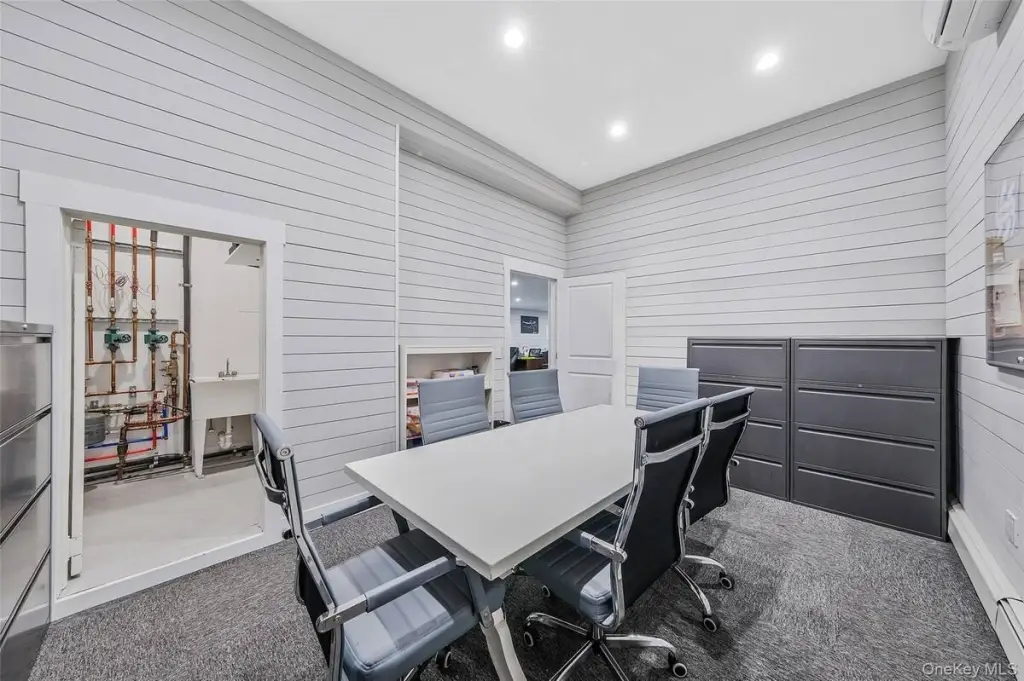
conference rooms
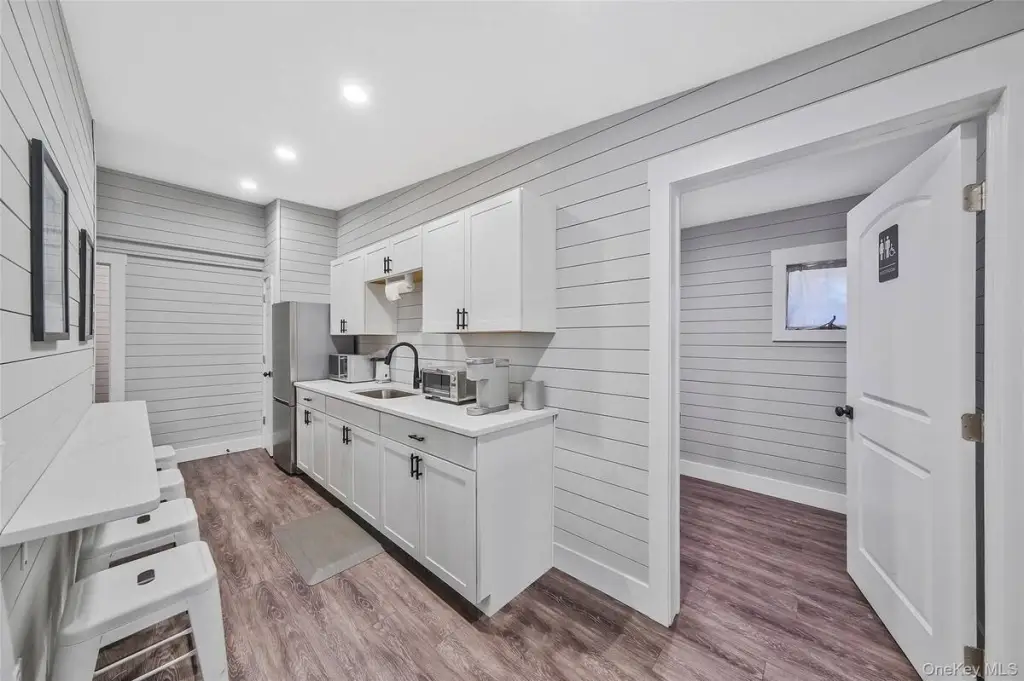
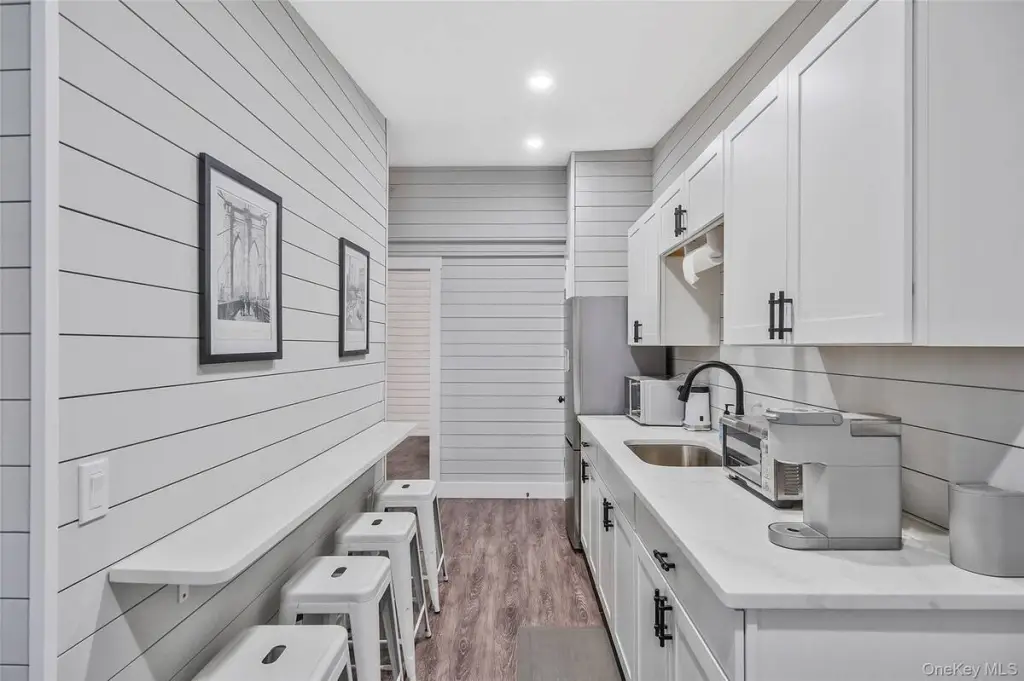
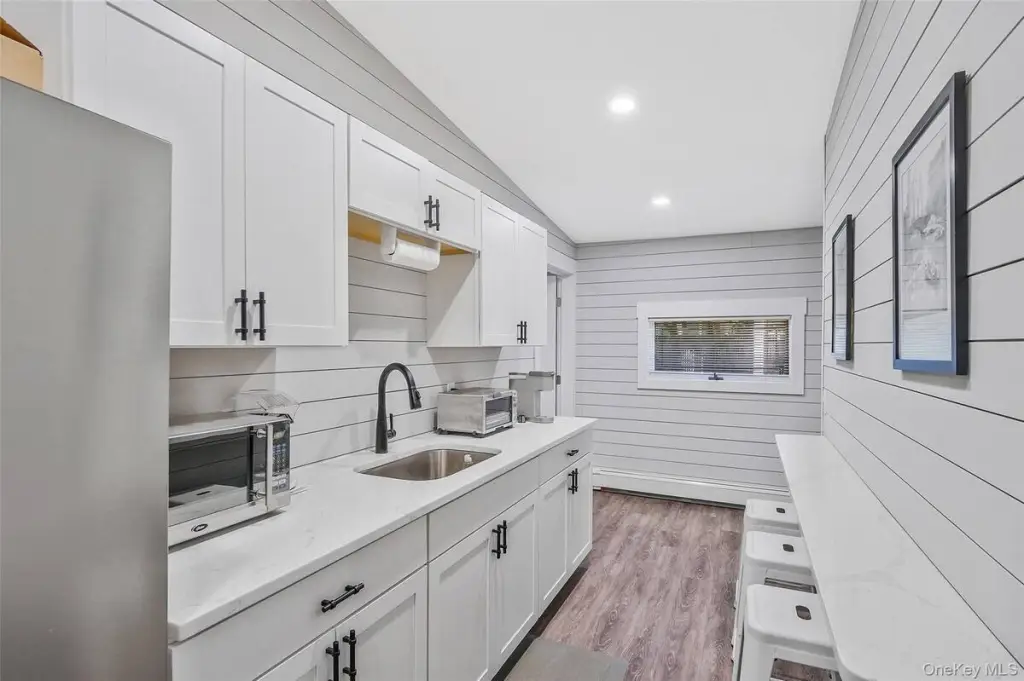
kitchen
Building Details
Building materials
Vinyl Siding
Listing Agency:
BH&G R E Realty Connect
(631) 881-5160
Listed By:
Donna L Bermas Oakley · License #40BE0939940
(877) 647-1092
Added: Oct 6, 2025
Changed: Oct 1
Last Checked: Oct 5 at 2:06AM
MLS# 11587663
Copyright © 2026 My State MLS. All rights reserved. All information provided by the listing agent/broker is deemed reliable but is not guaranteed and should be independently verified.
Investment Insights
Based on property information with market context.
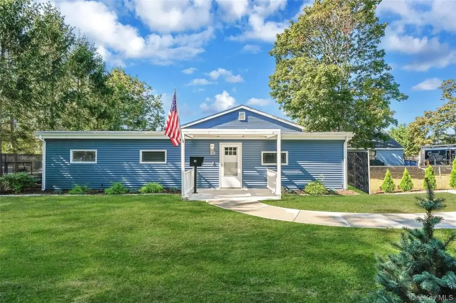
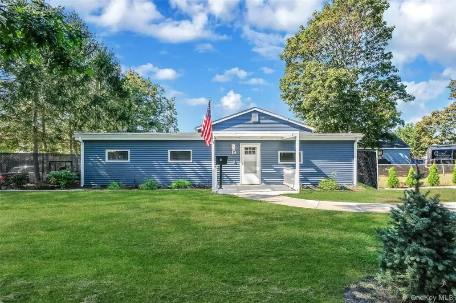
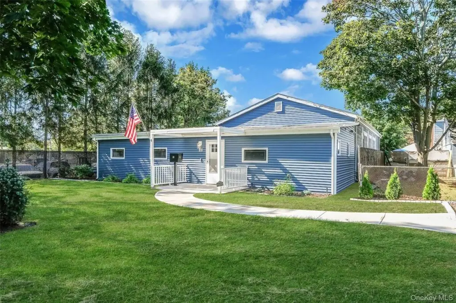
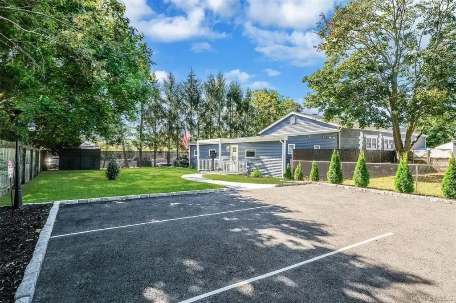
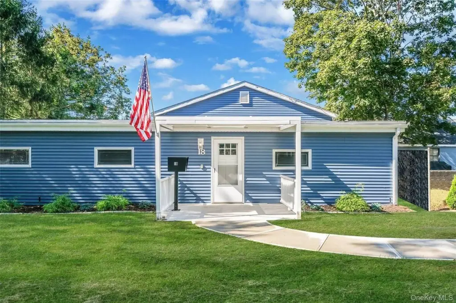
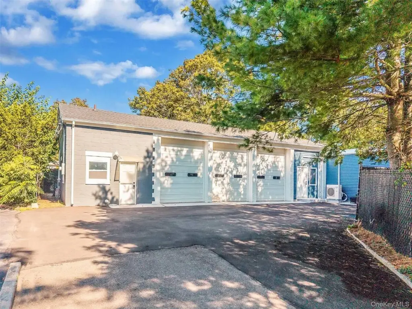
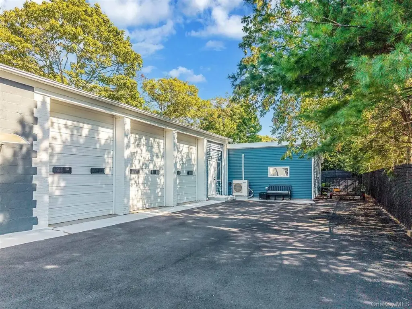
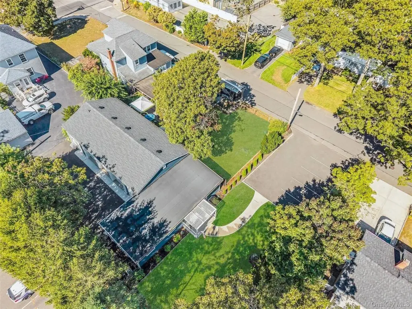
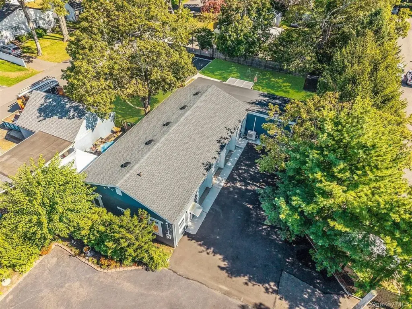
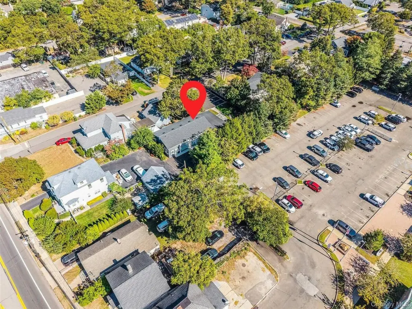
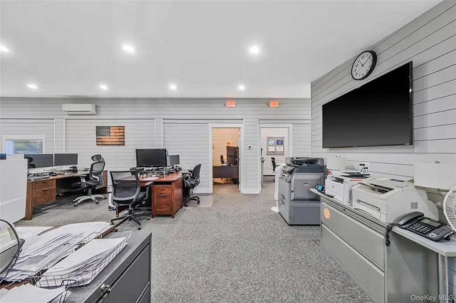
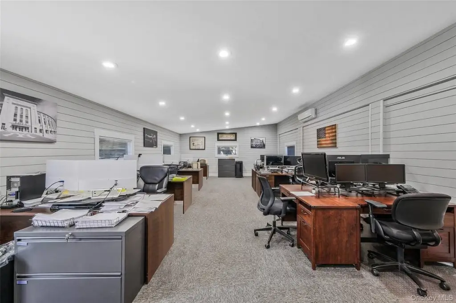
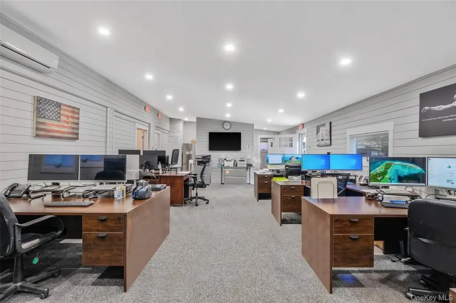
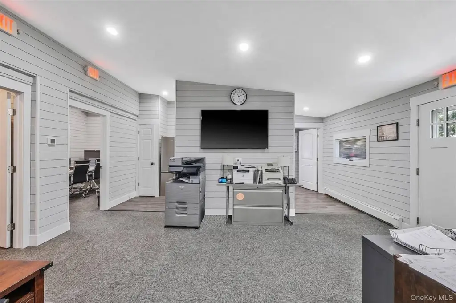
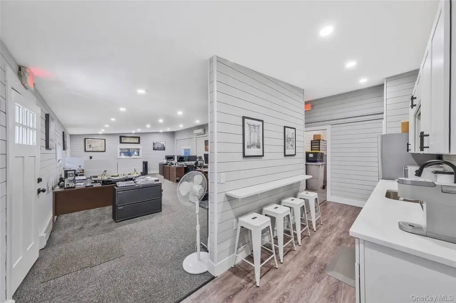
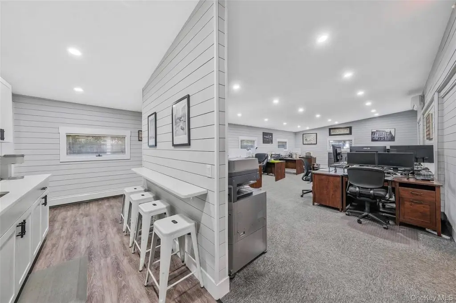
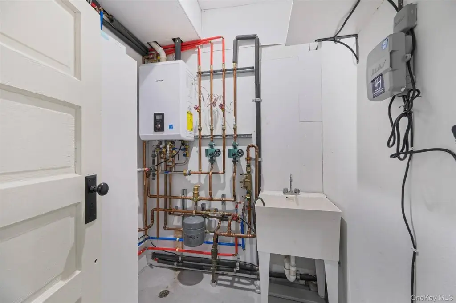
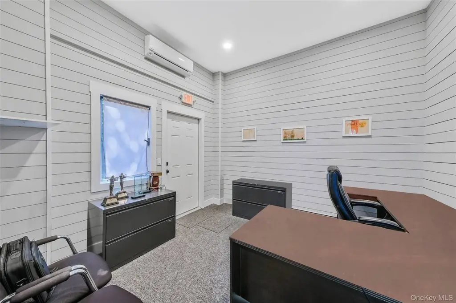
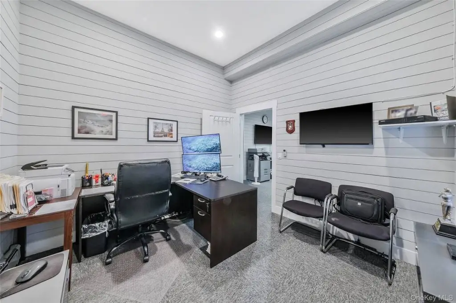
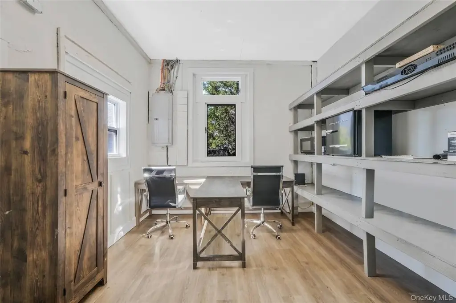
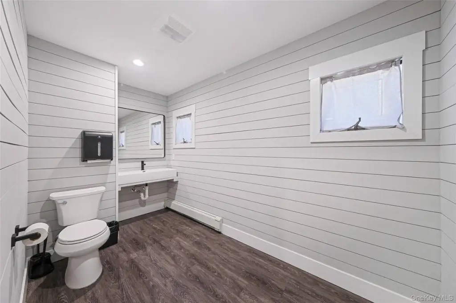
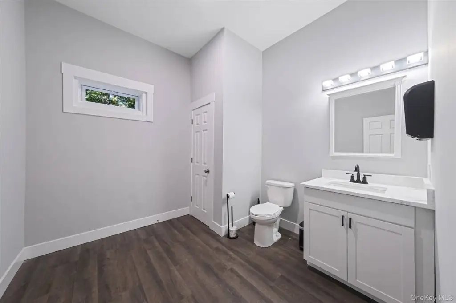
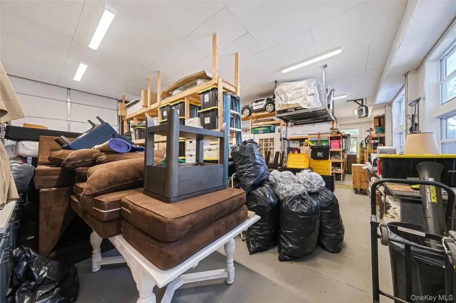
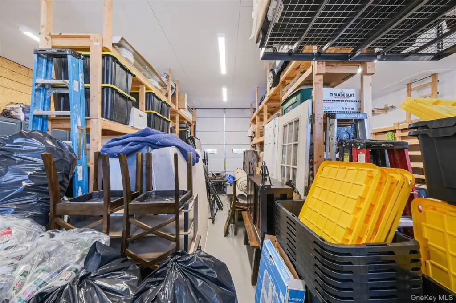
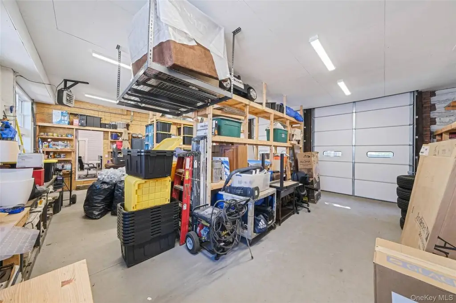
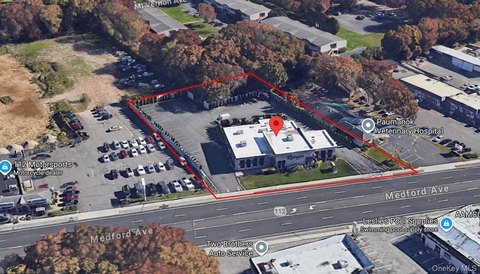
This flex property combines warehouse functionality with dedicated administrative areas. The building includes three 12-foot garage doors, a large work area with desk space, a private office, conference rooms, a kitchen, and two half bathrooms. The property was comprehensively renovated in 2024, including the roof, gutters, windows, doors, flooring, walls, kitchen, and bathrooms. Building systems and equipment updates include five attic fans, three ductless AC units, propane heat with a Navien system, and a three-zone sprinkler system.
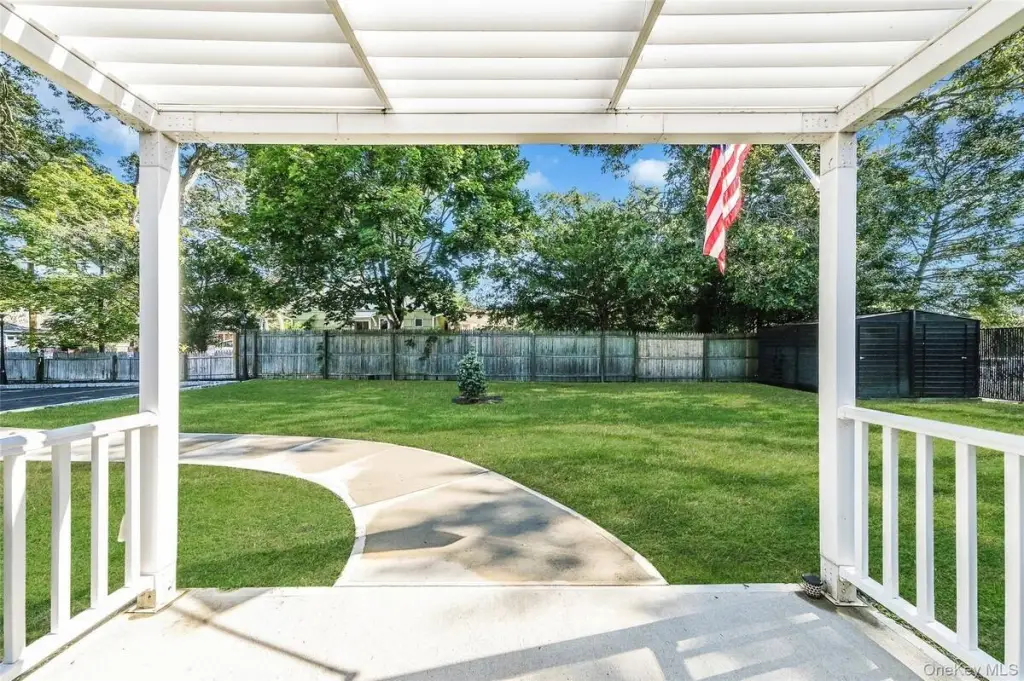
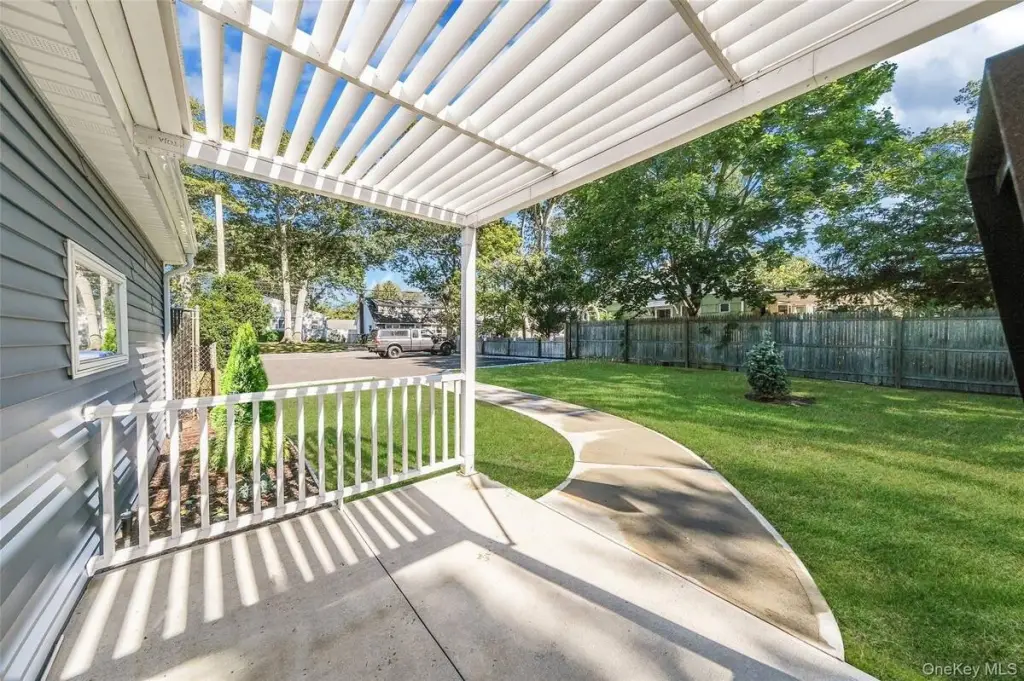
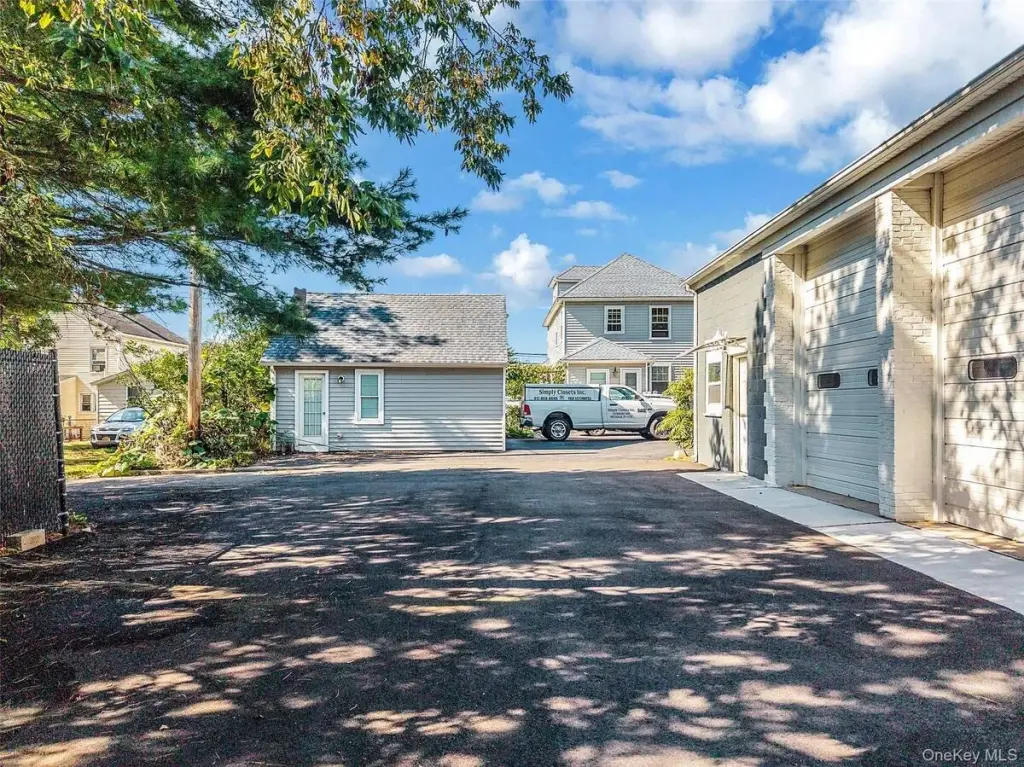
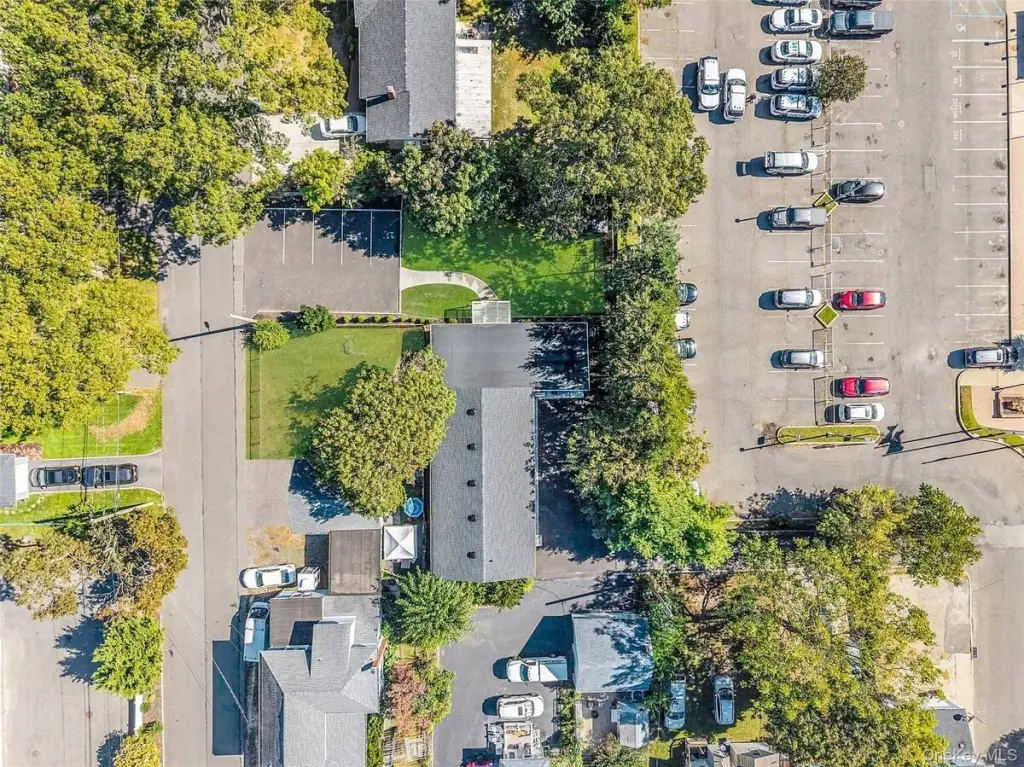
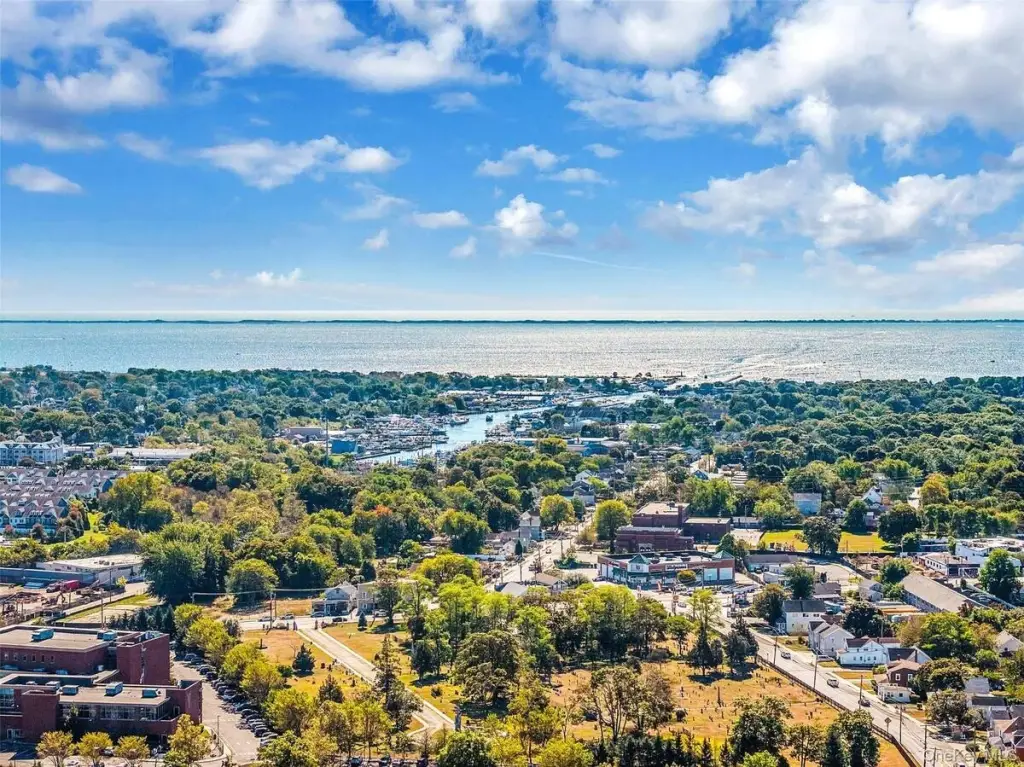
Located at 14 E 3rd Street in Patchogue, the 0.11-acre property has two driveways: one serving the office area and another shared driveway providing warehouse access. Vinyl siding, public water, and propane heating are also in place.
Located at 14 E 3rd Street in Patchogue, the 0.11-acre property has two driveways: one serving the office area and another shared driveway providing warehouse access. Vinyl siding, public water, and propane heating are also in place.
Key Highlights
- Three 12‑foot garage doors serving the warehouse area
- Comprehensively renovated in 2024, including roof, gutters, windows, flooring, walls, doors, kitchen, and bathrooms
- Flex layout with warehouse space, desk area, private office, and conference rooms
Property Analytics
Unlock full access to Insights
Subscribe to Realmo Intelligence
Open Analytics
Current Use
Lease Details
3
Drive-in doors
Yes
Sprinkler system
Yes
Utilities to site
Location Intelligence
Trade Area within ½ mile
1,252
Businesses Nearby
Under-served
Demand for This Use
Explore this area
Business Placement
Demographics for 11772, NY
44,459
Population
18,478
Households
2.4
Avg Household Size
42
Median Age
33%
College-Educated
89%
High-School Grad
16.1 sq mi
ZIP Area
2,761
Density / Sq Mi
$105,246
Median Household Income
$55,170
Median Earnings
$2,015
Median Rent
$450,600
Median Home Value
Check the figures for this property
Cap Rate, Value Estimation, Potential NOI and more
View Realmo Analytics
Market
Vacancy Rate% for Office in Northeast region

Questions? Ask Rey
Realmo’s AI knows this listing — price, zoning, demand, history. Ask anything.





Similar Off Market Nearby
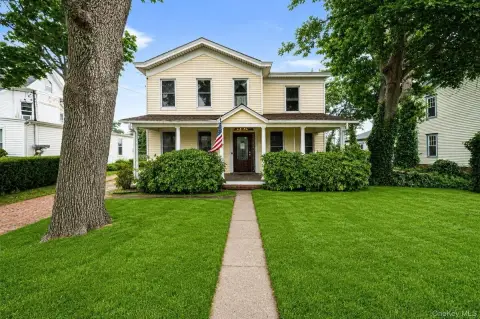
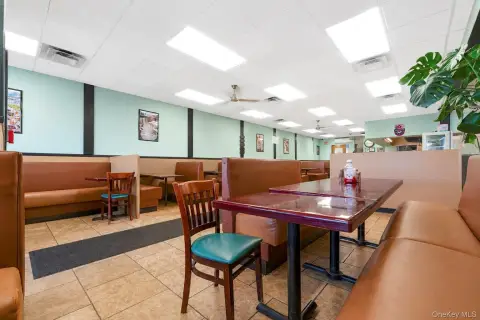
- VIP Room Catered Events — 14 E Main St, Patchogue, NY 11772
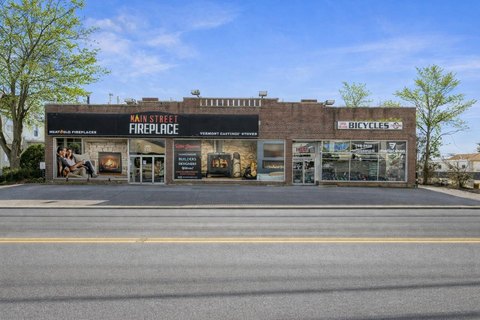
- Moe's Southwest Grill — 499-56 Sunrise Hwy, Patchogue, NY 11772
Frequently Asked Questions
What type of property is this?
Flex space - Renovated commercial building with warehouse access, office areas, conference rooms, and employee work space.
Where is this flex space located?
The property is located at 14 E 3rd Street Patchogue, NY.
What is the asking price?
The asking price for this property is $629,000.
What are key features of this property?
This property features: Three 12‑foot garage doors serving the warehouse area; Comprehensively renovated in 2024, including roof, gutters, windows, flooring, walls, doors, kitchen, and bathrooms; Flex layout with warehouse space, desk area, private office, and conference rooms


