Flex Space with Ground-Level Dock
For Sale
$1,480,000
Pending
3630 E 10th Ct, Hialeah, FL 33013
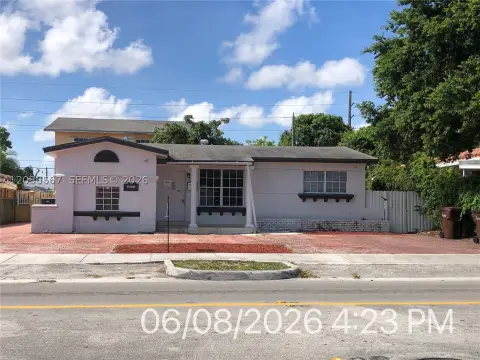
Free-standing flex building on M-1 zoning with renovated office space, three ground-level dock doors, and 15 parking spaces.
Property Size8,475 SF
Lot Size0.46 Acres
Days on Market2491
Property Features for 3630 E 10th Ct
General Information
Standard status
Pending
Size
8,475 SF
Lot size
0.46 Acres
Property subtype
General Commercial
Zoning
M-1
Site & Location
Fenced Yard
Yes
Outdoor Storage
Yes
Utilities to Site
Yes
Warehouse & Industrial
Clear Height
20 ft
Warehouse Space
9,000 SF
Office Build-Out
900 SF
Drive-In Doors
3
Three-Phase Power
Yes
Heavy Power
Yes
Amenities
3 ground level 14' Dock Doors
Heavy Three phase electricity
Main door with electronic access
FENCED outdoor space
3
15 Parking Spaces.
Building Details
Year Built
1958
Buildings
1
Listing Agency:
(305) 206-5542
Listed By:
The Keyes Company
(305) 206-5542
Source:
Xome
Added: Oct 7, 2019
Changed: Jul 30
Last Checked: Jul 30 at 2:19AM
Displayed information is deemed reliable but is not guaranteed and should be independently verified. All listing content including descriptions, pricing, images are the copyrighted material of The Keyes Company
Investment Insights
Based on property information with market context.
Free-standing flex space combining warehouse and renovated office facilities, built in 1958. The property includes an approximately 9,000 SF warehouse area with a 900 SF office, plus an additional complete bath in the warehouse. Office facilities feature two offices, a meeting room, and two baths, and the main door includes electronic access. The warehouse is served by three ground-level 14’ dock doors and offers 20’ clear ceiling height, along with heavy three-phase electricity.
The site sits on an approximately 20,000 SF lot within an M-1 industrial zoning site. An adjacent fenced outdoor space of approximately 8,500 SF provides secured area for operations. Parking is available for 15 vehicles for employees and guests.
A 40-year re-certification was issued last year. No machinery and/or racks are included in the sale.
The site sits on an approximately 20,000 SF lot within an M-1 industrial zoning site. An adjacent fenced outdoor space of approximately 8,500 SF provides secured area for operations. Parking is available for 15 vehicles for employees and guests.
A 40-year re-certification was issued last year. No machinery and/or racks are included in the sale.
Key Highlights
- Approximately 9,000 SF warehouse with 900 SF renovated office
- Three ground‑level 14’ dock doors and 20’ clear ceiling height
- Heavy three‑phase electricity
Financial Insights For Flex RnD
Simulate Cap Rate and NOI
NOI Build-Up
- Vacancy
- income lost from leasable area expected to sit empty during the year — subtracted from gross rent.
- EGI (Effective Gross Income)
- gross rent minus vacancy losses — the realistic income before paying operating costs.
- OpEx (Operating Expenses)
- recurring costs to operate the property (property tax, insurance, utilities, maintenance, management) — excludes financing and capital improvements.
- NOI (Net Operating Income)
- income a property generates after operating costs but before financing and taxes.
| Component | $ | $/SF |
|---|---|---|
| Gross rent | $213.6k | $25.20 |
| − Vacancy | −$17.1k | −$2.02 |
| EGI | $196.5k | $23.18 |
| − OpEx | −$68.8k | −$8.11 |
| NOI | $127.7k | $15.07 |
8,475 SF · lease $25.20/SF/yr · vacancy 8.00% · expense 35.00%
Alternative Uses
Best Use
Office B
$2.34M
$2.05M – $2.73M
NOI $163,610 @ 7.0% cap · market cap 11.05%
Second Best
Flex RnD
$1.82M
$1.60M – $2.13M
NOI $127,715 @ 7.0% cap · market cap 8.63%
Theoretical Best
Office A
$3.34M
$2.92M – $3.89M
NOI $233,503 @ 7.0% cap · market cap 15.78%
Zoning and permitted uses should be independently verified with authorities.
Property Analytics
Current Use
Lease Details
20 ft
Clear height
3
Drive-in doors
Yes
Heavy power
Yes
Fenced yard
Yes
Utilities to site
Location Intelligence
Trade Area within ½ mile
811
Businesses Nearby
Under-served
Demand for This Use
Explore this area
Business Placement
Demographics for 33013, FL
31,068
Population
9,544
Households
3.3
Avg Household Size
48
Median Age
18%
College-Educated
72%
High-School Grad
3.8 sq mi
ZIP Area
8,176
Density / Sq Mi
$57,242
Median Household Income
$32,566
Median Earnings
$1,488
Median Rent
$407,400
Median Home Value
Market
Vacancy Rate% for Office in South region

Questions? Ask Rey
Realmo’s AI knows this listing — price, zoning, demand, history. Ask anything.




Similar Off Market Nearby
- 305 CATER BARTENDING — 541 E 37th St, Hialeah, FL 33013
- Amtrak Catering — 4627 E 10th Ln, Hialeah, FL 33013
Frequently Asked Questions
What type of property is this?
Flex space - Free-standing flex building on M-1 zoning with renovated office space, three ground-level dock doors, and 15 parking spaces.
Where is this flex space located?
The property is located at 3630 E 10th Ct Hialeah, FL.
What is the asking price?
The asking price for this property is $1,480,000.
What are key features of this property?
This property features: Approximately 9,000 SF warehouse with 900 SF renovated office; Three ground‑level 14’ dock doors and 20’ clear ceiling height; Heavy three‑phase electricity


